
Compare Pergola Quotes: Price, Scope and Installation
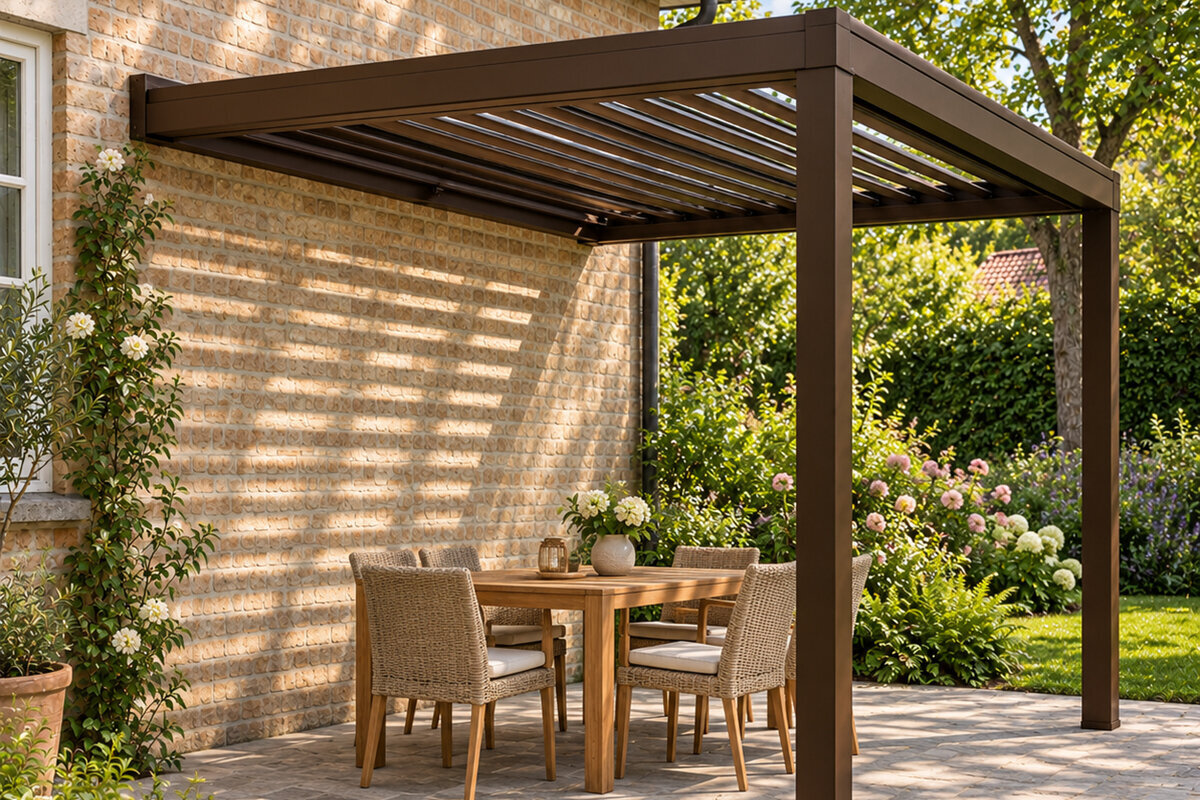

At first glance, an aluminium pergola proposal may seem complete because it gives dimensions, colour and one price. Important information about roofing, water management, add-ons, anchorage and site services may still be absent. Setting each detail out together reveals the real differences in work, cost exposure and responsibility.
Begin every enquiry from matching assumptions. The intended purpose, location and dimensions should be consistent across suppliers wherever possible. A simple open cover, a pergola fitted with privacy screens and a highly equipped arrangement perform different roles, so the least expensive option may simply contain less.
The following sections set out a method for interpreting quotations, directing useful queries and identifying omitted items. They will help you assess suitability for your garden, terrace and current stage of preparation, while also explaining where the supplier, carrier, groundworker and fitting team depend on one another.
Phase one
Set the comparison basis before enquiring
Useful comparison work happens before contacting suppliers. Record the footprint available, required headroom, orientation and planned activity beneath the pergola. Consider whether it will organise outdoor dining, sit beside a lounge area or connect the house visually with the garden. Those choices influence the dimensions, roof approach and worthwhile additions.
Give each supplier a precise picture of the location. Whether the structure is freestanding or close to the house, along with paving, gradients and bordering beds, can change the proposal. Include photographs, measured drawings and access details. Avoid descriptions such as “about right”, because modest changes to width or projection may alter both engineering and fitting effort.
Separate must-have functions from desirable comforts in your brief, ensuring the quotation cannot combine them into one indistinct allowance.
Explain whether the current patio is staying or the surface will be altered ahead of fitting.
For controllable shade with a precisely stated package, treat bioclimatic aluminium pergolas as a separate group when assessing quotations.
Phase two
Review frame construction and roofing independently
Pergolas can be designed around quite different structural principles. Identify the proposed roofing format—open, fixed or another arrangement—and obtain a schedule of everything supplied as standard. Posts, beams, roof sections and rainwater handling should be named individually. A description such as “complete kit” is too broad to establish what is included or prevent conflicting expectations.
Interpret technical information in the context of the actual terrace. Bespoke sizing, modular increments, column placement and exposed junctions may shape the finished layout. Confirm the version proposed for the dimensions you need and whether its arrangement could be modified subsequently. Well-organised documentation should make those choices apparent rather than leaving you to infer them.
Compare not only overall dimensions, but usable area, post locations and clearances needed for doors, paths and furniture.
Ask for the roofing arrangement to be defined in words and drawings; photographs and a general model title cannot establish its full construction.
Where adjustable louvres are unnecessary, place classic aluminium pergolas side by side at matching dimensions and with equivalent anchoring.
Phase three
Separate the specification into individual features
Add-ons strongly influence everyday enjoyment, so they need more than a bundled description. Screens, lights, operating controls, secondary shading and decorative features should each receive a distinct entry. This makes differences between proposals visible. Where relevant, obtain the colour, number, intended location and control method for every selected item.
Keep an immediate requirement distinct from provision for a later upgrade. Deferring an addition may be sensible until you have used the terrace, but future compatibility must not be presented as though the item is already included. Record the equipment arriving now, the fitting work covered, any advance preparation and everything mentioned solely as a potential upgrade.
For every screen or side panel, record its quantity, dimensions, position and controls; a generic name gives too little practical information.
Price enhancements on separate lines so the standard package and the cost of your chosen arrangement can both be understood.
Where roof control can be tailored, inspect the specification for louvred bioclimatic pergolas along with every option named in each quotation.
Phase four
Define transport, unloading and property access
A delivery entry may cover very different stages of the journey. Establish the vehicle-access requirements, designated unloading place and responsibility for carrying components from there to the build position. Gates, steps, gradients and easily damaged finishes can change what is practical. Give the supplier an accurate account of these constraints before accepting the proposal.
Keep transport obligations apart from tasks arising within the property. Determine whether someone merely receives the consignment or whether the components are taken to the work area, and establish who removes the packing. Written answers avoid rushed choices when the vehicle arrives. Consider neighbours, permitted access periods and protection for finished paving at the same time.
Take measurements of the driveway, gates and narrow routes, then report steps, gradients and limited turning space before delivery is arranged.
Nominate an available contact for the delivery and identify a secure place where unloading and short-term storage can occur.
To understand the likely consignment, set the components of a standard aluminium pergola against the restrictions along your actual delivery route.
Phase five
Clarify installation scope and interfaces
The word “installation” can conceal substantial differences between offers. Look for separate confirmation of assembly, levelling, anchoring and operational testing. Also identify omissions such as foundations, alterations to existing fabric, cabling or extra effort on difficult surfaces. Without that detail, a single fitting charge cannot support an informed assessment.
Obtain the installer’s conditions for starting work. The proposed anchorage must be appropriate for the underlying construction, while walls, decks or other existing elements need assessment before they are accepted as structural supports. Seek specialist input where necessary and agree who has authority to respond if conditions discovered on site differ from your submitted information.
Break fitting costs into preparation, assembly, anchoring, connections and handover instead of assessing one undivided charge.
Map buried or concealed services, drainage features and surface details before finalising any anchorage location.
With a more complex technical package, ask for every fitting task associated with the bioclimatic aluminium pergola to appear as a separate, clearly defined item.
Phase six
Plan groundworks, foundations and connections
The product price does not establish whether the existing terrace or sub-base can accept the proposed fixings. Slabs, timber decks and block paving may appear comparable while concealing markedly different support conditions. Ask what anchorage zones must be prepared and whether an appropriate trade should complete any advance work under a separate contract.
If the selected package needs drainage or power, coordinate both before ordering. Choose service routes that will not obstruct later use, cleaning or maintenance. Leaving these interfaces until the structure arrives can cause redesign and extra coordination. A credible cost schedule therefore includes every preliminary task assigned to the customer or another contractor.
Obtain a fixing-zone plan, then reconcile it with paving joints, perimeter edges, utility routes and installed features.
Arrange any electrical design and work through appropriately qualified professionals, with the proposed site and installation considered.
For a simple rectilinear design, evaluate the foundation needs of a traditional aluminium pergola independently of the product figure shown.
Phase seven
Rebuild the price as comparable work groups
For a useful financial assessment, reorganise each offer under matching headings for the pergola, optional equipment, transport, fitting and work assigned to others. Include dedicated columns for unanswered questions and explicit omissions. You can then see whether the cheapest figure results from fewer features, different assumptions or less work at the property.
Do not resolve vague wording in the supplier’s favour without asking. Mark an uncertain entry as unresolved and request a written definition. Confirm the period for which the price applies and the process for requested alterations, rather than depending on conversations alone. The current terms and approved arrangement belong in the final offer. Update your schedule with the outcome and documentary evidence for every query, leaving a visible distinction between settled details and matters still awaiting a response.
Create a separate column or sheet for each proposal, recording omissions openly rather than supplying your own presumed answers.
Judge the final sum only after comparing equivalent equipment, installation work and required preliminary works.
To check the entire equipment package, reconcile your requirements with the available bioclimatic pergola configurations one item at a time.
Phase eight
Record the choice before authorising the order
Your paperwork should identify one definitive arrangement before you commit. Check the measurements, finish, position, add-ons and contracted work against your drawing once more. If the project could raise a planning question, ask the relevant local planning authority what process applies to the particular property. Resolving that point early reduces uncertainty.
Store the offer, plans, email answers and allocation of duties as one project file. Everyone involved can then coordinate from the same record, which is also useful if questions arise later. Where an existing insurance policy may be relevant, ask the insurer to assess your documents and intended work. Prefer the proposal whose obligations and limits are clear, not automatically the smallest figure.
Check the approved schedule against your final requirements, and obtain written confirmation or correction for every discrepancy.
Raise any site-specific planning and insurance points with the appropriate authority or insurer before work starts.
For a documented final check, reconcile the selected specification of a classic aluminium pergola with the order confirmation you received in writing.



Comparison
Decision matrix for pergola quotations
Give each offer the same structure by entering its information in this matrix. Record only statements the supplier has documented. Mark an absent detail as “open”, then obtain clarification before choosing.
| Check area | State clearly in the quote | Why it matters |
|---|---|---|
| Base model | Structure, dimensions and post positions | Usable area and placement can be compared. |
| Roof design | Type, extent and operation | Roof concepts can support different uses. |
| Equipment | Side elements, lighting and options separately | Packages can be compared without assumptions. |
| Fixing | Requirements and excluded preliminary works | Ground and installation responsibilities stay clear. |
| Delivery | Unloading point, access and packaging | Property logistics are clarified early. |
Build a robust comparison in five stages
Review the offers alongside one another, following a consistent order. This approach exposes omissions sooner and creates an auditable foundation for your eventual choice.
01
Define your needs
Record intended use, measurements, location and essentials. Supply photographs and a basic drawing so suppliers work from equivalent project details.
02
Create a scope grid
Use headings for the structure, roofing, add-ons, transport, fitting and customer-provided tasks. Transcribe each supplier’s wording accurately.
03
Check exclusions
Identify anything priced separately, omitted or dependent on site inspection. Request a written definition wherever the wording lacks precision.
04
Coordinate preliminary work
Resolve the base, anchorage zones, access route and any electrical interfaces. Budget separately for other trades the project may require.
05
Confirm the final version
Reconcile the selected arrangement with your requirements once more. Proceed only after duties, inclusions and unresolved matters are recorded clearly.
Checklist before comparing quotations
Use the points below when reviewing aluminium pergola proposals. Mark an item complete only where the offer states it plainly or the supplier has documented it separately.
01. Dimensions, position and required clearances are identical in every enquiry.
02. The roofing system is defined specifically rather than hidden behind a general product description.
03. Column locations and clearance zones accommodate paving, entrances, circulation routes and furnishings.
04. Screens, lights and other add-ons show an individual quantity and intended location.
05. The drop-off point, unloading method and route to the build location have been discussed realistically.
06. Fitting tasks and omissions appear as distinct, readily understood entries.
07. Ground conditions, fixing and possible client-side preparation have been professionally considered.
08. Unresolved planning or insurance matters have been referred to the appropriate organisation for project-specific guidance.
Common questions when assessing pergola quotations
Why can similarly sized pergolas carry different quoted prices?
Matching outer measurements do not prove that two proposals cover equivalent work. Roofing, finishes, add-ons, screens, anchorage, transport and fitting may all differ. Examine the entries individually, then interpret any price gap only after the specification and supplier responsibilities have been aligned.
Does a quotation have to cover fitting?
No, provided the division of duties is explicit. A supplier may price the pergola and transport while leaving assembly or advance site work to another contractor. You need a precise record of the tasks covered, conditions to be satisfied and responsibility for responding to unexpected site circumstances.
Which project details help a supplier prepare a reliable figure?
Provide measured dimensions, photographs, a drawing and the intended position, together with access and surface information. Describe the functions and add-ons you expect as well. A detailed brief makes it much easier to realign competing proposals around an equivalent package.
How should “by others” be interpreted in a pergola proposal?
It usually assigns the named task outside the supplier’s obligations. Examples may include preparing the base, providing an electrical connection or arranging access. Ask what must be done, to which standard and by whom, so the handover between parties is properly defined.
When should planning and insurance be checked?
Check them before ordering whenever the proposed location or design may engage either issue. Planning treatment depends on the property and project, so seek guidance from the relevant local planning authority. Give your insurer the actual drawings and scope when asking whether cover or notification conditions apply.
What makes a supposedly complete proposal genuinely comparable?
It identifies the frame, measurements, roofing, add-ons, transport, fitting duties and required site conditions without ambiguity. Work assigned elsewhere and every exclusion are also visible. An offer with gaps may still become suitable, but those omissions must be resolved before its total can be fairly assessed against another.
Compare configurations
Defined responsibilities support a sounder choice
A useful pergola proposal explains far more than its headline amount. It identifies the supplied package, allocates transport and fitting duties, and states what must already be available at the property. Applying one organised schedule to every offer exposes differences before they disrupt work on site.
Allow time to resolve questions and base the choice on an agreed written specification. Bloomcabin can help you examine product characteristics and available options in a structured manner. The competing offers can then be judged against the needs of your terrace, intended use and preparation stage.
Compile your brief, then judge suitable pergola arrangements using one consistent set of checks.
