
Hot Tub Pergola: Size, Ventilation and Weather Shelter
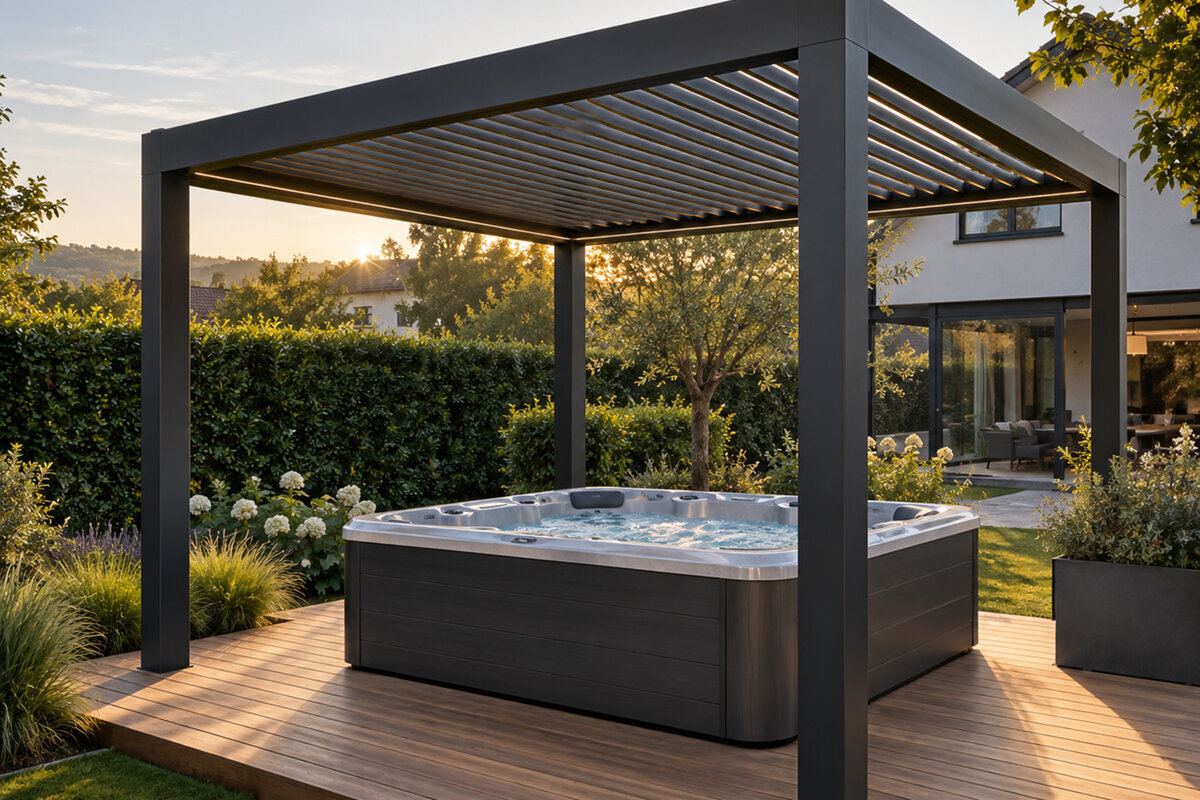
PLANNING GUIDE · OUTDOOR WELLNESS
A pergola over the hot tub: plan shelter, allow for steam, create privacy.
Placing a pergola above a hot tub can make the garden more usable and secluded. Comfort over time depends on more than overall measurements: consider air movement, splashes, overlooking, entry points and Ireland’s variable conditions.
Quick answer: what a hot tub pergola needs to do
Treat the structure as a partly open spa setting, not merely an overhead cover. Provide generous clearance beside the tub, straightforward circulation and outlets for rising heat and moisture. Screens should temper views and weather while still permitting dependable airflow.
Base the design on your normal routine. A bioclimatic system may suit people who expect to vary shade, shelter and openness as conditions shift. Where a quieter architectural frame and modest protection are enough, a classic pergola can sit naturally within the wider garden design.

01
Space
Measure beyond the tub itself, including safe circulation, the entry point, somewhere to set items down and unobstructed access to plant.
02
Air
Heated, moist air must disperse above and beside the tub. Closing every side for long periods can slow drying and produce a confined atmosphere.
03
Shelter
Choose roof and screening positions by considering prevailing wind, viewing angles and when the tub is used, rather than enclosing the entire setting.
A successful wellness spot needs space, air and clear routes, not just a roof.
Outdoor bathing feels more private and comfortable when there is some relief from breezes, drizzle and overlooking. An aluminium structure gives the hot-tub zone definition while preserving its relationship with the garden. Preventing a close, humid nook means mapping the actual routine first: arrival, storage, entry, relaxation, drying off and departure.
The water-filled tub accounts for only one portion of the layout. Circulation, a dry place to step, towel storage and dependable servicing access all require room. Study views from indoors, nearby properties and paths at an early stage. With those priorities ordered, the appropriate pergola dimensions, alignment and accessories become easier to identify.
The advice here concerns a pergola serving a hot tub, rather than layouts for pool terraces or outdoor kitchens. It identifies decisions worth making before selection, explains how moisture release and shelter can coexist, and highlights matters to raise with competent tradespeople or the local planning authority when necessary.
Inspection 01 · A
From tub dimensions to usable space
A layout can feel cramped when the tub outline is the only measurement considered. Everyday use also calls for space to climb in, step out, dry off and assist somebody at the edge. Work out how the lid opens and where it rests during bathing. Too little clearance soon creates wet, inconvenient circulation.
Set out the proposed footprint using chalk or string, then rehearse normal movements through it. Allow for lifting the lid, bringing towels and walking out from the house. Include doors, windows, steps and furniture in the exercise. You can then see whether a post, entrance or screen would occupy space needed for comfortable movement.
- Keep a clear, slip-resistant area at the entry side for wet feet and unhurried movement.
- Include servicing in the layout: connections, equipment and every necessary section of the tub rim must stay accessible without a major rearrangement.
Where changing the roof opening would be useful, review bioclimatic pergola designs for spa settings and consider how much openness or cover each situation requires.
Inspection 02 · B
Position, orientation and daily routes
Positioning beside the house is convenient, but not invariably best. It shortens the walk in cold conditions and simplifies carrying robes, yet indoor rooms may overlook the tub more directly. A quieter location farther into the garden needs a safe, convincing approach after dark or in rain. Weigh privacy, movement and atmosphere together.
Review the setting in morning, afternoon and evening. Note exposed approaches, pockets of heat and direct views from neighbouring windows or seats. Ireland’s Atlantic weather, coastal exposure, foliage and roof drips may each affect comfort. Use the structure to direct attention towards the garden without obstructing essential access. A simple link to the house also limits wet footprints.
- Aim the principal opening towards a pleasing part of the garden where practical, rather than letting the boundary alone dictate its direction.
- Inspect falls, drainage points and adjoining surfaces so rain and splashed water can leave the bathing area instead of forming puddles.
For a crisp structure that preserves an open character, consider classic aluminium pergolas beside hot tubs as an understated basis for the scheme.
Inspection 03 · C
Ventilation: damp air needs an exit
Steam rises from heated water, particularly when the surrounding air is cool. Do not plan the pergola as though it were a sealed garden room. Moisture needs a legible route upwards and through side openings, while screens should remain capable of opening. Adequate drying time after each bathing session is equally important.
A roof that can be adjusted may make conditions more comfortable, although good positioning and routine airing remain essential. Brief screening helps during rain or breezy spells; calm, muggy periods call for greater ventilation. Operate every component as its product guide directs, and avoid leaving the bathing zone tightly enclosed for prolonged periods.
- Provide openings on opposing sides, or stagger them, to keep moist air moving rather than pooling beside a solid back panel.
- Arrange storage and damp towels so they cannot cover vents or interfere with circulation through the pergola.
To vary the connection between the overhead opening and garden, examine bioclimatic pergolas with movable roof sections with particular care.
Inspection 04 · D
Weather shelter without an enclosed extension
Shelter does not require turning the bathing area into a closed room. Instead, identify the weather effects that cause the most discomfort and moderate those. The roof provides cover from above, while selected side pieces can reduce gusts and slanting rain. Local exposure determines their most useful position, and one well-placed screen can outperform a full perimeter of panels.
Examine how the structure meets the paving and surrounding ground. Run-off must drain away from routes and vulnerable areas. Ask an appropriate professional to evaluate the proposed base, anchors and water management for the individual site. A generic drawing cannot account for every slope, building junction, concealed service or existing drainage constraint.
- Place side protection where wind genuinely enters rather than giving every side the same treatment.
- Make the connection from the house easy to follow, capable of being illuminated and without avoidable changes in level, particularly when surfaces are wet.
A visually light shelter can begin with a classic open-sided pergola structure before adding panels solely where exposure justifies them.
Inspection 05 · E
Privacy with depth and openness
Effective privacy comes from interrupting particular views, not surrounding bathers with a narrow box. Look from the terrace, neighbouring land, upper-storey rooms and paths. A carefully positioned panel may solve the main problem while an open face retains greenery. Plants, separation and structural lines can combine to make screening feel layered rather than heavy.
Also judge the composition from indoor rooms. The bathing zone should read as an intentional garden feature instead of an isolated compound. Glazed or partly solid elements can reinforce the layout when their appearance complements the home. Tall features and boundary locations warrant an early check of local requirements with the appropriate authority; general guidance cannot determine the outcome for an individual property.
- Break an intrusive viewing angle from one side where feasible, avoiding the need to place a large panel directly against the tub.
- Mix fixed screening with seasonal plants only where their future size, upkeep and required growing area have been allowed for.
For privacy that can change with the occasion, review bioclimatic pergolas arranged around secluded spas as one possible design approach.
Inspection 06 · F
Materials, maintenance and splash zones
Water, treatment products, damp robes and barefoot traffic all meet beside a hot tub. Select floor and furniture finishes that clean readily and provide appropriate grip when wet. Do not use the aluminium frame to store chemicals or soaked covers. Keep care supplies elsewhere and comply with the separate guidance provided for the tub and the pergola.
The most practical arrangement may be quite simple. A weather-resistant shelf, robe hooks and dry storage can improve the bathing routine without clutter. Electrical supplies, lighting and cables require competent design and installation. Confirm that every cleaner is compatible with the surface concerned instead of assuming a general household remedy will be harmless.
- Place drinks and towels beyond the main splash area, helping the circulation route and nearby seats stay drier and more comfortable.
- Reserve access for cleaning gutters, post bases and paving joints before permanently locating planters, storage units or other furniture.
For a restrained and uncluttered spa layout, standard aluminium pergola designs provide definition without adding equipment that is not needed.
Inspection 07 · G
Choosing a roof for use and season
Let real bathing habits determine the roof arrangement. Openness may matter most for occasional use on gentle summer evenings. If bathing continues through Ireland’s unsettled spells, adjustable overhead and side elements may become more valuable. Write down practical moments rather than idealised scenes: walking out in wind, stepping away during rain, releasing moisture afterwards and retaining a view of the sky.
Movable parts bring their own operating limits and maintenance needs. Ask how each setting is intended to be used in differing conditions, then observe the fitting, use and care documentation. A roof is not universally better either open or shut. Its suitability follows from exposure, bathing routines and the desired character of the setting.
- List when bathing normally happens and use those real occasions, rather than assumptions, to inform the roof configuration.
- Consider shade cast over nearby seating, windows and planted areas, especially close to the house.
Where shade, ventilation and overhead protection need regular adjustment, investigate bioclimatic pergolas for year-round outdoor spa areas in greater depth.
Inspection 08 · H
Plan safely and implement properly
Product selection is only one stage of safe preparation. Have competent professionals establish bearing capacity, foundation requirements, anchoring points and service locations. The filled tub imposes substantial loads and requires water and powered connections, while the pergola needs a purpose-designed fixing surface. An existing patio may not be adequate. Building junctions, waterproofing and boundary clearance also require individual evaluation.
Gather the product documents, installation conditions and site requirements before work starts. Irish exempt-development provisions are conditional, and the answer depends on the actual proposal and property. Refer unresolved planning points to the local planning authority and ask your insurer about relevant effects on cover. Decisions should follow the circumstances of the site rather than broad assumptions.
- Prepare photographs, site measurements, the proposed position and details of known services before meeting tradespeople or the relevant authority.
- Once fitted, inspect anchors, run-off paths and every moving part at the intervals and in the manner specified by the relevant instructions.
For an orderly proposal that is ready for professional assessment, use traditional hot-tub pergola styles as an initial reference.

Comparison
Which pergola approach suits your hot-tub use?
Rather than selecting on appearance alone, compare how much openness, flexibility and visual definition each approach offers. The table is not a substitute for checking the individual ground conditions, position and chosen product, but it provides a useful framework for project discussions.
| Planning aspect | Bioclimatic pergola | Regular pergola |
|---|---|---|
| Roof character | Can be adapted to changing wishes for light and air, depending on design. | Creates a consistent, clearly defined roof form outdoors. |
| Ventilation | Adjustability may suit changing patterns of use. | Side openness and considered positioning become especially important. |
| Weather shelter | Plan for particular conditions, not complete weather exclusion. | Shape protection through roof form, location and additional side elements. |
| Design | Feels precise and flexible in a spa setting. | Creates a calm, classic frame around the hot tub. |
| Key question | Would you benefit from altering the outdoor setting regularly as conditions shift? | Do you mainly want a permanently clear, open structure? |
Five steps towards a workable spa setting
Define the everyday routine before looking at models or accessories. Doing so reduces the risk that an appealing structure later obstructs movement, ventilation or servicing.
01
Describe use
Record normal bathing hours, expected users, familiar weather and the journey out from the home. Use these notes to define lighting, storage and access.
02
Mark the space
Mark the positions of the tub, raised lid, furniture and circulation space outdoors. Rehearse the arrangement with two people while nearby doors are open.
03
Observe conditions
Compare sun, wind, views and run-off during several parts of the day. Then identify the face to protect and the opening worth retaining.
04
Coordinate services
Ask appropriate specialists to coordinate foundations, services, lighting and maintenance access. Every component must be installed according to its own documented requirements.
05
Check requirements
Ask the relevant authority about local requirements where needed. Discuss any insurance-relevant changes individually with your insurer.
Checklist before choosing
Take these points to the site visit. If several answers remain open, that signals more planning is needed, not a rushed order.
01. Does the tub have sufficient surrounding clearance for safe entry, drying off and comfortable passage?
02. Can the lid open through its full travel without striking furniture, posts or screening?
03. Does heated moisture have clear outlets above and beside the tub, including after a long bathing session?
04. Have views from the home, circulation paths and adjacent properties been mapped and ranked by importance?
05. Can people follow the approach safely in rain or darkness, with suitable lighting and no avoidable tripping points?
06. Were ground construction, proposed anchors and known buried or surface services examined before detailed technical design?
07. Can all plant, cleaning zones and pergola components still be reached easily whenever inspection or servicing is required?
08. Have site-specific planning requirements and any consequences for your insurance arrangements been investigated?


Common questions about pergolas above hot tubs
What pergola size gives a hot tub enough room?
The footprint must extend beyond the tub shell. Include the main entry, clearance for the raised lid, safe circulation, a place for towels and servicing room. Setting out the proposed dimensions on the ground gives a more realistic test of comfort than relying solely on a drawing.
Should a hot-tub space be fully enclosed?
Complete enclosure can make moisture removal and post-bathing drying more difficult. Provide deliberate outlets for rising humid air. Screens may still be used for selected views and exposed directions, but sufficient permanent or operable openings are needed, and each component must be used as its instructions specify.
Which side needs privacy screening?
Start with the real viewing angles rather than a compass point. Look towards the tub from nearby homes, paths, terraces and your own rooms. Often, one offset panel interrupts the troublesome view while preserving the best garden outlook and avoiding an unnecessarily confined feeling.
Will a pergola shelter a hot tub in all weather?
It may make selected conditions more comfortable, but it cannot guarantee bathing regardless of the weather. Exposure, wind direction, roof configuration, screens and correct operation all affect performance. Observe the safety and operating information issued for the particular pergola and hot tub.
Is planning permission required for a hot-tub pergola?
Permission depends on the site, design, dimensions and any constraints affecting the property. Irish exempt-development provisions only apply when every relevant condition is satisfied. Ask your local planning authority to assess unresolved points before work starts; another property’s outcome is not a reliable guide.
What should the supporting surface provide?
It must accommodate the loaded tub, the specified pergola anchors and effective water disposal. Have existing paving evaluated before treating it as a foundation. Include secure footing when wet, drainage and servicing access in the brief, and leave structural details to suitably competent professionals.
Explore pergola options
A wellness area that remains open yet sheltered
The arrangement succeeds when it makes the bathing routine easier: there is room to arrive and dry off, protection is concentrated where useful, and humid air and sightlines are managed deliberately. Sensible dimensions, alignment and selective screening generally matter more than wrapping the tub in panels.
First sketch the position and assess the garden as it is. Compare pergola types against realistic bathing routines, then raise foundations, utilities and local planning questions with suitable professionals before committing to the work. Careful preparation helps the spa setting become an enduring and coherent garden feature.
Browse Bloomcabin pergola solutions and refine your choice around the garden, bathing routine and atmosphere you wish to achieve.
