
Open Pergola or Louvred Roof: Which Fits Your Terrace?
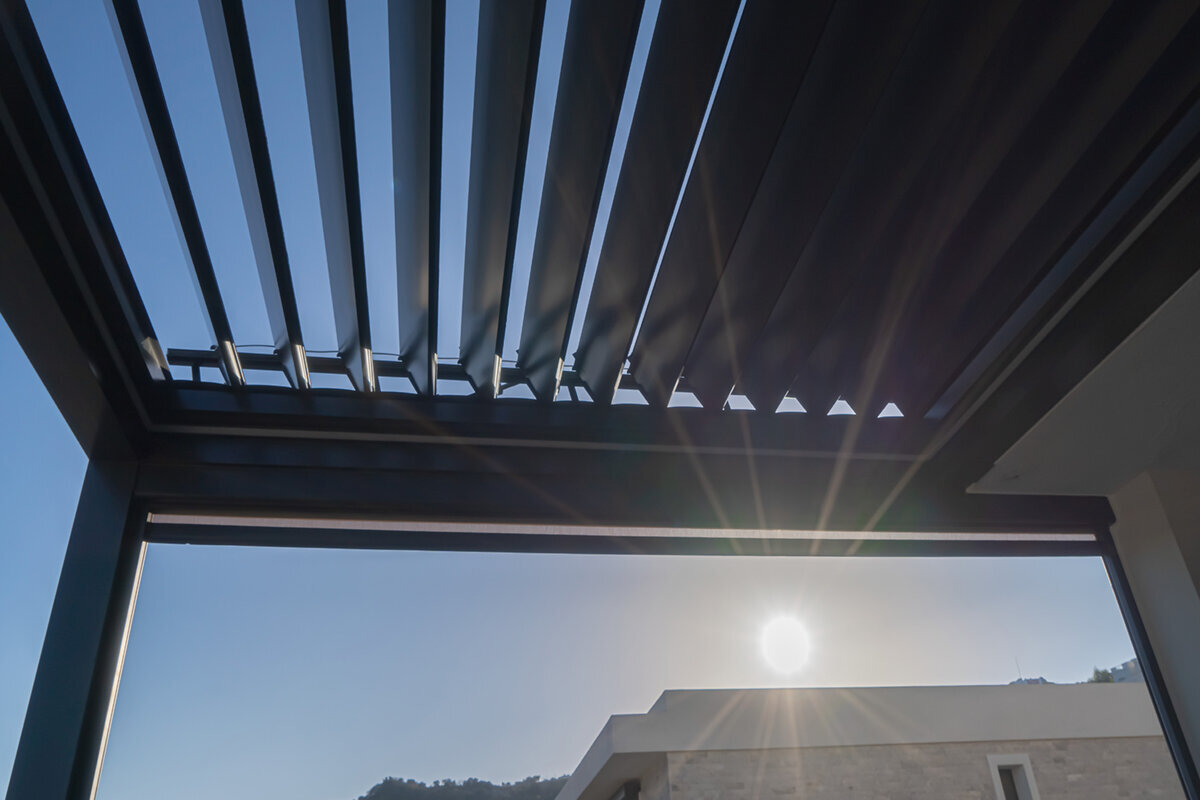

An aluminium pergola introduces order to a terrace, draws attention towards chosen views and softens the meeting point between home and garden. Open beams and movable slats do different jobs: one keeps planting, daylight and sky prominent, while the other gives closer control of sunshine, ventilation and overhead rain.
Judge the options against your normal routine. An open structure may be ideal when most terrace time falls on dry, warm days. If you expect to use the area spontaneously through Ireland’s changeable weather or during intense midday sunshine, movable slats become more valuable and create a room-like sense outdoors.
The comparison below considers how each design works on an Irish terrace. Roof form, shade and rainfall are treated as separate questions, showing what to establish during site review, design discussions and quotation checks while avoiding any suggestion that a pergola guarantees protection in every kind of weather.
Starting point
From daily use to the right roof idea
Begin with a real day rather than a drawing of the structure. Perhaps breakfast catches the early sunshine, afternoon work happens outside or evening meals bring guests together. An open pergola supplies a permanent architectural outline; movable slats add a surface that can be repositioned as light and weather shift, changing both comfort and maintenance expectations.
Position also shapes the answer. A tree-shaded, sheltered terrace may need little mechanical adjustment, unlike a bright and exposed seating place. Map views, glazing, paths and intended furniture. The canopy should not unnecessarily reduce indoor light or visually split the garden. A successful scheme joins the house, grounds and actual hours of use. Before choosing, list the moments you want to improve and those you are content to leave open. A household seeking bright mornings and noon shade will assess the design differently from one chiefly interested in evening dining and an uncluttered garden outlook.
Write down the busiest terrace hours and note when sunshine, breeze or a passing shower causes discomfort.
Plot windows, door swings and walking routes so the posts, table and canopy edge remain out of the way.
For versatile terrace control, explore bioclimatic aluminium pergolas with louvered roofs as a considered roof solution.
Open concept
What makes an open pergola special
An open pergola is a purposeful garden structure rather than a roof awaiting completion. Its beams and posts establish a place for dining, lounging or an outdoor kitchen, yet the changing sky, foliage and daylight continue to define the mood. It is particularly effective when a strong connection with the garden is wanted. Climbers, fabric details and temporary summer features allow the setting to mature gradually.
Be equally realistic about what it cannot do. Gaps overhead admit rain and do not guarantee useful shade; the beams may cast only narrow shadows as the sun moves. Dry storage for cushions, powered equipment or a meal laid at short notice therefore needs another solution. Recognising this early avoids creating an attractive feature that fails in daily use. Paving, a substantial table and well-placed lighting can still give the area a definite purpose, ensuring it reads as a garden room rather than merely a route through the plot.
Open framing preserves a broad garden outlook and sense of space without resembling a fully enclosed addition to the house.
Living shade takes time and changes by season, so factor in plant growth, upkeep and dropped foliage or blossom.
To retain that direct relationship with the garden, browse classic open aluminium pergolas for clearly structured terraces.
Light and shade
Useful shade involves more than making an area darker
Movable slats let you tune daylight as the sun shifts or the atmosphere you want changes. Leaving them partly open can soften direct brightness while preserving a light terrace. This is valuable around noon and on sites receiving strong sunshine. The result will still vary with orientation, season, canopy dimensions and nearby features, making an on-site review worthwhile.
Open beams produce a different effect: broken shadows travel across the terrace while ample daylight remains. This can be attractive beneath established trees or alongside a wall that is already shaded. A bare frame may offer too little relief on a sunny, exposed, south-facing terrace. Assess the least comfortable part of an ordinary summer day instead of relying on one appealing photograph. Reflections deserve attention too. Pale walls, glazed surfaces and light paving can intensify brightness, so observe conditions at the table, beneath the structure and inside the adjoining rooms.
Track the sun on more than one day, noting how trees, nearby buildings and projecting eaves reshape the light.
Include neighbouring rooms in the review: overhead cover may ease dazzle outside while reducing natural light through the glazing.
For adaptable light levels, consider bioclimatic pergolas with adjustable louvers in particular.
Air and seasons
Plan for ventilation
With no solid canopy, an open pergola shares the conditions of the garden. Warm air escapes vertically, moving air passes through the seating zone and even a hot-day setting can feel pleasantly unconfined. This quality suits evenings spent beneath the open sky. The trade-off is exposure to gusts and wind-blown rain, so local shelter determines whether the result feels refreshing or restless.
Raised slats also let warm air leave while keeping the terrace distinctly outdoors. Closing them creates a more bounded feeling, although air may still travel through the open sides. The comparison therefore goes beyond a simple open-or-shut choice. Consider how heat will escape, whether side panels are proposed and whether warmth collects beside the house. Comfort also changes with the activity: movement that is distracting while reading may be welcome over a meal on a warm day. Use likely seating positions, wall orientation and the prevailing breeze to determine the right degree of openness.
An exposed terrace needs different furniture and expectations from a sheltered space enclosed by surrounding walls.
For summer use, airflow and shade belong together; a roof concept should not solve them in isolation.
To keep the terrace intentionally open and breezy, standard pergolas without a fixed roof fit the open-terrace idea.
Rain management
Put rain in perspective, not promises
Rain makes the contrast easiest to see. Once correctly closed, slats may carry overhead water towards the drainage system, provided the structure, pitch, gutters and fitting have all been properly considered. This can broaden the occasions when the terrace feels usable during unsettled Irish weather. It is not a promise of complete dryness: gusts may bring moisture through the sides, while wall junctions and the final discharge point need careful planning.
Rain passes freely through an open pergola. That is entirely compatible with a structure intended for summer relaxation, plants or dappled shade. Select weather-tolerant furniture and finishes, and provide protection for cushions when necessary. If repeated clearing away would undermine how you hope to use the terrace, consider whether movable slats provide a sounder starting point. Everyday arrangements matter as much as forecasts: decide where damp footwear and cushions belong during a shower and keep access to the house unobstructed. Effective water planning connects the canopy choice with the paving, furnishings and movement across the whole terrace.
Clarify where collected water will be directed and whether it affects nearby surfaces, doors or planting beds.
Account for wind-blown moisture, because closing the overhead slats leaves the weather-facing sides exposed.
For a terrace that copes more flexibly with showers, explore bioclimatic aluminium pergolas for terraces here.
Design
Coordinate architecture, plants and furniture
An open pergola can form a delicate visual link from the house into the garden. Climbers, curtains and lighting add personality while the structure remains permeable. In a natural planting scheme, this creates a transition that is allowed to mature rather than appearing complete immediately. Select its colour and proportions in response to both the façade and the established lines of the garden.
A louvred canopy generally brings a sharper architectural emphasis. Its horizontal outline can organise the terrace and establish a distinct dining zone. This makes furniture planning important: storage, lighting, circulation and table dimensions must all fit comfortably. Consider the year-round outlook through the house windows as well as the summer view from outside. Transitions contribute as much as the canopy itself. Echoing materials in paving, planters and furniture can tie the home and terrace together, but leaving clear space prevents the composition from becoming congested.
Check the table and chairs in use, including chairs pulled back, to preserve comfortable circulation below the structure.
Plants need clearance from components and access for care; plan for their development, not only the first summer.
For understated garden structure, consider traditional open aluminium pergolas as a strong option.
Investment
Compare the complete content of each quotation
Start by defining everything included rather than comparing product names alone. For a slatted canopy, its dimensions, operating method, finishes, water disposal, installation constraints and optional features all influence the proposed package. An open pergola is more often defined by its frame, finish and visual treatment. Request itemised quotations that reveal where the supplied scopes differ.
Allow for costs beyond the main structure, but avoid relying on generic allowances. Possible items include groundwork, power provision, lights, furnishings, routine care and future cleaning. Establish at the property what work is necessary and which party supplies it. Ask the planning authority or an appropriately qualified adviser about boundary issues, building obligations and permission. Plain descriptions are more useful than catch-all headings: they identify the intended configuration, necessary preparatory work and optional components, supporting informed queries before you commit.
Set quotations side by side only after confirming matching dimensions, features, installation duties and stated site conditions.
Request maintenance guidance and identify who handles groundwork, fitting and any required electrical tasks.
For a controllable roof concept, compare bioclimatic louvered pergolas against the practical demands of the property.
Decision
Choose for your terrace routine
An open pergola works best when the terrace is primarily a seasonal retreat closely connected with the garden. It lends the place definition and character while leaving overhead conditions untouched. This approach suits anyone comfortable responding to the weather, adding temporary fabric or planting and moving indoors when showers arrive. Clear expectations make the restraint of the structure feel intentional rather than incomplete.
Movable slats are preferable when you want more frequent and predictable terrace use from morning into evening. Their advantage is the ability to respond to a situation, not the removal of every outdoor influence. Before purchase, have the measurements, anchoring, base, drainage route and controls considered for the property. This turns the choice into practical long-term planning rather than an exercise in style alone. Priorities can legitimately differ: direct contact with the garden may outweigh shelter for one household, while another may prize quick adjustment. The right solution is the one that supports ordinary habits.
Order your leading priorities—perhaps direct garden contact, controllable shade and handling of rain—from most to least important.
Use the terrace activity that occurs most often as your test, rather than an unusual once-a-year event.
If openness to the garden is your priority, discover open aluminium pergolas for terraces as a light architectural outline around the place where you sit.



Comparison
Open pergola and louvered roof compared
Either design can improve a terrace, although each responds to a different set of priorities. The matrix organises their principal contrasts. It cannot determine suitability for a particular property, but it provides a useful basis for discussions about design, site conditions and quotation scope.
| Criterion | Open pergola | Bioclimatic louvered roof |
|---|---|---|
| Roof character | Permeable frame with an open view upwards. | Adjustable roof surface for variable light. |
| Shade | Depends on sun position, planting and additions. | More precisely adjustable through louver position. |
| Sense of air | Direct outdoor space with free airflow. | Airy with louvers open, more contained when closed. |
| Rain | No protection from the open roof area. | May carry overhead rainfall away when drainage and installation are properly designed. |
| Design | Ideal for plants, lightness and garden connection. | Striking, clearly ordered terrace architecture. |
Choose confidently in five steps
Review the property carefully before settling on a product. A brief, methodical survey can reveal requirements that would otherwise become apparent only once fitting begins.
01
Describe terrace life
List the usual times for dining, resting and working outdoors. Add whether the furniture remains in place and how regularly the terrace accommodates visitors.
02
Observe sun and weather
Study sunshine, prevailing breeze and the direction of showers at several points in the day. Pay particular attention to hot periods and weather that currently drives you indoors.
03
Measure the area accurately
Record the width, depth, available height, openings and circulation routes. Include downpipes, glazing, existing utilities and whether the proposed foundation can bear the structure.
04
Prioritise roof function
Choose whether an open outlook or changeable shade comes first. Then arrange water handling, plants and appearance beneath that priority instead of asking one design to deliver everything.
05
Check quote and conditions
Ask for a plain explanation of included work, fitting prerequisites and drainage. Consult the relevant planning authority about requirements for the property, and raise any questions about insurance directly with your insurer.
Checklist before comparing pergolas
Work through these checks before seeking advice. They focus the comparison between open framing and bioclimatic slats on conditions at your property, not photographs.
01. Normal terrace activity is mapped across mornings, midday, evenings and the changing seasons.
02. Conditions on the property have been checked for the sun’s path, prevailing breeze and rain arriving from the sides.
03. Table, chairs, barbecue area and routes are planned using their actual dimensions.
04. The desired effect is clear: open garden frame or adjustable, more defined outdoor room.
05. The surface, changes in level and likely anchor locations are recorded for later technical review.
06. Drainage from the slatted canopy has been treated as a separate design question rather than a minor detail.
07. Furniture, soft furnishings and power connections have been selected with the intended exposure and sudden weather changes in mind.
08. Property-specific building obligations and any effect on home insurance are investigated before committing.
Common questions when weighing an open pergola against a louvred canopy
Does an open pergola make sense on a very sunny terrace?
Yes, provided an airy architectural frame is the aim and you are content to add seasonal shade through climbers or suitable fabric. Where a dining space receives prolonged, strong sunshine, first map how the sun crosses it. Movable slats may be more suitable when adjustable shade is an everyday priority.
Does closing the slats guarantee a completely dry terrace?
Properly planned closed slats may carry overhead rainfall towards the drainage system. Dryness at a particular seat is also influenced by wind, moisture entering through the sides, junction details, fitting and the water’s discharge route. Treat the canopy as one part of rainfall management and review the complete arrangement for the property.
Could a solid roof be fitted to an open pergola later?
Suitability depends on the frame, structural capacity, measurements and compatible roofing system. Do not assume every open model was engineered to accept future cover. If later adaptation is important, make it part of the specification and obtain confirmation before placing the order.
Which works better with climbing plants?
Open beams display climbers clearly and allow seasonal foliage to become part of the composition. Around movable slats, plants and access for care must be arranged so growth cannot obstruct the controls, gutters or servicing. Let the property and the amount of gardening you welcome guide the choice.
Will my pergola proposal require planning permission?
Planning treatment varies with the property, location, scale, position, construction and intended use. Irish exempted-development provisions are conditional, so ask the relevant planning authority whether your proposal needs permission. For a terraced, managed or rented home, also check any title, management-company or tenancy requirements.
Which pergola looks less bulky on a small terrace?
Open beams can look less weighty because the eye continues towards the sky. Even so, post placement, colour, proportions and the indoor outlook shape the result. A carefully scaled slatted canopy may appear restrained, whereas an oversized open frame can dominate a compact terrace.
Compare terrace concepts
The strongest choice is the one matched to everyday use
For households happy to experience changing conditions, an open pergola offers a light frame that keeps the garden close. Adjustable slats respond more directly to sunshine and overhead showers. Either solution can become a convincing architectural feature when its proportions, furniture and operation reflect the property and household routine.
Test the decision against familiar moments: a bright noon, dinner outdoors, an approaching shower and the outlook through the sitting-room window. Once the brief is clear, Bloomcabin can help shape the selected aluminium pergola into a coherent plan for the terrace.
Set your priorities, then select the canopy arrangement that brings practical value to daily life outdoors.
