
Pergola or conservatory: which threshold suits your home?
Bloomcabin field notes · Garden spaces
Pergola or conservatory:
Which threshold suits your home?
This is more than a choice between glazing and shade. Ask how much garden weather you want to retain, and how much managed, built and maintained space you are prepared to add.
Open character◆Glazed enclosure◆Planning perspective for Ireland◆
One seat, two ways of inhabiting the garden
The same ritual changes with the boundary.
Imagine morning coffee at a small table in your favourite chair. Those objects can sit beneath louvres or behind glazing, yet the day feels entirely different. A pergola leaves you among birdsong, airborne pollen, sideways showers, cool breezes and the turning season. Glass gives more command over conditions, while creating lasting duties: tempering sunlight and heat, providing fresh air, controlling damp, cleaning surfaces and detailing the point where the addition meets the original house.
Pergolas refine time spent outside. By contrast, a conservatory or glazed garden room is an addition to the building, and its atmosphere succeeds only when enclosure, junctions and services work properly.
In everyday Irish usage, sunroom is a broad everyday label rather than a description of one particular construction.Conservatory normally refers to a garden-facing room with extensive glazing.Garden room may describe anything from an open pavilion to an unheated glazed shelter or heated extension. The label does not confirm insulation, airtightness, service connections or suitability throughout the year. Define the activities and seasons you have in mind first. Then match the construction to the property, Irish climate, setting and requirements that apply locally.
Useful terms before a major decision
Pergola
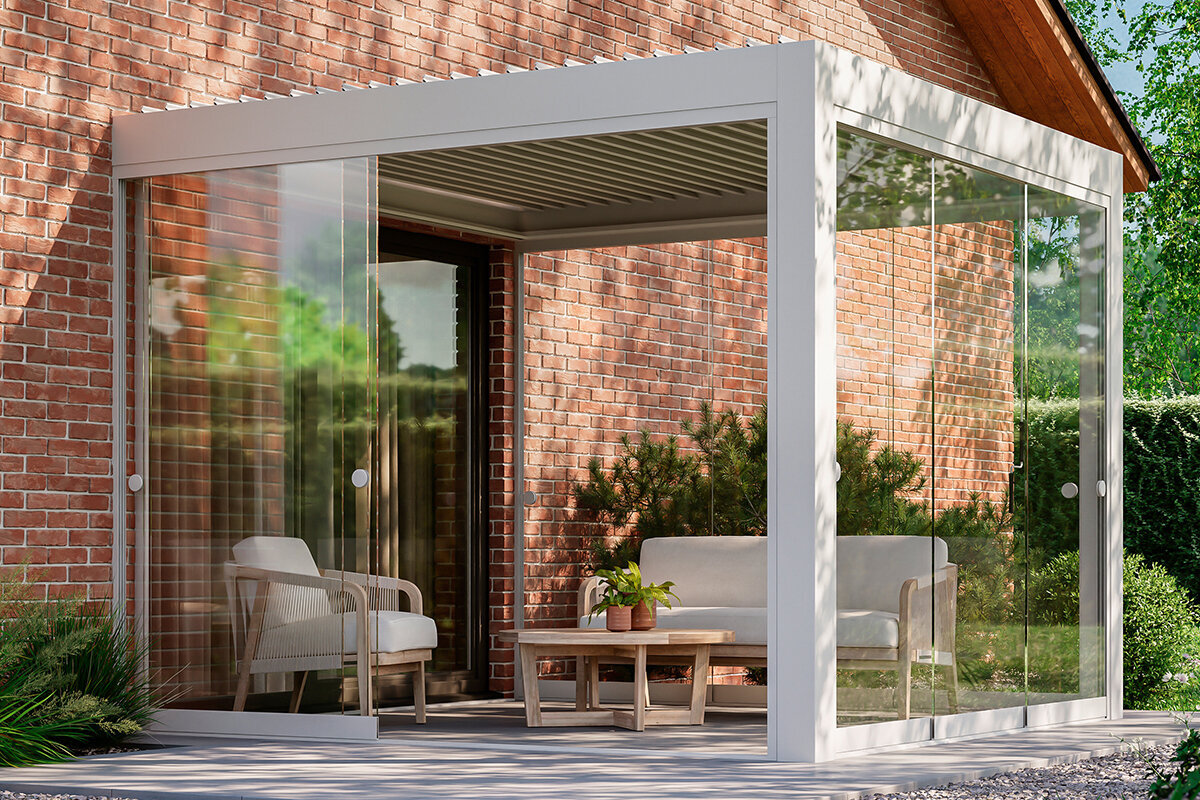
An outdoor architectural frame that establishes scale, shade and a recognisable sitting area while remaining open to ambient air. Louvres, retractable fabric, side screens and built-in water channels may broaden its usefulness; none makes the structure an insulated room.
Sunroom
A general name for a glazed, enclosed addition. Depending on its design, it might serve only in milder seasons outside the insulated envelope, or form a heated extension. Its intended occupation and technical build—not the name—set the performance needed.
Conservatory
A garden-facing glazed room closely connected with plants, daylight and landscape. It can combine sitting space with cultivation, but its extensive glazing makes orientation, external shading, ventilation, drainage and a properly designed house connection especially important.
Living under a pergola
Choose openness when weather should remain part of life.
Rather than sealing the garden out, a pergola gives a terrace definition. It can bring order to paving, place cover above the table, set off a border and calm an otherwise wide expanse. On a gentle evening, openness becomes the pleasure: breezes circulate, scents drift from nearby plants, and neither sound nor space separates you from the garden.
That idea has practical merit. An open frame generally involves fewer construction layers than glazing an extension: sound positioning and fixings, structural members, deliberate disposal of rainwater and finishes made for exposure. With careful proportions, aluminium expresses this economy as something crisp and permanent, never makeshift.
Being outdoors does not make a structure maintenance-free or necessarily exempted development. Fixings, drainage, boundary location, electrical fittings and site wind or snow exposure all require attention; louvres, curtains and screens also affect run-off and wind action. Ask the relevant Irish planning authority how the proposal is classified. From 27 July 2026, certain incidental structures within a house’s curtilage can share a 30 m² aggregate exemption, but every condition and earlier structure must be considered. Plan paving, falls, lighting, drainage and outdoor furniture together.
Living in a conservatory
Choose glass when daily life needs a dependable room boundary.
The conservatory takes over at the point where the pergola’s openness ends, creating a near-continuous barrier to the weather. Its walls, glass, doors, roof assembly, foundations, drainage and attachment to the dwelling must be resolved as one job. In return, breakfast need not stop for rain, books may remain out, delicate plants gain shelter, and a cool gust does not have to disperse company.
Set a truthful comfort target for any enclosed glass room. Do you want a bright spring-to-autumn retreat, an unheated space separated from the dwelling’s thermal envelope, or a heated part of the home? That choice alters the design and level of scrutiny. Discuss the Irish proposal early with the planning authority and competent designers, remembering that exempted development and building-control compliance are separate questions. In existing dwellings, TGD L 2022 guidance for replacement windows, external doors and rooflights includes a maximum average replacement-unit U-value of 1.4 W/(m²K); applicability and the compliance route remain project-specific.
If you would rather create a separate place among the planting than enlarge the sitting room, consider a greenhouse as the third approach. The Classic aluminium greenhouse presents a deliberately plant-led direction. The Classic aluminium greenhouse works particularly well when tending plants, ventilating through the roof and creating a freestanding focal point take precedence.
What passes across the boundary?
Openness provides the clearest contrast.
These are flexible types, not rigid boxes. Pergolas may include tilting louvres, screens and side panels, while glazed rooms can open through doors, windows and roof vents or use shading. The table does not certify any individual product; instead, it maps which conditions remain present, which are excluded and which need deliberate control.
Influence
Pergola
Enclosed glazed room
Air movement
Outdoor air passes through directly.
Controlled through openings.
Rain and snow
Edges remain exposed to weather.
The envelope must reliably shed weather.
Insects and pollen
Largely present without screens.
Can be limited when openings close.
Outdoor sound
The garden stays acoustically close.
Softened, not eliminated.
Heat and cold
Felt directly on the body.
Depends on construction and operation.
Access
The terrace remains immediately connected.
A door defines the new threshold.
Poor weather exposes the contrast most clearly. Closed louvres or another covered pergola roof may carry rainfall past the table, yet open sides still admit sideways showers, chilly draughts, insects and damp outside air. That exposure is not necessarily a defect: it is often just what suits someone seeking a well-composed terrace instead of another internal room.
A glass enclosure succeeds only as a complete assembly. Water disposal, interfaces, panes, door sets, gaskets, solar control, fresh-air provision and attachment to the dwelling all have to perform together. Operable doors and windows can reconnect occupants with the garden. Even so, the design must still cope safely with moisture, rainwater, summer overheating and cold internal surfaces in winter.
Month-by-month prompts, never a promise of comfort
Across twelve months, consider three moments: morning, midday and evening.
Seasonal use depends on locality, altitude, cloud cover, wind, trees, orientation, shading, heating and ventilation. Read these monthly prompts as an invitation to observe your own plot. Ireland’s Atlantic conditions vary by coast, shelter and inland location; even inland frost can occur in May.
JanPergola: find sunny midday periods.Glazed room: check heat loss and condensation.
FebPergola: identify sheltered sun traps.Glazed room: observe bright mornings.
MarPergola: try first meals outdoors.Glazed room: test ventilation early.
AprPergola: begin table season.Glazed room: watch afternoon glare.
MayPergola: check shade by the hour.Glazed room: test cross-ventilation.
JunPergola: shading becomes crucial.Glazed room: stop direct sun outside.
JulPergola: favour cooler evenings.Glazed room: manage heat and humidity.
AugPergola: thunderstorms affect use.Glazed room: monitor highest temperatures.
SepPergola: a month for long tables.Glazed room: open boundaries wide.
OctPergola: use wind shelter deliberately.Glazed room: value transitional-season light.
NovPergola: microclimate decides.Glazed room: check humidity again.
DecPergola: see the structure in winter.Glazed room: systems sustain comfort.
Use the particular site as your calendar. Stand there at dawn, at the peak of summer heat and after a cool rain shower. Record the moving shadow, puddling, the direction from which weather strikes the chairs, and the hours when low-angle sunlight helps or annoys. Walk from the kitchen and assess light after dusk too. This simple survey can reveal a costly mismatch between an attractive design and the way the garden actually performs.
With a pergola, ask chiefly when you hope to sit outdoors. A glazed addition raises a further question: during which hours and seasons is dependable comfort essential, and which passive or powered measures can deliver it? A more exact pattern of use leads to better decisions about glass, exterior solar control, ventilation, heating, perhaps cooling, and humidity.
At the meeting point with the dwelling
The adjoining room belongs in the decision.
For a pergola, the earliest effects are on outlook and daylight.
Look outward from the adjoining interior before placing anything. The pergola might sharpen and frame the outlook, while columns, louvre lines and roof spacing may cut daylight deep within the room or interrupt a valued axis. Judge it from the dining or kitchen table, the sofa, the terrace doorway and upstairs, as well as from the proposed outdoor chair.
The strongest schemes also appear inevitable when viewed through the windows. Columns align with existing apertures, spacing takes its cue from the elevation, and the eye travels beyond the terrace towards foliage. Instead of seeming parked beside the house, the pergola quietly negotiates between garden and architecture.
Glazing shifts the home’s thermal line, elevation and access.
A conservatory may relay daylight inward, though it inserts an extra zone between the main room and garden. Work through door locations, altered daily circulation and the destination of rainfall. Where the addition meets the original outer wall, the opening and details must be purposefully designed for structure, airtightness, heat and water.
Consider the effect on the neighbouring room, not merely the benefits of the addition. A once-direct outlook may cross another interior; reaching the terrace can take extra steps. New details are needed along what used to be the external wall, while full thermal integration may shift the dwelling envelope towards the garden.
The scale of the building task
A room is made layer by layer.
Good garden buildings are resolved from their footing through to their routine occupation. Complexity comes from the number of interdependent elements. Sharing a terrace location does not make a pergola equivalent to a heated glass extension: their fabric, intended comfort and continuing obligations are fundamentally unlike.
Smaller scope can mean greater clarity, not lower worth. Pergola design can concentrate on scale, durable materials, secure fixings, solar relief, water disposal, surface treatment and planting. Enclosure introduces further disciplines: foundations, building physics, weather-tight interfaces, glass specification, services, airflow and appropriate finishes indoors.
1 / GroundPergola: anchoring and drainage.Glazed room: foundation and drainage.
2 / StructurePergola: posts and beams.Glazed room: frames and house junction.
3 / Weather protectionPergola: suitable roof strategy.Glazed room: roof, walls, junctions.
4 / OpeningsPergola: optional side screens.Glazed room: doors, glazing, seals.
5 / ComfortPergola: shade and outdoor air.Glazed room: shading, ventilation, temperature control.
6 / ServicesPergola: planned outdoor lighting.Glazed room: electrics and controls.
7 / FurnishingPergola: robust outdoor furniture.Glazed room: moisture-suitable internal finishes.
Much of the supposed simplicity disappears below foot level. The base or anchors for a pergola must suit its form and height, soil, chosen fixing system, and wind and snow loads for the locality. Decide where rainfall will travel before pots and furniture hide vulnerable spots. Beside the dwelling, avoid ponding at walls or discharging towards existing hollows. Gradients, channels and outlets therefore need early coordination.
Conservatories bring cumulative demands. The substructure and frame support the enclosure; roofs and interfaces drain rainfall; doors and glass complete it. Meanwhile, solar gain, humidity, ventilation, shading and equipment must correspond to the intended occupation. Designers should resolve these relationships as a coordinated system, rather than discovering isolated remedies once the build is finished.
What makes the glass comfortable
Glazing regulates an environment; it is more than decoration.
Extensive glazing attracts us by keeping the weather in sight. Problems arise if the design overlooks sunshine, cool inner faces or accumulating humidity. Compass direction and glass area interact with heat-storing materials and adjustable features—eaves, planting, blinds, opening vents or screens. Morning and evening sun striking low across east or west elevations may bring glare and overheating. For an Irish project, test external solar control and cool-period ventilation against the location and intended pattern of occupation.
Design for the days photographs avoid: brilliant midsummer sun, muggy weather later in summer, prolonged rain carrying wet footwear and plants indoors, and a freezing winter night. Delightful conditions during a gentle spell say little about performance across all the hours your household expects to occupy the room. Establish that comfort ambition before selecting the enclosure.
Control of moisture has two starting points: exclude rain and regulate humidity within. Water forming on panes is evidence to investigate, rather than a finish to accept. The remedy might involve drainage paths, junction detailing, circulation, glass specification, ventilation or drying equipment. If damp repeatedly returns, have a competent person assess both the entire assembly and its pattern of operation.
Raise these matters with the design team from the outset.
- Which temperatures are sought, and do the season, aspect and location make them achievable?
- How will intense summer sun be stopped before it reaches the room through glass?
- Where is the designed outlet for moist, heated air in summer and winter?
- How will roof water, thresholds, flashings, gutters and site drainage work together?
- Is any heating or cooling sized specifically for this space, rather than appended to existing plant?
- How will exterior panes, gutters, shades and vents be safely accessed for upkeep and checks?
Planning, energy, budget and suitability
Pay only for complexity that serves your routine.
| Question | Pergola answer | Conservatory or sunroom answer |
|---|---|---|
| Main wish | A shaded architectural garden setting for meals and outdoor life. | Sheltered accommodation for people and plants, extending how the home can be used. |
| Planning discussion | Check boundaries, height, anchoring, wind and snow loads, drainage and electrical work. | Assess planning, foundation, structure, house junction, glazing, energy approach and services together for the specific project. |
| Expected energy performance | Here, shade, airflow, aspect and suitable clothing provide comfort; an insulated shell does not. | Glass alone guarantees neither passive heating nor year-round comfort. Performance needs a complete thermal and ventilation strategy. |
| Property value | A coherent outdoor room can improve daily life, appearance and enjoyment of the house. | Value depends on site, design, planning status, build quality, use and buyer interest. Build first for everyday life and document the project carefully. |
The home-project test
What sort of place does the property lack?
A pergola suits a household missing a deliberate outdoor setting: lunchtime shade, some cover over the table, a composed outlook across planting and somewhere inviting as daylight fades. The reward comes from remaining open to weather and season. It should not be judged as an attempt to reproduce an interior.
A conservatory or sunroom suits a house that needs a genuine in-between place: shelter for a rainy-day coffee, books, greenery and lingering. Glass itself is only the starting material. The quality comes from coordinating solar control, panes, water disposal, ventilation, temperature, humidity and the original building. Approach those relationships rigorously and the result can stay delightful long after its sunny debut.
When the goal is outdoor living, rather than extra sitting-room floor area, the clearer solution may be a pergola. Explore the Bloomcabin pergola and compare an intentionally airy terrace frame with the demands of an enclosed glazed room.
Questions customers often ask
Practical answers before choosing the new boundary.
Is a pergola cheaper than a conservatory or sunroom?
Pergolas generally involve less work because a fully insulated, weather-tight enclosure is unnecessary. Even so, ground preparation, bases or anchors, elaborate louvre mechanisms, wiring, durable finishes and evidence requested locally can add substantially to cost. Conservatory budgets also cover the frame, glass, drainage design, optional conditioning, interior work and planning input. Compare like-for-like quotations for everything supplied and installed, rather than headline kit prices.
Is year-round conservatory use realistic in Ireland?
Yes, if it is specified for the required seasons or all-year occupation; the outcome is never inherent in the label. Local climate, coastal exposure, elevation, aspect, glass, roof construction, exterior solar control, fresh air, airtightness, humidity and methods of warming or cooling interact. State the temperatures and occupancy periods expected before design starts. An unheated conservatory has a consciously different role from a warmed extension inside the dwelling envelope.
Does a pergola keep out all rain?
Certain pergola roofs drain rainfall well above the occupied zone, particularly fixed coverings or shut louvres connected to built-in channels. Open elevations remain vulnerable to rain carried sideways, so furnishings near the perimeter receive more weather. Confirm drainage and exposure limits for the chosen system. Set out paving gradients and discharge paths in advance of fitting it.
Will a pergola or conservatory require planning permission?
Permission may be needed. Irish exempted development is conditional. From 27 July 2026, certain incidental structures share a 30 m² aggregate limit, alongside rules on curtilage, position, height and remaining private open space. Earlier structures and wider restrictions count. Verify the proposal with the planning authority and, if needed, seek a Section 5 declaration. An enclosed, heated or cooled addition also requires separate attention to building control, structure and energy performance.
What distinguishes a conservatory from a greenhouse?
Boundaries blur among glazed buildings associated with gardens. Conservatories are normally conceived around domestic occupation by people; greenhouses put cultivation first, including air exchange, irrigation, working space and plant needs. Sitting in a thoughtfully planned greenhouse can still be delightful, so establish the priority. Where gardening leads, look at the Classic aluminium greenhouse as an independent plant-focused garden room.
What helps to limit condensation within a glass enclosure?
Trace the water source first: humid room air, plants, damp objects, leakage, ineffective drainage, chilled glass or weak circulation are all possibilities. Stop any ingress and address the actual cause, then choose air exchange or drying measures suited to the assembly. Do not routinely leave doors open between a heated room and an unheated conservatory, as warm moist air will migrate. Persistent condensation calls for expert investigation, not surface treatment.
Sources and further planning
Foundations for a robust project brief.
More from Bloomcabin: Bloomcabin greenhouses and conservatories · Bloomcabin blog · Classic aluminium greenhouse
- Irish planning guidance: check the relevant planning authority, the 2026 exempted-development rules and site-specific restrictions.
- Technical Guidance Document L 2022: guidance on replacement windows, doors, rooflights, U-values, ventilation and escape considerations.
- Met Éireann – Climate of Ireland: context on Atlantic influence, local variation, cool windy winters and comparatively mild summers.
- Cork City Council – planning guidance: information on planning uncertainty and the Section 5 declaration route.
- Safe Electric – restricted electrical works: use a Registered Electrical Contractor where proposed work requires it, and seek applicable certification.
- Department of Housing guidance: consult applicable building-control, conservation and energy guidance for the actual proposal.
