
Pergola or Gazebo: Which Garden Room Suits Your Life?
Bloomcabin Field Notes / Garden Architecture
Pergola or gazebo:
What outdoor structure
belongs in your garden life?
One structure frames the sky. The other shelters a defined resting place. Decide by considering movement through your garden, the way people meet there and your response to changing conditions.
The short answer
Frame the sky or roof a destination?
Both structures can improve the usefulness of terraces and gardens, but each gives outdoor activity a very different order. In its traditional form, a pergola combines upright posts and cross-beams with open rafters or louvres. The resulting pattern casts broken shade and defines an edge without visually sealing it. Its strongest role is to carry an existing line onwards: along a house front, over the eating area, beside the passage linking kitchen and garden, or above a leafy walkway that needs the suggestion of a roof rather than four enclosed walls.
A garden gazebo—also described as a pavilion—is commonly a detached structure under a complete roof. Plans can be circular, six- or eight-sided, square or rectangular. The perimeter may be entirely open, bounded by rails or enclosed in part. Shape and ornament are secondary to the unbroken covering and the impression of shelter at its centre. People make a deliberate journey to it. A gazebo is a destination, not a connecting line through the garden.
Construction features / 01
The pergola principle
Long, open and shaped by repetition.
Repeated structural bays give a pergola its identity: upright supports carry beams, open rafters or louvres. This ordered sequence is also its principal visual asset. It might sharpen one side of the terrace, give an outdoor cooking area coherence, or draw attention farther into the plot. Climbing vegetation, canvas strips, retracting shade, solid panels and adjustable blades each modify sunlight and shelter. Despite those additions, the composition is fundamentally elongated, light and permeable.
Pick this form when preserving vistas, breezes and easy movement is as important as creating shade. Planting can relieve a hard-paved terrace; selected openings can emphasise a view; and the threshold from house to garden can feel effortless. Fixing the frame to a wall strengthens its architectural connection. A detached version establishes another outdoor zone while keeping approaches and important lines of sight largely open.
The gazebo principle
Gathered beneath one roof.
Gazebos focus occupation around one contained centre. A distinct ceiling is established by the roof, and the plan tends to turn seats and table towards the middle. Placed where a garden vista terminates, beside grass or a pool, or at a chosen outlook, this compact building can give an overlooked patch a reason to be used.
An eight-sided plan is familiar, not compulsory. More important is one uninterrupted covering whose eaves reach outside the area in use. That arrangement provides a legible setting for meals, lounging or spending an unhurried afternoon outside when the weather is unsettled. Open edges still allow slanting rain to reach occupants, so a roof alone cannot guarantee a dry interior.
Construction features / 02
What a pergola does especially well
Where a garden already provides somewhere to gather—perhaps an eating terrace just beyond the kitchen—a pergola can supply definition without introducing another enclosed building. Its frame describes the occupied zone while foliage, moving air and long views continue through it. This lengthwise emphasis is valuable on a compact city terrace or the narrow plot behind a terraced home because it avoids dividing scarce space into a chain of boxed-in compartments.
A pergola also excels when excessive sunshine causes more discomfort than showers. Gaps between rafters or louvres cast animated bands of shade, altered by hour, season, aspect and blade setting. Observe the proposed position in the later afternoon as well as at noon: western light may pass below the canopy. Trees and lower planting can support the shade strategy, while a suitable paving finish can limit unwanted heat on the terrace.
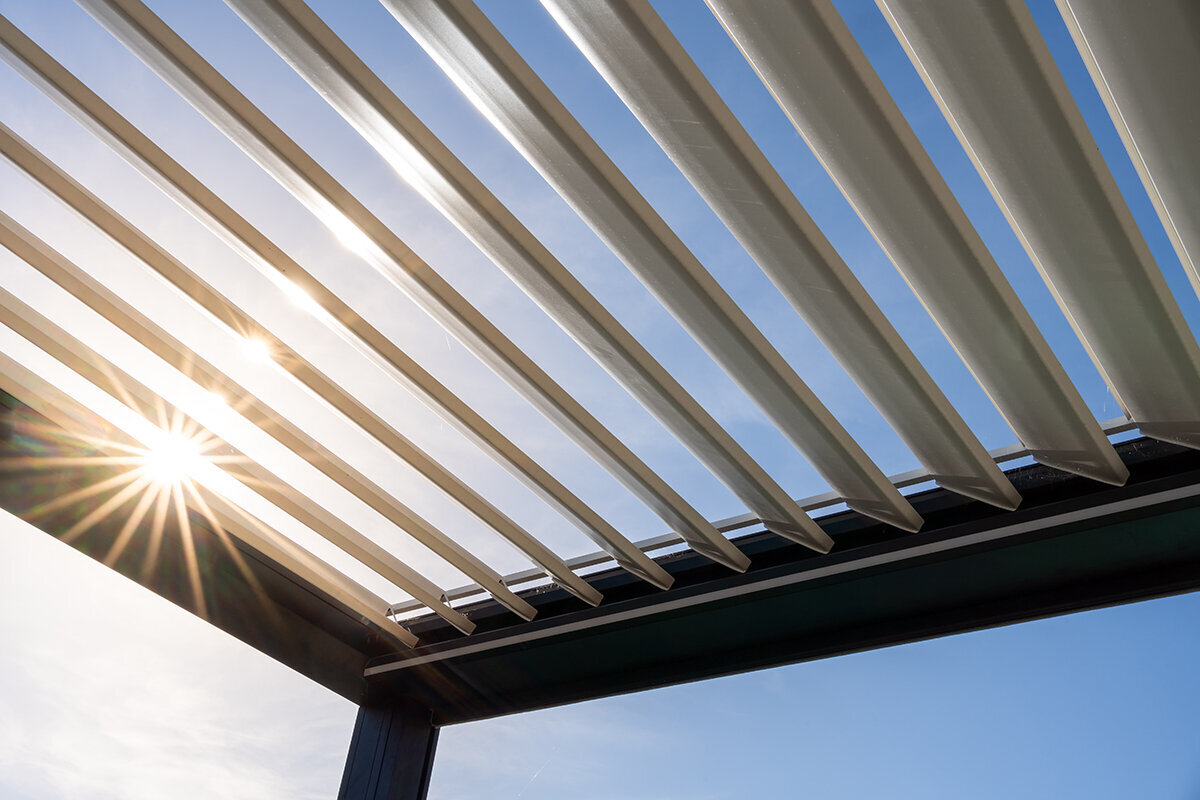
Covered and louvred designs are an important modern variation. Their adjustable blades may admit daylight and warm air, angle down to shade the terrace, or meet to create an almost continuous covering. An airy frame therefore becomes a device for moderating the immediate outdoor environment. It still remains open accommodation, because rain carried on the wind may cross the unprotected edges. The Bloomcabin bioclimatic pergola shows how roof position, shade and integrated drainage can work together in a controllable terrace cover.
For gardeners, that openness is especially appealing. A pergola can support climbing plants while keeping views across beds and lawn clear. Do not allow vigorous growth to become an unplanned structural load or maintenance barrier. Consider mature size, weight, pruning needs, root space and light requirements. Trellis supports should be planned independently; gutters, moveable louvres, wall connections and inspection points must remain accessible.
Roof-opening study
Shade and a rainproof seat are different outcomes.
The form of the canopy governs daylight, precipitation and ventilation below. So ask whether the combined top and edges satisfy the shelter demanded by your intended activity, instead of ranking either structure as protected in every situation.
Pergola / open roof
Open rafters: filtered light from above, moving shadows and clear routes for rain between components. Add fabrics, panels or louvres only where the system is designed structurally to take them. A closed louvre roof can provide much greater cover, but with open sides the seating area remains vulnerable to wind-driven rain.
Gazebo / continuous roof
Closed roof surface with overhang: more reliable cover from vertically falling rain over the used centre, depending on roof construction and side exposure. This roof also needs gutters, falls, a suitable outlet or another deliberately planned route for the water it collects.
Design note: a terrace facing west might be cool beneath its canopy at noon yet catch low sunlight during the evening. Orientation, screen location, furniture and vegetation manage that lateral exposure; the roof mainly addresses conditions coming from above.
Construction features / 03
How both forms direct movement and views
Picture the pergola as circulation space punctuated by stopping places. Along a lengthy frame, someone might leave the kitchen, move beside the cooking station, arrive at the table and retain a view of the lawn. Boundaries feel loose: entry is possible from the planted side, chairs may face outward, and foliage can interlace with the structure. This arrangement works when the terrace participates in ordinary journeys among the house, herbs, grass and wider plot instead of acting as an isolated endpoint.
Movement towards a gazebo is more ceremonial. It succeeds where there is a particular reason to arrive: a framed outlook, the termination of a main path, the poolside, or an underused remote corner. Posts and covering create a firm perimeter, so entrances deserve deliberate placement. Bring the path to an opening that will not send visitors squeezing behind occupied chairs. Leave circulation room beyond the eaves too, rather than measuring only the sheltered footprint.
Set out the proposal at 1:1 before ordering. Use pegs, line or chalk for supports and furnishings, then allow for chairs in use, safe barbecue separation, opening doors, level changes, containers and access onwards into the plot. A transparent, plant-led room offers a useful counterpoint in the Classic aluminium greenhouse. It shows why enclosed plant cultivation has different space, circulation and ventilation needs from an open seating area.
Schematic furnishing plan
Seating edge Table area Clear circulation route
A pergola may follow circulation, whereas a gazebo usually groups its furniture under one central covering. Whichever you choose, position every immovable post on the plan before committing to a table.
Material and detail / 04
Settle the canopy, then design its perimeter.
Structure / timber
Timber feels welcoming and calls for planned care.
Wooden pergolas and gazebos belong comfortably in established, traditional and woodland gardens. Longevity is influenced by species, finish, weather-shedding construction, airflow around joints and keeping post feet dry. Prevent soil contact and pooling against exposed end grain. Inspection at intervals and periodic recoating are normal stewardship throughout the structure’s service life, rather than evidence of defective timber. A wooden gazebo looks particularly resolved when its rails and roof echo details on the dwelling.
Structure / aluminium
Aluminium offers crisp profiles and less routine upkeep.
Powder-coated aluminium produces slender, exact contemporary forms without the repeated repainting associated with many wooden frames. It suits modern pergolas particularly well, since a fine beam line strongly influences how the space reads. Nevertheless, remove accumulated pollen, earth and foliage from channels, discharge points, canopy parts and support bases, and inspect them routinely. Reduced upkeep is not zero upkeep, especially where drainage is concealed or roof parts move.
Roof / water management
A closed roof turns shade planning into a drainage task.
Rain from a gazebo roof, rigid pergola cover or shut louvre canopy needs an intentional discharge route. Examine gutter placement, outlet direction, terrace gradient and separation from house foundations. For an Irish project, assess capture, evaporation or infiltration near the fall point where soil conditions and local requirements permit it. Select the method in response to catchment area, subsoil and the relevant authority’s requirements. An ornamental downpipe cannot compensate for inadequate capacity or inaccessible maintenance points.
Edges / side protection
Specify curtains or screens for an identified site problem.
Screens can temper low-angle glare, gentle draughts or overlooking, while curtains bring softness and temporary shading. Glazing is worthwhile only where better wind shelter outweighs restricted airflow and extra cleaning. Selective panels may improve comfort for a gazebo supper. On a pergola, privacy can be added towards adjoining property without sacrificing the preferred outlook. Fully enclosing the perimeter affects the structure’s identity, wind forces, overheating, drainage and perhaps its treatment under planning rules.
Siting, foundations and professional assessment
Permanent garden rooms need sound foundations.
Good-looking overhead work will not remedy weak foundations, an uneven platform or runoff sent back to the dwelling. Confirm the exact product, overall size and support locations before pouring concrete, laying finishes, routing services or establishing plants that cannot readily be relocated.
- Start at ground level. Provide level bearing ground appropriate to the imposed load and follow the stated fixing detail. Decorative paving and slender patio slabs should not be assumed to perform as structural foundations.
- Check local rules early. In the Republic of Ireland, planning exemptions for qualifying domestic structures changed from 27 July 2026. A 30 m² aggregate limit and other conditions can apply, including location within the house curtilage, retained private open space, height and previous structures. An exemption is not automatic and does not settle building-control compliance. Ask the relevant planning authority about your site, previous permissions, heritage restrictions, boundaries and the classification of the proposal before ordering or building foundations.
- Take exposure seriously. High, open ground and an unsheltered lawn experience different wind and snow action from an enclosed courtyard. Atlantic weather in Ireland is often windy, particularly around coasts and exposed places, but variation between sites is substantial. Published wind or snow performance figures cannot stand in for competent evaluation of exposure, foundations and the design actions that apply.
- Plan services before finishes. Coordinate lighting, powered louvres, screens, watering, drainage and electricity before anchoring supports or completing expensive paving. Ask a Registered Electrical Contractor whether fixed wiring is Restricted Electrical Work and what completion certificate applies. Cooking or flame features require their own ventilation and safety review.
As a product reference for coordinating roof, posts, louvres, side options and integrated drainage, consider the Bloomcabin bioclimatic pergola. Even so, consult the relevant model information and assess the ground, design loads and local constraints. Detail and build the installation for the conditions actually present.
Decision sheet / 05
Which structure answers your garden brief?
Neither form wins in every garden. Because its canopy is continuous, a gazebo normally offers greater overhead cover. A pergola tends to keep the view more open and can unite house, terrace and circulation. Begin with the intended activity, then align materials, structure, architectural expression and exposure to the weather.
| Priority | Usually favours | Why it matters |
|---|---|---|
| Filtered light, planting and open views | Pergola | Linear framing and unobstructed edges define an outdoor place while avoiding the visual weight of a solid ceiling. |
| A dining meeting point in changeable weather | Gazebo | A continuous roof and overhang make a more reliably sheltered centre, especially in vertical rainfall. |
| A terrace needing stronger visual continuity and length from the house | Pergola | Its longitudinal geometry continues the architectural edge and organises daily movement between interior, terrace and garden. |
| A focal place in a remote garden area or by a pool | Gazebo | Its compact footprint and centred roof create somewhere to arrive, rather than merely pass through. |
| Changing sun through day and year | Louvred pergola | Moveable blades tune daylight, shade and rising warm air; the shelter from a rigid gazebo canopy stays unchanged. |
| Future adaptability | System-dependent | Choose a structure expressly designed for later additions of screens, roof components, lighting and drainage. |
Our practical recommendation
A pergola works best where the outdoor area should read as an open layer of the wider garden, admitting air and foliage while supporting habitual movement. For a busy terrace, it often answers a need for shade and spatial order without asserting too much architectural presence. A gazebo is preferable where more dependable overhead shelter and a firmly defined place for entertaining, dining or relaxing away from the house take priority. Its footprint is especially worthwhile where it gives a little-used garden area a convincing purpose and clear arrival point.
When the request combines a pergola with improved shade and occasional shower cover, concentrate on the canopy specification; an open traditional frame cannot perform like a gazebo. A well-chosen roofed or louvre system may provide the useful compromise. When uninterrupted seating during a passing shower matters more, the straightforward response is usually a gazebo or comparable structure with a complete canopy. Neither option deals automatically with rain blowing across an open edge.
Questions from the planning table
Pergola and gazebo questions from Irish garden planning
Does a pergola usually cost less than a gazebo?
It can, although the answer depends on specification. An uncomplicated timber frame with an open top may use fewer materials and simpler supports. Costs rise with premium aluminium, powered blades, lighting, screens, bespoke sizing or demanding foundations. Gazebos ordinarily include a complete canopy, adding components and installation effort. Even then, an entry-level kit might be below the price of a highly equipped bioclimatic pergola. Price the finished project: base, drainage, wiring, planning input, transport, erection and chosen extras.
How much rain shelter can a pergola provide?
Open rafters or vegetation on a traditional pergola cannot be relied upon to keep out rain. Purpose-made solid covering, or louvres engineered to shut, may greatly improve protection overhead, although driven rain can cross the sides. For the chosen system, observe its instructions on blade setting, seals, drainage channels, discharge points, prevailing wind and acceptable use during weather.
Is attaching a gazebo to a dwelling possible?
Certain roofed terrace systems are fixed to buildings, although suppliers may describe them as lean-to gazebos, terrace roofs or wall pergolas. Once attached, loads and rainwater interact with the existing fabric. Structural fixings, waterproof junctions, permitted loading, thermal bridging, discharge arrangements and planning implications all require proper appraisal. Treat the proposal as building work, rather than approaching it as movable outdoor furniture.
How much room should surround a dining set?
Measure the occupied arrangement, not just its top surface. Add clearance for chairs pushed back, people serving and passing, supports, and approaches from both dwelling and garden. Then tape or chalk that footprint onto the terrace. Spacious-looking empty frames can become cramped after adding end seats, a barbecue, pots and swinging doors. Base dimensions on the complete furniture layout expected in practice, rather than on nominal table size.
Will my pergola or gazebo require planning consent?
It might. For a Republic of Ireland property, the answer turns on form, scale, height, siting, foundations, roof treatment, attachment to the dwelling, earlier structures and site constraints. From 27 July 2026, eligible domestic structures can count towards a 30 m² aggregate exempt-development allowance, but every stated condition still applies. Boundaries and heritage designations also require attention. Seek the relevant planning authority’s view before purchase or foundation work. Exemption from planning permission does not remove other compliance duties.
Sources and further guidance
Reliable foundations for a site visit
These references underpin the Irish planning points used here. Seek advice from the appropriate planning authority and suitably competent structural, foundation, drainage and installation specialists for decisions on an actual site. Accessed September 2026.
More from Bloomcabin: Bloomcabin selection of greenhouses, conservatories and garden rooms · Bloomcabin blog · Classic aluminium greenhouse
