
Pergola or patio cover: Which should you choose?
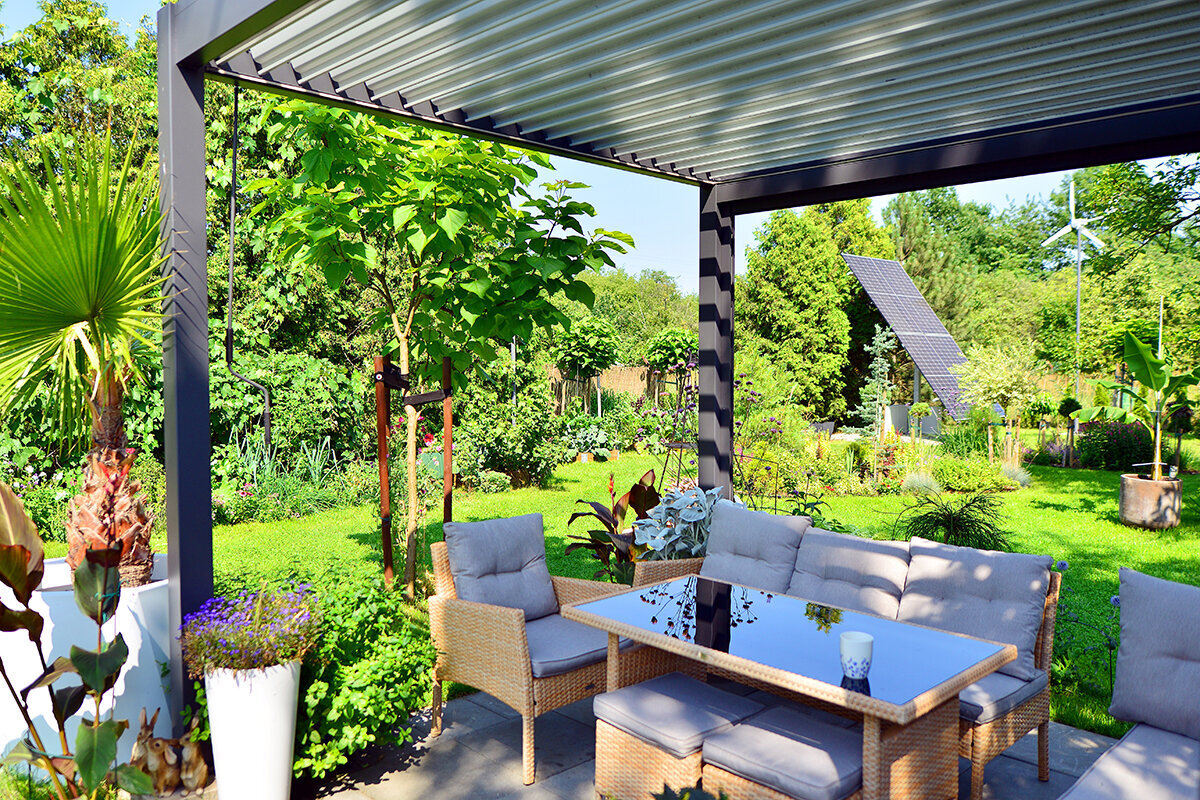
Outdoor architecture / The dry line
A roof decision, not merely a style choice
Choosing between a pergola and a patio cover
Start with rain: which part of the terrace should stay dry? An open pergola brings shade, rhythm and definition without closing off the garden. A veranda or solid cover creates a roof edge that collects runoff, directs it and changes everyday use.
Filter— shade while the sky remains visibleCover— give rainwater a deliberate routeConnect— carefully to the house
What each roof edge is meant to do
A pergola offers filtered light. A veranda or patio cover offers managed rainfall. Choose the option whose promise suits how you genuinely live outdoors.
Shade Rafters, louvres, climbers and outdoor fabrics can soften direct sun. Their spacing, orientation, planting and fittings determine the effect, not the pergola label.
Rain A continuous surface with suitable fall and drainage carries water towards a gutter and downpipe. It improves terrace use in ordinary rain, although wind-driven showers can still reach open sides.
Connection to the house A house-mounted cover affects the outdoor area and building fabric. Resolve waterproofing, loads, clearances and water management before finalising its appearance.
01
Pergola
Structure first, roof effect second.
In everyday use, pergola usually means a post-supported frame that remains open overhead. Its beams, rafters or louvres suggest a ceiling without necessarily stopping water. It can be independent in the garden or related to the house. Above all, it organises space, giving dining, lounging or planting a recognisable setting while preserving visual contact with the rest of the garden.
Modern pergolas may take retractable fabric, fixed panels or rotating louvres, providing shade and, where engineered for it, rain shelter. Assess the whole assembly, including seals, fall, gutters, wind limits and installation instructions. An open grid is not weatherproof merely because accessories could be added later.
02
Veranda or continuous terrace roof
Begin with an unbroken roof, then shape the space below.
In Ireland, veranda often means a roofed area beside the home, but the term is technically imprecise. For quotations and planning enquiries, terrace roof, wall-mounted pergola, glazed canopy or extension may be clearer. The physical distinction is a continuous roof plane, given a fall and a defined route carrying rainfall away from terrace and building.
A terrace roof may be wall-mounted or freestanding. Attached, it can visually extend the eaves and shelter the doorway; freestanding, it may cover dining, seating or an outdoor kitchen without touching the building fabric. Either way, roof, posts, foundations and drainage must suit the actual site, not merely a catalogue image.
FILTER
The case for leaving the pergola open
Air, moving shade and a space that remains garden.
Choose a pergola when softening direct sun matters more than shutting out sky and weather. Open bays preserve height, airflow and garden views. Light crosses the table, climbers deepen the structure over time and heat escapes above. This light framework keeps the terrace visually connected with beds, trees and paths.
It also bridges exposed paving and a fully roofed addition. A pergola can mark the area outside terrace doors, partly shade pots, or carry seasonal fabric and lighting. It suits people who enjoy changing garden conditions and protect cushions, rugs and other soft furnishings, rather than treating the space as a permanent living room.
- —Choose for: filtered shade, visual lightness, climbing plants, garden dining and mainly fair-weather use.
- —Allow for: rain through open roof bays, splashback from paving and weather exposure on every side.
- —Plan carefully: rafter direction, low western sun, weather-resistant fabrics and the eventual weight of vigorous climbers.
For inspiration on finely formed aluminium profiles, look at the Classic aluminium greenhouse. It shows how clean grids and coated profiles can shape lasting garden architecture. A pergola still needs its own system details, drainage and installation conditions.
COVER
What a veranda or patio cover adds
Greater everyday usefulness because the roof takes water away deliberately.
A complete roof extends practical terrace use. During brief showers, cushions, the dining table, a reading chair or worktop can often stay outside because water is caught overhead. Wind may still drive rain through open sides, and humidity, cold and insects remain. It is exterior space, but coffee outdoors in drizzle becomes easier.
This option is especially useful where the terrace extends a kitchen or living room. Adequate projection shelters large doors, reduces rain at the threshold and supports meals through unsettled summer weather. It may also shade adjacent glazing. Remaining indoor daylight depends on projection, aspect, roof height, transparency and room depth, so assess the view from key seats and worktops.
- —Choose for: a mainly sheltered place to eat, regular outdoor meals, protection at the doorway and less frequent moving of suitable exterior furniture.
- —Allow for: a more prominent addition, structural advice, routine gutter care and a consciously selected destination for downpipe water.
- —Plan carefully: roof pitch, wall waterproofing, snow and wind exposure, window movement, appliance clearances, paving falls and drainage.
Approach it as a compact roof-building exercise rather than a very large sunshade. Long-term performance rests on the weathered wall detail and the safe destination provided for concentrated runoff.
The hundred-drop test
The same rain, two roofs: follow where it goes.
Imagine the same shower over two outdoor spaces. Wind, projection, pitch, intensity and construction details alter the real protection. The basic distinction remains: rain passes through an open frame, while a solid plane catches it and redirects the flow to a defined edge.
Open pergola
Rain falls through
Closed patio cover
Water runs to the edge
How to read the section: Rain passes between an open pergola's rafters. A correctly sloped continuous roof intercepts it overhead and feeds a gutter and downpipe. With either open-sided arrangement, gusts can still wet the perimeter.
A gutter is working drainage, not decorative trim. Once roofing concentrates rainfall, its destination becomes part of the site plan. Observe existing runoff and keep discharge away from foundations, paths and neighbouring property. Depending on soil, levels and local approval, the solution may involve infiltration, a rain garden, storage for reuse or an authorised drainage connection.
The room behind the patio door matters too
Shade the patio without needlessly darkening the kitchen.
A canopy changes the light reaching nearby doors and windows. Shade may benefit a south- or west-facing room affected by summer glare and heat, yet disappoint beside an already dim interior. The question is not whether shade is inherently helpful, but whether this roof's projection, height and material suit the particular wall and room behind it.
Observe the elevation at different times and seasons. Note when sun reaches the glass, where glare occurs and how far the proposed edge projects. Low morning and evening sun makes east- and west-facing walls harder to shade. String, timber or cardboard can test the scale on site; professional solar analysis can assess the effect more precisely.
Clear or translucent roofing still involves compromises. It may preserve brightness but changes heat gain, upward views, cleaning needs and rain noise. Consider the material, tint, framing, shading and existing windows together.
Within a broader garden plan, keep the brightest uncovered areas for vegetables, herbs and heat-loving container plants. A well-sited greenhouse lets the terrace serve as living space rather than doubling as a demanding growing area. The Classic aluminium greenhouse provides a bright, deliberately planned place for ambitious gardening.
Open bays
More visible sky
Closed projection
More even shade overhead
Rafters also cast moving shadows through the day. A closed roof creates steadier shade; its effect indoors depends on projection, orientation, height and roof material.
Joining the roof to the dwelling
Where architecture becomes a waterproofing task.
An attached terrace roof is most demanding where it meets the wall. New work must join render, masonry, insulation, substrate and existing moisture layers without trapping water. The solution depends on wall build-up, roof geometry, sound structural support, local exposure and the selected system's installation specification.
Do not treat a kit sketch as a universal house detail. Determine whether posts carry the roof independently or loads transfer to the dwelling, then design overlapping flashings and gutter discharge. Check foundations, soil, buried services, and clearance for doors, windows, blinds, vents and other façade components.
For qualifying incidental structures within a house's curtilage, Ireland's revised exemption took effect on 27 July 2026 and applies a 30 m² aggregate limit. Conditions include position behind the front wall, retained private open space, finishes and height. Other exemption restrictions and building-control duties still need separate review with the planning authority.
Planning anatomy
01Load-bearing wall
02Junction and waterproofing
03Roof pitch
04Gutter edge
05Downpipe
06Posts and foundations
Using the terrace through the day and after summer rain
Choose according to the everyday tasks the roof should support.
Furniture
Pergola
Choose outdoor-rated frames, quick-drying cushions and suitable covers. Treat the area as shaded exterior space, not permanent storage for vulnerable household furniture.Patio cover
A dining table and textiles can stay in place more reliably, but damp, side rain and edge sunlight still require outdoor-suitable materials.Cooking
Pergola
The open roof structure lets heat and smoke escape more easily. Every barbecue still requires manufacturer clearances, stable ground and site-specific rules.Patio cover
Plan barbecues and outdoor kitchens carefully. Heat, smoke, grease, ventilation, appliance clearances and site requirements may make a fully covered position unsuitable.Doors
Pergola
Marks a transition to the garden without fundamentally changing conditions immediately outside the door.Patio cover
May shelter the threshold. Check opening paths, headroom, threshold drainage, external shading and adjoining windows.Garden routine
Pergola
Suited to climbers, hanging plants and places with filtered light. Watering and plant growth must not create slippery paving or inaccessible maintenance points.Patio cover
Shelters a potting bench and seasonal pots but reduces direct rain and, depending on the roof, sunlight. Follow plant needs and use a suitable greenhouse for demanding crops.Freestanding or attached; timber, aluminium or roof system
Maintenance starts with details you can reach.
Freestanding
A freestanding pergola or canopy can provide shade without disturbing the house wall. It still needs sound footings, bracing, a planned rainwater route and, where power is included, a suitable electrical connection.
At the house
An attached solution can look architecturally calm and protect the doorway. In return, the wall junction, planning, drainage and daylight effect inside become much more important.
Materials for open structures
Timber feels warm and tactile, but its species must suit the exposure; inspect surfaces, cracks and joints. Coated aluminium needs less routine care, yet its fixings, seams and finish also require checks.
Maintaining closed roofs
Clear leaves from gutters, keep the downpipe free and inspect seals and junctions after severe weather. Never allow debris to hold water at the roof edge.
A coherent garden can combine shaded seating with dedicated growing space. For related ideas on proportion, finish and seasonal use, explore the bioclimatic aluminium pergola with louvred roof and aluminium greenhouse.
Before ordering and starting work
Resolve the local questions first.
Planning treatment can differ between an open frame and a roofed structure attached to a dwelling. Dimensions, position, earlier structures, the front wall, remaining private open space, finishes and form may affect exemption. The national exemption for qualifying incidental structures is conditional, not approval for every pergola or terrace roof. Drainage, fixed electrics, plumbing or outdoor cooking may need separate assessment.
Contact the planning authority while the design can still change. Ask whether it is a freestanding shade frame or roofed development linked to the dwelling and, if uncertainty remains, how to seek a formal declaration.
- Boundaries and site: Check boundaries, required clearances, service rights, planning history and conservation constraints.
- Design basis: Confirm local wind and snow exposure and ground capacity before choosing posts, foundations, roofing and size.
- Existing house: Record services, wall construction, windows, roof edges and existing drainage before planning a connection.
- Procedure: Establish which planning and building-control checks, and any further professional evidence, the particular project requires.
- Water route: Mark gutter outlets, foundations, paths, low points and the discharge destination before locating the downpipe.
For related questions about durable garden architecture, the Classic aluminium greenhouse illustrates how proportion, glazing, siting and durable use can be planned together.
The deciding brief
Draw the line where dryness matters.
If the terrace should remain airy and garden-like, choose a pergola and arrange its shade deliberately. For a dependable, mainly dry area beside the dwelling, consider a veranda or solid roof. Give drainage, wall junctions, structural demands and local checks the same attention as appearance.
No design suits every setting. A successful choice acknowledges rain, crosswinds, indoor daylight, upkeep and the desired enclosure, then shelters the terrace area that everyday household routines actually need.
| At a glance | Pergola | Veranda / patio cover |
|---|---|---|
| Main outcome | Dappled shade within a defined outdoor setting | An unbroken roof with an intentional runoff route |
| Rain protection | Fundamentally open; depends on system accessories | Stronger shelter centrally, with wind exposure around the perimeter |
| Daylight indoors | A wider view of the sky and more reflected illumination | More constant shade; check projection and orientation |
| Relationship with the house | Very suitable for freestanding planning | Attached versions need careful waterproofing and structural design |
| Furniture routine | Weatherproof, flexible and coverable | More stable everyday layout, but still explicitly outdoor-suitable |
| Maintenance focus | Surfaces, fixings, plants and accessories | Roof surface, junctions, gutters, downpipes and foundations |
| Best task | Give the patio a clear garden address. | Shelter the chosen terrace zone when showers arrive. |
Questions homeowners often ask
Practical points to settle before choosing.
Which option suits a terrace better?
Judge them by the task rather than ranking one above the other. Pergolas favour dappled shade, airflow, planting and a lighter presence. Solid covers suit households seeking a reliably sheltered centre for meals and an intentional drainage arrangement. Decide first which weather conditions you expect the outdoor space to handle; settle its appearance afterwards.
Does an open pergola stop rainfall?
Not in its traditional open form. Purpose-built louvred, fabric or panelled systems may offer better shelter. Their result is governed by the complete assembly: component position, slope, sealing, drainage, permitted wind exposure and workmanship. Consult the technical information for the exact system instead of assuming that every product called a pergola behaves alike.
Can a solid terrace roof exclude rain completely?
No. Overhead precipitation meets the solid surface and is carried towards the outlet, but gusts may bring water beneath either side. Splashing and standing water can damp the perimeter too. Increasing projection may enlarge the sheltered centre, yet a roof without enclosing walls never performs like an interior room.
Is planning permission required for either option?
Possibly. In the Republic of Ireland, exemption depends on matters including area, height, position, construction, previous structures and site constraints. Qualifying work may fall within the conditional 30 m² aggregate allowance, but building-control compliance remains separate. Discuss the exact proposal with the relevant planning authority before purchase or construction.
How should downpipe water be handled?
Choose the discharge point before installation. Runoff needs a durable route that avoids foundations, access paths and adjoining property. Ground conditions and the permitted drainage approach determine the solution. Subject to approval, options may include infiltration, a rain garden, collection for reuse or an authorised drainage connection.
Sources and further guidance
Irish references for checking the proposal.
More from Bloomcabin: Read more: buy a pergola · aluminium pergola FAQs · greenhouse range
- Office of the Attorney General — exempted-development regulations
- Department of Housing — circular on the 2026 planning changes
- Cork City Council — planning enforcement frequently asked questions
- Met Éireann — Climate of Ireland
- Safe Electric — Restricted and Controlled Electrical Works
- Office of the Attorney General — conditions for exempted development
- Department of Housing — guidance on the 2026 reforms
