
Pergolas for South- and West-Facing Terraces
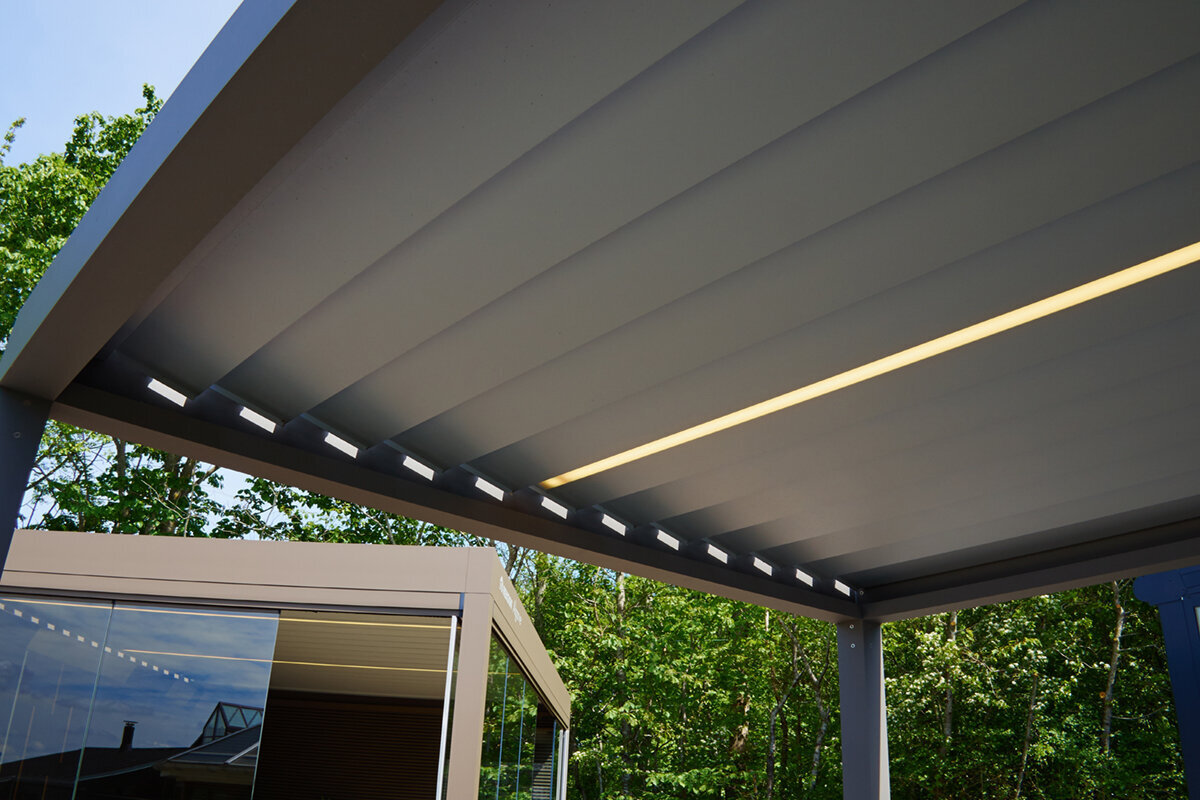

Thoughtful terrace planning
A pergola makes strong sun on south and west terraces manageable.
Morning coffee on a terrace with southern or western exposure can give way to uncomfortable afternoon heat. The right aluminium pergola aligns its orientation, shading and furniture layout with your routine, keeping the space pleasant even when evening rays arrive at a low angle.
South- and west-facing aspects are popular around the home, yet they place different demands on terrace planning. A south terrace receives high, direct sunshine for many hours. A west terrace reaches its most intense period later, when warmer, lower sun meets seating, dining tables and the façade.
Think of the pergola as the boundary of an outdoor room, rather than merely a canopy above chairs. Its presence shapes light, temperature and outlook. Successful coverage is measured by its fit with changing sunlight, preferred openness and the building, not by covering as much ground as possible.
Early decisions should account for circulation, opening doors, rainwater, anchoring and space for screens at the sides. This creates a purposeful transition from house to terrace and garden instead of an obvious later addition. The following sections set out the useful questions for selecting an aluminium pergola in a sunny position.
01 · Reading the orientation
Understanding a south terrace through the day
Track a terrace with southern exposure from morning onwards: solar intensity commonly peaks near midday, when rays meet paving, the table and chairs more directly. Light finishes can bounce brightness upwards, whereas dark ones absorb warmth. Alongside noting moving shadows, feel which parts become hottest at the hours when your household normally sits outside.
Place the canopy over the area where people gather, while protecting useful daylight inside the house. The roof's alignment, its separation from the wall and its outward reach all affect the resulting shadow. Where preferences shift between brightness and shelter, a controllable roof gives more choice than fixed solid coverage, particularly beside a closely connected living room.
- During clear weather, trace the moving boundary of shade on the paving at hourly intervals; the marks indicate the useful canopy depth.
- Remember that glazing, pale masonry and water can bounce extra brightness into the area below the canopy.
Where lighting needs vary, a bioclimatic aluminium design with movable roof slats offers a practical starting point for the layout.
02 · Shaping evening light
Addressing low sun on a western terrace
Use of a western terrace often coincides with its most awkward sunlight: dinner later in the day, conversation after work or children playing outside. At that hour, shallow rays reach faces, tables and rooms through the side of the space. Overhead cover helps, although it cannot protect every chair from low-angle light.
From the intended chair, face west and examine the routes towards both house and garden. Identify the source of glare, the outlook worth retaining and any shelter already supplied by trees or nearby development. Screening one carefully chosen edge may be preferable to enclosing several. Air and views remain available while the most exposed seats gain protection.
- A dining table need not occupy the centre; shifting it slightly may lessen evening glare and reflected brightness without changing the whole layout.
- Planters and informal greenery can soften incoming light, but seasonal leaves should only supplement the principal shading method.
For a strong outline that still feels open, consider a classic aluminium pergola suited to a western aspect and add screening only where side glare calls for it.
03 · Responding flexibly
Adjustable shade for changing needs
The purpose of a moving roof is to accommodate different parts of terrace life, not simply to add machinery. Early light may feel inviting, noon may require shelter, and evening may be a time to uncover the sky. These shifts are pronounced on southern and western aspects. Select controls that feel convenient enough to become part of your normal routine.
Consider how each roof position changes the character of the place as well as its shade. Closing the panels strengthens the feeling of enclosure; opening them restores daylight and visual lightness. Their direction relative to incoming rays, together with the chairs below, is crucial. Plan for comfortable shelter while also retaining the occasions when direct light is welcome.
- Describe three typical occasions before selecting equipment: morning breakfast, a midday meal and time outside in the evening. Note the preferred roof position for each.
- Keep generous circulation around chairs and loungers so rearranging them does not push someone beyond the useful shadow.
To vary shelter without losing airiness, a bioclimatic pergola with controllable roof shading is worth considering.
04 · Space, not leftover area
Choosing size and position with confidence
Determine dimensions from the activities planned beneath the pergola rather than from the terrace door alone. Allow for the dining set, chairs when pulled back and comfortable access to the garden. Lounge furniture demands a different clearance from a table. Reserve places for a barbecue, parasol or pots as well, avoiding a cramped arrangement later.
Its visual success also depends on how it sits beside the building. The structure might emphasise an entrance, break up a broad elevation or establish a separate place in the garden. Examine sightlines from interior rooms and approaching paths. An offset plan can outperform a flush one by protecting circulation and putting shelter over the area people actually occupy.
- Reproduce the furniture footprint with cardboard or masking tape. This simple trial shows in advance whether chairs can move and passages remain comfortable.
- Allow for open door leaves, windows and external blinds so building components and everyday movement do not conflict.
A traditional aluminium structure sized for the terrace gives the composition a restrained architectural line.


05 · Side sun
Screening low sunlight without enclosing the space
Western light may pass below a canopy as the sun descends, leaving overhead shelter unable to resolve the glare. Put side screening at the point where the problem is experienced. Check the view from chairs at the table, the lounge and inside the house. Protecting a single edge can retain a stronger relationship with the garden than surrounding the terrace with panels.
Even a southern aspect can receive awkward sideways rays at morning or evening, particularly through its shorter open edges. Use a sequence of measures: overhead cover for higher sun, screens where lower light enters and planting to soften the setting. Keep the resulting terrace visually light. A privacy barrier and a solar screen need not perform identical roles.
- Choose the side for extra shade according to the sun’s path, not merely the boundary line or visual symmetry.
- Test privacy-screen ideas from sitting height; what seems open while standing can feel distracting or too enclosed over a meal.
For shade applied in layers, a bioclimatic aluminium model arranged around open sides fits neatly into a balanced outdoor layout.
06 · Linking house and garden
Considering façade, materials and drainage
An aluminium pergola feels integrated when its surroundings guide the design. Alignments of windows, projecting eaves, wall colours and paving can inform both proportion and placement. Clean geometry may complement a contemporary house, whereas an established garden may benefit from a structure that frames rather than dominates. Compare physical finish samples together before deciding how much contrast is desirable.
Resolve practical details at the outset. Drainage should carry rain away from occupied areas, while any junction with the wall requires a properly designed connection. Secure anchoring and an appropriate supporting surface are just as important. The site and proposed form may also engage planning requirements, so discuss the actual project early with the planning authority and suitably qualified professionals.
- Map downpipes, access covers, outdoor lighting and sockets while deciding the location; moving these services afterwards may add avoidable work.
- Check where surface water already runs across the terrace, especially on slight slopes or near beds and basement entrances.
A classic aluminium design used to highlight the façade can draw the building and planted surroundings into one composition.
07 · Planning for everyday use
Furniture, warmth and use beneath the roof
The structure establishes a setting, but its furniture determines whether people enjoy staying there. Put the table or lounge where the observed shadow works best and maintain deliberate routes around it. Materials that remain pleasant to touch and simple to care for suit strongly lit terraces. Thoughtful storage, a side table or a landing surface beside the door often adds more than another crowded item.
Direct rays are only one influence on comfort. Heat retained by paving, reflected from glass or trapped in sheltered corners may make the covered zone feel warmer than an open part of the garden. Assess these effects together. Planting adds softness but cannot substitute for deliberate shading. Defined zones let meals, rest and play coexist without imposing one set of conditions on every activity.
- Choose seating so nobody permanently faces the evening sun; small turns of the table can greatly improve comfort.
- If direct sunshine is part of the appeal, preserve a chosen patch for it. Effective design offers control rather than attempting to eliminate all light.
A bioclimatic pergola positioned above the dining table helps that part of the terrace adapt comfortably through the day.
08 · Deciding with confidence
Reviewing the quotation and installation
A useful comparison looks beyond finishes and colour. Give each supplier the same written dimensions, shading aims, connection details and proposed side additions. Ask what preparation the supporting surface requires and what must be in place for installation and operation. A quotation prepared for the particular property is more informative than general assumptions about price or included work.
Think ahead to cleaning and operation as well. Establish safe access to channels, roofing and concealed corners, and note which areas must stay unobstructed as furniture moves. Planning questions and insurance treatment require advice tailored to the property. Present the proposed position and construction to the planning authority and your home insurer before committing to the work.
- Issue every supplier with one sketch and an identical equipment brief; this makes variations in structure and fitting scope much easier to recognise.
- Before proceeding, request a joint check of access, base and services so the proposed location remains practically accessible.
Where a visually light, open structure is preferred, evaluate a regular aluminium pergola intended for sunny locations in relation to the actual property and proposed base.

Comparison
Comparing priorities for southern and western terraces
Both aspects can benefit from a carefully chosen canopy, although each presents sunlight at a different angle and time. Use the table to decide where attention is most valuable. Conditions at the property still govern the outcome because trees, neighbouring buildings and changing ground levels alter the shadows.
| Planning aspect | South terrace | West terrace |
|---|---|---|
| Greatest exposure | Long periods of direct sun, particularly around midday. | Warm, low sun in the late afternoon. |
| Key protection | Overhead shade with adjustable daylight levels. | Consider side glare protection alongside the roof. |
| Furniture | Place seating within the core roof-shadow area. | Avoid facing the evening sun where possible. |
| Open sides | Allow for morning and evening sunlight. | Check the west side carefully at eye level. |
| Suitable priority | Control light and shade flexibly through the day. | Balance evening use, views and freedom from glare. |
A five-stage route to your pergola layout
Good choices begin with direct observation and an honest account of intended activities. Follow the sequence below before locking in the measurements or specification.
01
Map changing sunlight
Visit the terrace repeatedly in clear conditions, including morning, noon and evening. Record direct rays, reflected brightness, shadows cast by buildings and the precise spots your household tends to occupy.
02
Define the use
Identify whether meals, lounging, children's activities or several uses take priority. The answer establishes furniture placement, circulation clearances and which zone needs dependable shelter.
03
Sketch the position
Put the wall, door swings, glazing, downpipes and existing utilities onto a drawing. Add the proposed structure, furniture and paths at scale so clashes become apparent before work starts.
04
Choose the shading
Rank overhead shelter, control of sideways glare, an airy character and important outlooks. Use those priorities to choose between permanent cover and a roof whose position can be changed.
05
Coordinate the works
Have appropriate professionals review the supporting surface, anchors, drainage and access. Where planning status is unclear, give the local planning authority details of the proposed work before proceeding.
Checklist for your south or west terrace
Use the points below to organise a useful design conversation or request for a quotation. Make notes while standing on the terrace, because a drawing and stated orientation cannot show every local effect.
01. Watch the sun during the hours you use the terrace most, recording where glare reaches seated eye level.
02. Measure every terrace edge accurately, noting steps, planting beds, door swings and the width needed for passage.
03. Mark intended zones for dining, relaxing, barbecuing and clear garden routes on the surface.
04. Plot wall-mounted lights, downpipes, windows and outdoor sockets accurately on your drawing.
05. Choose which edges will remain open, then place privacy screening or solar shade only where the site calls for it.
06. Ask a competent professional to inspect the supporting surface and anchor locations before final dimensions are agreed.
07. Check water flow on the terrace and around the house; do not overlook drains and adjacent areas.
08. Resolve uncertainty about planning or insurance by presenting the precise proposed design to the planning authority or insurer.
Questions homeowners ask about southern and western terrace pergolas
Does a southern terrace benefit from a pergola?
It can, particularly when strong sunshine makes the main sitting place uncomfortable. Match the canopy to the occupied zone while avoiding an unnecessary loss of indoor daylight. First record the moving shadows and any brightness reflected from nearby finishes. Those observations provide sound evidence for decisions about dimensions, placement and whether a movable roof would be useful.
Is side shading essential on a western terrace?
No. Existing walls, mature trees or neighbouring structures may intercept the low afternoon rays. Where seats have an unobstructed western outlook, however, overhead cover may leave glare unresolved. Introduce a side screen only on the edge where it improves comfort, and check that valued views and the open character of the terrace are retained.
How do fixed and movable-roof pergolas compare?
Fixed cover gives the terrace a consistently sheltered and clearly bounded character. With a movable roof, the balance of brightness and shelter can change with weather, activity and hour. Your routine should guide the choice: frequent shifts in preferred light favour adjustability, whereas some households value the visual certainty of a stable covered zone.
What dimensions will suit my terrace?
Use the furniture arrangement and comfortable circulation as your starting point, rather than taking only the wall width. Include clearance behind dining chairs, access from the house and a route onwards into the garden. Mark the proposed footprint directly on the paving. This trial reveals whether useful shade reaches the activity zone without making the terrace feel constrained.
Will my pergola require planning permission?
Planning treatment cannot be decided from the product type alone. The site, form of construction, dimensions, previous development and applicable restrictions may all matter. Before placing a firm order, send the relevant planning authority clear information about the proposed location, measurements and design, and ask whether permission or an exemption applies to that particular project.
Should I contact my insurer before installation?
An early enquiry is sensible whenever cover is uncertain. Insurers can treat a structure differently depending on whether and how it is connected to the house. Give yours an accurate description of the position and construction, then ask for the applicable cover to be explained in writing. Informal comments from online discussions or neighbours are not a substitute for that response.
Plan the terrace with structure
Enjoy sun consciously, plan shade precisely
The most successful pergola follows the terrace's changing light instead of simply suppressing it. A southern exposure generally calls for dependable shelter overhead; a western one also needs careful treatment of shallow evening rays. Observe how your household sits, moves and looks across the space, as these habits reveal the appropriate arrangement.
Spend time watching the site, drawing the layout and testing realistic clearances. Careful aluminium-pergola planning can unite the architecture with the garden while giving the terrace a character suited to the occasions you value.
Explore Bloomcabin pergola solutions and compare designs according to your preferred shade, terrace size and installation setting.
