
Designing Pergola Cover for an Outdoor Kitchen or Barbecue
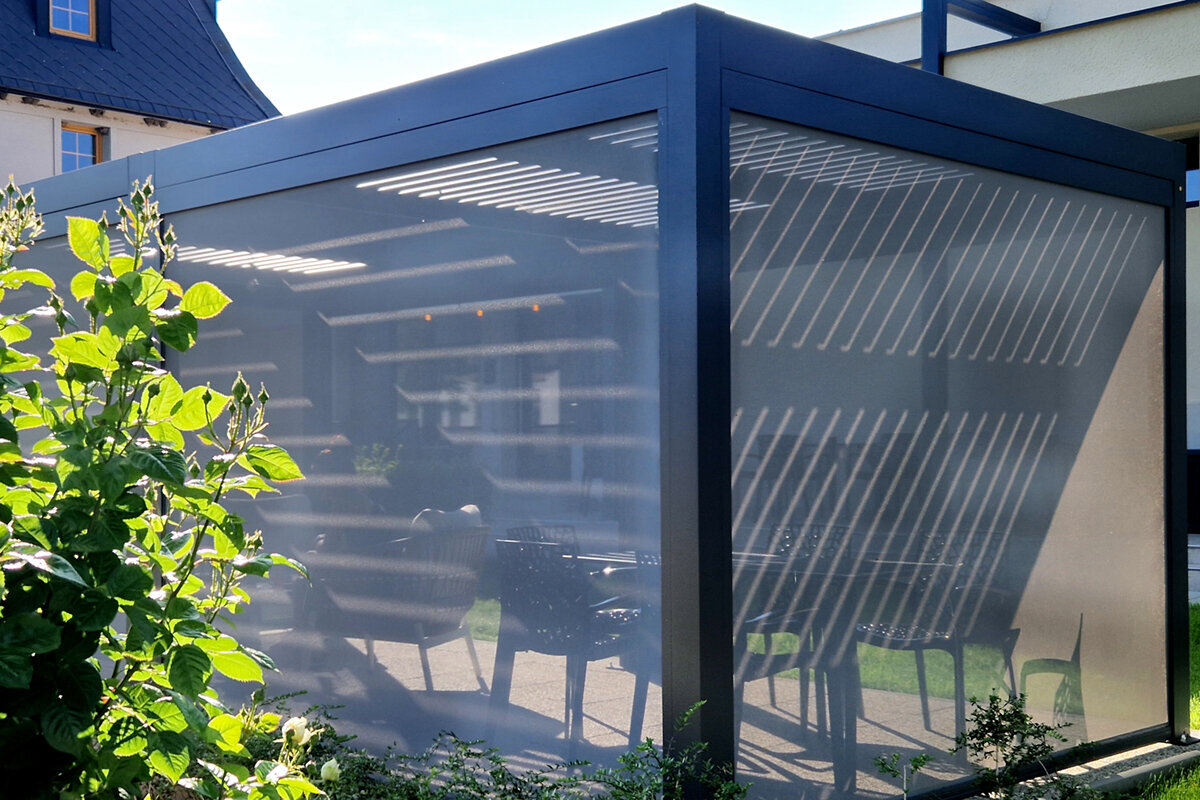

Covering an outdoor kitchen well
In brief: map the cooking routine before placing the pergola
A successful covered cooking space starts with the appliance that creates heat. Fix its position, the working direction, nearby set-down surfaces and circulation first. Only afterwards place the pergola posts and roof perimeter, retaining an open aspect for ventilation and comfortable movement.
Consider the requirements from the barbecue, oven or kitchen-appliance manufacturer alongside local requirements at an early stage. Your planning authority can help with building queries; ask your insurer about particular risks. Any product configuration should always suit the intended use.
01
Cooking zone
Separate cooking heat, controls and clean-up space from seats, cupboards and the paths people use.
02
Air and clearance
Do not box a flame beneath a sealed cover; retain generous ventilation and the clear space specified for the appliance.
03
Everyday use
Short routes for dishes and ingredients matter, but must not obstruct door openings, escape routes or the terrace.
Pergola planning for a covered cooking space
Outdoor cooking involves repeated journeys between preparation space, hot appliances, serving surfaces and the table. Design the pergola around that sequence instead of forcing the routine into a fixed structure. Establish each activity zone first, then consider the posts, roof style and fittings. This produces a practical setting for ordinary meals as well as larger gatherings.
Heat and smoke need deliberate separation from finishes that could be damaged. Each barbecue, pizza oven or hob has particular space and surroundings to consider, so its manufacturer's directions should lead the layout. Cover can make the terrace easier and more pleasant to use, but it never compensates for an unsuitable appliance position.
Consider how the terrace meets the home as well. Easy access to the indoor kitchen helps, provided windows, doors, established furniture and views still function properly. A legible floor plan lets the pergola give definition to the cooking zone while preserving a sense of openness across the garden.
01 · Start with the layout
Treat the cooking area as a workspace
Approach the outdoor kitchen as a compact working station exposed to the weather. Food must be received, prepared, cooked and served, with room along the way for waste, trays and hot cookware. Put each stage onto a basic drawing. The resulting sequence reveals what benefits from shelter and where an uncovered margin would be more useful.
There is no need to centre the roof on the barbecue. Sheltering preparation or dining space may be more comfortable, with the hot appliance offset and given the clearance its instructions demand. This arrangement keeps conversation close to the cook without holding warmth, fumes and appliance operation inside a small covered footprint.
Test the proposal against ordinary household routines. Walk to the chosen location carrying crockery, shopping or drinks, and note any narrow turns that are not obvious on paper. Try adjacent doors together, then examine where runoff, fallen leaves and recurring shade affect the terrace. Convenient access makes setting up, clearing away and cooking at different hours much simpler.
Use tape or cardboard to outline the barbecue, worktop, furniture and walking space directly on the terrace.
Check the opening arc of every lid, door, drawer and flap in its intended cooking position.
If the sheltered zone needs to respond to changing conditions, consider louvred aluminium pergolas for outdoor cooking while shaping the first version of your layout.
02 · Position in the garden
Allow for the house, boundary and planting
Choose a position that keeps the outdoor kitchen connected to the house without filling the terrace. Trace the journeys made by food, crockery and water, as well as the direction guests are likely to take. Straight access may be convenient, although a modest offset can keep passers-by away from the cook's working line.
Survey the full volume, not merely the paving. Overhanging branches, rainwater pipes, outward-opening windows, awnings and existing lights can all restrict placement. Dense planting beside a barbecue also hinders visibility and upkeep. Preserve enough surrounding room to clean the installation, reach it for maintenance and rearrange furniture comfortably.
Organise the work in a logical progression from preparation through cooking to setting down and serving. Doing so limits crossed paths and the distance travelled with hot cookware. Allocate storage for occasional accessories too, including covers, pizza peels and grill plates. Keeping these items off the main worktop makes the whole station easier to manage.
Measure door swing areas and terrace depth before fixing a pergola grid.
Review the outlook from inside: the cooking station can be noticeable without taking over every garden view.
For a simple structure without an elaborate moving roof, assess open-frame aluminium pergolas for barbecue terraces against the width and depth already available.
03 · Zone heat deliberately
Do not install a barbecue or fire point like furniture
Unlike ordinary cabinetry, a barbecue or oven releases substantial heat, smoke and, for some fuels, sparks. Follow its installation manual and preserve every stated separation from combustible objects, walls, furniture, posts and overhead construction. Include the space occupied when lids are raised or side burners and other accessories are being operated.
A hard-wearing surface beside the appliance provides a useful place for hot items. Keep handles and controls away from the principal passage, and do not make guests squeeze behind the person cooking. Where a pizza oven and barbecue share a run, assess each appliance's access and heated side rather than considering total width alone.
Wind around the terrace may alter with Ireland's changeable Atlantic weather and with the form of adjoining walls. Screens or tall plants can disrupt the way smoke disperses, particularly on coastal or exposed sites. Preserve the clear volume required beside and above the appliance. Try the arrangement in use before fixing curtains, side panels or more furniture in place.
Provide a fixed, clear landing place for hot trays, barbecue tongs and lids beside the cooking point.
Base appliance placement, service connections and required separation on the instructions supplied by each manufacturer.
Where the terrace must accommodate several uses, adjustable louvred pergolas beside outdoor kitchens offer one layout direction to explore.
04 · Smoke and air
Ventilation belongs in the design
Roofing changes how fumes and smoke behave, especially where circulation is poor. Study the open edges, appliance orientation and air movement you actually experience outside. Smoke that lingers can make dining unpleasant and may soil nearby fabric or walls, as well as causing a nuisance beyond the terrace.
Heavy smoke or an exposed flame may make another part of the garden more appropriate than a pergola. The particular appliance and cooking method determine whether greater openness, purpose-designed extraction or relocation is needed. Test the practical requirements instead of relying on appearance, and obtain competent advice on site if the correct arrangement remains uncertain.
Water management contributes as much to comfort as shade. Given Ireland's variable rainfall, trace runoff from both the roof and paving so that neither the work zone nor the seats stay wet. Evening lighting also deserves its own plan: preparation, serving and dining call for different illumination. Position fittings to avoid glare and intrusive views from indoors.
Watch the smoke path on several separate days before confirming the exact location of the barbecue.
Avoid side screening that looks tidy but severely limits airflow and access for cleaning.
To keep the terrace visually and physically light, explore aluminium pergolas built around an open frame as a restrained architectural approach.
05 · Roof and comfort
Create shade without enclosing the cooking area
Cover above a preparation surface is useful when handling food or lingering over a meal. However, the roof arrangement must still respect the hot appliance. Identify the areas where shelter adds real value. In many layouts, protecting preparation and dining makes more sense than roofing the barbecue itself.
Observe sunlight at the hours when the terrace is normally occupied. Low morning or evening rays and reflected glare from worktops can matter more than the plan view suggests. Use the pergola to organise the social space without cutting it off from the garden, balancing the roof line, supports and furniture as a coherent composition.
Make routine cleaning convenient rather than dependent on specialist methods. Store basic cloths, a brush and a waste container within easy reach so fresh splashes can be dealt with promptly. Inspect the junctions where modules, paving and posts meet, because grime tends to gather in those gaps first. Unobstructed access makes regular upkeep far less awkward.
Site the principal preparation surface away from low-angle glare and the busiest line of foot traffic.
Decide whether meals need shelter at the hours you normally dine, while keeping the barbecue towards an open edge.
For shade that can change above dining and preparation space, review louvred aluminium pergolas for terrace dining as part of the wider arrangement.
06 · Materials and surfaces
Plan worktops, flooring and maintenance together
Grease, ash, splashes and detergents will reach the surrounding structure, furnishings and paving. Select finishes for their behaviour during your usual cleaning routine, not simply for their colour. Surfaces that wipe readily and reveal grime before it builds up are practical. Reserve accessible storage for cleaning cloths, a brush and the waste bin.
Paving must feel stable when someone carries a heavy serving dish. Loose finishes, uneven sections and inaccessible joints become particularly inconvenient near hot appliances. Bring visual order by repeating a limited palette across planters, kitchen units and pergola supports rather than combining many unrelated finishes.
Comfort often improves when the conversational area is near, but not inside, the cook's working envelope. Guests can remain involved without crossing appliance movements. Choose separate points for drinks and finished plates so people do not cluster at the preparation surface. A modest counter facing the seats can support serving and create a clearer division of functions.
Angle work and set-down surfaces so wash water stays clear of sockets, joints and the spaces beneath cabinets.
Keep cushions, loose fabrics and decorations movable so they can be cleared promptly from the active cooking space.
To give durable kitchen finishes a disciplined architectural backdrop, consider traditional aluminium frames for terrace kitchens within a pared-back garden scheme.
07 · Routes for guests
Arrange guest circulation around the cooking island
Guests naturally gather near food being prepared, which can crowd the fridge, sink and barbecue during a meal outside. Assign one face of the kitchen to conversation and service, leaving the opposite face for cooking tasks. The cook can then remain part of the group without repeatedly yielding space to people passing through.
Leave a buffer between seats and active appliances. Dining beneath the pergola is workable when the route used for serving remains obvious and unobstructed. Account for pets, children and anyone carrying plates. A successful plan is not the one containing most furniture; it is the one that remains composed when activity increases.
Write down what matters most before requesting options: perhaps communal dining, serious grilling, food preparation or a terrace that changes function. Add fixed constraints such as slopes, trees, windows and existing services. This gives each variation the same basis for comparison. Agreeing the drawing early stops practical limitations and visual preferences becoming apparent only after selection.
Where practical, direct travel between the house and dining table beside the work zone, not alongside the hot appliance.
Mark the circulation first, then test chairs fully pulled out to ensure the passage remains usable.
For terraces combining preparation, conversation and meals beneath one frame, explore louvred pergolas for spacious cooking terraces as possible organising structures.
08 · Secure the plan
Clarify services, rules and quotation
Set requirements for lighting, electricity, water and any gas supply before assembly. Decide what is needed and who will design or carry out each service. Any Restricted Electrical Works must be done and certified by a Registered Electrical Contractor; ask the REC what applies to the outdoor proposal. Early coordination avoids unsuitable connections and makeshift additions.
Whether a pergola, outdoor kitchen or boundary location raises planning questions depends on the individual property and proposed construction. Discuss uncertainty early with the relevant local planning authority and provide the actual layout. Ask your insurer separately about cover for the specified fittings and risks. Once those matters are understood, obtain an up-to-date quotation for comparison.
Bring site photographs, appliance literature, accurate dimensions and your drawing to each planning or consultation discussion.
Record unresolved points on foundations, drainage, electrical work and appliance connections separately in writing.
For lasting visual order across the cooking terrace, consider open aluminium pergolas for outdoor kitchens as the relevant product family.



How should the cooking terrace be organised?
Base the choice on cooking habits, the amount of shade required and the exposure of the location, rather than on one feature. Assess the structure, furniture, barbecue and all necessary appliance clearances as a single arrangement.
Focus
Adaptable arrangement of living and preparation zones
Clear, open frame for terrace and cooking area
Suitable for
Changing light and frequent outdoor meals
Understated design and a deliberately airy layout
Barbecue position
Appliance clearances and manufacturer guidance remain decisive
Plan the heat source sensibly to one side or outside the roof zone
Spatial effect
Can bring functional zones together with nuance
Emphasises structure without heavily enclosing the garden
Before deciding
Coordinate roof design with ventilation and working routines
Reconcile post spacing, worktops and circulation paths
A harmonious cooking terrace in five steps
Even a basic scale drawing can reveal whether appliances, visitors and essential free space will fit. Begin with the routines the terrace must support; settle its shape and fittings only after those needs have been mapped.
01
Note the use
Write down the usual number of guests, the frequency of barbecuing and the appliances intended to stay outside.
02
Position appliances
Transfer every positioning and clearance requirement from the manufacturer. Show raised lids and nearby heat-resistant set-down areas as well.
03
Draw routes
Plot movement between the home, outdoor kitchen, table and remaining garden. Main circulation should skirt the heated work zone rather than cross it.
04
Align the pergola
Add the roof footprint and supports after the other zones. Review sunlight, wind behaviour, windows, planting and room needed for upkeep.
05
Coordinate details
Resolve services, lighting, the paving build-up and local queries ahead of purchase. Accurate dimensions make quotations easier to assess.
Checklist before deciding
Complete the following checks before settling dimensions or asking for a product configuration. They help avoid compromises in a terrace expected to work regularly.
01. Barbecue and kitchen modules drawn to scale, showing each door, drawer and lid in its open position.
02. Instructions for each appliance available, covering placement, connections, permitted operation and required separation.
03. Cooking and visitor zones divided so passers-by do not cross immediately behind the cook.
04. Unobstructed set-down room beside the appliance for ingredients, crockery and hot cookware.
05. Roof and barbecue positions tested against ventilation through open edges and the wind normally experienced on site.
06. Door openings, windows, downpipes, trees, lighting and existing terrace furniture measured on site.
07. Power, drainage, water and other appliance services recorded as distinct parts of the project.
08. Planning queries and insurance cover checked early against the actual proposed layout and construction.
Common questions when covering an outdoor cooking terrace
Can a barbecue stand directly beneath a pergola?
Fuel, appliance design, the manufacturer's instructions and the chosen pergola all affect the answer. Read the required free space from the correct appliance documentation and account for both heat and fumes. A visually pleasing location cannot make an unsafe or poorly ventilated installation suitable.
What position works for a kitchen beneath pergola cover?
The outer part of the sheltered footprint is often useful, allowing the preparation surface to remain covered while the garden-facing side stays open. Food can still be served efficiently without placing the hot appliance deep inside a confined roofed zone. Always give the particular appliance requirements priority.
How can I prevent smoke building up at the barbecue?
Avoid surrounding the cooking station with screens. Watch how air and smoke move at the location, then preserve openness on the sides that support dispersal. If an appliance produces substantial smoke, assess whether the chosen cover is appropriate and seek competent advice where the interaction remains unclear.
Could planning permission be required for a barbecue pergola?
The answer depends on the property, dimensions, position, construction and any site constraints. Contact the relevant local planning authority early rather than assuming the project is exempt, and include a clear drawing of what is proposed. Services for the outdoor kitchen may also need separate technical assessment.
How large should the guest area be?
Allow room not only for chairs, but also for serving, pulling seats back and travelling to and from the home. Visitors should not cross behind the cook or beside the hot appliance. A dedicated route can keep even a modest terrace comfortable during busy meals.
Which documents help when requesting a quotation?
Provide measured drawings, photographs of the location, appliance literature and the intended kitchen position. Record how the terrace will be used, its orientation to the sun, available services and physical obstructions. These details make it easier to assess a suitable pergola configuration.
Shape the pergola around the cooking routine
A good pergola improves the cooking area rather than making it tighter
The strongest arrangement treats shelter, cooking equipment and the social terrace as one coordinated project. Preserve every clearance the barbecue needs, give useful protection to preparation and seating, and provide an obvious route for guests. The resulting outdoor room should feel welcoming, orderly and straightforward to use.
Prepare a measured drawing and settle site-specific, planning and technical questions before selecting the construction. Bloomcabin products can provide ideas for the architectural frame, but the finished proposal must respond to the particular garden, the chosen appliances and the household's cooking habits.
Browse the pergola range, then test each possibility against the activities marked on your terrace drawing.
