
Planning Pergolas for Restaurant and Hotel Terraces
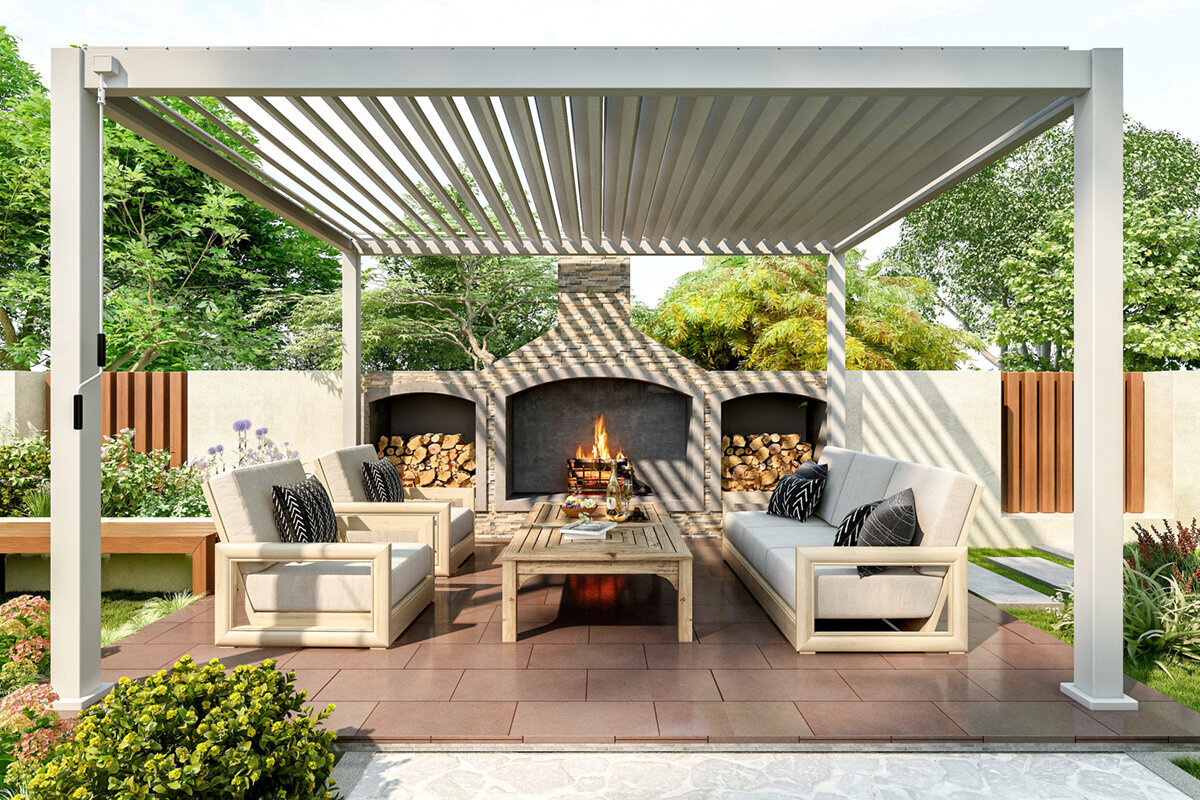

Hospitality outdoors
Plan restaurant and hotel terrace pergolas with foresight
On a hotel or restaurant terrace, a pergola is not simply another fitting. It shapes the seating plan, influences daily work and contributes to guests’ first impressions. A considered layout can make the outdoor setting calmer, more adaptable and more inviting when conditions vary.
Hospitality terraces have several jobs: welcoming guests, extending useful capacity and preserving reliable service circulation. Breakfast, lunch, bar hours and evening dining bring noticeable shifts in occupancy, daylight and visit duration. Planned carefully, an aluminium pergola can accommodate those demands within one coherent terrace rather than creating disconnected pockets.
Professional outdoor planning should start with activity, not with the overhead structure. Identify tables requiring easy kitchen access, places where quiet, outlook or privacy matter, and areas needed for trolleys, cleaning and escape. From that assessment, establish appropriate dimensions, passages, furniture arrangements and structural alignment.
Daily practicality matters too. An attractive area offers little value if it requires difficult rearrangement or service catches on posts and furniture edges. This guide considers the key planning questions for 2026, from zoning and pergola choice to coordination with the site, operations and relevant authorities.
01 · Use concept
Read the terrace from the guest’s perspective
Arrival sets the tone for a hospitality terrace. From the entrance, guests need to understand where seating is available and how to contact staff, without squeezing past closely arranged tables. A pergola can clarify the connection between interior and exterior areas while gathering open space into a recognisable setting. At hotels, it can subtly separate breakfast, bar and private-party atmospheres without hard divisions.
Review how the terrace behaves morning, midday and evening. Early service may prioritise daylight and efficient routes; lunch may demand shade and rapid turnover; later hours may favour outlook and a quieter character. Avoid using every corner for the highest possible table count. Modest gaps between areas support staff, reduce bustle and retain visual order as demand fluctuates.
- Mark sightlines, entrances and attractive edges so sought-after places are not accidentally blocked by service routes or equipment.
- Arrange group tables for easy division or combination while preserving sufficient room for staff to pass.
To manage daylight while giving the terrace a distinct spatial character, bioclimatic aluminium terrace pergolas for hospitality offer one suitable direction for early design discussions.
02 · Space organisation
Plan seating and routes together
The commercial value of a terrace comes not just from table numbers, but from smooth seating and service. Draw the main routes from the interior, bar, toilets and external access points first. Add table sizes, chair movement and possible waiting points afterwards. A pergola should frame these movements, not compete with them or obstruct essential access.
Account for tasks that diners seldom notice, including clearing, resetting, cleaning and preparing for functions. Wherever tray-carrying staff cross, legible circulation deserves priority over squeezing in an extra setting. Near the perimeter, planting, low screens or varied furniture placement can aid orientation. The pergola’s geometry can echo that organisation and lend the exterior a coherent rhythm.
- Give staff a simple, visible route between the kitchen or pass and key tables, avoiding needless changes of direction.
- Provide unobtrusive holding places for high chairs, bags, umbrellas and temporary service equipment, keeping circulation clear.
For open areas needing clear, lasting organisation, standard aluminium pergolas for dining terraces can form an architectural frame.
03 · Weather and comfort
Assess the microclimate carefully
Conditions can differ markedly across one Irish terrace. Corners funnel air, façades hold warmth, tree shade moves and exposed edges receive rain differently. Atlantic influence also brings local and seasonal variation, so avoid judging the location on one fine day. Log daylight, wind, warmth and guest preferences over several visits to guide positioning.
Guest comfort usually comes from several coordinated choices. Although a pergola addresses overhead shelter and daylight, side exposure, flooring, furniture and expected visit length still require attention. A quiet hotel seating area may function differently from a busy urban lunch setting. Specify around the periods and uses that matter most to the particular venue rather than adopting a uniform answer.
- Check rain and wind direction along open terrace edges before permanently placing sensitive table groups or textile furnishings there.
- Keep vulnerable decorations and lightweight furniture positioned for swift relocation or securing by staff.
When daylight management and guest comfort are central to the brief, consider bioclimatic pergola options for hotel terraces within the overall concept.
04 · Architecture
Find proportions that suit the building
The strongest pergola schemes respond to the building’s architectural vocabulary. Restrained lines and carefully selected views may complement a historic property, whereas contemporary buildings may favour precise junctions and ordered grids. The aim is a convincing relationship among the terrace, façade and furnishings, rather than prominence for its own sake. Give the outlook from interior rooms the same careful review.
Hospitality guests notice proportion immediately. A low or crowded setting may feel unsettled even with excellent finishes, while an excessively broad roof can dilute connections to a garden, square or landscape. Prepare a drawing to scale, then study views from seated and walking positions. Resolve posts alongside doorways, glazing, awnings and service connection locations early.
- Align the scheme with façade lines and doorways so the structure feels deliberate rather than casually attached.
- Review outlooks from bedrooms, the lobby and dining room because interior viewpoints contribute equally to the overall composition.
To complement crisp building forms with straight lines, classic aluminium pergolas beside hotel buildings can convey the desired calm.


05 · Operations
Consider service every day
A terrace proves its worth during everyday operation. Staff need to reach tables, move around guests, clean surfaces and respond appropriately when weather changes. Include the service lead and facilities team early in planning. They often spot practical conflicts invisible on an initial drawing, such as awkward turning points, clashing doors or spaces that take excessive effort to prepare.
Assign responsibility for opening, closing, inspection and upkeep as well. Defined roles are particularly valuable during events and shift handovers. A concise team induction should include any adjustable or additional fittings. Follow the structure’s own assembly, maintenance and operating guidance. These arrangements turn an attractive plan into a terrace that remains practical throughout routine service.
- Test the intended operation with marked routes on the empty area before fixing foundations, furniture or planters.
- Prepare concise responses for different weather scenarios so staff can act promptly during a busy service.
If roof operation will be incorporated into everyday service procedures, review bioclimatic aluminium covers for hotel terraces with the team at an early stage.
06 · Furnishing
Create flexibility without makeshift solutions
Furniture largely determines the practical versatility available beneath a pergola. Assess table shapes against booking patterns and ease of handling, not appearance alone. Compact tables work for couples and unplanned arrivals, while connectable units accommodate larger parties. Retain suitable room for chairs, belongings and staff. A consistent furniture rhythm brings order but can loosen around important views.
Allow from the beginning for seasonal layouts and event changes. Hotel breakfast arrangements can differ from evening seating, while restaurants may require space for arrivals, tastings or private gatherings. Include storage and furniture-moving routes in the plan. A pergola provides visual continuity as movable items adapt the terrace to each event.
- Select mobile tables that join readily for varied party sizes without demanding an elaborate reconfiguration.
- Keep bulky decorative pieces away from tight circulation points to ease cleaning, furniture moves and event changes.
As a fixed frame for adaptable seating, regular pergolas supporting adaptable dining layouts are a practical design option.
07 · Coordination
Clarify planning, site and requirements
Commercial outdoor projects bring design, property interests, building services and public requirements together. Review the available records for the building, site and terrace before choosing a scheme. Planning permission, landlord consent, protected-structure considerations, drainage, boundaries or escape provision may need project-specific attention. Consult the relevant Irish planning authority and appropriately qualified advisers before treating any route as settled.
Raise insurance and operational responsibilities during the early stages. Provide your insurer with details of the proposed or current outdoor equipment and ask what records the venue should maintain. More involved alterations benefit from coordinated input on architecture, structure, installation and building services. That approach helps prevent an unresolved junction or service detail from undermining the intended design.
- Prepare photographs, measured information, connection details and a location plan as a sound basis for professional advice.
- Ask the relevant authorities or owners in writing about requirements applying to your site and keep their replies on record.
For demanding outdoor concepts, bioclimatic pergola designs for business terraces are best discussed early with design professionals.
08 · Procurement
Request comparable quotations
A useful quotation sets out the whole project scope, rather than merely naming a product. Describe the space, purpose, existing surface, access arrangements and architectural intention accurately. Supply photographs and a marked drawing locating glazing, doors, rainwater pipes, services and fixed objects. Better project information limits avoidable queries and allows competing proposals to be judged on comparable inclusions.
Look beyond the final totals to the assumptions and boundaries behind them. Establish included work, expected site preparation and matters awaiting confirmation. Ask for separate identification of the product, accessories, proposed installation work and outstanding decisions where helpful. Exact configurations and current costs require an enquiry based on the project. Above all, match the proposed scheme to the venue’s operational needs.
- Describe the intended result, whether quieter tables, clearer areas, space for welcoming guests or greater weather-related adaptability.
- Before committing, assign responsibility for the base, power, drainage, access and liaison among any additional contractors.
For a clearly costed, openly designed solution, you can include regular aluminium pergolas for commercial terraces in your enquiry.

Comparison
Bioclimatic or regular pergola?
Either type can bring order to a hotel or dining terrace. Base the selection on activities, the level of adjustment sought, architectural character and the work involved in operation. Use this comparison to structure discussions, while obtaining professional advice specific to the property.
| Criterion | Bioclimatic pergola | Regular pergola |
|---|---|---|
| Terrace routine | Adaptable to variable daylight and weather patterns. | Suitable for clearly defined, openly planned areas. |
| Design aim | Combines spatial structure with active comfort control. | Emphasises a calm, classic terrace frame. |
| Operational organisation | Operation and responsibilities should be clearly defined. | Fewer variable elements can simplify daily routines. |
| Suitable use | For longer stays and different phases of the day. | For a consistent layout and deliberately open character. |
| Planning question | Review technology, connections and use together early. | Coordinate grid, foundations and furnishing precisely. |
Five steps towards a robust terrace plan
Careful preparation reduces the likelihood of later revisions. Begin with operating needs before evaluating products, and keep a clear record of decisions for everyone participating.
01
1. Record intended use
Note times of day, guest groups, booking patterns and special occasions. These establish priorities for seating, free space and atmosphere.
02
2. Survey the existing space
Record terrace dimensions, doorways, levels, slopes and permanent features. Include images from several directions and note utilities and connection locations.
03
3. Simulate routes
Mark circulation used by diners, staff and cleaners. Trial furniture positions to confirm that chairs, trays and groups pass comfortably.
04
4. Observe the weather
Note sunshine, wind and rainfall direction on several occasions. Allow for seasonal shifts and identify guest areas that are especially exposed.
05
5. Coordinate professionally
Review the structure, supporting surface and project needs with competent advisers. Refer planning, property and insurance matters to the appropriate organisations.
Hospitality terrace planning checklist
Use these points before the first quotation discussion. The more completely the starting position is documented, the more focused the conversation about a suitable aluminium pergola can be.
01. Areas for breakfast, daytime dining, evening service and functions are ranked by priority and marked on the plan.
02. Guest access, staff circulation and cleaning routes remain understandable and unobstructed when every table is occupied.
03. Realistic layout trials cover table sizes, chair clearance and group configurations.
04. Observations cover sunshine, prevailing wind, rainfall direction and the terrace edges with greatest exposure.
05. The survey drawing records façade lines, openings, rainwater pipes and service connections.
06. The team has discussed the supporting surface, drainage and handovers between contractors at an early stage.
07. Local requirements are clarified with relevant authorities, owners and, where needed, planning professionals.
08. Responsibility is allocated for daily operation, inspections, cleaning and seasonal layout changes.
Common questions on pergolas for hospitality venues
At what stage should the pergola enter the terrace design?
Bring it in before fixing the furniture scheme, planters or service details. Posts, circulation, outlooks and connections can then be resolved as one arrangement. On an existing terrace, start by documenting current conditions accurately. This reveals the genuinely usable area and any constraints that the design must respect.
What extra seating capacity could the structure provide?
Capacity varies with available space, table dimensions, staff circulation, applicable requirements and the comfort expected by guests. Counting tables in isolation gives a misleading result. Test realistic chair clearance and working patterns. Clear organisation often delivers a better-functioning terrace than packing in the maximum possible number of settings.
Will every restaurant benefit from a bioclimatic design?
No. It can work well where variable weather, changing daylight and extended guest visits are important. A simpler conventional structure may align better with an intentionally open scheme. Assess the venue’s operations, architecture and exposure, together with whether staff can operate and oversee the selected system properly.
Is planning permission needed for a pergola at a hospitality venue?
In Ireland, development generally requires planning permission unless it qualifies as exempted development, so a commercial terrace pergola should not be assumed exempt. Ask the local planning authority to assess the site, structure and proposed use, and obtain professional advice where appropriate. Property-owner or lease terms require a separate check.
What details make a useful request for pricing?
Provide dimensions, site photographs, the proposed position, information on the supporting ground and a marked drawing locating openings and permanent obstacles. Explain how the terrace should operate and which priorities matter most. Identify uncertainties about entry routes, utility connections and installation preparation so respondents can define their proposed scope accurately.
How can the terrace remain flexible for events?
Establish a dependable base layout, then use movable elements for variation. Tables that connect, spare perimeter space and designated storage make changes easier. Draw simple arrangements for recurring occasions, including receptions and group meals. The pergola should give those layouts a coherent setting without turning each furniture change into a difficult task.
Prepare the terrace concept
Integrating a pergola into hospitality operations
A pergola adds most value when spatial character and venue operations are developed together. Early coordination of circulation, exposure, furnishings and architecture supports comfortable guests and workable service. The appropriate pergola category should emerge from how the terrace will genuinely be used rather than from a one-size-fits-all recommendation.
Set aside time to survey and coordinate the proposal. A measured drawing, agreed priorities and consultation with the appropriate bodies provide a firmer basis than choosing from isolated photographs. Bloomcabin’s aluminium pergola range can help frame the comparison for a hospitality exterior project.
Compile dimensions, site images and service priorities, then assess which pergola approach fits the venue.
