
Selecting a Stable Pergola: Build Checks That Count
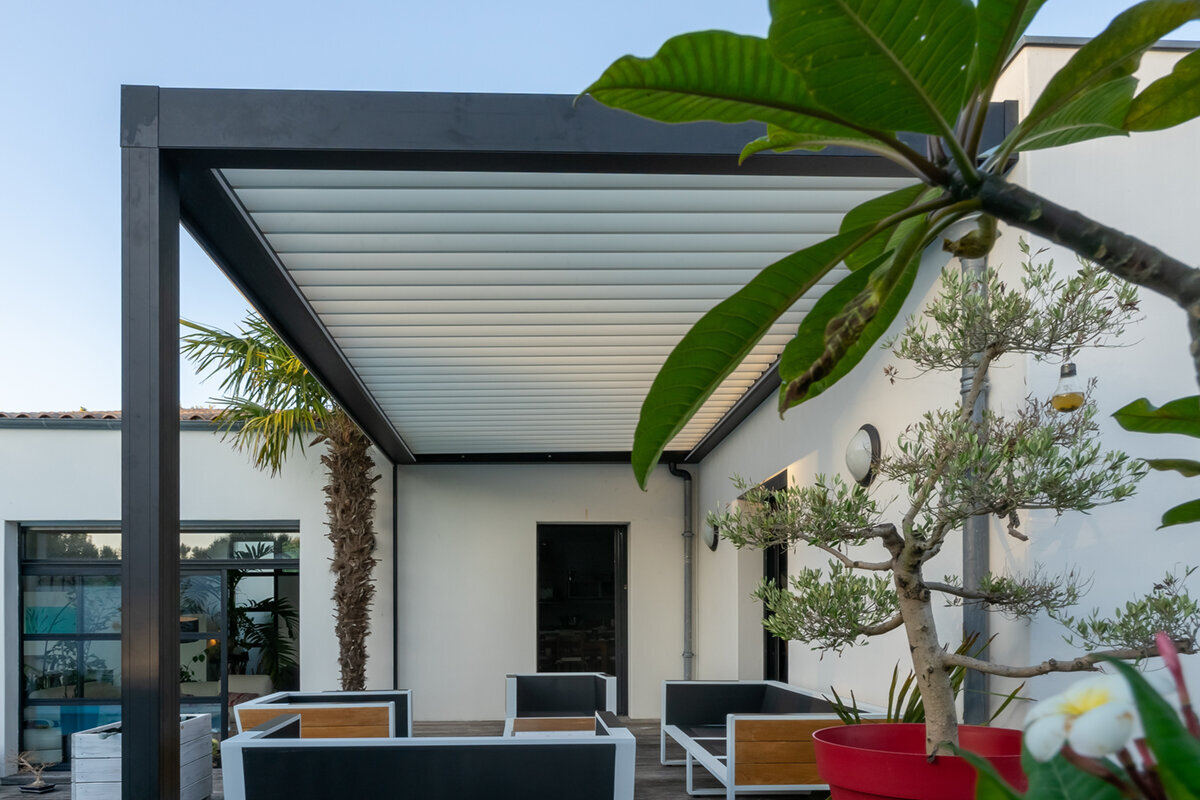

Judging one part in isolation will not reveal whether an aluminium pergola is stable. The framing, uprights, fasteners, roof and base must operate together. This article shows how to assess technical material and prepare relevant questions before making a purchase.
Size, colour and roofing understandably attract attention first. For lasting use, however, less obvious details deserve equal scrutiny: the dimensions of supporting sections, how many posts are provided and where, the construction of the joints, and the method used to anchor everything. Together, these determine whether the pergola matches its location and purpose.
There is no single feature that guarantees a sound pergola. Covering a large space creates different considerations from sheltering a small seating area, while freestanding and building-adjacent layouts are not equivalent. Snow, wind, runoff, side accessories and patio construction all affect the proposal. Read specifications in relation to the selected arrangement and its assembly.
Proceed methodically. Record the proposed use and location, look beyond presentation images, and seek an explanation of every structural detail. The sections below identify important aluminium-pergola considerations, useful questions for quotations, and circumstances where informed help with anchoring or foundation work is worthwhile.
Structural principle · 01
Consider how every part works together
Follow the route taken by each load. Roof forces pass to the cross-members and outer framing, continue down the posts, and finally reach the anchors. An unsuitable assumption at any stage, such as an inadequate foundation or an unplanned later addition, may prevent a sound component from doing its job. Ask for an explanation of the complete structural arrangement rather than focusing only on material.
Although aluminium is common in pergola construction, the material name does not explain how a particular structure has been engineered. Section shape, cross-section, unsupported distance and component coordination are more informative. Consult the documentation for the precise dimensions being considered; details shown for a compact version should not be presumed valid for a broader roof.
- Place only equal widths, depths, roof formats and proposed accessories side by side.
- Ensure every technical value is identified with the exact arrangement you intend to order.
When exploring a roof whose position can be adjusted, treat bioclimatic pergolas in aluminium as complete systems in their own right.
Framing · 02
Read profile details in context
Structural profiles create the pergola’s main framework. They receive forces, convey them towards the supports and help preserve the intended shape. Increasing either width or depth changes what the cross-members must resist. Overhangs, cantilevered areas and interfaces with neighbouring components may add further demands, so photographs of apparently thick profiles are not a sufficient comparison.
The relationship between profiles matters as well. Depending on the required dimensions and local setting, a sensible design may divide the frame, reinforce it or introduce more supports. These measures are not inherently negative. Establish which members carry forces and how side panels, blinds or lights would affect the selected arrangement. The documented reasoning for the complete system is what counts.
- Confirm that drawings identify the post grid, individual framing members and complete roof arrangement.
- Assess apparent thickness only alongside span, joint design and the proposed purpose.
If the canopy design is fixed in advance, browse conventional aluminium pergola designs and examine their various framing patterns.
Support path · 03
Coordinate posts with the foundation design
Posts form the transition between the upper structure and its base. They convey roof and frame forces to the anchors, while their spacing also affects appearance, circulation and the route followed by those forces. Pay particular attention to supports at corners, around wide openings and beside proposed enclosures. A post should not be relocated for convenience until the revised arrangement has been approved for that purpose.
Do not assume an existing patio provides an adequate structural base. Finishes, slab depths and concealed layers vary widely. Any anchor must be compatible with both the actual substrate and the proposed pergola. Before placing the order, establish whether dedicated foundations are required and what preparation they need. Where the construction remains uncertain, obtain an assessment from an appropriately qualified person.
- Locate buried services, slopes, drainage channels and other obstacles around every proposed anchor point.
- Record dimensions and the construction beneath the surface so anchoring can be resolved before assembly.
With adjustable roof sections, give particular attention to the post layout of bioclimatic pergola ranges for your chosen seating space.
Connections · 04
Scrutinise the points where components meet
The roof members, profiles and posts come together at joints. Their detailing governs how forces continue through the pergola and whether the assembled geometry can be maintained. Look for the specified connectors and fasteners belonging to the chosen system. Unauthorised substitutions or improvised alterations may hinder assembly, so any proposed departure should be resolved in advance with a suitably competent adviser.
Sequence also affects assembly quality. The frame needs alignment, the posts must stand plumb, and each joint must be secured in the order stated by the instructions. A flat starting point helps accuracy but does not remove the need for checks. Leave enough working room to move components safely and to reach fasteners later for inspection or maintenance.
- Establish which connectors accompany the chosen arrangement and the location intended for each one.
- Before tightening the final fixings, verify alignment, diagonals and the plumb of every post.
For a crisp, linear roof form, assess standard aluminium pergola ranges according to their specified frame junctions.
Roof design · 05
Roofing changes how the structure behaves
Roofing contributes structurally as well as visually. Its own mass enters the design, external forces are distributed through it, and its form determines how rainfall is channelled. Louvres, rigid panels and fabric coverings may each call for different supporting and drainage details. Check that the chosen roof is documented with its corresponding frame rather than presented as an unrestricted mix of separate components.
Depending on product arrangement, fitting requirements and operating guidance, Bloomcabin pergolas are intended for snow loads up to 210 kg/m². That rating cannot decide the needs of a particular site. Review local exposure and observe all directions covering operation, care and snow management where applicable. If the correct arrangement is uncertain, request confirmation for the proposed location.
- Review each roof option for force transfer, drainage, operation and ongoing maintenance needs.
- Determine whether accessories would alter the roof arrangement or obstruct the intended rainwater route.
Where adjustable daylight and airflow are priorities, view louvred bioclimatic pergola designs together with the structure that supports them.
Location · 06
Make a realistic assessment of exposure
An enclosed courtyard, an exposed rooftop terrace and the open edge of a garden present very different conditions. Nearby walls, buildings and vegetation can redirect wind while also limiting access for assembly. Ireland’s Atlantic influence commonly brings cool, windy periods, with meaningful local variation. Observe open faces, slopes and runoff routes during separate site visits before settling the pergola’s position.
Check clearances from the house, boundaries, trees and outdoor equipment. The space calculation must include assembly, cleaning and maintenance, not merely the final footprint. Close to a building, interfaces and rainwater disposal require particular care. Give the local planning authority the proposal’s dimensions, position and intended use, and ask what project-specific steps are required.
- Repeat the site measurements, accounting for doors, opening windows, downpipes and everyday circulation.
- Where a boundary or building is nearby, seek project-specific guidance from the appropriate local authority early.
For a distinct canopy in an open garden, consider traditional pergolas made from aluminium as clearly bounded roofing options.
Accessories · 07
Anticipate later additions during initial planning
Screens, side panels, lighting and similar extras alter the way the sheltered area functions. They may also change cable routes, installation access, operating clearances and demands on particular members. Decide on likely equipment before construction begins. Early coordination can reserve suitable fixing locations, electrical routes and service access while avoiding unverified alterations to the completed frame.
It helps to rank requirements: decide what is essential immediately and which features may follow later. The answer indicates which options belong in the original specification. Obtain confirmation that every proposed addition is compatible with the selected model. Where powered equipment is involved, arrange competent electrical design and installation and ask the electrician what certification is appropriate.
- Record desired enclosures, lighting choices and controls during the first design discussion.
- Reserve lasting access to roofing, rainwater channels and technical equipment for future maintenance.
If adjustable shelter and later accessories are both priorities, aluminium bioclimatic pergola systems provide another option requiring careful coordination.
Choosing a product · 08
Examine the paperwork, assembly and upkeep
A well-informed choice needs documentation describing the specific pergola under consideration. Look for its dimensions, support positions, roofing, base requirements and assembly directions. Bring accurate information about the location and assess more than visual appearance when reviewing quotations. Resolve omissions before accepting an offer, giving the survey, ground preparation and eventual use a firmer foundation.
Once assembled, the pergola still needs attention. Carry out checks at the intervals and in the manner stated by the manufacturer, keep water outlets unobstructed and investigate visible change promptly. Use the model-specific documents for assembly, operation and care. Before changing the structure, adding parts or adopting a different use, have the possible consequences considered by a suitable professional.
- Store the configuration record, assembly manual and anchoring information together for later reference.
- Give your insurer the installation details and request a decision on cover instead of using broad assumptions.
For an orderly first comparison, begin with classic pergolas constructed from aluminium that match the footprint available.

Comparison
What structural points should each quotation answer?
Treat the table as a prompt for discussion rather than a substitute for drawings and specifications. Answers need to address the proposed dimensions, roofing format, location and anchoring method. Keeping those inputs consistent will reveal more clearly whether the quotations describe genuinely comparable structures.
| Aspect | Details to inspect | Question to ask |
|---|---|---|
| Structural profiles | Section geometry, unsupported distance and coordinated framing. | Which members carry forces at these dimensions? |
| Posts | Quantity, placement and transfer of forces to the base. | What are the precise anchor locations? |
| Joints | Designed connection points and the required assembly order. | What secures each post to the frame? |
| Roofing | Own weight, rainwater route and structural integration. | How does the roofing connect structurally? |
| Base | Construction, capacity and compatible anchor method. | Which preparatory work must precede assembly? |
Profiles
Profiles convey roof forces and span reactions through the surrounding frame towards the posts. Section form, wall construction and joint detailing reveal more than one standalone dimension.
Posts
Posts carry forces down to the patio or foundations. Their spacing, quantity, anchor locations and the adequacy of the base all require site-specific review.
Roof
Roofing changes mass, force distribution and runoff. Whether movable or rigid, its components need to correspond with the design of the surrounding structure.

Five stages for selecting a suitable pergola
Good preparation keeps important decisions from being postponed until work starts. Move in sequence from purpose and location to structural selection and practical arrangements for assembly.
01
Set out the purpose
Note the seating arrangement, preferred shade, exposed sides and possible additions. These choices inform overall dimensions, roofing and the clear space required.
02
Record the location
Take dimensions for footprint, heights, slopes and clearances. Photograph doors, downpipes, services and adjoining construction, adding notes where details are concealed.
03
Investigate the base
Identify the proposed fixing surface and what lies beneath it. If its adequacy is unclear, arrange professional assessment of anchors and foundations.
04
Assess matching arrangements
Compare proposals using equivalent dimensions and roofing. Consider support spacing, perimeter framing, drainage and compatible accessory choices in the same review.
05
Plan the assembly
Provide delivery access, adequate workspace and clear anchor locations. Study all model-specific assembly and operating material in full before work commences.
Checks to complete before ordering
Use these prompts to collect practical and structural information while changes remain easy. Add any constraints arising from the property or the way the space will be used.
01. Required width, depth and passage height have been measured where the pergola will stand and checked against circulation.
02. The selected roofing arrangement serves the proposed purpose and has been considered with its supporting frame.
03. The proposed supports leave doors, windows, paths, drains and maintenance zones unobstructed.
04. The base, available anchoring methods and any foundation preparation have been resolved before purchase.
05. The chosen specification already accounts for side panels, lighting and required electrical provision.
06. Every technical statement is confirmed for the dimensions being ordered rather than a differently sized example.
07. Assembly, operating and maintenance material will be retained so it remains available throughout ownership.
08. Any site-specific questions about permission or separation distances have been put to the appropriate local authority.

Common questions about stable aluminium pergola design
What indicates that a pergola is stable?
Consider how the outer frame, posts, joints, roof and anchors cooperate. Any meaningful judgement must use documentation for the dimensions and roofing actually proposed. The supporting ground must also be appropriate, while assembly should follow the directions issued for that particular product.
Do substantial-looking profiles prove good structural quality?
No. Appearance or one visible cross-section cannot establish suitability. Unsupported distances, section shape, framing geometry, joint details and support spacing must all be considered. Request documentation that explains these features for the selected pergola instead of relying on close-up photographs of isolated components.
Why does the exact post position matter?
A post conveys forces from the pergola to its supporting base. Its location therefore influences both structural behaviour and how people can use the sheltered area. Moving it solely for appearance is unwise. Before ordering, confirm that the specified anchors are compatible with routes and existing construction at the property.
Will every existing patio support a pergola?
Not necessarily. Patios can differ in their finish, slabs, sub-base, structural capacity and concealed services. Paving visible at the surface does not demonstrate that secure anchoring is possible. Investigate the complete construction in advance and obtain suitably qualified advice if its adequacy cannot be established.
How does the chosen roof affect structural stability?
Its own weight and any imposed forces must pass into the surrounding framing. The roof also determines drainage details and the form of its connections. Select it together with the corresponding supporting structure, and have any later alteration or third-party component assessed before fitting.
Should planning and insurance be investigated for my pergola?
Requirements can vary with the site, dimensions, property and form of the proposal. Send those details to the local planning authority for project-specific guidance. Give your insurer the same installation particulars when asking about cover; broad online summaries cannot decide either question.
Explore pergola arrangements
Compare complete systems before choosing
Pergola stability depends on a coherent structural arrangement rather than one eye-catching detail. Reviewing profiles, supports, joints, roofing and the proposed base collectively makes quotations easier to evaluate and exposes questions that should be answered before ordering.
Set aside time to document the location and assess alternative configurations. Accurate measurements, a clear account of the intended use and relevant technical documentation provide a dependable starting point for selecting a Bloomcabin pergola and preparing for assembly.
Browse suitable configurations, then examine their specifications against the needs of your outdoor area.
