
What Does a Bioclimatic Pergola Cost in 2027?

Outdoor budget planning
Bioclimatic pergola costs in 2027: the short answer
There is no useful all-purpose price for a bioclimatic pergola, because overall dimensions tell only part of the story. The structure selected, roof arrangement, side panels, comfort additions and site work all influence the budget. Defining your needs carefully helps expose significant items well before installation approaches.
Build the plan in layers. Establish the space and its intended purpose before selecting a pergola specification. Then investigate foundations, rainwater disposal, power and access. Quotations become meaningful once that groundwork is complete. Always confirm live pricing and everything supplied in a project-specific written specification.
01
Size and layout
Width, projection, proximity to a wall, freestanding placement and post quantity influence materials, structural assessment and assembly. Base measurements on the genuinely usable terrace space.
02
Choose features with purpose
Controls for the louvres, screens, illumination and weather sensors may add comfort while increasing design choices, wiring considerations and fitting work. Rank them by practical daily benefit.
03
Assess the full site
Surface construction, gradient, drainage, building interfaces and access for assembly all shape expenditure. Photograph and measure these features before asking for a proposed specification.
Planning a bioclimatic pergola budget
Today’s pergola may serve purposes well beyond simple sun cover. It can define dining, divide a terrace into zones and soften the connection from the house to the garden. Priorities vary accordingly. One household may chiefly want reliable shade, whereas another envisages a versatile social area with movable louvres, screens and lights. Begin by identifying the job the structure is expected to do.
For a bioclimatic scheme, much of the design revolves around the louvred canopy. Changing the blade angle alters daylight, ventilation and shelter from the sun, so specifying it involves more judgement than choosing a fixed covering. Select functions that answer the location, Ireland’s seasonal conditions and normal routines rather than collecting options. An intimate breakfast area and a broad entertaining terrace will rarely need the same solution.
Costs beyond the product deserve early attention. A stable base, building connections, electrical supplies and professional installation can significantly change the project scope. Seek detailed quotations only once dimensions, location and desired equipment are clear. You can then compare not merely totals, but services, assumptions and possible extra work.
01 · Understand the base model
The structure is the first budget element
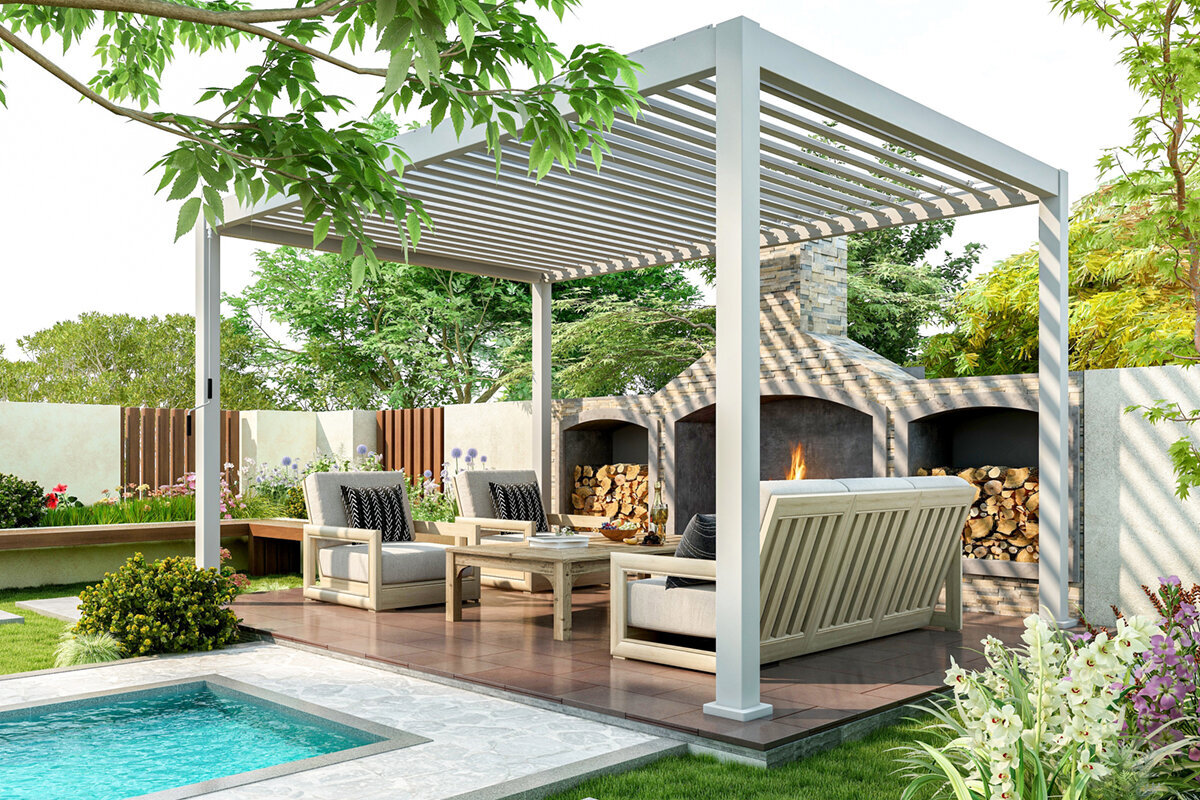
A bioclimatic aluminium pergola uses a roof whose behaviour can change with conditions. Tilting louvres provide day-to-day influence over daylight and ventilation. Budgeting must therefore account for more than the canopy’s apparent extent: the supporting frame, posts, motor, rainwater system and exact specification are relevant too. Assess fully itemised proposals covering size, roof construction and supplied parts, rather than comparing names.
Establish early whether the structure will be independent or attached beside the house. An attached arrangement can draw the terrace into the architecture, although junctions with the building demand close attention. Independent placement gives greater freedom but creates separate questions around footings and cable runs. Architecture, circulation and intended use determine the better approach. Test the footprint with furniture in working positions: chairs pushed back, doors swung open and people passing through. A scaled drawing with sensible clearances will reveal whether the dimensions support everyday life.
Start by marking precisely what needs cover or shade, adding circulation routes, door swings, planting areas and furniture positions to your drawing.
Request an itemised account of the supporting frame, canopy mechanism, operating system, rainwater provision and anchoring, making each quotation easier to understand.
For adaptable daylight and ventilation, Bloomcabin’s bioclimatic aluminium pergola offers a useful basis from which to develop your specification.
02 · Set the right size
Dimensions affect materials, use and installation
Everyday activity should dictate the dimensions, rather than a desire to fill the largest rectangle available. Plot the positions of dining furniture, loungers and any outdoor kitchen. Keep generous circulation and an easy route to the terrace door. Undersizing can undermine otherwise excellent features, while excessive coverage may complicate the base, rainwater arrangements and spending without improving use.
Take width and depth readings in more than one place, particularly where terrace edges are irregular. Add door swings, downpipes, awnings, eaves and installed lighting to the record. Any could affect an attachment to the house. A properly scaled plan makes advice more accurate and reduces later alterations around furniture, circulation or physical obstructions.
Map the pergola around real activities: dining, reading and entertaining each call for their own circulation and furniture allowances.
Review views from both house and garden so the new form gives order without blocking glazing, entrances or valued outlooks.
For a crisply defined roof over the terrace, a classic terrace pergola could fit the brief instead.
03 · Roof and comfort
Match equipment to the location, not a wish list
A bioclimatic pergola is distinguished by its tilting roof blades. Their movement varies the shade and alters how the covered area feels. Choose between hand and powered operation according to your routine. Frequent adjustments across the day may make convenience important, while occasional use on summer nights can lead to a different priority.
Screens, built-in lights and sensors may be included, although they need to form a considered whole. Screens alter enclosure and outlook; illumination requires properly planned power; automation should remain easy to understand. Before seeking a quotation, divide requirements into essentials, feasible future additions and low-value extras. Observe the terrace during rain, noting the existing flow and places you want kept drier. That evidence allows canopy drainage, gradients and current outlets to be planned as one system.
Put the canopy’s operation first, assess privacy and wind shelter next, and then consider illumination and other control features.
Include twilight and spring or autumn use in the brief, balancing sun protection, ambience and controls that remain convenient.
Discover a pergola with adjustable louvres to create a terrace arrangement responsive to shifting weather and daylight.
04 · Ground and connection
The site determines the real project workload
The fixing strategy and the chosen position must be compatible. Paving slabs, timber decking and poured concrete each present different structural questions. Capacity, level tolerances, construction depth and dependable anchorage all require attention. If suitability is uncertain, obtain a professional assessment of the existing base and any preparatory measures. Include that investigation in the budget.
Resolve rainwater and building junctions during design, not on the installation day. Run-off from the canopy needs a controlled destination that avoids entrances, walls and circulation areas. An attached model demands particular attention to weather sealing and the existing fabric. Ireland’s Atlantic conditions also make local exposure, shelter and drainage practical considerations. Consult suitable trades about construction details. Provide recent photographs from several viewpoints, plus notes on access and obstructions, so the work and unresolved prerequisites can be assessed in advance.
Photograph terrace layers, junctions beside the house and likely water paths; this evidence makes an initial technical discussion much more productive.
Record changes in level and gradients early, as they can influence post positions and preparation of the ground.
For more open garden settings, a standard aluminium pergola offers a clean way to zone the space.
05 · Allow for installation
Request and compare installation costs clearly
Assembly requirements reflect both the selected structure and the realities of the property. A prepared, readily reached terrace is unlike a confined rear garden involving steps, restricted delivery routes or unfinished footings. Ask the installer to define the service precisely. Does it cover measuring, erection, anchoring and operational checks? Identify required preparation and any tasks allocated to separate trades.
Experienced owners may consider assembling the pergola themselves, but should judge their equipment, available time and skills honestly. Alignment, anchoring and powered parts demand close adherence to the instructions supplied for the selected specification. Read those documents before committing. For electricity, ask a Registered Electrical Contractor whether the proposed work is restricted and which certification is required.
Place installation proposals on an equal footing by supplying consistent dimensions, chosen features, base information and a defined list of extras.
Assign responsibility for preparing footings, providing power and making any changes to the terrace or house, including the necessary records.
A bioclimatic pergola for outdoor living is planned more reliably when the goods and fitting responsibilities are defined within the same project brief.
06 · Identify additional items
Extra costs often sit beyond the base model
Costs may arise around the pergola itself, including footings, changes to paving, power connections, rainwater measures and reinstating the garden after assembly. Some sites need only a few of these. List each category independently instead of building every possibility into an assumption. This separates choices about the product from work created by the property.
Set aside a separate allowance for finishing the space later. Seating, containers, heating, illumination and fabrics affect its character and usefulness, yet they are not necessarily included with the pergola. Early consideration helps position cables and furniture sensibly. It also reduces makeshift additions and encourages a more unified design for the entire terrace.
Use individual schedules for the pergola, fitting, construction preparation and later furnishings, keeping both supplier proposals and household choices legible.
Keep a reserve for property-related tasks that cannot be quantified confidently until the base, utility connections and working access have been inspected.
If you want a pared-back structure with no moving louvres, a simple aluminium pergola may neatly frame the seating place.
07 · Planning and protection
Check planning and insurance individually
The need for planning permission or another approval can depend on the property, design, measurements and local constraints. A neighbour’s experience or a decision elsewhere is not a safe guide. In the Republic of Ireland, approach the relevant planning authority early with the proposed location, plan and dimensions. Exempt development is subject to conditions, so the particular pergola and site must be checked. For rented or jointly managed property, also ask the owner or management body whether written consent is needed.
Discuss the proposal with your insurer and establish how your own policy treats it. Construction, anchoring and the items insured may affect that response. File supplier proposals, assembly records and photographs once the pergola is complete; they are useful for future maintenance, alterations, questions or claims. Prepare a consistent brief showing dimensions, property photographs and requested functions, and use it for every quotation so assumptions and omitted work are readily visible.
When speaking to the planning authority, take a basic location sketch, the pergola description and all intended outside dimensions.
Examine the written terms covering the product, fitting and insurance, and have any important verbal information confirmed in writing.
A bioclimatic pergola for your home should be finally configured only after local and structural conditions have been checked.
08 · Assess quotations
Compare scope, not only the final figure
A useful quotation goes well beyond a total. It should identify dimensions, structural version, finishes, canopy mechanism, operating method and the assumptions made about fitting. Look for explicit treatment of delivery, anchors, electrical tasks and footing preparation. Query every omission before setting proposals alongside one another. An attractive headline amount means little when the underlying inclusions differ.
Give proper attention to qualities that affect years of ownership: ease of control, cleaning, rainwater handling, component access and the way the pergola meets the terrace. A sound specification does not require every available extra. It does need to reflect the building, garden and household routine. Bloomcabin’s range can help you examine alternatives, but choose only after completing a detailed brief for the property.
Highlight every unresolved assumption in each proposal and obtain a precise written answer before judging their relative content and quality.
Rate each feature by the lasting benefit it brings to this property, rather than by how impressive it appears in catalogue imagery.
View a classic aluminium pergola when comparing design approaches and variants for your project.



Which pergola approach fits the way you use your garden?
Use should lead the decision between a classic pergola and a bioclimatic one. Either can give a terrace or garden structure, but the canopy principle and degree of adjustment differ. Treat the comparison as preparation for your first discussion, while still reviewing the chosen product specification, property conditions and fitting prerequisites in detail.
Roof concept
Tilting blades define this option, offering adjustable daylight, shade and movement of air beneath the canopy.
The design follows a clear, pared-back cover or framework solution.
Suitable use
For households that expect to alter terrace conditions as daylight and weather shift through the day.
For a consistently defined outdoor zone where restrained appearance takes priority over roof adjustment.
Planning focus
Treat the canopy mechanism, controls, rainwater strategy and any powered additions as one coordinated design.
Give particular attention to dimensions, substrate, anchoring and how the furnished area underneath should work.
Budget comparison
Options and convenience features determine much of the package, so compare everything specified rather than headline versions.
Size, property conditions and fitting arrangements also influence this option; verify exactly which services the proposal covers.
Question before enquiring
During normal use, how frequently would you change the daylight, sun protection and ventilation?
What permanent outdoor zone do you want to define, and what furniture must it accommodate?
Five steps towards a reliable budget enquiry
Good preparation produces clearer quotations and fewer clarification requests. Begin with the way the space will be used, then document the property and finally select features. Once those stages are complete, assess detailed specifications side by side and arrange the relevant trades.
01
Describe use
Record the people who will use the pergola and their usual times. Add furniture, circulation, preferred periods of shade, privacy needs and evening activities. These observations determine suitable dimensions and feature priorities.
02
Survey the area
Take careful measurements across the terrace or chosen garden space. Photograph walls, openings, eaves, surface construction and level differences. Show current services, drains and physical obstructions.
03
Set the roof concept
Choose between a movable louvred canopy and a simpler classic form by considering everyday routines. After that decision, include only features that deliver a noticeable practical improvement.
04
Check building requirements
Establish the substrate, required footings, rainwater route and any power provision. Where the answer is unclear, commission an appropriate specialist assessment before authorising firm work.
05
Request like-for-like quotations
Issue one consistent set of dimensions, photographs and requested features to each supplier. Check the written responses for included components, fitting duties and assumptions about the property.
Checklist before comparing quotations
Use this checklist to gather what suppliers need for an intelligible aluminium-pergola quotation. Spend time documenting the property itself, because those conditions can influence the project as strongly as its visible specification.
01. Purpose recorded: the intended dining, lounging or family function and the connection from house to garden are described concretely.
02. Area verified with several measurements: a sketch records width, depth, levels, gradient and usable movement space.
03. Form selected: architecture, circulation and outlooks have informed the choice between an independent structure and attachment near the wall.
04. Canopy priorities recorded: the brief states the desired adjustability, operating method and roles of daylight and ventilation.
05. Base investigated: its construction, load-bearing suitability, anchoring possibilities and need for footings received more than a visual check.
06. Water routes considered: drainage paths and sensitive areas near façade, doors or routes inform placement.
07. Electrical provision checked: where needed, a qualified professional has reviewed lighting, controls and proposed cable runs.
08. Wider checks started: consult the planning authority, relevant property stakeholders and insurer before making the final commitment.
Questions commonly asked when planning a bioclimatic pergola budget
Why can’t one standard price be given for every pergola?
Dimensions, structural arrangement, canopy mechanism, selected additions and property conditions change from one scheme to another. The extent of assembly, base preparation, power provision and rainwater work also differs. A comprehensive brief supported by measurements and photographs is more useful than an indicative figure. It lets suppliers price the same defined requirements and makes their inclusions easier to assess.
Which equipment should I choose first?
Identify the most important outcome first. That could be movable shade, dependable cover above dining furniture or better screening at the sides. Decide on controls and convenience additions afterwards. Lights or screens earn their place only when the setting and expected hours justify them. Ranking requirements distinguishes necessities from upgrades that can wait and keeps the specification proportionate.
What details should I provide when requesting an installation quotation?
Supply precise outside measurements, photographs, information about the terrace construction and notes covering gradients, working access, wall details and known services. Explain whether the pergola will be independent or positioned against the house. Obtain a written breakdown of fitting duties and preparation left to the customer. Consistent information prevents hidden differences in assumptions from undermining comparison.
Do I need permission before buying?
It depends on the property and proposal. The local authority may treat projects differently according to location, form and detailed design, so contact the relevant planning authority early with plans, measurements and product information. Republic of Ireland exemptions carry conditions, and an exemption from permission does not remove separate building-control duties. For a rented or managed property, ask the appropriate owner or management body about consent before ordering.
Which matters should shape a pergola’s usefulness over many years?
Think beyond purchase to cleaning, access, care of surrounding terrace materials and convenient operation in every season. Read the product and fitting information for the exact specification, then retain it. Preserve working room around serviceable parts and keep rainwater outlets accessible. A durable arrangement should remain convenient in ordinary life while responding properly to the actual property.
What should I examine to compare two pergola quotations fairly?
Begin with outside measurements and structural form. Then align the canopy system, operating method, screens, anchors and assembly duties. Review each supplier’s assumptions about the substrate, power, rainwater disposal and preparatory tasks. Request written answers wherever information is absent. The totals become meaningful only after the goods and services have been set out on a genuinely consistent footing.
Explore pergola options
Make better decisions with clear requirements
A credible bioclimatic-pergola budget starts with a well-documented terrace, not an unsupported headline sum. When intended activity, measurements, canopy behaviour and property constraints are recorded, features can be chosen deliberately and supplier proposals assessed consistently. Keep the pergola specification, fitting service and work arising from the individual property in separate budget categories.
Give sufficient lead time to investigate the base, rainwater handling, electrical provision and discussions with local bodies where relevant. Careful preparation develops the first concept into a workable scheme for the building and garden. Browse Bloomcabin’s range to understand possible forms, then obtain up-to-date information for the selected specification and read every written document before committing.
Explore aluminium pergolas suited to the practical needs of your terrace, garden and wider project.
