
What pergola size suits your terrace?
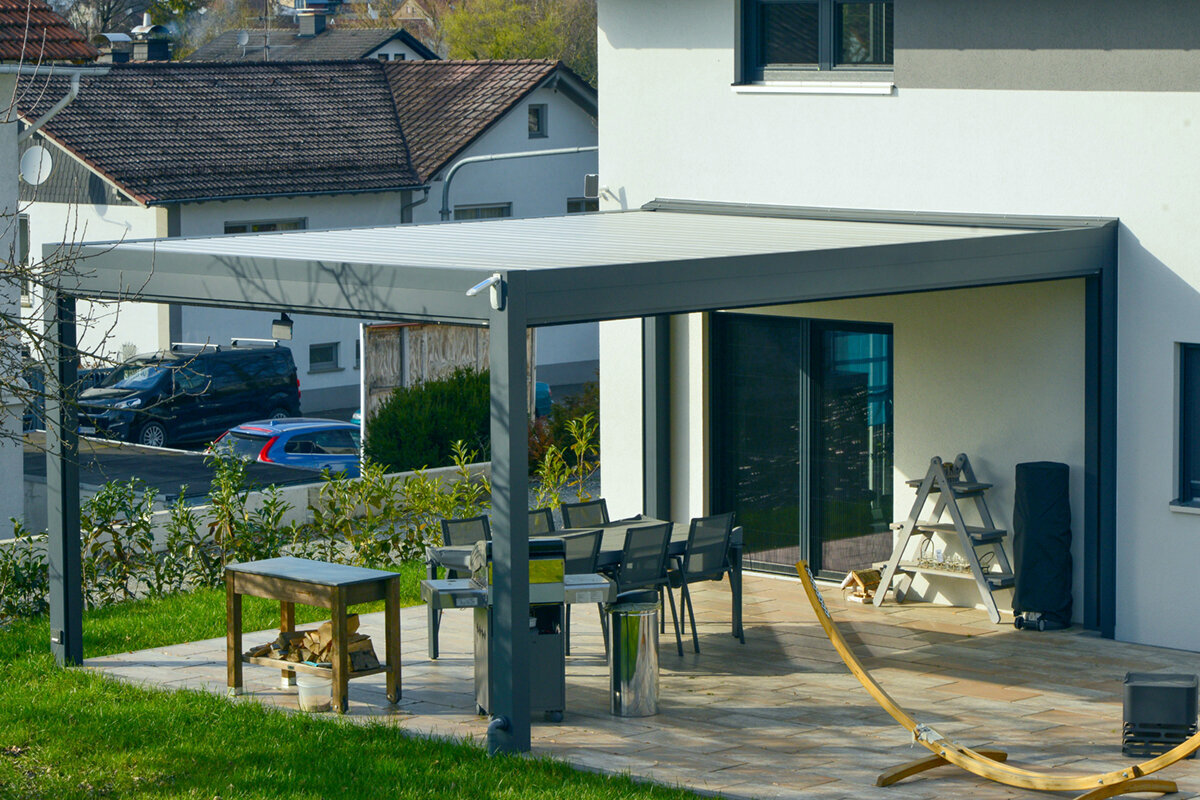

Plan your terrace with perspective
What dimensions will work best on your terrace?
Available area is only one part of the decision. Your intended activities, each item of furniture, comfortable circulation and a balanced relationship with the house elevation all shape the most suitable pergola dimensions.
An aluminium pergola can visually organise a terrace and give outdoor living its own identity. To achieve that balance, its roof should extend beyond the table without making the entire terrace feel enclosed. Assess the existing setting first: depth, width, adjoining elements, door positions and sightlines will determine whether a chosen footprint feels settled or awkward.
Seat count alone will not tell you which dimensions are appropriate. Include the space occupied when chairs are drawn out, patio doors are open, food is carried through, and plants or a barbecue are in use. With a rectangular terrace, its long axis may accommodate a dining setting, a lounge, or two connected activity areas.
Begin your comparison with four familiar footprints: 3 × 3, 3 × 4, 4 × 4 and 4 × 6 metres. Their shapes give the terrace noticeably different character. Before taking detailed measurements, consider how each option relates to daily activity, furnishing and the proportions already present.
01 · Read the footprint
Start with the terrace
Begin with all usable parts of the terrace, not merely the distance separating house and garden. Downpipes, changes of level, balustrades, containers and swinging doors can alter the practical area considerably. Make a scaled drawing of its perimeter and add the routes used in daily life. You can then judge whether the pergola belongs nearer the garden or should structure the elevation-side space.
Also assess the proposed outline while standing indoors. From the kitchen and main living areas, the pergola will influence the outlook as well as the experience outside. Excessive roof width can weigh down a slender terrace, whereas a modest structure may seem disconnected on a broad one. Choose an alignment that creates an easy visual relationship between building and garden.
- Add patio doors and glazed areas to the drawing, accounting for opening space, outlook and routine movement.
- Retain some uncovered space beside exposed terrace boundaries so the new structure feels intentionally positioned.
For controllable shade within a clearly defined footprint, a bioclimatic aluminium pergola offers a practical reference when setting the dimensions.
02 · Compact format
When 3 × 3 metres works well
Choose 3 × 3 metres when the priority is a small social corner, a bistro table or two to four seats. The footprint can establish an outdoor room while preserving an open relationship with the garden. Its square geometry is particularly effective beside a modest elevation and terrace, or as a deliberately separate destination within the wider outdoor area.
Let the furniture guide the arrangement. Compared with an extended dining table and broad chairs, a circular table or short built-in bench often leaves more usable room. Recreate every furniture edge on the terrace using string, chalk or pieces of cardboard. Walk through the result, take a seat and rise again to confirm that one person can move past another without disrupting everyone.
- Choose this size for a focused seating group rather than a permanent dining setting with many movable chairs.
- For a square terrace, retain side space that makes the structure feel open and approachable.
For a pared-back cover over a clearly defined seating corner, compare classic aluminium pergolas with a compact footprint.
03 · More length
What 3 × 4 metres can offer
A 3 × 4 metre layout contributes usable length above all. It may accommodate a dining table along its extended axis, or distinguish the table from a narrow sideboard or similar piece. Where the terrace is rectangular, the pergola can reinforce that geometry while giving the sequence from the house, through the dining area and towards the garden a deliberate order.
Its comparatively limited depth still requires careful thought. In the plan, include each dining chair in its occupied and drawn-out positions instead of placing only a table at the centre. Keep a separate line of movement between the patio door and garden. This practical test distinguishes an arrangement with comfortable room from one that succeeds only as a static sketch.
- Relate the long axis to the strongest elevation or terrace line rather than choosing its direction without context.
- Keep one side as a calm access route; it makes daily life with dishes, children or visitors much easier.
For dining spaces that use light and shade differently through the day, a bioclimatic pergola for dining can complement the right size choice.
04 · Square focal point
How 4 × 4 metres feels
With 4 × 4 metres, there is considerably more breathing room beside dining furniture or lounge seating. It works where the terrace is meant to become a comfortable destination rather than simply hold a table. The broad square establishes a strong centre on an open surface, while allowing chairs and other pieces to remain clear of perimeter posts and roof edges.
Its visual weight means the surrounding terrace must be sufficiently generous. Check distances from planted beds, paths and the building carefully. Uncovered space around the structure both lightens its appearance and makes circulation easier. For positions beside the house, plot every window, outdoor light and swinging door so these elements remain unobstructed.
- Use 4 × 4 metres for combined dining and lounging only with deliberately slim furniture choices.
- Keep perimeter gaps even if you want a calm architectural effect rather than a crowded surface.
For a clean-lined answer to a generous terrace focal point, consider traditional aluminium pergolas with a square footprint.


05 · Large terrace
Who benefits from 4 × 6 metres
A 4 × 6 metre footprint belongs on a terrace with ample width and supports households with varied plans for the space. Dining furniture and a separate lounge can occupy their own areas without becoming entangled. The added length is also helpful when visitors are frequent, since people can circulate without repeatedly crossing occupied furniture zones.
Such a substantial rectangle must relate clearly to its surroundings. Long building elevations, broad sliding openings and a strong terrace direction can provide that relationship. It may overwhelm a smaller surface or one broken into many sections. Test the outline to see how much uncovered terrace and visual contact with the garden survive, and decide whether ordinary routines justify the area rather than an infrequent occasion.
- Before arranging furniture, assign distinct areas for meals, relaxation and an unobstructed route through.
- Choose this format for a permanently useful, generous terrace routine, not solely for possible guests.
On a large, versatile area, a large bioclimatic aluminium pergola can unify the separate activity areas.
06 · Furniture as a guide
Draw circulation honestly
Furniture displayed in a showroom can seem far smaller than it feels during ordinary terrace life. Space is needed behind dining chairs, between lounge seating and a table, and around a parasol or barbecue. Build the dimensions around real sequences of activity: carrying food, operating the door and walking out to the garden. Thinking through each movement exposes impractical arrangements before installation.
Rehearse the arrangement on the actual terrace. Masking tape, cord and cardboard can indicate the roof perimeter and proposed post locations. Follow the usual walking lines in morning, afternoon and evening, then inspect the outline through the interior windows. This exercise shows whether the footprint creates order or interferes with useful outlooks and circulation.
- Include drawn-out chairs, fully opened doors and the garden route as non-negotiable planning space.
- Ask several people to use the marked area together, revealing narrow sections around furniture and entrances.
Those who prefer open furniture layouts with clear routes can find standard aluminium pergolas for terraces in different approaches to framing the seating area.
07 · Proportion and orientation
Let the façade set the rhythm
House architecture should guide the dimensions rather than be considered afterwards. Extended glazing, horizontal brick courses and broad terraces may support a rectangular roof, while a square can balance a more compact building. Decide whether the pergola edges should reinforce a line already present or establish a distinct outdoor room. Either approach can look intentional when the relationship is visually clear.
Orientation changes the quality of the area too. Note the hours when people normally sit outside, together with the direction of sunlight, prevailing wind and nearby views into the terrace. Dimensions cannot resolve every issue, but they set the amount of space available. Add planting, side screens and lighting only after this assessment so those elements do not erode essential circulation.
- Align the plan with recognisable building axes or paving joints to make its position look deliberate.
- Observe light and overlooking for several days before finally choosing the format, furniture and additional side elements.
Where sunlight shifts across the terrace, consider a bioclimatic pergola for your terrace orientation within a design that responds to the whole outdoor area.
08 · Secure the plan
Check size before buying
Before selecting a footprint, reconcile the drawing with documentation for the exact product. Overall dimensions, post locations, fixing needs and any accessories must all be plotted alongside the furnishings. Where the substrate may not carry the structure, or it will meet existing construction, obtain advice from a suitably qualified professional. Resolving these matters early prevents conflicts once the terrace work is complete.
Whether permission is needed depends on the site, property and exact pergola design. Contact the planning section of the relevant local authority to establish what information and procedure apply. Even where development is exempt from planning permission, building-control duties are a separate matter. If the proposal could affect buildings or contents cover, request project-specific guidance from your insurer too.
- Prepare a record of terrace dimensions, furniture plans, connection-point photographs and details of the supporting surface.
- Resolve planning and insurance queries promptly with the authority and insurer responsible for your project.
For a deliberately simple design, you can then compare classic terrace pergolas in aluminium against your agreed layout.

Comparison
The four pergola sizes compared directly
Treat the dimensions as reference points rather than prescriptions for particular activities. Your terrace shape and the exact furniture arrangement remain decisive. The table below helps relate each footprint to its visual character and to the room needed for comfortable movement.
| Format | Especially suited to | Furniture approach and terrace proportion |
|---|---|---|
| 3 × 3 metres | A compact seating group or small bistro table | Plan a few movable items with clear access; it feels light on small, clearly arranged spaces |
| 3 × 4 metres | A dining area on a rectangular terrace | Place the table along the length and keep side access free; works well with long façade lines |
| 4 × 4 metres | A generous dining area or lounge | Set furniture away from outer edges; creates a calm focal point on open terraces |
| 4 × 6 metres | Separate dining and relaxing zones | Define zones clearly and keep passage independent; needs width and a convincing façade connection |
| Individual assessment | Terraces with steps, doors or recesses | Mark the layout and routes on site; this prevents standard dimensions being chosen at random |
Choose dimensions in five practical steps
A scaled plan provides a dependable way to narrow the options. Document the existing terrace, add normal activities, and finally compare the result with the chosen product information before making your decision.
01
Record the whole terrace
Take more than one measurement across both axes. Add walls, level changes, openings, downpipes, planting beds and permanent fittings to reveal the area available in practice.
02
Set the main use
Prioritise dining, lounging, a quiet corner or a mixture of zones. Everyday habits deserve more weight than an occasional gathering of numerous visitors.
03
Place furniture realistically
Transfer the real dimensions of the table, chairs, sofa and occasional furniture. Allow not only for their footprint, but also for moving and walking around them.
04
Test edges on site
Set out the shortlisted footprints on the paving. Follow normal walking lines, operate every door, and assess the outline through interior windows before settling on the final dimensions.
05
Check technical details
Confirm overall measurements, post locations, fixings and selected accessories from the documentation. Obtain qualified advice where the supporting surface or attachment is uncertain.
Checklist before choosing your size
Use this list when narrowing the options. It brings the desired visual balance together with the functional demands of daily terrace use.
01. Steps, beds, doors and permanent features are included in the completed measurement of usable terrace space.
02. Dining, lounging, quiet retreat or mixed activity areas have been ranked according to their importance.
03. Table, seating and additional elements have been added to the drawing at their real external dimensions.
04. The layout provides for chairs in use and clear movement between the dwelling, seating and garden.
05. The footprint relates purposefully to building lines, paving joints or a legible garden axis.
06. Several people have tried the full-size site marking, which has also been assessed from indoors.
07. The layout has been compared with documented dimensions, post locations and fixing requirements.
08. Local requirements and possible questions for the planning authority or insurer are clarified before installation.
Pergola sizing questions answered
How much pergola space does a dining table require?
Start with the form of the table, how many chairs it serves and the surrounding walking lines. A modest group may fit under a compact roof, whereas an extended dining arrangement often needs greater length. Show every chair away from the table in your plan, and preserve a separate passage beginning at the patio door.
Should the footprint be square or rectangular?
A square often provides a composed centre on a broad, evenly proportioned terrace. Rectangular roofs can relate more naturally to an extended house elevation or a restricted terrace depth. Choose by testing the alignment of roof edges, furnishings and circulation on the measured plan, rather than judging either geometry in isolation.
Is 3 × 3 metres enough for a lounge?
It may be sufficient for a deliberately simple seating arrangement. Substantial modular sofas, deep armchairs and an extra table can occupy the available area rapidly. Confirm that entry and exit remain easy on both sides once everything is positioned. Full-size lines placed on the paving are much more informative than judging dimensions from an image.
When should I choose 4 × 6 metres?
Select this footprint when a broad terrace will regularly support two distinct activities, for example a meal area and lounge seating. The rectangle should have an obvious relationship with its surroundings to avoid dominating them. Map both zones and their circulation first, then consider whether the extra covered area serves normal household routines.
Must the pergola cover the entire terrace?
No. Covering only part of the terrace can distinguish the main seating area while leaving uncovered room for planting, direct sun or movement into the garden. Ensure the sheltered footprint properly accommodates its intended activity. Deliberate space around the roof can also give the wider outdoor setting a more open, balanced appearance.
What checks should happen before placing an order?
Checking first is sensible. Location, plot constraints and design can all affect the answer. Give your local authority’s planning section the project details and ask what must be considered. For any impact on buildings or contents insurance, seek a project-specific decision from the insurer rather than relying on general online or neighbourhood advice.
Compare sizes
The right dimensions create a better outdoor space
Choose dimensions that improve the terrace in use instead of merely occupying its surface. Compact roofs can create a defined destination; broader ones can accommodate meals, relaxation and easy circulation. A scaled drawing populated with the actual furniture gives a much sounder basis for selection than a general size suggestion.
Mark the shortlisted footprints on the terrace and assess each one against the elevation, door operation, walking lines and garden outlook. Once the outline has been tested carefully, the aluminium pergola can feel integrated with its surroundings while remaining practical for ordinary household use.
Browse pergola dimensions suited to your terrace plan and intended activities.
