
When Should You Order a Pergola? Planning for Terrace Season
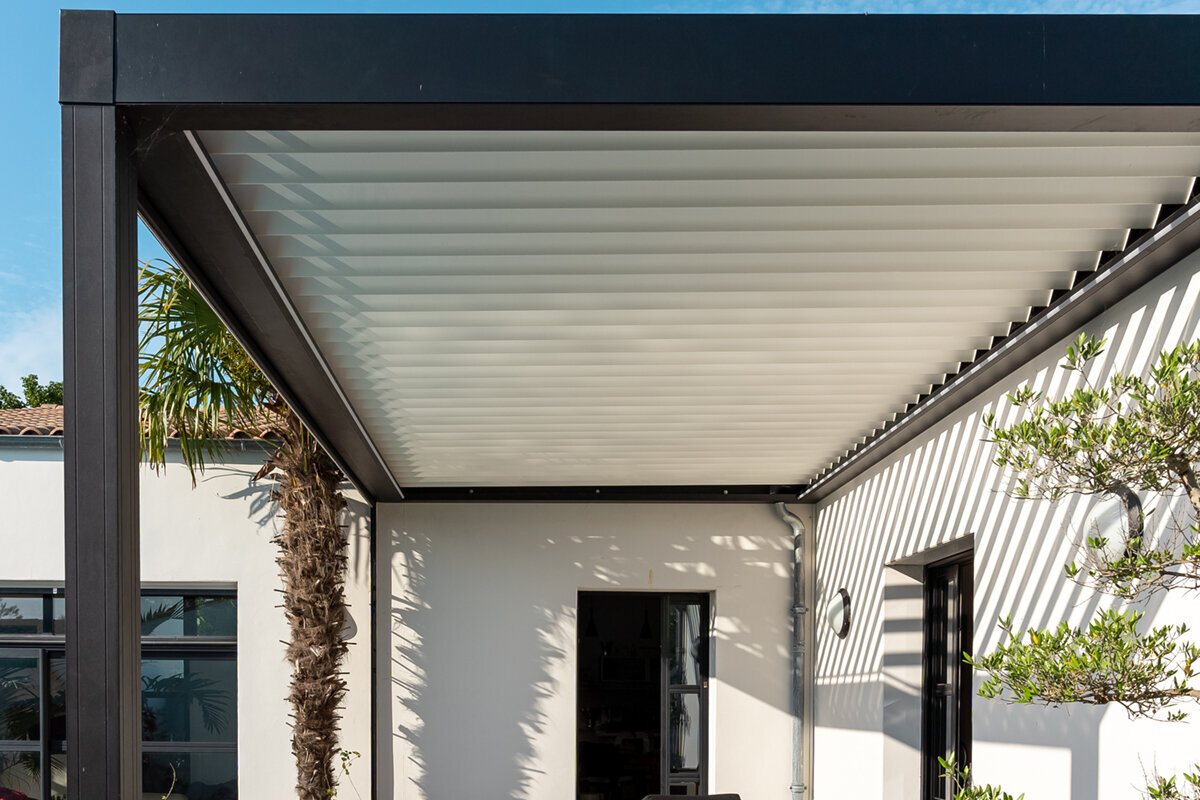

Plan ahead for terrace season
The short answer on ordering time
Begin comparing pergolas comfortably ahead of the period planned for regular terrace use. Ordering is only one part of the timetable: decisions, site preparation, any consultations and installation arrangements all contribute. Setting those stages out in order reduces last-minute seasonal pressure.
You are approaching the right ordering point once the dimensions, purpose and supporting surface are properly understood. Build in contingency for queries, specialist trades and changing weather. Do not rely on a firm date until the order details, installation method and site circumstances have been reviewed.
01
Start early
Use quieter months to study the terrace, movement of sunlight and likely furniture layout. Those observations help identify an appropriate orientation and size.
02
Site first
Review support conditions, gradient, water run-off and site access before choosing details. Required groundwork can then be placed correctly in the programme.
03
Consider installation
Provide adequate space for unloading, equipment and protected work routes. Sequence nearby paving, electrical tasks and planting around the installation plan.
Ordering a pergola: assess the site early and make decisions at an unhurried pace.
A terrace often receives close attention only after warmer weather has begun. That leaves little room if dimensions remain unverified, paving needs investigation or specialist input is required for connections. Treat the pergola plan as a separate project ahead of the main outdoor season. You can then examine alternatives carefully instead of choosing because the calendar feels urgent.
First define the role of the area. It might serve as a dining place, lounge, family afternoon spot or adaptable outdoor room. That choice informs dimensions, circulation, furniture and how open the structure should feel. Existing gradients, terrace edges, drainage and the supporting build-up also determine what preparation might be necessary.
Place the order after the principal conditions have been resolved. You will need dependable dimensions, a selected configuration, any optional features and a workable sequence for installation. If the proposal raises construction or planning questions, ask the relevant Irish planning authority or an appropriate professional what must be examined for the property. Early checks reduce later alterations.
01 · Timing
Why early planning gives more choice
Considering an aluminium pergola in advance creates breathing room for decisions. Follow the changing conditions across the terrace, try provisional seating positions and identify where openness matters. On generous terraces, small differences in circulation space or furniture location can still be noticeable. Thoughtful preparation offers more value than ordering in haste once a bright weekend arrives.
Start from your preferred opening date and map the programme in reverse, while treating delivery and installation timing as unconfirmed. List each dependency first: foundation repairs, an electrician's involvement or garden work, for example. A clear sequence makes product comparisons more purposeful. Early advice can also expose missing dimensions or unresolved feature choices before they cause delay.
Review shade, prevailing wind and circulation on different days; conditions seen during one bright afternoon may be misleading.
Give queries and considered choices their own time allowance, rather than postponing all groundwork until a product has been selected.
For a cover planned with flexibility in mind, explore bioclimatic aluminium pergolas if you want to include the design early in your terrace layout.
02 · Use profile
Understand your terrace before placing the order
Available floor space alone does not reveal the best pergola dimensions. Account for the table, chairs when occupied or pulled out, movement towards the house and important views across the garden. Use tape or cord to set out the proposed perimeter, then rehearse normal activities: serving food, children's play and barbecue access. The trial may reveal that the initial footprint is either restrictive or larger than necessary.
Seasonal habits deserve attention as well. A spring morning may call for a different layout from a long summer evening, while autumn can increase interest in shelter. Rank the main purposes, such as meals, rest or welcoming guests. A classic structure may be appropriate where a straightforward visual line and a clearly bounded roofed area are preferred.
When sizing the layout, include chair clearance and circulation rather than recording only a table or armchair footprint.
Show doors, windows, downpipes and paths on the survey, preventing later components from obstructing the pergola or existing features.
For a terrace with crisp, simple lines, consider classic aluminium pergolas whose design can follow your defined use profile.
03 · Survey
Prepare measurements and orientation accurately
Reliable dimensions are essential for an informed order. Note the proposed area's width and depth together with edges, changes in level and neighbouring building elements. Take readings in several locations because a wall and terrace may deviate from a true right angle. Support the drawing with images from several viewpoints, and record possible cables, outdoor lights, awnings and drainage components.
Orientation will shape the character of the finished space. For an Irish site, record the hours when sunshine falls on seating and the directions associated with wind-driven rain. Such observations support advice and feature selection but are not a structural or technical appraisal. Preserve useful views and clear routes through the garden. If measurements or exposure remain uncertain, arrange a competent site review.
Plot each immovable feature and its clearance from the pergola, including steps, planting beds, walls and lateral screening.
Record levels beside the house and at the outer terrace boundary, showing gradients and irregular surfaces clearly on the drawing.
Where orientation and comfort requirements meet, compare bioclimatic pergolas featuring louvred roofing before confirming measurements and options.
04 · Base
Assess the foundation and terrace early
The supporting surface must suit the pergola, its anchoring system and the conditions at the property. Deck boards or attractive slabs do not demonstrate the composition, strength or resistance to frost underneath. Investigate the layers below and look for voids, damage or substantial level variation. Where suitability is unclear, obtain competent advice before assigning an installation date.
Address rainwater at the same stage. A changed flow must not leave water beside a doorway or divert it towards planting. Review gradients, channels, drains and junctions across the building, terrace and garden as one system. Carry out any foundation or paving alterations ahead of finishing work. That approach retains access and avoids lifting a newly completed surface again.
Clarify your terrace build-up rather than judging suitability only by a surface that appears intact.
Develop the drainage route and connection details alongside the supporting design, so run-off follows an intentional path.
Where the terrace arrangement is permanent and clearly organised, standard aluminium pergolas can be an appropriate category for further planning.
05 · Equipment
Coordinate options before building work
Features that appear decorative can still alter the preparatory works. Lighting, side panels and powered components may determine cable positions and which tasks need finishing first. Divide preferences into three groups: requirements, desirable extras and items that can wait. This allows foundations and other essentials to be resolved without forcing every optional decision at once.
Judge each feature by the way the terrace will function day to day. Evening users may give lighting greater weight than people who usually dine outside at midday. Privacy, kitchen access and the relationship with the garden will also influence the priorities. Resolve technical points from the documentation and fitting requirements for the selected product; broad assumptions cannot establish the correct connections or operation for an individual project.
Raise proposed electrical features early with a Registered Electrical Contractor, rather than deciding cable positions after the terrace finish is complete.
Rank optional equipment by expected frequency of use, keeping both the project and the reasons for each decision easy to understand.
For a layout that can vary light and shelter, explore bioclimatic pergolas for terraces as a practical category when weighing the available configurations.
06 · Organisation
Organise installation to avoid delays
Installation planning starts by establishing an unobstructed and secure work zone. Inspect the approach, gates, passageways, stairs and possible holding areas for materials. Move delicate planting, furnishings and ornaments away or protect them before work begins. On a confined property or where access is shared, notify affected people in advance. This reduces clashes between household routines, trades and assembly.
Sequence the tasks deliberately: prepare the support and services first, erect the pergola next, then finish surfacing, furniture and planting. Do not expose new paving or recently planted ground to avoidable traffic. When different trades participate, set out ownership of each task and the points at which work passes between them. A brief written programme brings unresolved matters forward instead of leaving them until installation day.
Clear the full passage between site entrance and terrace, noting any pinch points that could hinder safe handling of materials.
Appoint a site contact able to resolve timely queries about boundaries, water, power and entry arrangements.
For a straightforward roof form that can be planned clearly, examine traditional aluminium pergolas alongside the proposed sequence for installation.
07 · Conditions
Include neighbours, authorities and insurance
Planning status can turn on siting, scale, form and distance from boundaries. An outcome elsewhere, even nearby, does not settle your own proposal. Contact the relevant Irish planning authority early about the checks or documents it may require. Also review easements, design covenants and any owner-management-company rules affecting the property.
Once the design is known, consider asking the insurer whether adding the structure affects an existing policy. The insurer must determine the cover that applies to that contract. Supply the position, dimensions and chosen construction for the discussion. The purpose of an early enquiry is not to presume approval or cover, but to keep the project information realistic and complete.
Seek guidance for the actual site from the appropriate body; examples from friends or nearby properties cannot determine its requirements.
File drawings, relevant product details and records of discussions together, making later planning enquiries easier to answer.
When considering a configuration with adjustable characteristics, view bioclimatic pergola models as clearly distinct product options.
08 · Order decision
Proceed once the important choices are settled
The project has reached ordering stage once assumptions have been replaced by checked information. Dimensions and position should be verified, support conditions understood, the configuration selected and preparatory tasks incorporated into the programme. Reconcile the order details with the site drawing before committing. Recheck the pergola's orientation, all circulation space and nearby fixed or movable items that could affect normal use.
Detailed coordination follows that decision. Make a record of completed tasks and everything still due before assembly. Read the order information closely and request clarification wherever it is ambiguous. Leave contingency in the seasonal programme instead of treating one date as guaranteed. The terrace can then take shape through an orderly process without placing avoidable strain on the garden or household.
Before submitting the order, reconcile the selected specification against both the measured drawing and planned furniture arrangement.
Leave planting and decorative finishing until construction is over, avoiding obstruction or harm to newly completed areas.
If you decide on a fixed design form, choose from classic pergola designs the version that suits the area and intended use.



What preparation route fits your project?
The choice of classic or bioclimatic pergola should follow the activities planned for the terrace, rather than a general ranking of quality. Use the comparison to organise the matters worth raising during advice, measurement and preparation of the location.
Use question
Consider flexible atmosphere and shade early.
Define clear cover and fixed use.
Survey
Include operating areas and adjoining elements.
Mark footprint, access routes and furniture carefully.
Preparation
Settle feature priorities before undertaking foundation work or routing services.
Check the base and fixings especially early.
Advice
Discuss configuration around everyday situations.
Match design, measurements and site location precisely.
Ready to order
Options, measurements and connections clearly defined.
Design, site and preparatory work clarified.
Your route to terrace season
A simple schedule helps you keep dependencies in view. The sequence may vary by property, but should consider the base and local conditions before the final order.
01
Study the terrace
Note sunlight, shade, preferred views and routine movement. Trial the furniture positions so practical activities, rather than theory alone, guide the layout.
02
Measure the site
Draw the site with its principal dimensions, levels, entrances, steps and immovable features. Include images from angles that explain the layout properly.
03
Assess the base
Clarify build-up, condition, water management and possible fixing with suitable professionals. Schedule necessary preparation before the structure.
04
Choose the design
Compare versions against your priorities and decide on relevant equipment. Check which connections or preparation follow from this.
05
Coordinate completion
Resolve planning queries, responsibility for each task and access for assembly. The order is properly prepared once those details agree.
Checklist before buying a pergola
Review every item ahead of purchase. Some will require no further task, yet considering each one can expose a missing prerequisite while changes remain manageable.
01. Purpose agreed: meals, relaxation, time with family or a combination of zones arranged by priority.
02. Terrace checked in several places and drawn with entrances, planting, steps and permanent fittings.
03. Furniture, chair movement, walking routes and garden access planned realistically.
04. Changing sunlight, usual wind and important sightlines recorded through observations made on more than one day.
05. Base, slope and drainage checked; professional assessment planned where uncertain.
06. Preferred features ranked, with prospective electrical requirements raised promptly with a Registered Electrical Contractor.
07. Local, neighbour-related or shared-property conditions clarified with the relevant bodies.
08. Work zone, delivery route and the order of every preparatory task agreed among the relevant participants.
Frequently asked questions about ordering time
How early should pergola preparations begin?
Begin after defining the terrace activities intended for the next outdoor season. Completing the site review before the busiest weeks outside gives more room to coordinate the measurements, support, selected form and any specialist tasks without rushed decisions.
Should the supporting surface be assessed before I order?
Assessment first is generally the sounder approach. The condition of the support and intended anchoring method may alter both the groundwork and programme. Identify the existing construction and any changes it requires before committing. If the answer remains unclear, obtain advice from a competent trade or other suitable specialist.
Which site details are useful at the first consultation?
Bring dimensions for width, depth and relevant heights, supported by images and a basic site drawing. Mark windows, entrances, downpipes, steps, boundaries and permanent objects. Before the final configuration is approved, verify every dimension again in accordance with the applicable product and site requirements.
Must I clarify planning questions before ordering?
The answer is specific to the site and intended structure. Its scale, construction, position and local constraints can affect the planning position. Contact the appropriate Irish planning authority early to establish which enquiry or assessment is appropriate. General internet examples cannot confirm the status of your proposal.
When should electrical connections be planned?
Address electrics once powered lighting or another electrical feature enters the design. It is generally easier to arrange routes and supply positions before surfacing and planting are complete. Ask a Registered Electrical Contractor to assess the proposed work, confirm whether it is Restricted Electrical Works and identify the certification required for the chosen arrangement.
How can I avoid stress before terrace season?
Break the work into manageable phases: agree its purpose, survey the location, investigate the support, resolve local constraints, select the configuration and organise assembly. Allow for communication between participants instead of expecting an inflexible programme. Contingency for decisions, queries and groundwork makes the schedule more dependable.
Explore pergola designs
Enter outdoor season prepared and relaxed
The sensible ordering point is determined by the project's readiness. Once purpose, dimensions, support conditions and task sequence agree, the proposal becomes a properly prepared terrace scheme rather than simply an appealing idea. Starting early allows measured choices and keeps essential groundwork away from the weeks reserved for enjoying the terrace.
Allow sufficient time for drawing the layout, examining the location and speaking with the appropriate bodies or professionals. Afterwards, you can select an aluminium pergola deliberately and progress the terrace works in a logical sequence. Bloomcabin presents its configurations as elements within a considered plan for the entire outdoor area.
Compare designs against your terrace measurements, intended use and prepared site questions.
