
Will a Pergola Make Your Living Room Dark? Preserve Daylight
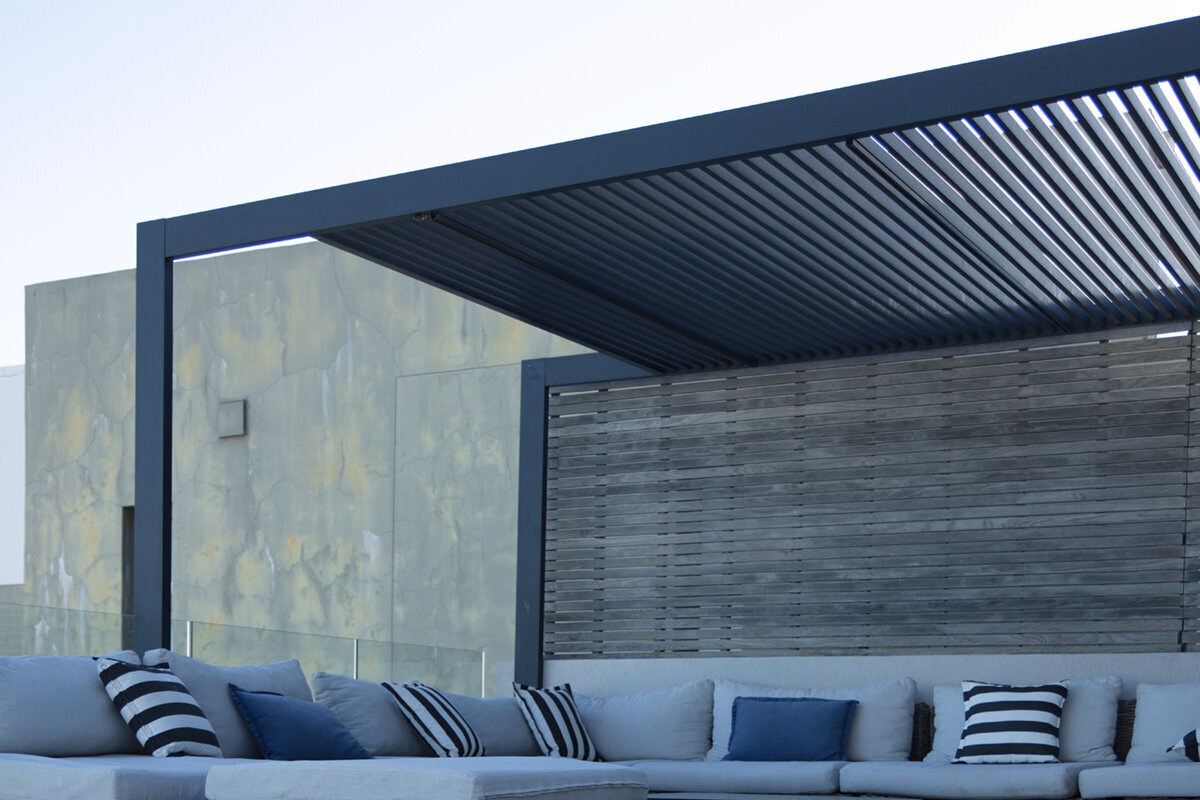

A terrace pergola may send noticeable shade into the adjoining room without leaving it dark all day. The outcome turns on siting, projection, glazing height, orientation and roof design. Sound planning can preserve indoor daylight while creating a more comfortable outdoor setting.
Where expansive glazing, lift-and-slide doors or an open-plan kitchen and sitting room face the terrace, assess the pergola as an architectural addition, not merely sun cover. It changes the visible sky and the direct or reflected light reaching indoors. Poor proportions become especially obvious during Ireland’s dimmer, cloudier seasons.
One dimension rarely predicts whether an aluminium pergola will darken the room. The building’s aspect, terrace projection, height of the glazing, surrounding trees and required shade act together. Fixed roofing and movable louvres also produce distinctly different light patterns during ordinary use.
Here the emphasis is deliberately on indoor light. The guide explains what to examine during selection, how the main roof approaches differ and why a smaller or relocated structure may work better. Assess the actual property, house and applicable requirements before settling on a design.
Understanding light · 01
How pergola shade can make an interior feel darker
Pergolas are commonly positioned beside the widest opening between home and garden. The frame and roof occupy some of the sky seen through that opening. Direct sunshine may decrease, and so may the soft light available under Irish cloud. The effect usually grows when the structure starts close to the glass or projects farther across the terrace.
Perceived darkness also varies by room. Dark floors, deep reveals and recessed glazing may amplify shade, whereas pale finishes and side windows can distribute light. Sightlines contribute too: slim framing generally appears lighter than an extensive closed plane. Judge brightness alongside visual openness, rather than using the terrace shadow as your only test.
- Direct sun can be welcome, while diffuse sky light helps a room feel pleasant and open on grey days.
- A deep cover affects the window zone most; areas farther inside respond differently depending on the layout.
If adjustable shade would suit the space, review adjustable bioclimatic aluminium pergolas as an early daylight-planning reference.
Comparing roof principles · 02
Fixed roof or louvres: everyday differences
A classic pergola with a continuously shading roof produces a broadly stable indoor effect. This may suit a terrace intended to remain sheltered. Beside glazing that already receives limited light, however, the decision deserves closer scrutiny. The roof will influence the interior even during weather when the terrace requires no shade.
Movable louvres allow the roof to respond to changing sun and terrace activities. Opening them may bring additional light from overhead, although louvre shape, solar angle and viewing direction still govern the result. Tilting or closing them creates deliberate shade. Adaptability adds useful choice across the day, but cannot correct poor siting.
- Assess a permanently closed-looking roof during winter and transitional weather as carefully as during summer heat.
- Louvres vary the light overhead, so decide clearly which terrace activities need each setting.
For a settled terrace zone with permanent definition, review classic aluminium pergolas for fixed shade with your existing windows and façade.
Position and sun · 03
Orientation determines the critical period
Summer sun strikes roofs and glazing at a steeper angle on a southern elevation than the lower sun of spring, autumn or winter. Pergola shade may be welcome in summer, while low rays can arrive beneath the frame or from either side. Review every season, because extra shade is most noticeable when indoor daylight is already limited.
On eastern and western elevations, lower angled sun commonly reaches the wall from the side. The pergola may frame the outlook but cannot by itself address every instance of glare or overheating. Northern glazing relies largely on sky light, so cover it cautiously. Base the decision on observations at the property, not compass direction alone.
- Mark the shadow boundary on the terrace and ground at different hours, then compare how its position shifts.
- Include neighbouring buildings, eaves and seasonally dense foliage when assessing the daylight already available.
Where the sun reaches a façade from varying angles, adjustable-louvre bioclimatic pergolas can be an adaptable option within the wider concept.
Planning proportions · 04
Projection, height and distance from windows
Projection influences how much of the glazed area lies behind shade. A large terrace does not necessarily require a cover of matching depth. A precisely sized section near the doorway might protect the seats while leaving more sky visible through adjacent glazing. Plan separate activity areas instead of defaulting to one continuous roof.
Mounting height and spacing from the glazing line also shape perception. A tall, well-proportioned frame may interrupt the outlook less than a low roof set close to the lintel. Check façade junctions, door swings, openings and structural practicality as well. A scaled elevation showing the window heights reveals more than a terrace plan on its own.
- Draw in windows, door leaves and seating together, so the cover is not sized from the outside perspective alone.
- Check sightlines while seated and standing; an open horizon can make a room seem brighter and more spacious.
Where an even roofline complements the building, review classic terrace pergolas in aluminium for different ways to create clear zones.
Planning the interior too · 05
Reading windows, finishes and sightlines
Window area alone does not determine a room’s daylight. Pale ceilings, walls and flooring reflect and spread illumination in ways that dark matt finishes do not. Broad glazing can deliver considerable brightness yet appear heavily framed beneath a substantial roof. Note whether the pergola aligns with the principal seating area, dining table or a circulation zone that already has ample light.
Outlook influences perceived brightness too. A bulky roof edge, enclosed side panel or dense planting along the garden view can visually shorten the room. By contrast, an orderly outdoor layout may strengthen its relationship with the garden. Give priority to the openings central to your routine rather than applying one treatment across the entire elevation.
- Photograph the room in overcast weather and sunshine; each condition reveals different strengths and weaknesses.
- Allow for curtains, external shading and planting, so several sources of shade do not accumulate unnoticed.
Where a living room needs different light conditions, consider louvred aluminium pergolas beside broad glazing are worth considering when the position also works well.
Defining use · 06
Specify shade needs rather than generalising
Begin by writing down how the terrace will genuinely be used. Is it a lunchtime dining place, an open spot for early coffee, or an outdoor continuation of the sitting room into the evening? A household seeking relief for a few hot hours needs a different arrangement from one wanting permanent cover. Precise times help prevent excessive indoor shade.
Distinguish summer shade from full weather shelter. The whole terrace need not be roofed for every possible occasion. Covering only the dining area may suffice while leaving the glazing beside the sitting room more exposed to the sky. This can improve circulation, furniture placement and daylight while preventing an oversized structure chosen merely as a precaution.
- Note typical use times on weekdays and weekends; they often differ more than expected.
- Decide which windows need a bright, open outlook in winter before choosing the terrace projection.
For a clearly bounded sitting zone, assess traditional aluminium pergolas for seating areas in relation to your window axes.
Testing options · 07
Deciding with sketches and shadow trials
A digital model or basic scale drawing can expose an awkward relationship between posts, windows and the roof edge before work begins. Include the façade, parapet, window heads and intended outdoor furniture. Add an elevation to show the strip of sky seen beneath the roof from indoors. Examine it from the main seats within the room.
A simple shade trial is useful as well. Mark the proposed leading edge on the terrace, then follow the shadow during a sunny day with similar conditions. Temporary string or a removable marker cannot replace technical design, but it makes scale easier to grasp. Specialist input may be worthwhile for intricate elevations, constrained plots or demanding daylight objectives.
- Review each sketch from the main indoor viewpoints as well as the garden, because residents experience the change from within.
- Record foundation, drainage and connection queries separately, preventing technical matters from obscuring the daylight choice.
For a terrace cover intended to remain flexible, you can consider bioclimatic pergolas in a planning overview alongside your façade drawing.
Confirming feasibility · 08
Clarify details and responsibilities before deciding
Before ordering, establish whether the proposed position is workable. Review ground conditions, anchoring, drainage, access for assembly, door clearances and nearby services. Planning treatment can vary with the property and design, while practical construction issues remain separate. Contact the relevant local planning authority about the formal route for certainty, or seek suitably qualified project advice.
Do not assume that existing home or buildings insurance automatically covers the planned change; clarify your individual cover and any notification duties directly with the insurer. Request current documentation and a specific quote for your preferred configuration. This brings dimensions, equipment and construction prerequisites together with the daylight concept before a good idea becomes difficult to alter.
- Take reliable basic dimensions and images showing the terrace, façade and adjoining construction to any consultation.
- Ask for a clear representation of the chosen dimensions, so you can check them again against windows and light axes.
If you favour a consistently defined form, consider classic aluminium pergolas in a suitable size once location and buildability have been verified.

Comparison
Which pergola choice supports daylight?
Neither option is inherently superior; the suitable choice follows the façade and intended use. This table gives clearer language for discussing how adjustable roofing and permanent shade affect indoor light.
| Planning aspect | Bioclimatic pergola | Classic pergola |
|---|---|---|
| Light through the day | Varies with louvre position. | Roof effect remains broadly constant. |
| Summer use | Shade can be directed as needed. | Shaded area is permanently defined. |
| Light on grey days | Open settings can be considered. | Roof remains a visible light filter. |
| Key planning point | Consider louvre settings and daily operation. | Check depth and position especially carefully. |
| Indoor visual impression | Roof appearance can visibly change. | Clear, constant roof edge before windows. |
Observe first
Note the daylight at different points during the day. Pay particular attention just inside the glazing and farther back within the room.
Choose the roof deliberately
A roof that feels enclosed and a louvred roof shape the light impression differently. What matters is how often shade is wanted and when openness matters more.
Include the façade
Glazing proportions, window-head level, wall colour and surrounding shade all affect the outcome. Treat the pergola as one element within the terrace and daylight design.

A daylight-aware concept in five steps
Work from the interior outwards. This treats the pergola not simply as terrace furniture, but as an architectural element beside an important façade opening.
01
Identify key windows
List the windows and indoor areas where retaining good everyday brightness matters most, including the seating, dining and kitchen zones and principal views.
02
Observe the sun path
Record when sun reaches the façade, terrace and room at several points in time. Add observations from overcast days.
03
Mark use zones
Decide where people actually eat, read or relax. A smaller cover in a precise position can often be sufficient.
04
Choose the roof principle
Balance how long cover is wanted against periods when an open sky matters more. Include ordinary winter use in the comparison.
05
Check the implementation
Confirm dimensions, anchoring, planning considerations and insurance matters for the proposal. Resolve outstanding technical details before making the final choice.
Checklist before buying a pergola
Use these prompts when preparing independently or speaking with an adviser. They help reconcile comfortable terrace use with an inviting, well-lit interior.
01. Key living-room glazing and the principal activity zones are identified on a floor plan.
02. Sun and shade movement have been checked at several points in the day and recorded briefly.
03. The desired cover depth follows seating and routes, not merely the terrace area available.
04. A side elevation compares the window height with the intended roof edge.
05. The light effect in autumn, winter and overcast weather has been considered deliberately.
06. You have decided whether a fixed roof appearance or variable louvres better suit everyday life.
07. Existing shading, trees and neighbouring buildings have been noted as additional factors.
08. Planning considerations, technical prerequisites and policy queries are scheduled for project-specific checks before ordering.

Common questions about pergolas and indoor daylight
Does a pergola always darken a living room?
No. Position, projection, height and roof form determine how much incoming light is reduced, and outcomes differ widely. Glazing on several elevations behaves unlike a deep room served by one broad terrace door. Assess the combined geometry of the pergola, building elevation and interior.
Are louvres better for daylight indoors?
Adjustable louvres can respond to different activities and light conditions, but they cannot guarantee a bright interior. Even with movable blades, excessive projection or poor placement makes the structure visually significant. Establish suitable proportions, the glazing location and the hours when shade is genuinely wanted before choosing.
Which façade orientation needs most care?
No single orientation is always the most difficult. Eastern and western walls often receive low, angled sun, while southern elevations change markedly with the season. Northern rooms depend more heavily on diffuse sky light. Watch conditions at your property, including nearby buildings, eaves and trees, before deciding.
Can a higher pergola help with dark rooms?
Raising the roof edge may improve the outward outlook and expose a larger portion of sky. Any increase in actual indoor light still turns on the projection, glazing and overall geometry. Its height must also be structurally feasible and visually compatible with the house. Compare options on a side elevation.
Should the pergola span the whole window front?
Not always. A continuous roof may produce a calm architectural line, but each window beneath it loses some openness and light. Consider covering only the seating area or leaving selected sections open. Let the intended terrace activities and the priority indoor zones determine the division.
Should I check requirements or insurance first?
Check both for the actual proposal. Planning treatment varies with the property, design and local circumstances, so ask the relevant local planning authority which process can establish the position; qualified project advice may also help. Separately, ask the insurer whether the structure triggers any notice or action under your policy.
Explore pergola options
Daylight is a planning measure, not an afterthought
Pergola shade can alter how bright a sitting room feels, but the result can be managed through design. Consider the glazing, solar movement, roof projection and roofing approach together from the beginning. Most importantly, judge the proposal from inside the room rather than solely by the terrace shadow.
Allow time to observe the light, prepare sketches and define the intended use. An aluminium pergola can organise the terrace without weakening its visual link to the house and garden. Bloomcabin can help place the available product choices within that wider planning exercise.
Compare each design against the property, glazing arrangement and indoor light you want.
