





Bloomcabin Large Orangery
Bloomcabin Large Orangery: approx. 47–70 m² for plants, dining and flexible garden living
The Bloomcabin Large Orangery suits gardens where plant protection is only part of the brief, allowing the greenhouse to work as a genuine outdoor room. Across roughly 47–70 m² there is space for broad walkways, substantial planting zones, container trees, worktables and a separate place to sit.
At this scale, there is far more freedom to organise the interior than in a conventional central-aisle greenhouse. Permanent beds, an orderly workspace and somewhere to unwind can occupy distinct zones. The floor area is only one consideration: crops still require light and airflow, tools and water need to be handy at the worktable, while chairs should sit clear of soil, spray and heavily used passages.
Set out the outside perimeter in the garden before ordering, then observe the sun, shade and approach from morning to evening. You can then judge the working and cleaning clearance around the building and identify any difficulty with delivery or assembly access. Bloomcabin provides the available configurations and their dimensions through Bloomcabin Ireland.
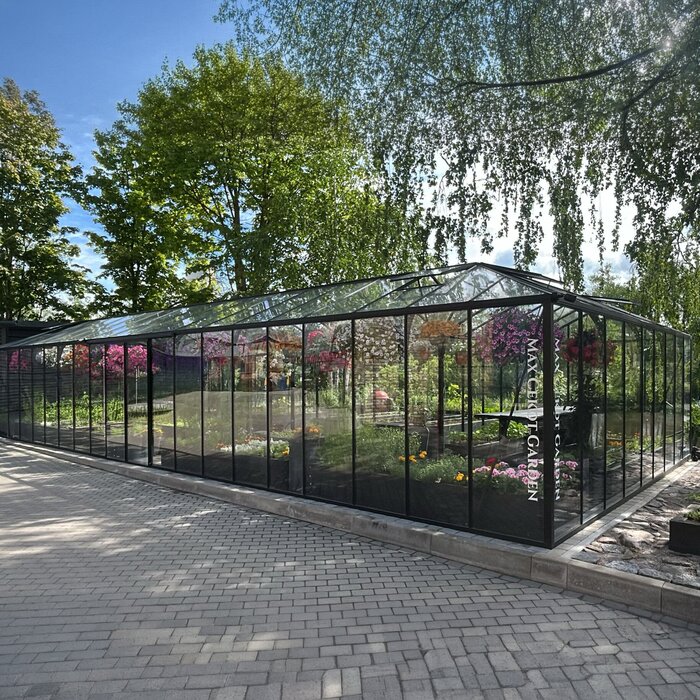
A scale of its own
How does the plan change at around 47–70 m²?
There is no longer a forced choice between cultivation space and easy circulation. Instead, careful zoning becomes the priority, preventing loose pots, furniture and gardening gear from gradually turning the broad floor into a disorganised space.
Generous walkways, permanent beds and a full seating zone can coexist. Provide an uncomplicated passage for heavy compost bags, planters and trolleys between the doorway and workbench, with enough room to turn safely.
Other parts of the floor can change role with the seasons: use them for seed and propagation benches in spring, warm-season crops later, and additional chairs or container plants after harvesting. Furniture and tables that can be moved make these transitions possible while the permanent beds remain undisturbed.
01
47–70 m²
Expansive, adaptable floor space
02
Generous room for cultivation
Beds, containers, propagation and climbers
03
Room to relax
Table, comfortable chairs or studio space beside planting zones
04
Choice of configuration
Door arrangement, vents, colour and optional flue provision
A dual-purpose interior
Plant-growing capacity alongside a comfortable place to spend time
A broad, uncluttered plan makes separate tasks easier to manage. Keep compost, spare pots and tools beside the workbench, with demanding plants positioned within convenient reach. Locate the leisure zone beyond the normal route used for watering cans and produce baskets. Even during busy periods, this arrangement helps the orangery feel organised and leaves the chairs ready for use.
Growing zones with many uses
Several crops can be arranged by eventual size, attention required and picking season. Place vigorous climbing plants where their mature growth creates minimal shade and leaves both doors and high-level vents unobstructed. Seedling benches and low beds are simpler to monitor, irrigate and pick when positioned beside the routes used for everyday gardening.
✓ extended beds and planted rows
✓ tomatoes, cucumbers, sweet peppers and trained crops
✓ tables for propagation and potting
✓ citrus, potted trees and substantial plant collections
Living among the plants
Dining, quiet time or creative work can have a dedicated zone while the building continues to function as a greenhouse. Select a position outside the normal route for irrigation lines and soil-filled containers. Finishes that cope with humid growing conditions and wipe clean readily reduce maintenance. Furnishings and fabrics must handle bright sun, moisture and fluctuating temperatures, or be moved into dry storage when necessary.
✓ full-sized table for dining
✓ breakfast corner or relaxed seating
✓ studio or place for creative work
✓ meals together and intimate private occasions
Materials and construction
High-strength aluminium framing, 4 mm safety glazing and an integral base frame
High-strength aluminium profiles support 4 mm toughened safety glazing throughout the orangery. Its transparent panes keep the planting visible from the garden and preserve a bright, spacious outlook. Follow the assembly sequence precisely so that frames and glass meet without unwanted strain. Until each pane is fitted, keep it upright, secure against knocks and separate from circulation zones. Transport and erection call for proper protective gear and enough people to handle the components safely.
The ridge stands approximately 2.67 m high, while the doorway is about 1.85 m. Taller plants and trained crops can therefore be accommodated, provided their growth remains clear of glazing and overhead vents. Depending on the wall span, the entrance may use one sliding panel or a pair. Select the arrangement in conjunction with the principal walkway and the proposed cultivation, work and leisure zones.
An integral base frame, rain gutters and high-level vents are included, and a flue opening can be specified as an option. Account for each element while planning the floor and services. Keep air movement and vent controls unobstructed, provide a defined outlet for water from the gutters, and prepare suitable support beneath the base. Any heating proposal must incorporate the optional opening within a separate specialist design.
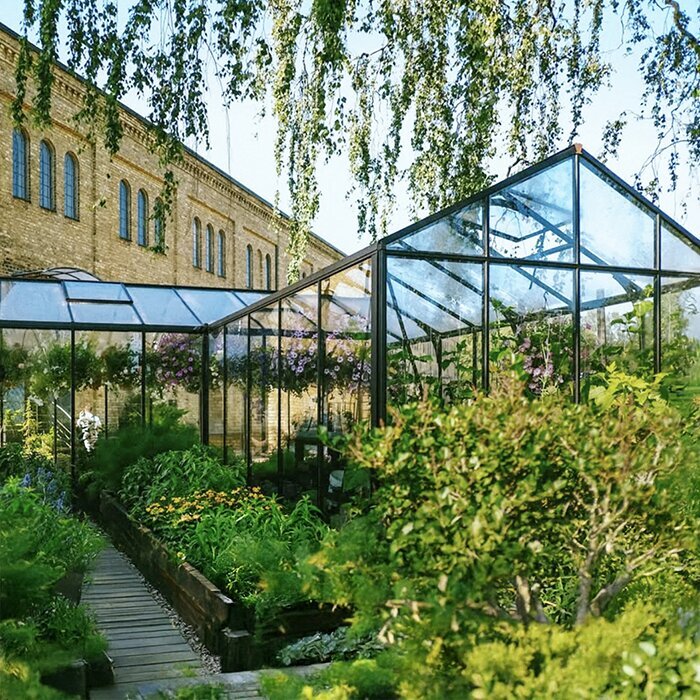
Technical overview
Key details of the Bloomcabin Large Orangery
Internal area
Approx. 47–70 m²
A spacious interior for cultivation and leisure
Height
Approx. 2.67 m ridge height; approx. 1.85 m door height
Tall crops fit inside; account for the door height when bringing in large plants or furniture
Frame
High-strength aluminium profiles
Engineered to support the extensive glazed enclosure
Glazing
4 mm toughened safety glass
Transparent safety glazing admits plentiful light and preserves garden views
Doors
Sliding doors in single or double format
Match the door format to the main walkway and the movement of furniture and large containers
Integrated features
Base frame, rain gutters, roof vents and optional flue provision
Built-in airflow and rainwater features, with an optional flue provision for a separately designed heating system
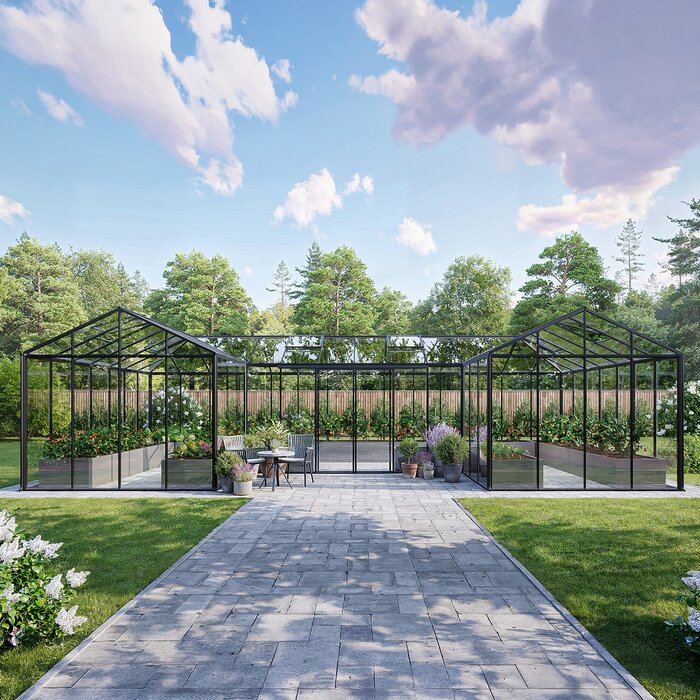
Climate and siting
A large orangery develops several microclimates rather than one uniform environment. Solar gain, ventilation openings, closely spaced foliage and moist beds can produce distinct warm, cool and humid pockets. Use this variation deliberately: give warmth-loving crops brighter spots, offer more delicate plants shelter where needed, and keep chairs away from the strongest airflow. Once in use, thermometer readings and routine observation will reveal the actual pattern.
Summer ventilation
Extensive glazing can heat rapidly through a long bright day. Good ventilation depends on an uninterrupted upward path for warm air, paired with lower-level replacement air from the entrances. Arrange tall shelving and heavily trained crops so this circulation route stays open. In particular, avoid allowing foliage to form a continuous layer immediately below the ridge.
The sliding entrances work with the high-level vents to move air naturally. Controls and approaches must stay reachable after summer growth has filled out. Ventilation also manages humidity following irrigation and among close planting, not merely heat. At the same time, tender young plants should not sit in an avoidable cold draught. Adjust each opening to suit current weather, daylight hours and the plants present.
Temporary summer shade can reduce scorched foliage and improve comfort around the chairs during intense sunshine. Concentrate it where protection is useful instead of leaving the whole interior dim. Adjustable or removable materials can respond to crop position and changing solar angles. Choose attachments that preserve both the glazing and frame, and check that every roof vent retains its full range of movement.
Winter use
Before bringing citrus or delicate collector plants through winter, identify the lowest temperature each one tolerates. That information shows whether simple frost protection will suffice or whether more warmth is necessary. Heating such an extensive glazed envelope can consume significant energy, so gather plants with comparable temperature needs in one zone rather than warming every corner excessively. Clear away dead foliage and empty standing water from saucers routinely.
Size any proposed heating around the plants requiring protection rather than the comfort of the seating zone alone. Keep controls and warm-air circulation free of tall furnishings and thick foliage. For wiring or electrical equipment in this damp setting, ask a Registered Electrical Contractor to assess the proposal, undertake applicable work and confirm what completion certification is required.
Heating does not turn this glazed growing structure into an insulated domestic room. Expect noticeable variation from daytime to night-time and from the floor to the ridge. Comfort during an occasional cup of coffee demands far less control than maintaining safe winter conditions for prized plants. Treating those objectives separately allows sensible choices about operating times and plant locations without assuming constant household-style warmth.
Flooring and wide routes
This substantial glasshouse requires a durable, consistently even floor arrangement suited to gardening and leisure. Decide beforehand which sections will contain open soil, hard finishes or repositionable pots. Surfaces near the workbench should withstand compost and irrigation, whereas tables and chairs require firm, level support. The selected build-up must coordinate with both the foundation design and the intended route for water leaving the interior.
Broad circulation lanes simplify the movement of compost, containers, equipment and furnishings. Establish them before installing beds or service points. Allow for the sweep beside sliding entrances, corners and trolley turning space as well as nominal path width. Hand trucks and movable benches need extra clearance when changing direction. Keeping the work journey straightforward also limits the amount of soil and irrigation water carried into the leisure zone.
Choose a cleanable surface with reliable grip, and prevent puddles beside the furnishings or integral base. Where paved circulation meets open planting, form smooth changes in level that will not catch a foot. Assign storage to tools and hoses, and route cables neatly rather than leaving them loose. The resulting clear floor supports intensive work without interfering with the sliding entrances.
Water, foundation and interior
Rainwater routes, the foundation and the finished interior of the Large Orangery all need one coordinated level scheme. Final floor height governs the threshold, connections to beds and drainage falls for irrigation or cleaning. Arrange outdoor outlets and downpipes without compromising the base or approach. Decide the positions of power and water services before laying permanent hard surfaces.
Rainwater and garden watering
Rainfall on this broad roof produces a substantial flow. Planning should extend beyond placing a water butt nearby: map how the integrated gutters feed storage, where excess water escapes and how it drains after the vessel reaches capacity. Discharge must stay clear of the foundation and principal walkways. Make joints removable or otherwise reachable so leaves and accumulated material can be cleared from a restricted inlet.
Once the orangery is in service, observe it during heavy rainfall. Confirm that joints remain sealed, excess water follows its intended outlet and neither paths nor foundation edges retain puddles.
Stored roof water may supply some of the plants’ irrigation. Put the outlet where a hose or watering can can be filled comfortably without narrowing the entrance. A lidded vessel suited to the purpose reduces larger contaminants. Inspect the stored level and both incoming and overflow routes at intervals. Ahead of freezing weather, follow the relevant design instructions when checking or draining tanks, fittings and pipework.
Foundation for a large footprint
Across long elevations, minor errors in level, angle or diagonals are magnified through the build. A poorly set foundation may place the frame under strain or interfere with smooth door travel. Finish the entire supporting base and verify it before erection starts. Attempting to correct levels while glazing is being assembled cannot compensate for inaccurate groundwork.
The full building area should be firm, level and prepared for the dimensions ordered. Foundation construction, anchorage and protection against frost must reflect local ground, the structure and site exposure. Because every property differs, work from the product documents and seek competent assessment when appropriate. Position ducts and drainage away from sections intended to carry loads or receive anchors.
Establish one reliable datum, then compare each side, corner and diagonal to identify setting-out errors early. Carry out checks after the initial marking, after the foundation is complete and once more before assembling the frame. Verify levels at several locations as well. Lay out the kit in its intended sequence only after both the plan dimensions and finished elevations have been confirmed.
Plan furniture to scale
The usable zone around a dining table must include clearance for withdrawing chairs and reaching every seat, not simply the top’s dimensions. Represent this complete occupied area on the scaled drawing. Where planting adjoins the table, add working clearance for tending it. That margin allows foliage inspection, pot rotation and soil clean-up without repeatedly moving the entire dining arrangement.
Keep sofas and chairs clear of circulation, entrances, overhead ventilators and workstations. Low pieces can appear unobtrusive yet consume a surprising amount of floor. Lightweight or modular furniture is valuable when seed-raising benches return in spring or autumn containers need additional room. Select upholstery and fabrics for the variable greenhouse atmosphere, or provide dry storage elsewhere when they are not being used.
Add permanent keep-clear zones to the scaled plan, including the space beside sliding entrances and in front of operating controls. Recording these limits ensures that later furniture arrangements do not compromise functions even though they appear to fit within the available dimensions.
Delivery, plants and use
Treat delivery preparations and erection preparations as separate tasks for a greenhouse of this scale. Profiles, panes and packaging require protected, organised holding space, while the perimeter of the foundation remains available for work. Choose the eventual positions of substantial plants before placing furniture. A large, heavy pot is far simpler to bring along an unobstructed hard-surfaced passage than through a finished room.
Delivery and preparing the assembly area
Provide enough space to receive the kit, inspect every component and arrange parts in erection order. Keep glass upright on secure supports, away from impacts, sharp edges and any risk of falling. Leave each item packaged until its stage of the build and its identity are certain. During unloading and construction, restrict the designated work zone so children, pets and bystanders cannot enter it.
Before the scheduled arrival, inspect gates, corners, steps, vehicle approach and the complete carrying route to the prepared base. Consider overhead branches, delicate landscaping and turning space in addition to clear width. Where a vehicle cannot reach the site directly, agree a safe method for transferring lengthy or weighty parts. Weatherproof interim storage keeps each sorted group protected until it is required.
Define and keep an orderly construction zone so the sequence is easier to manage and components are less likely to be confused or harmed. Do not leave tools, fasteners or profiles across circulation lines. Assemble in the order given by the product manual; modifying anchors, glazing supports or frame members may impair operation. Elevated tasks require suitable stable access equipment together with weather that permits safe work.
Citrus, potted trees and established plant collections
Generous headroom and floor area accommodate sizeable feature plants and broad collections in pots. Allow for future growth rather than measuring only today’s crown: branches can eventually approach the glass, nearby specimens, vents or access lanes. Sensible spacing makes pruning, inspection for pests and cleaning easier. A striking specimen can help define a zone, but its eventual spread should not create a lasting pinch point.
Place heavy pots on firm, even support connected conveniently to the principal route. Their weight rises considerably once compost and water are added. Arrange saucers so they can be checked and emptied readily, avoiding persistent moisture beneath the container and strain on the finish. Retain working gaps between substantial pots so each plant can be reached and examined all around.
With appropriately rated wheeled bases, smaller pots can be repositioned as seasonal light and shelter needs alter. Select castors for both the load and floor finish, and ensure the brakes hold firmly. Rearrangeable groups make thorough cleaning simpler and can release floor area temporarily. Locating crops with comparable irrigation requirements together also helps keep stray water away from furnishings and circulation lanes.
Relaxation and long-term planning
Comfort over many years depends partly on planned, orderly storage. Keep everyday pots, compost and tools convenient to the bench but off circulation lanes and unused floor. Identify a dedicated place beyond the core activity area for propagation equipment and furniture used only seasonally. Items can then be moved during layout changes without being left temporarily against doors or glazed panels.
Dining and small gatherings
Provide a convenient surface for plates and drinks during meals or modest gatherings, leaving the potting bench available for gardening. Orient chairs towards the plants if desired, but separate them from irrigation points, loose compost and regular condensation. Ask a Registered Electrical Contractor to assess lighting and power connections for this damp location and advise on applicable certification.
Move delicate specimens, shallow seed trays and watering gear away from the immediate circulation zone before guests arrive. Set temporary chairs and decorations on secure, level surfaces, and never support or attach them to vents, glazing or the aluminium frame.
Afterwards, remove food debris and wipe up drinks promptly so worktops remain hygienic and wet patches do not create a slipping hazard.
Long-term interior planning
Begin with the lasting elements: permanent beds, water points and mature trees will influence the arrangement for years. Provide access for later upkeep of panes, frame connections, gutters and ventilators. Planting right against a component that is already difficult to approach will make maintenance harder. Strategic pockets of open floor are therefore more practical than filling every available section with plants.
Repositionable crop benches and furnishings can then sit around those permanent elements. Give potting tables convenient access and sufficient working clearance, keeping compost and trimmings out of the leisure zone. Shelves should not be fixed to the orangery without approval. Any freestanding unit needs secure support and clearance from the glass. Before moving an item, stabilise its pots, plants and tools.
When day-to-day use proves that a layout functions well, note the furniture positions and circulation reserves on the drawing. That record simplifies seasonal rearrangement and helps benches, shelves and chairs return to locations already shown to work.
For different garden locations
Plan around summer heat, winter temperatures, wind and water
Assess reflected heat from light-coloured walls and paving as well as direct sunshine, since both may intensify warmth in particular zones. Buildings, boundary walls and vegetation also produce shifting shade across the day and year. Ireland’s Atlantic climate varies with exposure and distance from the coast, so observing this particular garden before choosing the final position gives a more dependable picture of its light and shelter.
The low winter sun changes where usable light falls. Buildings and evergreen planting may then shade a position that seems bright during summer. Before committing to the site, also inspect how the entrance and outside maintenance routes can be approached in winter conditions.
The product rating covers wind speeds up to 30 m/s and snow loading of 210 kg/m². Those ratings do not remove the need for a site-specific appraisal: exposure, surrounding land, rainfall, frost and local conditions all influence the foundation and anchoring solution. This is especially important in open or coastal Irish locations. Avoid positions where higher neighbouring roofs, walls or trees could cause extra snow to accumulate on the glazing.
Whole-project planning
1
Define the use
Start by identifying the plants that will permanently occupy the most floor area and the occasions for which the leisure zone is intended. The result is a practical brief for evaluating every later choice.
2
Draw the routes
Plot circulation from each entrance to planting beds, benches and chairs. Test whether moving supplies, tending crops and using the leisure zone can proceed together without one activity cutting across another.
3
Coordinate services
Set the locations of water outlets, rainwater overflow, drainage, power, lighting and potential heating before foundation or flooring work begins. Ask a Registered Electrical Contractor to assess electrical work and applicable certification.
4
Keep flexibility
Leave designated service zones open and do not occupy them with fixed chairs or permanently installed shelving. Give every seasonal item an agreed operating or storage position, allowing established planting areas to survive each change of layout.
Frequently asked questions
Common questions about the Bloomcabin Large Orangery
Which orangery size will suit my site?
Draw the chosen configuration to scale using its stated outside dimensions. Add entrances, principal circulation, permanent fittings and the perimeter clearance required for cleaning and erection. Choosing solely from the internal floor area may overlook an important site constraint.
Can the leisure zone function as a living room throughout the year?
No. This is still a glazed growing environment, with humidity and temperatures that vary. Chairs or a dining table can be included, but fabrics and furniture must tolerate those conditions or move to dry storage when necessary.
What maintenance does the aluminium frame need?
Wash the profiles, joints and sliding tracks periodically using clean water, a gentle cloth and a mild cleaner without abrasive particles. Lift dirt from the runners carefully to avoid marking their finish. Do not make unapproved holes in the frame, because drilling may damage protective surfaces or parts that contribute to the structure.
What is the best way to wash the safety glass?
Wash each pane using clean water and a gentle sponge or cloth with a glass-compatible cleaner that contains no abrasive particles. While working, inspect the edges beside seals and framing, and clear any dirt collected in those junctions.
How do I keep growing plants clear of the ventilation?
Base spacing on the plants’ mature size, including their supports and trained growth. Every sliding entrance and roof ventilator needs its full operating range, so reassess clearances as climbing crops fill out during summer.
What should be decided before a heater is installed?
Have a competent specialist plan the appliance position, flue path, necessary clearances and installation method in advance. The optional flue provision prepares one part of the structure but does not replace that design work.
How long is the guarantee?
A 12-year commercial guarantee applies to the greenhouse. Its guarantee terms, including the relevant assembly, maintenance and operating conditions, govern the cover.
How can access be arranged for substantial pots and furniture?
Choose the entrance arrangement and principal passage around the largest item likely to be moved regularly. Measure the item together with turning clearance, then reserve an unobstructed journey from the doorway to its planned position.
Bloomcabin Large Orangery
Plan a substantial garden greenhouse around its plants, setting and long-term purpose
Before placing the order, combine all decisions in a single project file. Record the selected configuration, dimensioned location drawing, responsibility for services and foundations, and the intended sequence for delivery and erection. Formal sign-off on that file avoids mixing superseded and current drawings. Complete the checklist below as the final ordering review.
Project documents for ordering
✓ reconcile the product, configuration, outside measurements and frame colour with the quotation and location drawing
✓ show each sliding entrance and every permanent keep-clear zone distinctly on the plan
✓ name the contacts responsible for unloading, interim storage, foundation inspection and erection
✓ record checked foundation lengths, corner angles, diagonals and finished levels
✓ verify water, power, drainage and any heating proposal on the same current plan
✓ prepare the assembly documents, destination details, access notes and allocated storage area before arranging dates
