To improve the quality of the content of this website and to adapt it to the needs of users, cookies are used - including third-party cookies. By continuing to use this website, you agree to the use of cookies and to possible communication when you enter your contact information in one of the forms on the site.

Combination Windows

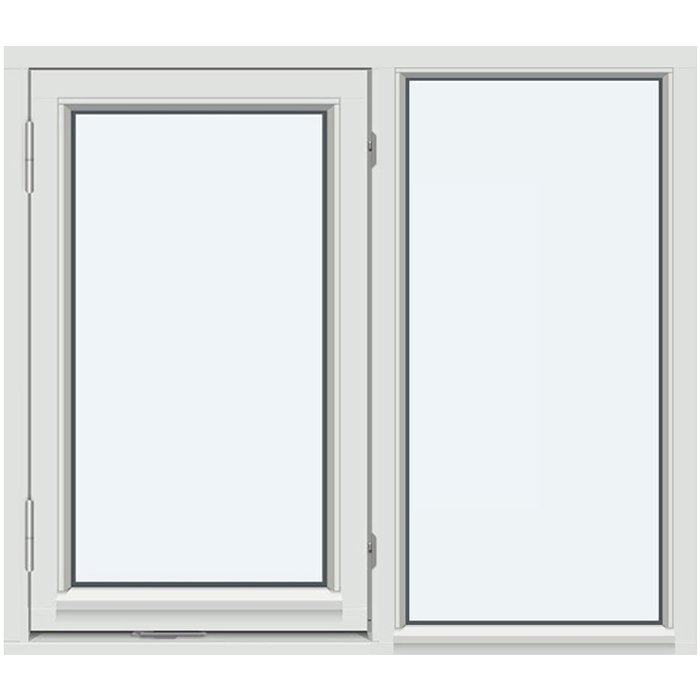
SH1 – without bars

  • Flexible combinations
  • Individual layouts
  • Classic appearance
  • High thermal efficiency
  • Versatility
  • Tailored layouts
  • Traditional aesthetic
  • High thermal efficiency
The greater the purchase, the bigger discounts you get.
Estimated delivery:
We offer the opportunity to CHOOSE A SUITABLE DELIVERY WEEK, which you will find in the last step of the shopping cart.
The greater the purchase, the bigger discounts you get.
Personal Bloomcabin consultation
Personal consultation?
We are happy to help with questions about models, prices and delivery.
+49 152 28196712

Bloomcabin SH1 – without bars. This combination window favours visual simplicity and an uninterrupted glazed outlook. With no visible bar pattern, the result feels composed and contemporary, complementing architecture built around open planes and exact lines.

What sets this Bloomcabin design apart?

  1. Undivided glazing

    With its glazing left free of bars, SH1 offers a calm, open view. Removing extra lines draws attention to the complete form and its balanced presence.

  2. Quiet modernity

    A bar-free arrangement gives the window a current, understated character. It suits buildings shaped by crisp planes, where glazing serves as a quiet architectural feature.

  3. Energy-conscious performance

    The combination supports indoor comfort and has been conceived for strong energy efficiency.

SH1 suits projects seeking an uncomplicated window and clean outlook. With no added divisions, it settles easily into restrained modern façades and interiors. Its considered proportions simplify coordination with the architecture and intended façade character. The generous uninterrupted pane directs attention towards the complete silhouette instead of ornamental lines. During configuration, choose a version suited to the building project and your preferred aesthetic.

Reviews 5-star rating

  1. “The windows look high-quality and close with a pleasingly quiet action.” – Aoife Byrne
  2. “Clean workmanship and noticeably better thermal insulation in winter.” – Saoirse Murphy
  3. “Installation went smoothly, and the quality impresses us every day.” – Conor Kelly

Payment choices Several flexible, protected payment methods are available.

Begin configuration Choose your SH1 bar-free combination window, or speak with us directly. If anything is unclear, please contact our team.

More information
SPECIFICATION

Type: Combination window;

Warranty: 5 years;

CE: Yes;

Material: Pine, aluminium-clad pine, oak or aluminium-clad oak;

Glazing: Insulating unit, 2 or 3 panes, heat-reflective coating, warm-edge spacer (CHR), argon-filled;

Fixing holes: 14 mm;

Energy efficiency class
with 3 layer glass
with 2 layer glass

Made-to-measure windows

Bloomcabin combination window

Glass areas, materials and divisions in one coherent design

Combination window

Made to specified dimensions, this window offers several colours. Pine and oak frames can remain timber-faced or receive aluminium cladding, while five glazing-bar arrangements define the glazed appearance. If the chosen composition contains appropriate operable elements, a handle may also be selected.

Product type

Combination window

Available frame materials

Pine or oak in timber-only or aluminium-faced form

Product certification

Bears CE marking

Options

Specified dimensions and colour, plus handle selection where the operable elements permit

Several glazed areas are composed as a single combination window, giving the wall opening an intentional rhythm indoors and across the façade. Dimensions, colour, finish and a choice from five glazing-bar layouts are specified by you. If operable sections are suitable for that arrangement, the configuration may also include your chosen handle.

Available frame choices pair pine or oak with either a timber exterior or aluminium facing. The insulating glass uses two or three panes and incorporates CHR warm-edge spacing, argon filling and a heat-reflective coating. A five-year guarantee and CE marking apply. Consider the opening’s proportions and architectural context when choosing divisions, colour and material.

Careful preparation makes selection easier. Recording dimensions, installation conditions, viewing sides and design references early lets you frame a clear enquiry and coordinate each decision in a traceable way.

01

Plan everyday use and operation from the outset

How the individual glazed sections are arranged influences both appearance and later use. Decide early which parts people will need to reach and what each accessible section should do. Present these requirements alongside the composition you prefer, so practical operation and the proposed visual division can be assessed together as one window concept.

Where appropriate openable areas are included, you may also choose a handle. Consider how it looks beside the selected timber treatment, colour and bar pattern, always within the complete configuration. Your request should describe the intended routine use of those sections without ambiguity.

Review access to every glass and frame surface. Furniture, counters, deep reveals, window coverings and interior sun-control fittings may limit the available approach. A simple room plan can document these obstacles and show whether the proposed composition fits the practical use of the interior.

Include long-term maintenance in the design process. Glass, wooden surfaces, aluminium-faced exteriors and handles require methods appropriate to their respective materials. Use suitable cleaning products and gentle equipment in accordance with the selected finish’s care guidance. Convenient access supports regular cleaning and careful treatment.

With a wide wall opening, first decide how you want the complete expanse to be divided visually. Then identify the sections that must remain accessible and establish whether the proposed arrangement includes suitable opening elements. Working in this order allows appearance, operation and the physical conditions of the room to inform the design from the beginning.

02

Construction, component measurement and recorded key details

There are four frame finishes: solid pine, aluminium-faced pine, solid oak and aluminium-faced oak. This lets you choose between the two timber species and then decide whether exposed wood or an aluminium-covered version is appropriate. Consider the indoor expression of the timber together with the appearance required on the exterior.

For the mounting holes, the listed component size is 14 mm. Do not interpret this value as the window’s depth, height or width, or as a universal frame, profile or aperture dimension. Its use is limited to the named holes. Made-to-measure window dimensions are established from the specified opening and final configuration.

Specify either 2 panes or 3 panes for the insulating unit. Each option belongs to the documented glazing assembly and includes its remaining defined elements. Record the required option in your request instead of relying on external appearance to identify the build-up.

A 5-year guarantee is provided for the combination window. Retain the order and product records, and observe all documented guarantee conditions, usage directions and maintenance guidance. This commercial cover does not replace proper design work, suitably skilled fitting or a project-specific suitability assessment.

Although the combination window is CE-marked, the project must still account for custom dimensions, adjoining connections and on-site fitting conditions. Keep the specifications distinct: 14 mm relates solely to mounting holes, two or three panes describes the glazing unit, and the guarantee runs for five years. The aperture determines the agreed overall size.

Combination window with divided glazed area

03

Insulated glazing as a coordinated build-up

Two-pane and three-pane sealed units are available. In each, argon gas, CHR warm-edge spacing and a heat-reflective coating complete the stated insulating-glass system. Include the selected pane version when communicating the project requirements so the glazing is considered as an integrated assembly.

The thermal-reflective coating belongs within the insulating glazing. Assess the appropriate glazing option with reference to window size, building type, orientation, installation setting and adjoining components. Where a scheme calls for particular performance data, compare those requirements directly with the figures documented for the proposed specification.

The warm-edge component at the perimeter of the sealed glazing carries the designation CHR. It is neither a decorative bar nor part of the visible frame or trim. Argon gas also remains inside the unit. Both belong to the technical construction and leave the glazing-bar choice unchanged.

When reviewing appearance, distinguish the hidden technical build-up from choices that shape what you see. Glass dimensions, field proportions, frame finish, colour and the selected bars create the visual result. By contrast, the coating, edge spacing and gas fill belong to the sealed glazing unit. This distinction lets you describe the look accurately without mistaking constructional features for decorative ones.

For a restrained expanse of glass, concentrate on selecting an unobtrusive bar layout. For a more strongly structured appearance, relate the orientation and placement of the specified bars to the complete composition. Whichever visual treatment you favour, the insulating-glass specification remains the technical foundation on which that visible arrangement is formed.

04

How to interpret the specified glazing-bar layouts

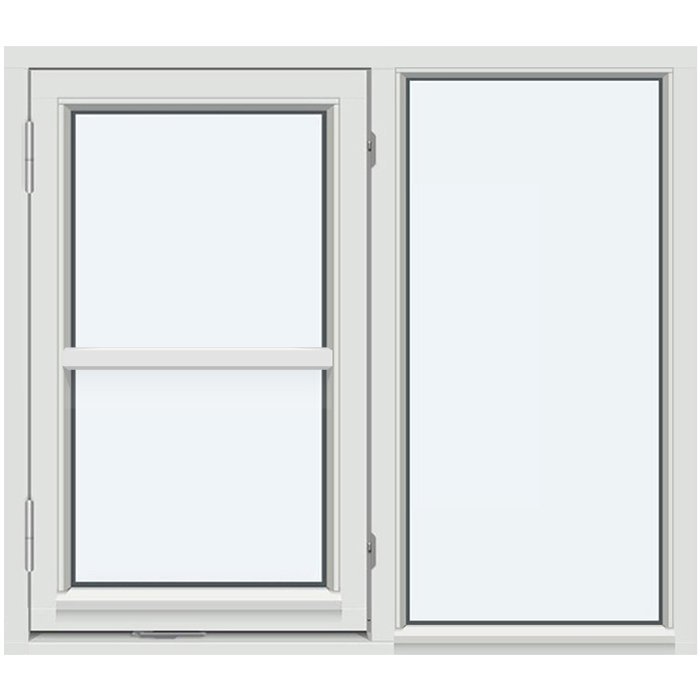
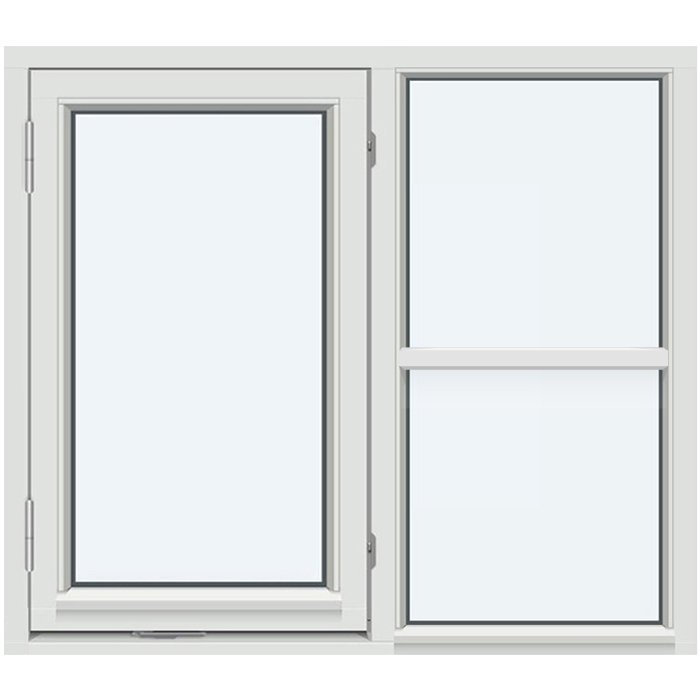
The range contains five named patterns. “SH1 – without glazing bars” provides no added divisions. “With 1 horizontal glazing bar” creates one crosswise line; “With 1 vertical glazing bar” creates one upright line; and “With 2 vertical glazing bars” creates two. “With 1 horizontal and 1 vertical glazing bar” uses both orientations.

The five patterns vary in both orientation and amount of subdivision. Assess them against the planned window size and alignments on the adjoining façade, not simply by counting bars. Once the visual arrangement is settled, finalise its custom size, finish and colour, with a handle choice where applicable.

For an undivided look, select SH1. A single horizontal member introduces a lateral line; one or two upright members strengthen vertical order; and a horizontal-plus-vertical arrangement structures both axes. Any questions about openable sections and routine use require separate consideration of the actual window configuration.

Do not judge the bar pattern by itself. The overall proportions, placement within the wall, nearby openings and surrounding façade geometry influence its appearance. Interior wall sections, furniture positions or visible structural elements can also guide alignment. Such relationships are individual design references, not inherent product properties.

State the full listed designation for the chosen glazing-bar pattern. If its place within the overall window needs explanation, attach a drawing. The supplier can then distinguish the standard pattern itself from your directions for arranging the complete composition in the aperture.

05

Assessing the intended opening carefully

Because the window is produced to project dimensions, planning should begin with a careful survey of the existing or proposed aperture. Measure in more than one location and record whether the surrounding walls, reveals and adjoining elements are level, straight and square. A suitably qualified person should verify the order dimensions derived from that survey.

Treat the unfinished structural aperture, the required outer window dimensions and the visible distribution of frame and glass as separate records. Each describes something different, so verify them before using one in place of another. Note the viewpoint for every dimension and elevation; clearly labelled inside and outside views reduce the risk of reversing the intended arrangement.

Installation conditions also include the junctions around the opening. Façade, internal lining, window board, sealing layers and adjoining components can influence how the window is sized and positioned. Show these areas on your sketch and coordinate junction planning with the building and requirements that apply there.

Clearance forms part of the specification. Explain the expected operation and identify furnishings, work surfaces, sloping ceilings, window coverings or other elements close to the opening. Any operable section must remain accessible and able to complete its movement within the actual interior layout.

Show a planned opening and its future window composition on a scaled drawing. Where the aperture already exists, supplement measured information with clear images and a sketch of nearby walls. Images clarify context but are not dimensional evidence. Mark any neighbouring door or window lines intended to align with the design, avoiding unsupported production sizes based on rough measurements.

Detailed view of a combination window

06

Material, colour and proportion as a visual composition

Four material treatments are available: pine, aluminium-faced pine, oak and aluminium-faced oak. Pine and oak each contribute a different natural timber character indoors. With the faced versions, the selected wood is combined with aluminium, allowing the relationship between the interior timber finish and the exterior appearance to be considered as a single design decision.

A range of colour choices is offered. Evaluate them with the frame finish and actual window position because indoor and façade views may differ under changing light, distances and surrounding materials. Note the priority viewing side and any established colours the new specification should relate to.

For a more complex window area, the result is not created by colour alone. Frame lines, glass proportions, glazing-bar direction and the proportions of individual areas form the composition together. A quiet colour relationship with neighbouring components can unify the whole area. A deliberate contrast can make the divisions more prominent. Both are design possibilities, not guaranteed effects in every setting.

Judge the visible result according to the material and colour finish actually selected. With a larger window composition, it is worthwhile considering inside and outside views separately, as light, façade materials and adjoining surfaces alter perception. A clearly labelled colour and material overview in your enquiry helps assign the desired design unambiguously.

Picture a façade with clear horizontal courses: a pattern divided across the glazing might echo them. A vertical division could instead respond to strongly upright wall panels inside. In either case, describe the relationship as an individual design intention. The window prescribes neither an architectural style nor a guaranteed visual effect; its context determines how the choice is perceived.

07

Comparing window shapes and opening methods

Select a combination window when multiple glazed areas need to work visually as one arrangement. Where the priority is an unusual shape, a non-opening window or a design that opens outwards, examine the corresponding product types. Decide on core form and operation before comparing size, timber treatment, colour and bar pattern.

Round, semicircular, triangular and angled apertures can use the related fixed-glazing products. Round and semicircular windows are supplied in pine or oak. Triangular and angled models additionally offer aluminium-faced versions of either timber. These three product groups do not open and are intended for projects focused on light and geometry.

Related outward-opening products include pivot, top-hung and casement windows. All offer pine, oak and aluminium-faced forms of both timbers, together with handle options. Base the initial choice on the named opening method and site conditions before completing the dimensions and remaining specification for the selected design.

Access to a terrace may call for either the regular or heritage-style single-leaf door, both opening outwards. Each door has its own material, glazing, hardware and styling options. Shared façade compositions may align colour, bar positions and sightlines across windows and doors while keeping their technical details correctly separated.

Related options below cover non-opening special shapes, windows that operate outwards and corresponding terrace-door designs: Fixed round window, Fixed half-round window, Triangular or angled window, non-opening, Pivot window opening towards the exterior, Top-hung window opening towards the exterior, Single-leaf casement opening towards the exterior, Single-leaf terrace door opening towards the exterior, Heritage-style single-leaf terrace door opening towards the exterior.

08

Prepare your enquiry in a clear order

Start by outlining the project briefly. Name the building area, distinguish interior from exterior, and say why a combination window is under consideration. Use specific, observable requirements instead of broad preferences—for example, the direction of division, a desired alignment with adjacent openings or the character wanted from the chosen material.

Add verified dimensions and a clear drawing at the next stage. Label each viewpoint and illustrate the intended arrangement across the whole opening. Supporting photographs can clarify the location but cannot substitute for marked measurements. Show adjacent building elements that might affect fitting or use.

Choose 1 of 4 finishes—pine, pine faced with aluminium, oak or oak faced with aluminium—and record the required colour. Note whether it should relate to existing façade, room or building-element colours. Identify the bar pattern by its listed designation to make the design unambiguous.

Explain the expected everyday use of the window. A handle preference can be included if the design contains suitable operable sections. Note furniture, work surfaces, curtains and similar access constraints, together with any unusual site conditions or connections that require project-specific coordination.

Finally, compare every document for consistency. Do the dimensions, sketch and viewing direction agree? Is the precise material version recorded? Are the colour, pane arrangement and glazing-bar design assigned clearly? Has a handle been requested only for a composition containing suitable opening sections? An orderly enquiry provides a dependable basis for finalising the bespoke combination window.

Helpful questions and answers

Combination-window FAQs

Is colour configurable for the combination window?

Yes. You select the colour when specifying the window. Review the façade, nearby construction and room scheme together, aiming for a considered relationship between the frame, any aluminium facing and the chosen bars.

Under what circumstances is handle selection offered?

Handle choice is possible only for an arrangement containing an appropriate operable area. Provide the intended overall composition and explain its everyday operation first. Suitable handle alternatives can then be identified for the resulting specification.

Can the window be produced to suit my specific opening?

The bespoke process can accommodate your intended aperture, provided reliable measurements and information about shape, interfaces and site conditions are supplied. Arrange an appropriate professional check of those details before the specification is finalised.

What material treatments are available for the frame?

There are 4 frame alternatives—solid pine, aluminium-covered pine, solid oak and aluminium-covered oak. Assess the preferred material effect on the room side and outside elevation when determining the appropriate specification.

Can I freely design the glazing-bar pattern?

There are 5 specified choices: “SH1 – without glazing bars”; a design with 1 horizontal bar; one with 1 vertical bar; one with 2 vertical bars; and one combining 1 horizontal with 1 vertical bar. Match the chosen arrangement to the window proportions and nearby architectural alignments.

How should future cleaning influence my plans?

Plan access to all visible glazing and frame areas before finalising the window. Cleaning methods should suit the surface finish, installation location and ease of approach. Observe the care instructions supplied for each relevant material and fitting.

Which glazing versions are available?

The insulating-glass unit comes in 2-pane and 3-pane forms. Each uses argon gas together with heat-reflective coating and a warm-edge spacer designated CHR. Tell us which pane configuration your project requires.

What does CE marking mean for my project planning?

The combination window bears CE marking. Project planning must also address the bespoke dimensions, actual fitting conditions, connections to surrounding construction and requirements applicable at the intended location.

Plan your window composition in detail

If several glazed areas are to form one made-to-measure composition, provide the opening dimensions and a drawing that identifies the inside and outside elevations. Add your selected material finish, colour and bar pattern. Where the arrangement permits opening sections, state the handle preference. Include notes about the installation setting and neighbouring components.

Close x
10 year warranty
Bloomcabin is proud of its high-quality products and maintains these standards every day through a range of manufacturing and quality control processes. This is backed by a 20-year warranty against wood rot in timber structures and a 10-year warranty against functional defects.
GET A 45% BETTER PRICE WHEN YOU BUY ONLINE
Shopping online is convenient and cost-effective
Ask us!
Get in touch
Email:
This email address is being protected from spambots. You need JavaScript enabled to view it.
Reg. No.:
38944924
Address:
Thriges Plads 6, 5000 Odense C, Denmark
Social media
Follow us on Instagram, Facebook and Twitter to find out about news and offers from Bloomcabin:
X
Have questions and want us to call you back?
+353
−
✖