To improve the quality of the content of this website and to adapt it to the needs of users, cookies are used - including third-party cookies. By continuing to use this website, you agree to the use of cookies and to possible communication when you enter your contact information in one of the forms on the site.

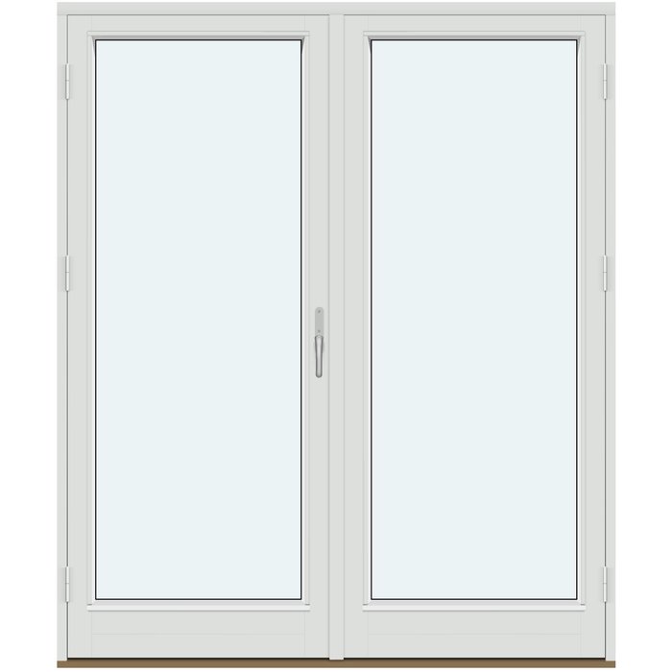
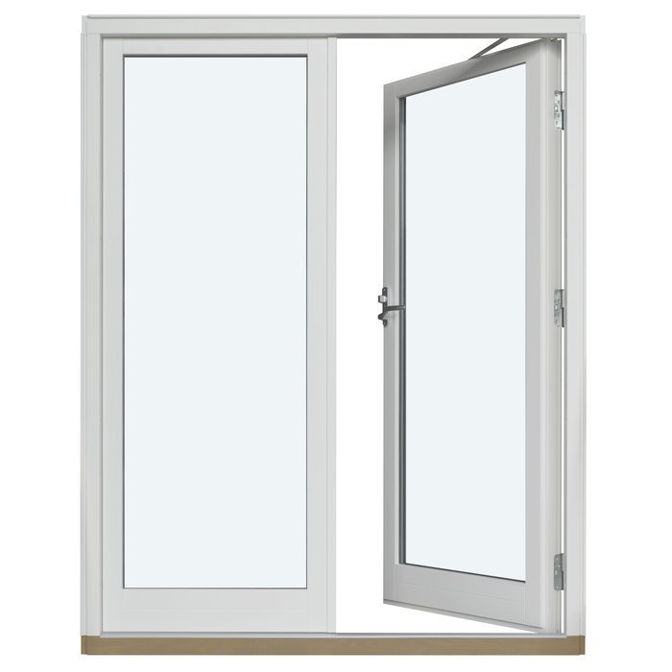
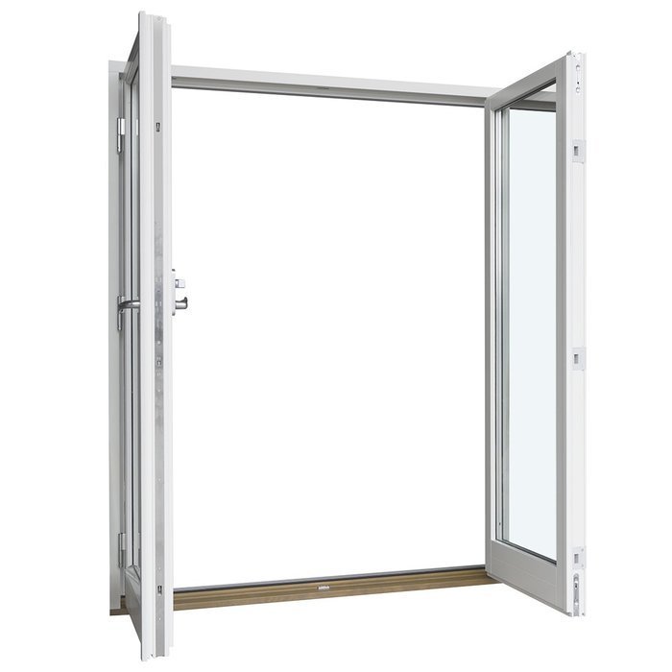
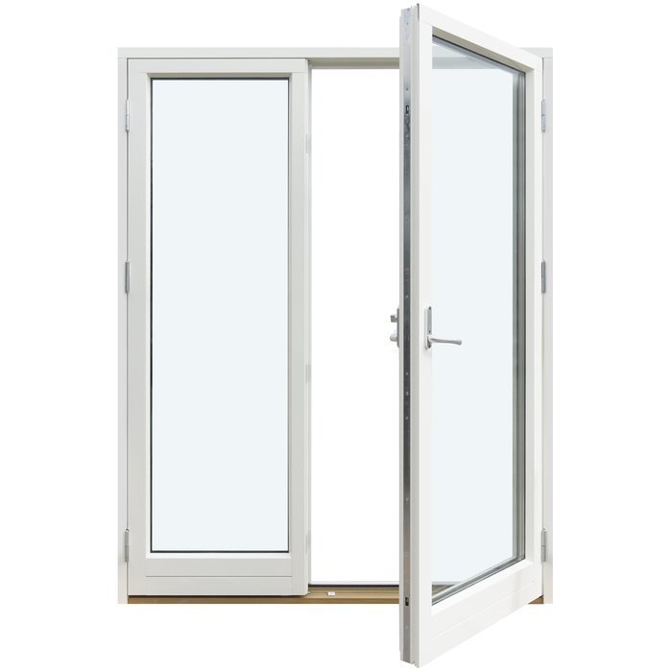
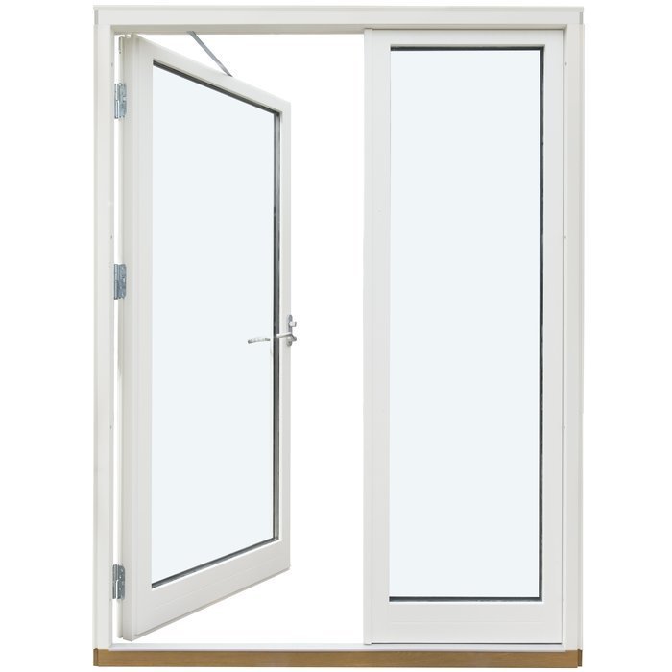
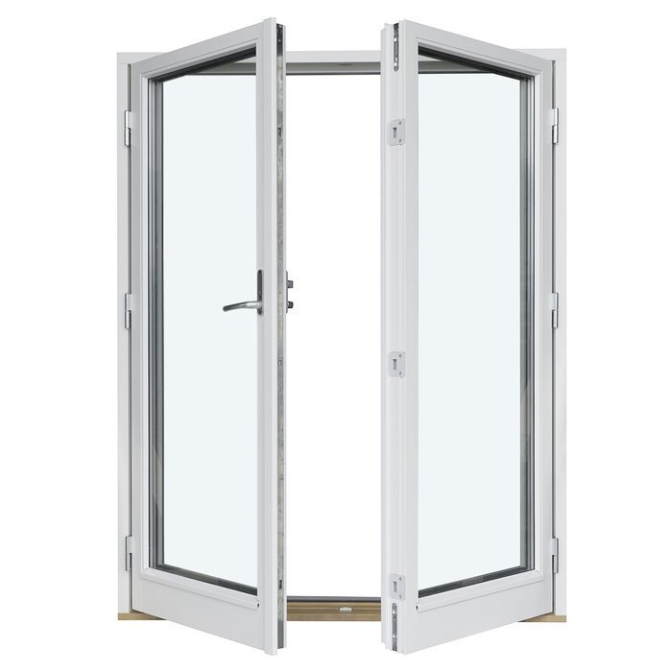
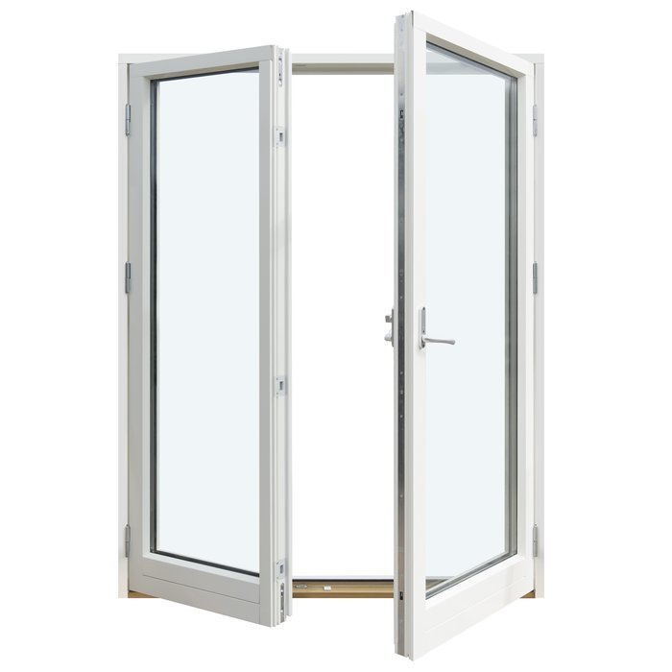
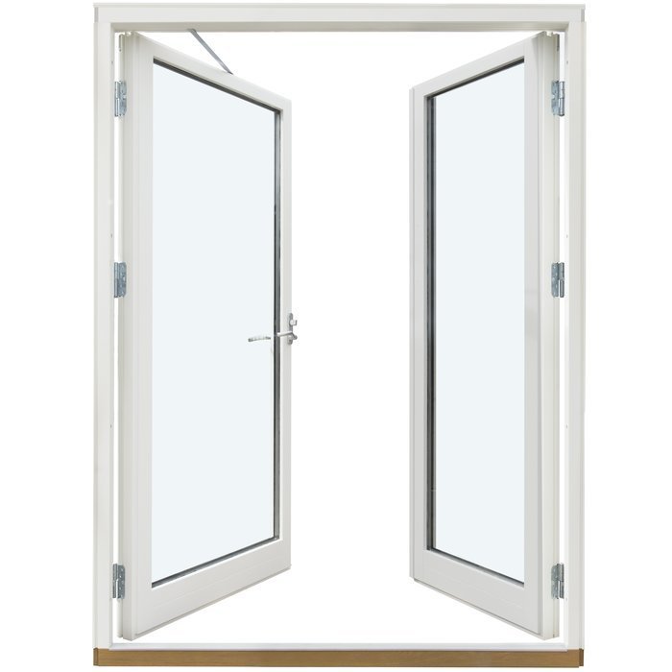
Double-leaf patio door, outward opening

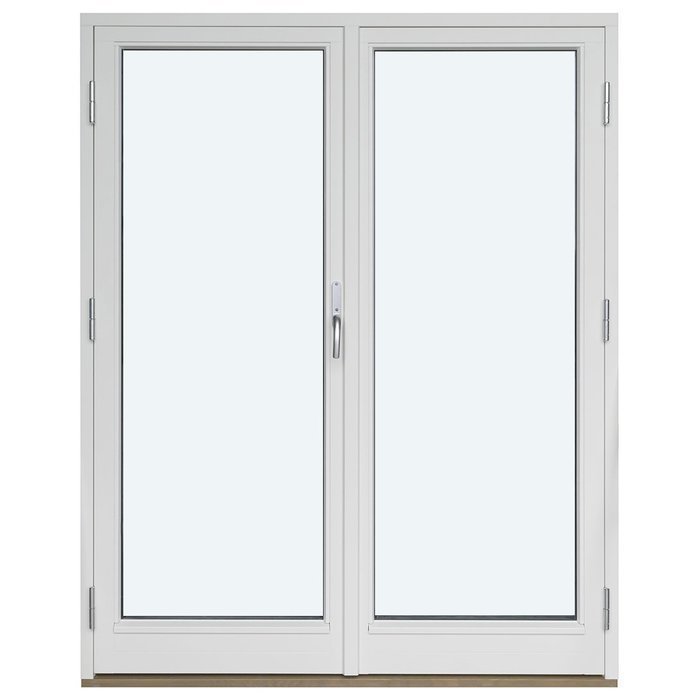
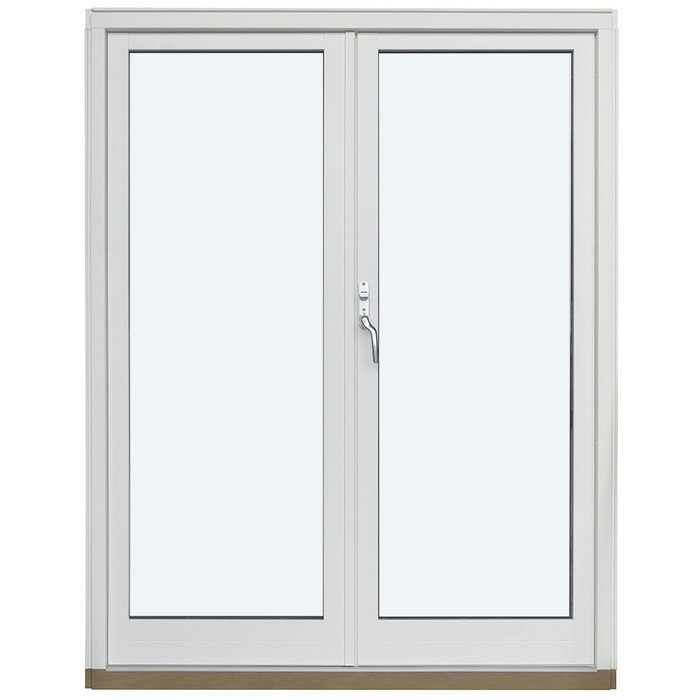
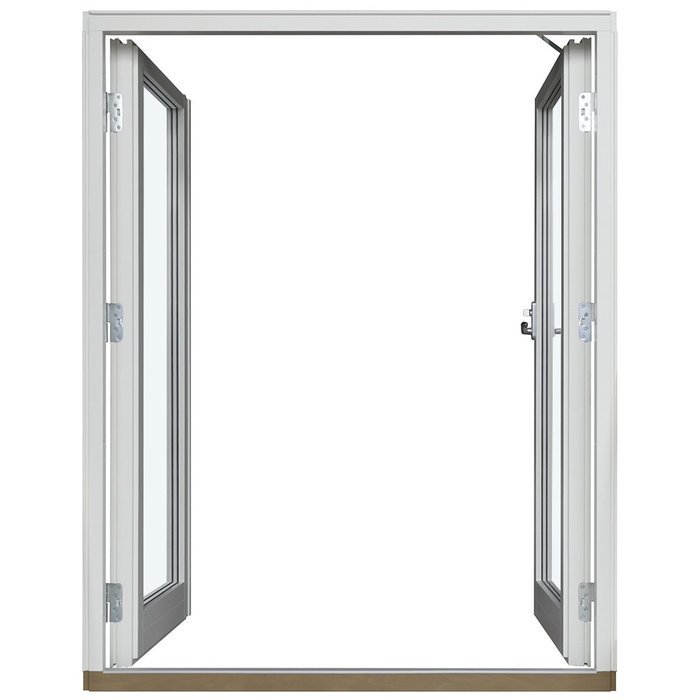
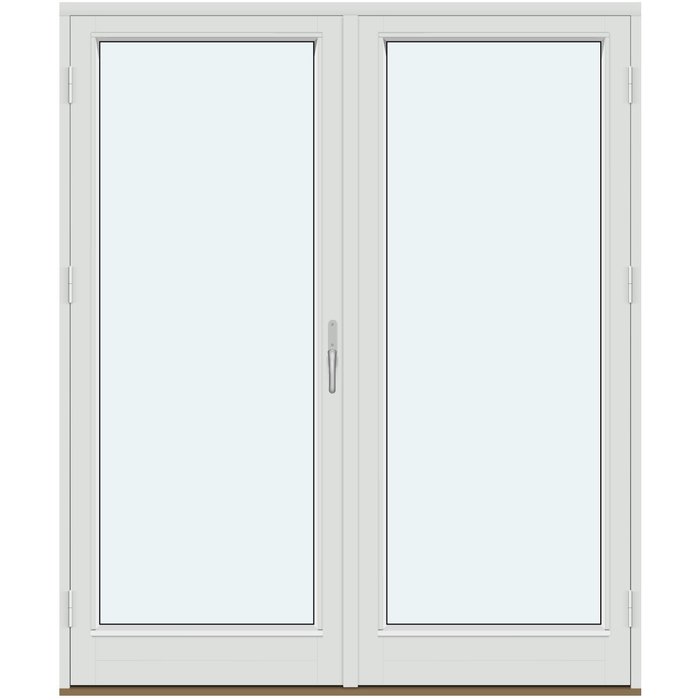
2 frames without glass-dividing bars

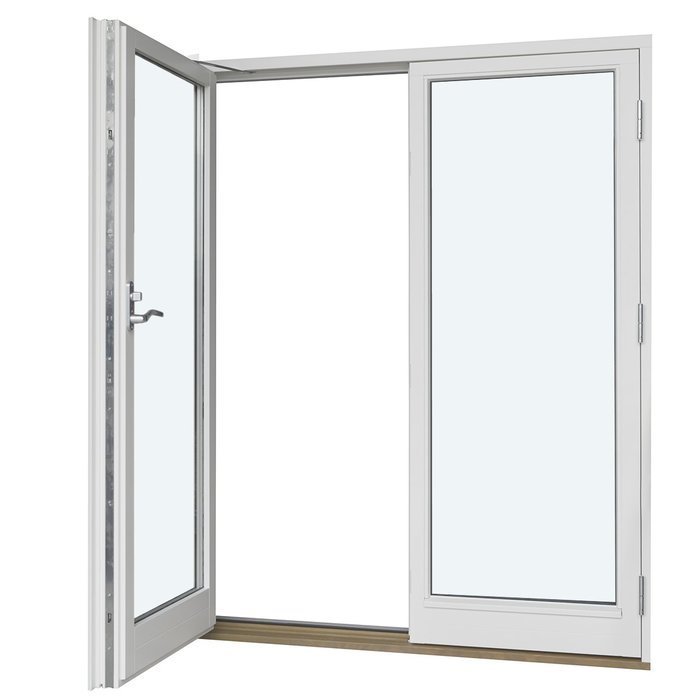
Double-leaf patio door, outward opening
  • Double-leaf
  • Outward opening
  • Generous access
  • Efficient insulation
  • Double-leaf
  • Outward opening
  • Generous access
  • Efficient insulation
The greater the purchase, the bigger discounts you get.
Estimated delivery:
We offer the opportunity to CHOOSE A SUITABLE DELIVERY WEEK, which you will find in the last step of the shopping cart.
The greater the purchase, the bigger discounts you get.
Personal Bloomcabin consultation
Personal consultation?
We are happy to help with questions about models, prices and delivery.
+49 152 28196712

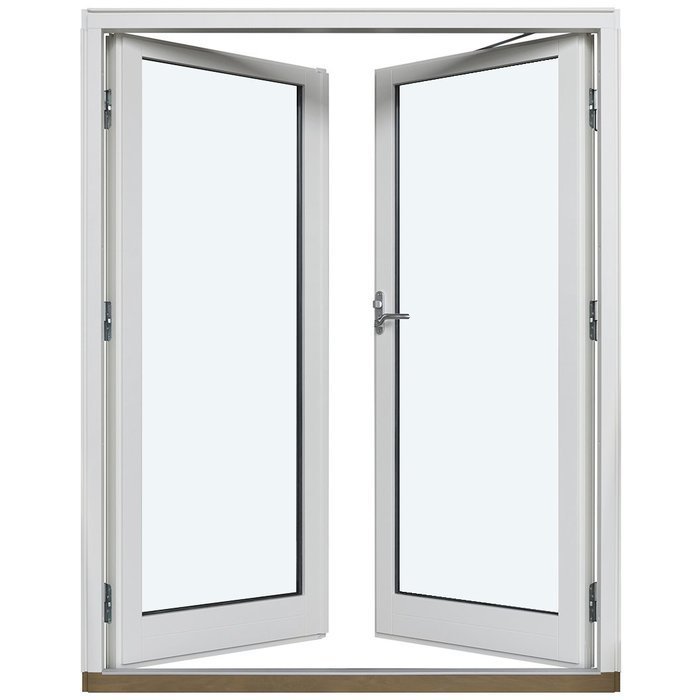
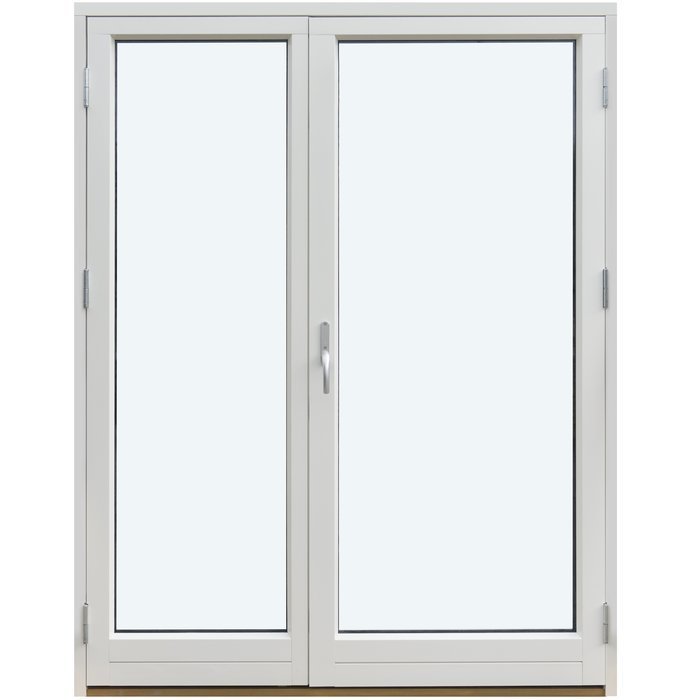
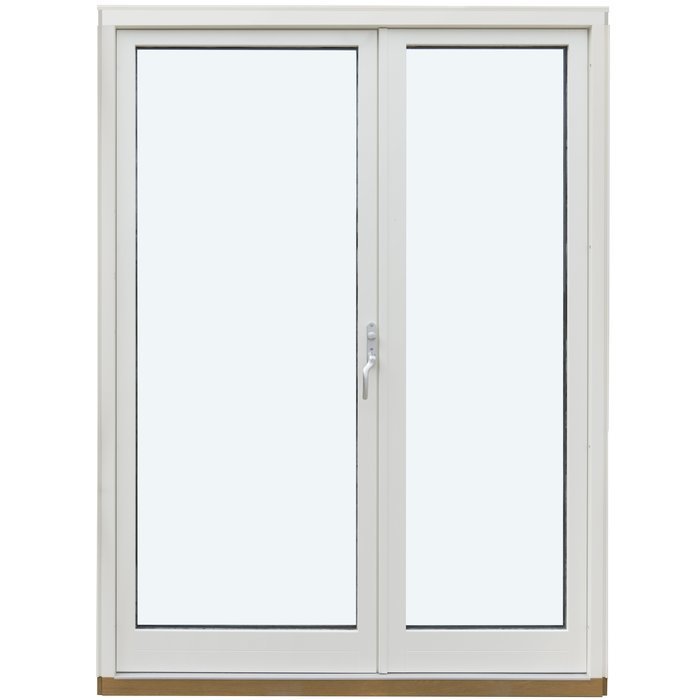
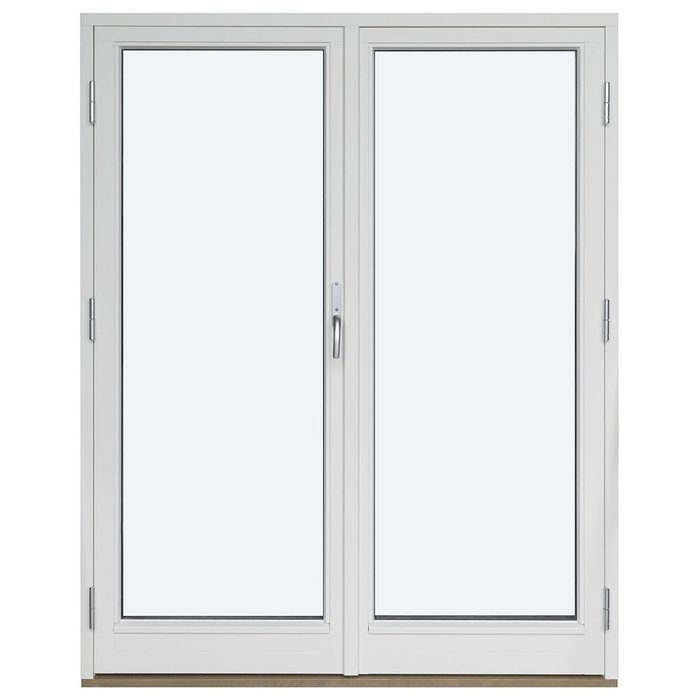
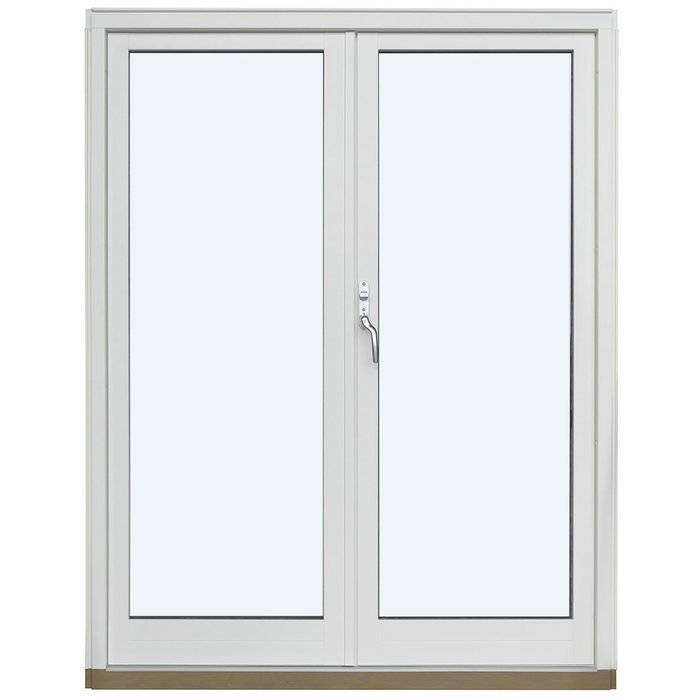
Bloomcabin 2 frames without glass-dividing bars. Two bar-free frames form this outward-opening Bloomcabin patio door. The understated layout gives prominence to broad, uninterrupted glazing, creating a spacious, uncluttered view for openings intended to connect inside and outside visually.

Reasons to choose this Bloomcabin design

  1. Uncluttered double-door form

    With no bars crossing them, both frames present a calm, continuous glazed view. Their simple geometry emphasises generous transparent areas and settles naturally into architecture built around crisp, straight forms.

  2. A more open outlook

    A wide-feeling route is formed by the pair of leaves as they open outwards. Their bar-free glass keeps the styling minimal and strengthens the visual link between the room and its outdoor area.

  3. Energy-conscious detailing

    Generous glazing fills the indoor-outdoor transition with an airy, welcoming quality. Efficient construction contributes to household comfort without detracting from the crisp modern appearance of the paired patio doors.

Wide transitions gain a pared-back appearance from two outward-opening frames with no decorative bars. Unbroken panes keep the outlook open and modern, visually joining the interior with the area beyond. The paired frames form a double doorway while retaining uninterrupted glazing for access towards a balcony, terrace or garden.

What customers say Rated 5 stars

  1. “Neat workmanship and noticeably better insulation in winter.” – Saoirse Murphy
  2. “Installation went smoothly; the quality impresses us every day.” – Conor Kelly
  3. “Our new doors suit our modern house perfectly.” – James Doyle

Ways to pay Available payment methods provide both flexibility and security.

Shape your design Personalise this double patio door to your needs. For help, contact our Bloomcabin team.

More information
SPECIFICATION

Type: outward-opening door leaf;

Guarantee: 5 years;

CE: Yes;

Material: pine, aluminium-clad pine, oak, or aluminium-clad oak;

Glazing: 2- or 3-pane insulated glass, heat-reflective coating, warm edge (CHR), argon; optional panel by configuration;

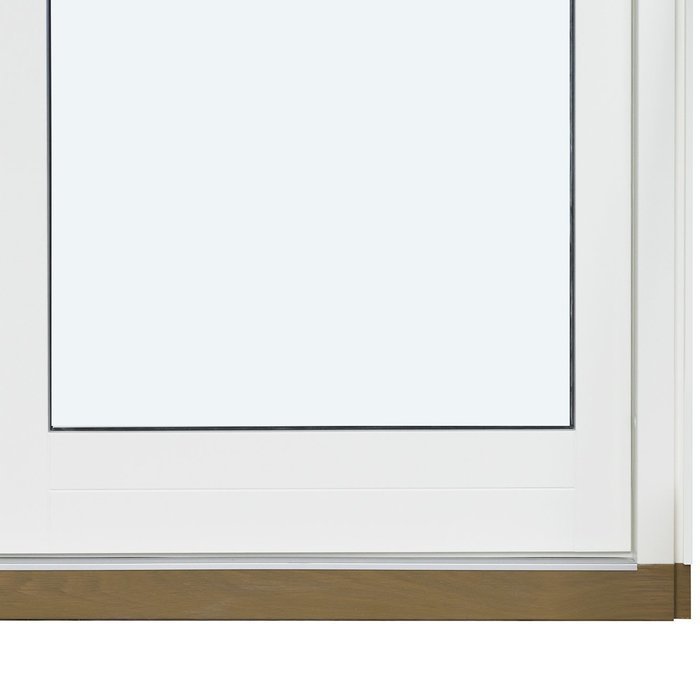
Seals: black rubber;

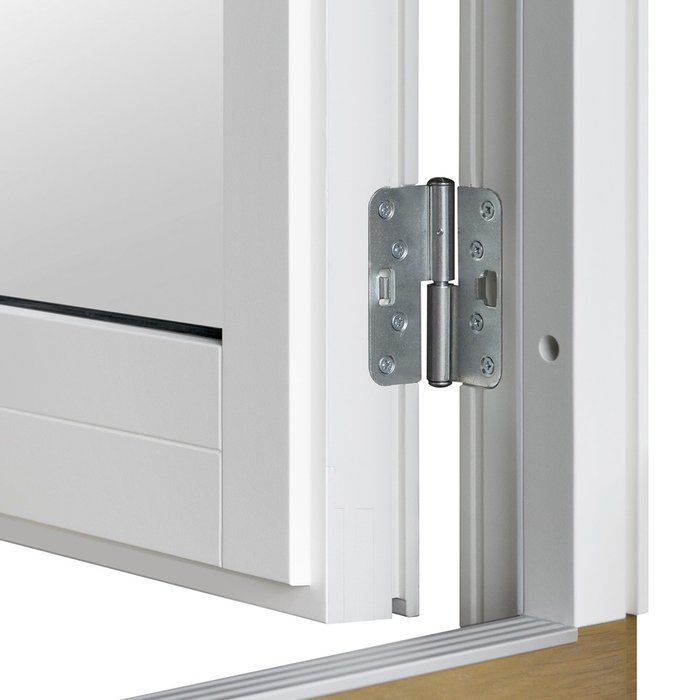
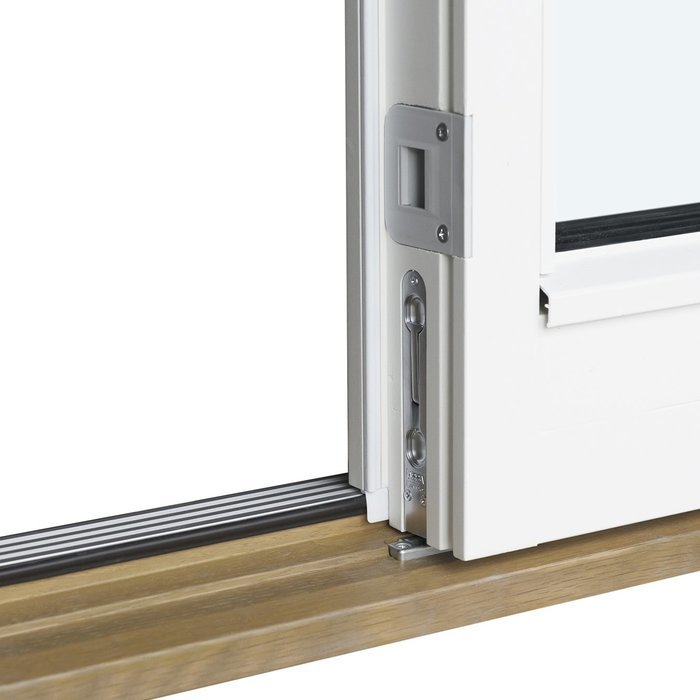
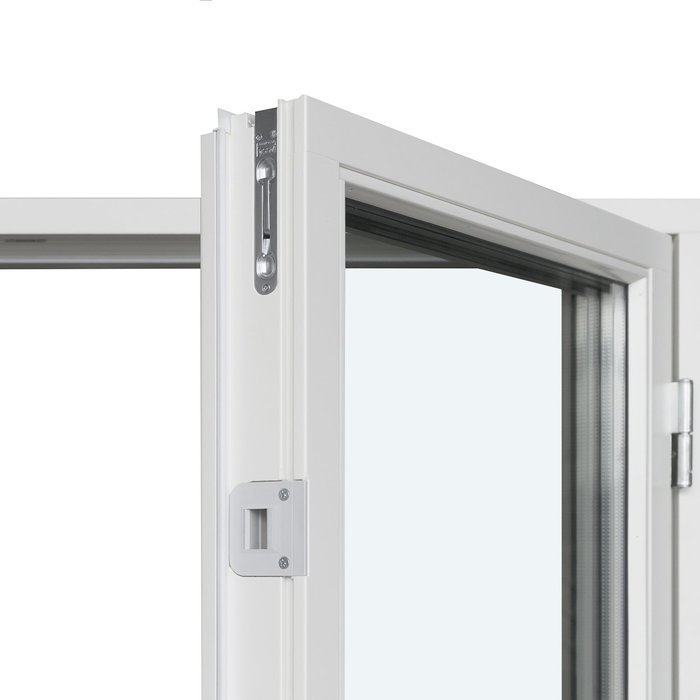
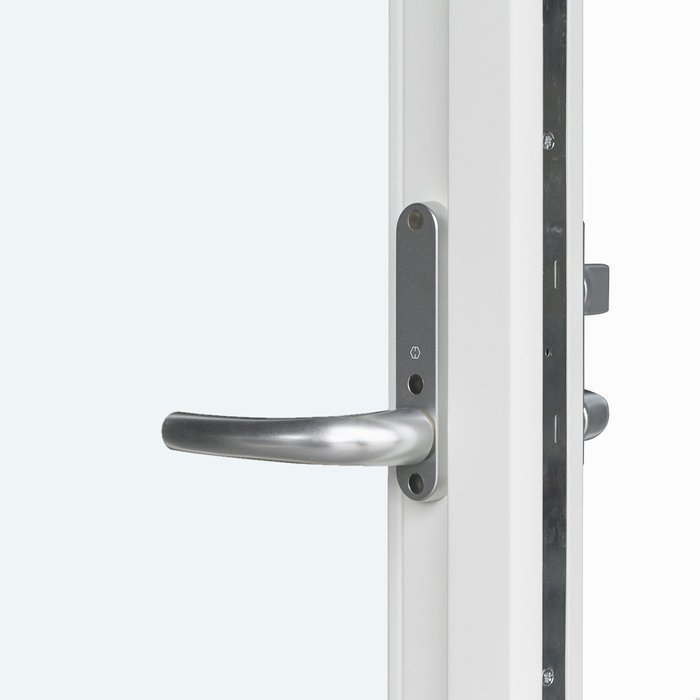
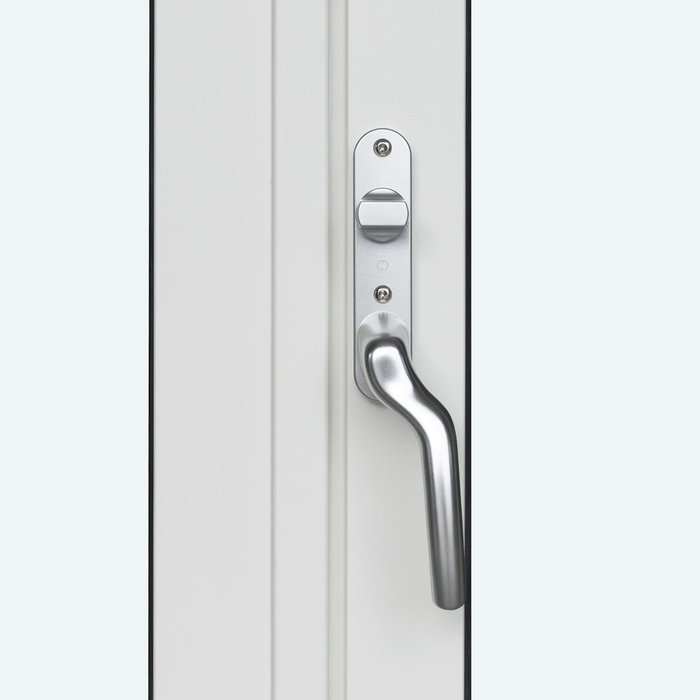
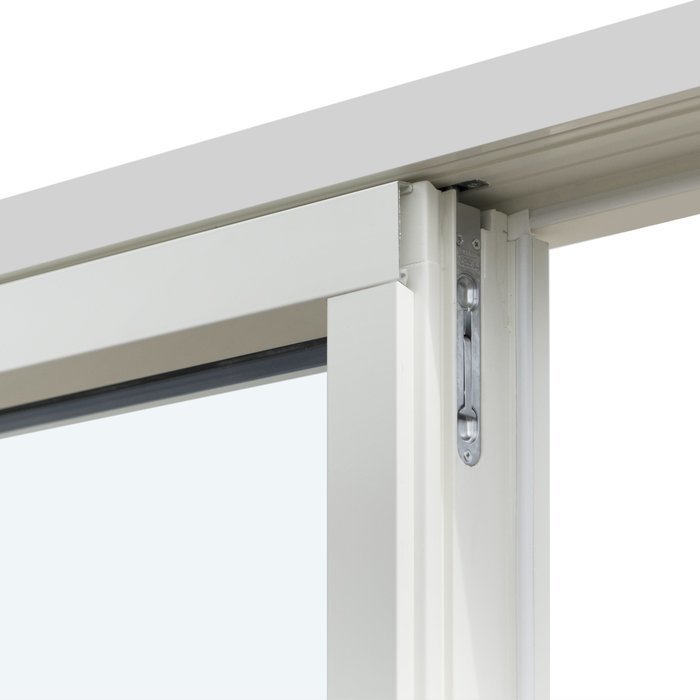
Hardware: SPILKA, ASSA 3-point locking;

Installation holes: 14 mm;

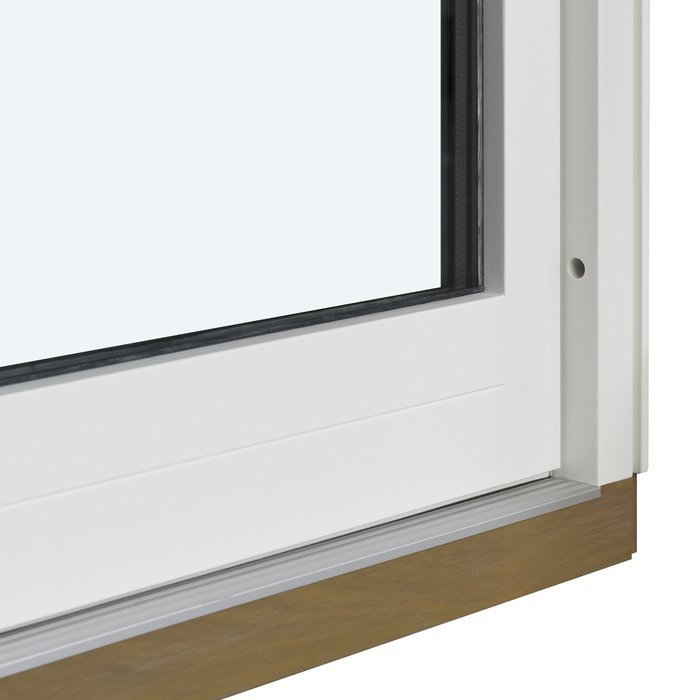
Outer frame: 105 × 57 mm; aluminium-clad: 115 × 57 mm;

Door leaf: 76 × 78 mm; aluminium-clad: 76 × 78 mm;

For an asymmetric 2-leaf patio door with a minimum size of 1080 mm, the fixed leaf is 381 mm and increases proportionally with overall size at a 2:1 ratio, where 1 denotes the narrower leaf’s width;

Energy efficiency class
with 3 layer glass
with 2 layer glass

Patio and balcony doors

Outward-swinging patio door with two leaves

Bespoke twin-leaf patio door for the planned opening

Patio door with twin outward-opening leaves

Pine or oak patio door that swings outwards, with optional aluminium cladding, insulated glass and specified bar or panel layouts.

Opening

Outward-opening door leaves

Size options

Bespoke sizing offered

Design

Available colours and handles

Compliance

CE marked

This twin-leaf patio door combines outward opening with a specification planned for your project. Choose the required dimensions, colour and handle. It is available in pine or oak, either as a timber version or with aluminium cladding. Named design options let you arrange the glazed areas with glazing bars or include a panel, creating the appearance required for the proposed elevation.

Allow for the leaves to move into the outdoor area when assessing the door. Review its appearance, the proposed opening, the space required through the entire swing and anything nearby. Insulated glass is available with 2 or 3 panes, heat-reflective treatment, CHR warm-edge spacers and argon filling. Further sections cover use, construction, glass, design options and preparation of an accurate enquiry.

01

Opening and using the door

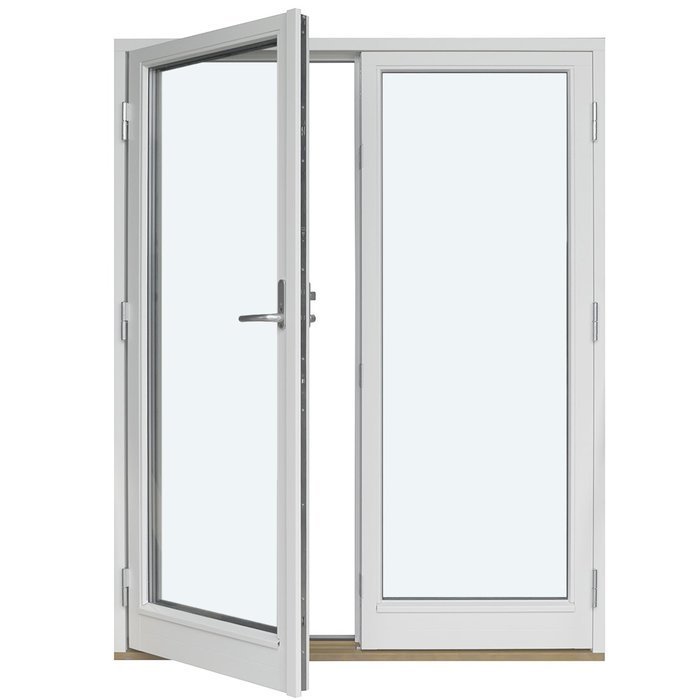
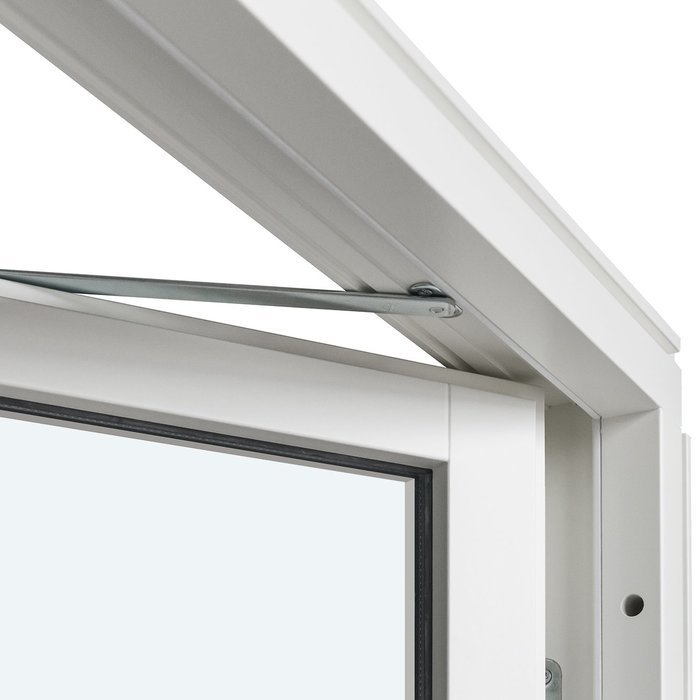
When opened, the 2 leaves travel out into the exterior area. Keep enough outdoor space unobstructed for the entire arc of movement. Different leaf widths may be specified if the total proposed dimensions comply with the relevant limits. Early planning should examine the direction of travel, leaf proportions and available clearance as connected decisions.

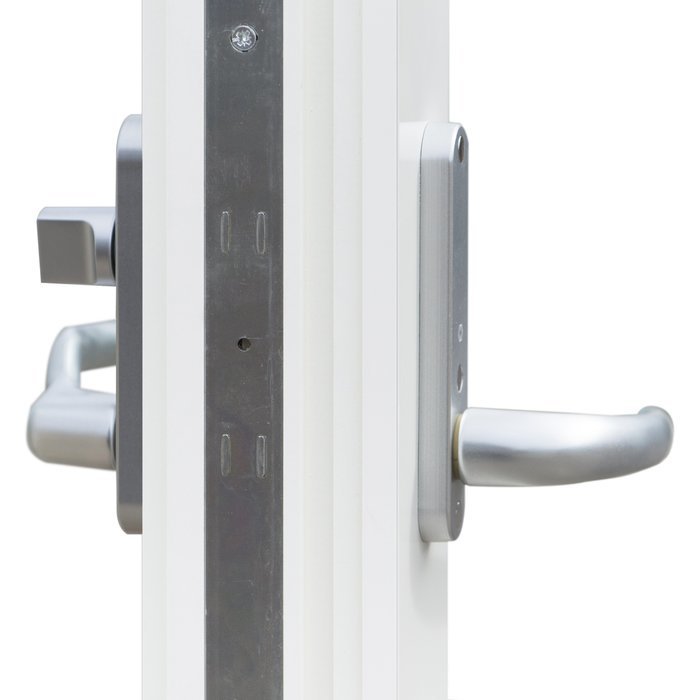
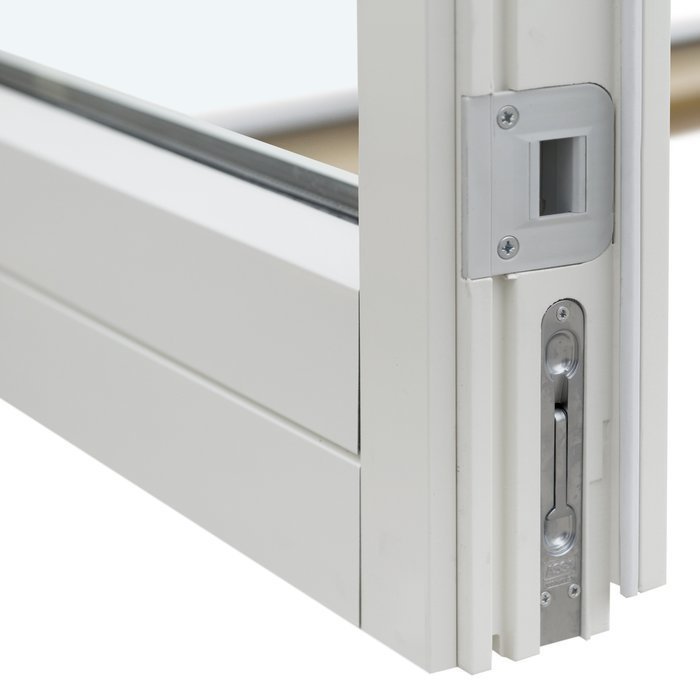
To close the door, guide both leaves carefully into position and use the handle as required by the fitted locking arrangement. The specification includes SPILKA fittings and ASSA hardware with 3-point locking. Select the handle alongside the dimensions, timber, colour and design. During your enquiry, we can clarify which handles are offered for the configuration being considered.

The division between the leaves and their opening arc influence routine use. Review likely traffic through the doorway, the paths that need to stay clear from inside to outside, and any furniture, plant pots or other items that could obstruct movement. These practical checks help relate the selected dimensions and version to the actual setting.

Do not let the opening leaves collide with surrounding objects; move them steadily instead. Dirt on the frame, glazing or handle can be treated carefully with a suitable surface cleaner. Take the specified pine, oak, aluminium cladding and colour treatment into account, using only products intended for the particular combination supplied.

02

Construction and specified component dimensions

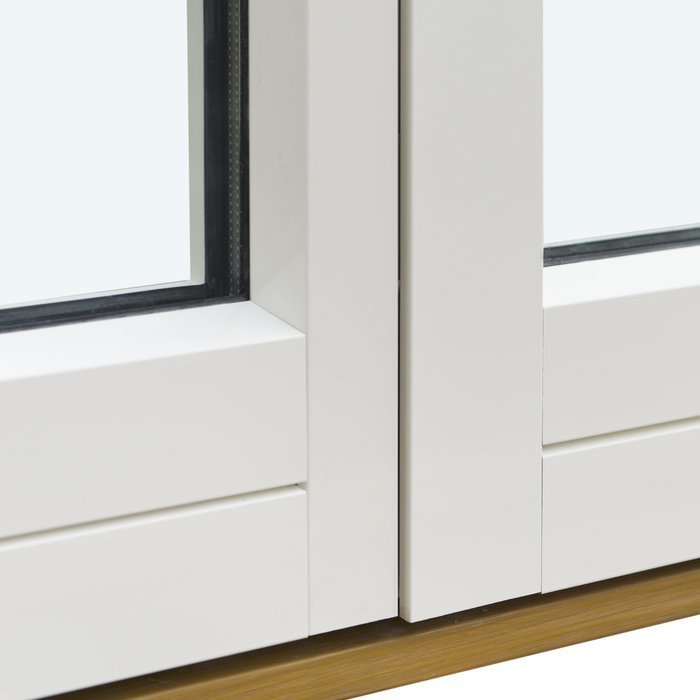
Four material specifications are offered: pine, pine with aluminium cladding, oak, and oak with aluminium cladding. The outer frame measures 105 × 57 mm on the timber version and 115 × 57 mm when clad. The door-leaf component measures 76 × 78 mm in either construction. These figures describe the named components only, not the overall depth, width or height of the complete door.

A value of 14 mm is given for the mounting holes. It is a component detail, not a substitute for establishing the complete project size. Bespoke door dimensions can be requested, while the order size, building opening and individual-part figures remain distinct. Explain what every measurement refers to when submitting the enquiry.

For an asymmetrical twin-leaf version, the minimum overall size is 1080 mm, with an initial passive-leaf dimension of 381 mm. Above that overall measurement, the division increases proportionally at a 2:1 ratio, with the narrower leaf representing one share. This rule applies only to the asymmetrical arrangement, so state both the required overall size and that configuration in your enquiry.

Equipment consists of SPILKA fittings plus ASSA hardware incorporating 3-point locking. The product is CE marked and carries a five-year guarantee. Complete the requested configuration by giving its dimensions, pine or oak material, optional aluminium cladding, insulated glass with 2 or 3 panes, named bar or panel arrangement, finish colour and handle preference.

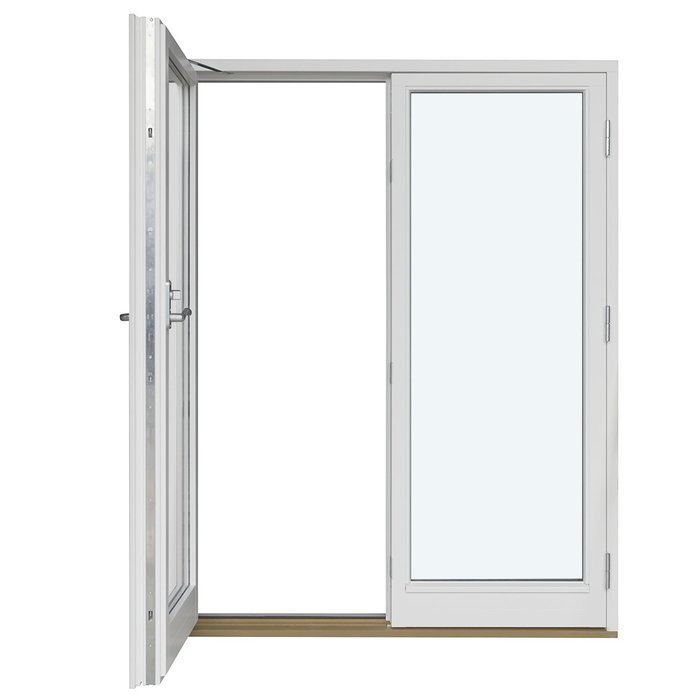
Twin-leaf patio door opening towards the exterior

03

Glazing and glass-area construction

Insulated glass is available as a 2-pane or 3-pane specification. Heat-reflective glass, CHR warm-edge spacers and argon filling are included in each. State your selected pane count alongside the remaining configuration details in the enquiry.

Black rubber forms the gaskets around the glass. Their appearance sits within the wider arrangement of frame, leaves, glazing and divisions. When assessing the design, look at timber, colour, bar pattern and any chosen panel as one coordinated composition instead of evaluating only an individual feature.

A panel is available in certain designs, creating both glazed and non-glazed sections. Choose a version with no added bars, one with 2 horizontal bars, or one with 3 horizontal bars. The additional combined design uses 2 horizontal bars and 1 vertical bar. Provide its full listed name so the requested pattern is clear.

For glazing throughout, select either no bars or a pattern using 1, 2, 3 or 4 horizontal glass-dividing bars. The chosen count sets the division of the glazed areas. Designs incorporating a panel use horizontal bars alone or horizontal and vertical divisions together. You may align these levels with neighbouring windows, doors or other façade details.

If broad, minimally divided glazing is your priority, the layout named “2 frames, no glazing bars” is the relevant option. Horizontal divisions produce a progressively more articulated appearance, while panelled layouts introduce mixed patterns. Keep the glazing build-up and exact layout title as distinct lines in your enquiry, ensuring neither selection is confused with the other.

04

Named designs and their area division

Choose “2 frames, no glazing bars” for a glass-focused layout without further bar divisions. The result is understated and clearly structured. How it looks in the project will still be shaped by the complete dimensions, leaf arrangement, frame material and colour selected for the door.

There are 4 degrees of horizontal subdivision: “2 leaves — 1 horizontal bar dividing the glass”, “2 frames — 2 horizontal bars dividing the glass”, “2 frames — 3 horizontal bars dividing the glass” and “2 frames — 4 horizontal bars dividing the glass”. They progress from a single break to a tighter pattern that can be compared with neighbouring architectural lines.

For a mixture of glass and solid surface, the choices are “2 leaves with panel”, “2 leaves with panel and 2 crosswise bars”, and “2 leaves with panel and 3 crosswise bars”. Greater numbers of horizontal bars create a finer visual subdivision. Once the layout is chosen, specify the finish colour, material construction and glazing build-up to complete the composition.

“2 leaves with panel, 2 crosswise bars and 1 upright bar” is the option that combines a panel with divisions across and upright. Its vertical bar clearly separates it from panel layouts arranged solely with horizontal bars. Quote the entire name when requesting the design so it can be identified without ambiguity.

Judge each arrangement by the degree of openness or detail you want and by its relationship with the existing architecture. Begin by choosing either glazing throughout or a composition incorporating a panel. Next select an unbarred treatment, crosswise bars alone, or crosswise bars supplemented by an upright. Your enquiry should pair the exact layout title with dimensions, frame material, finish colour and glazing specification.

05

Evaluating the proposed doorway

Start planning the bespoke door with a survey of its actual intended position. Identify the location and the surrounding construction that forms the opening. Keep measurements for that opening separate from the required order dimensions and other project figures. Name every measurement precisely, as component sizes cannot be treated as complete door dimensions.

Since both leaves swing outside, reserve adequate exterior clearance throughout their travel. Look for steps, balustrades, walls, posts, furnishings, plant containers and other potential obstructions. Routes crossing the adjacent patio or external area also need consideration. This survey allows you to decide early whether the proposed position and total dimensions will work with the way the area is used throughout ordinary day-to-day movement.

For an asymmetrical version, take particular care when stating the complete planned measurement. At the 1080 mm minimum, the passive leaf starts at 381 mm; beyond that overall size, the leaves develop proportionately in a 2:1 division, with one share assigned to the narrower leaf. A labelled project sketch that distinguishes interior from exterior can clarify both the building opening and its neighbouring surfaces.

The description of the installation position should also cover junctions with the floor, walls and neighbouring construction. Mention any known special features, and mark measurements still awaiting verification as provisional. Keep the building opening, intended order dimensions and component measurements consistently separate. Doing so makes the initial enquiry easier to interpret and less open to misunderstanding.

Review normal movement through the doorway before completing the enquiry. Its outward-opening leaves should avoid unnecessary conflict with regular circulation and the terrace layout. Account for garden furniture, pots and other items that may appear seasonally. Detailed information about these surroundings allows the proposed overall size to be considered against practical use.

Two-leaf patio door whose leaves swing outwards

06

Coordinating colour, material and appearance

Colour is one of the selectable features. In your enquiry, describe the preferred colour direction and identify the material construction separately. Pine or oak, optional aluminium cladding and the colour can then be treated as individual parts of the proposed configuration.

Specify the timber and any aluminium cladding clearly. Available constructions comprise unclad pine, aluminium-clad pine, unclad oak and aluminium-clad oak. Precise descriptions are useful when an enquiry covers multiple doors or other elements. Add the requested colour after identifying the material version.

The arrangement of bars determines much of the door’s visual structure. Leaving them out preserves wider expanses of glass; adding crosswise glass-dividing bars creates successively smaller sections. In the combined panel layout, an upright joins the crosswise lines, while the solid panel contributes an unglazed area. These choices let the elevation progress from open glazing towards a distinctly ordered composition.

Existing architectural lines may guide how the patio door is arranged visually. Consider whether a restrained or strongly divided composition works better when seen in place. Review the complete dimensions and unequal leaf proportions where applicable. Whatever result you prefer, quote the entire listed title of the selected design.

Include the handle when planning the complete appearance. Explain the intended design direction, allowing the handles available for that configuration to be coordinated with wood, colour and optional aluminium covering. It then complements the chosen glazing-bar layout or panel design as the final visible selection.

07

Other doors, side panels and windows

Keep the products for separate openings clearly identified. This twin-leaf patio model is not the same as an “outward-swinging external door”. Likewise, “sliding patio doors” and “folding door sets opening outwards” are independent product types rather than alternative names for this door.

The “one-piece glazed door side panel” provides a separate fixed-glass product for installation beside a door. An “outward-swinging panelled entrance door” is another independent product intended for a different application. Where several elements are being considered, identify each by its complete product title, individual measurements and relevant appearance choices.

“Panelled interior doors” are related products but have a separate purpose from this outward-opening patio model. Fixed-glazing options include “non-opening glazed windows” and “non-opening round windows”. Neither window type opens, and each may be planned independently by dimensions, material and colour when coordinating several elements visually.

Multiple products can be visually coordinated through colour, material and matching lines, without implying that they will automatically work together technically. Separate the items required for purchase from those shown only for design context. This ensures that every door or window remains clearly identified by its individual product specification.

Below are related products to compare for additional openings and design tasks: Outward-swinging external door, Sliding patio doors, Folding door sets opening outwards, One-piece glazed door side panel, Outward-swinging panelled entrance door, Panelled interior doors, Non-opening glazed windows, Non-opening round windows.

08

Build your enquiry in clear stages

Begin with the intended position and dimensions. Label every figure by stating whether it describes the building opening, a provisional project measurement or the required order size. Add information about the clear area available outside for the leaves to travel through. Note steps, rails, furniture, structural features or other nearby obstructions that could affect the outward movement during planning and everyday use.

Choose pine or oak, then indicate whether aluminium cladding is wanted. Enter the colour independently and use a concrete description wherever possible instead of only naming a general design style.

Then choose the glass construction and surface design. Specify insulated glass with either 2 or 3 panes and, where possible, quote the full title of the intended design. State explicitly if you require a panel. Listing these decisions separately keeps the glazing specification, bar arrangement and panel selection easy to interpret.

Include a handle preference after the other design selections. Consider how it relates to the selected timber, colour and aluminium cladding, where used. We can clarify the available handles for that exact configuration when reviewing the enquiry.

Review the summary before sending it: location, purpose of every measurement, symmetrical or asymmetrical leaf arrangement, wood, aluminium cladding, colour, 2-pane or 3-pane insulated glass, exact layout title, panel and handle. List separate doors, side panels and windows as individual items. An ordered summary helps associate every requested feature with the correct product.

Help and answers

Common queries on this twin-leaf patio door

Are custom dimensions available for the patio door?

Yes. This model is available with bespoke dimensions. Supply the measurements of the proposed structural opening and any relevant details about the surrounding construction. The final specification should be based on verified dimensions and the actual conditions at the intended installation point.

What choices of material are offered?

You may select pine or oak in an unclad version or with aluminium cladding. Choose the timber first and then confirm whether cladding is required. Record the colour, glazing specification, design and handle separately as the remaining elements of your configuration.

Can the door be designed with a panel?

Yes. The door may incorporate a panel. It can appear without added bars, with 2 horizontal divisions, with 3 horizontal divisions, or with 2 horizontal and 1 vertical division. State the complete design title when enquiring to make the requested layout unambiguous.

Can I specify a preferred handle?

Yes. Add the desired handle appearance to your specification and relate it to the material, colour and aluminium cladding, if fitted. The enquiry process will establish which handles can be supplied with the particular combination you have selected.

What is an asymmetrical double-leaf arrangement?

An asymmetrical arrangement uses leaves of unequal size. The passive leaf starts at 381 mm when the complete size reaches the 1080 mm minimum. For larger overall measurements, the two parts increase proportionately in a 2:1 relationship, with one share represented by the narrower leaf. Your enquiry should identify both the required complete size and the request for asymmetry.

Which glass specifications can be selected?

Select an insulated glazing unit containing either 2 or 3 panes. Its specification includes heat-reflective glass, CHR warm-edge spacers, argon filling and black rubber glazing gaskets. Your enquiry should identify the pane number together with the required glazing-bar design or panel arrangement.

Is CE marking specified for the door?

Yes. The specified product carries CE marking. A five-year commercial guarantee is separately included among the features of this outward-opening twin-leaf door.

How long does the guarantee apply?

A five-year guarantee is provided for the patio door. Retain the documents from your order, as they allow the exact product, its chosen specification and the purchase transaction to be matched correctly when a future question is raised.

Develop your twin-leaf patio door specification

Tell us about the planned patio opening and your preferred design. Include the proposed dimensions, timber and any cladding, glazing, colour, handle, and chosen glazing-bar or panel arrangement. We can then interpret the enquiry clearly and record the suitable configuration for the twin-leaf patio door.

Close x
10 year warranty
Bloomcabin is proud of its high-quality products and maintains these standards every day through a range of manufacturing and quality control processes. This is backed by a 20-year warranty against wood rot in timber structures and a 10-year warranty against functional defects.
GET A 45% BETTER PRICE WHEN YOU BUY ONLINE
Shopping online is convenient and cost-effective
Ask us!
Get in touch
Email:
This email address is being protected from spambots. You need JavaScript enabled to view it.
Reg. No.:
38944924
Address:
Thriges Plads 6, 5000 Odense C, Denmark
Social media
Follow us on Instagram, Facebook and Twitter to find out about news and offers from Bloomcabin:
X
Have questions and want us to call you back?
+353
−
✖