To improve the quality of the content of this website and to adapt it to the needs of users, cookies are used - including third-party cookies. By continuing to use this website, you agree to the use of cookies and to possible communication when you enter your contact information in one of the forms on the site.

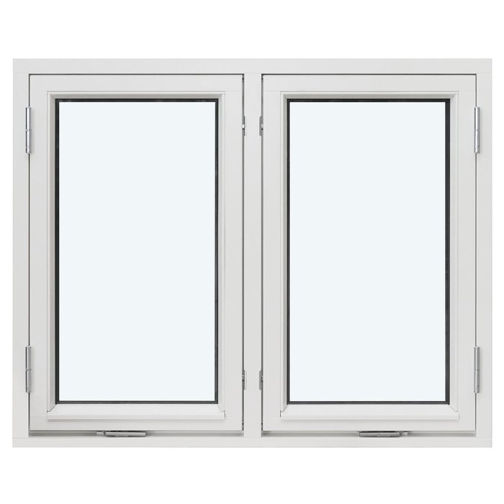
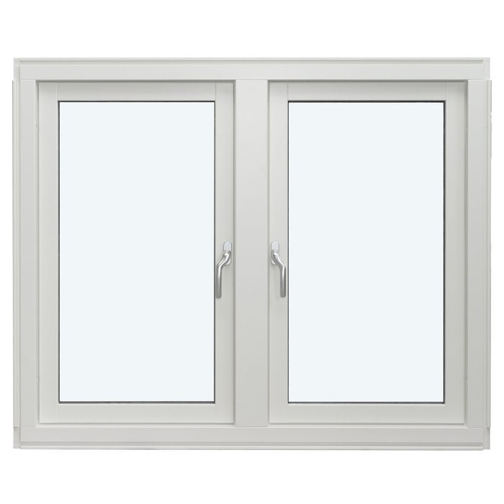
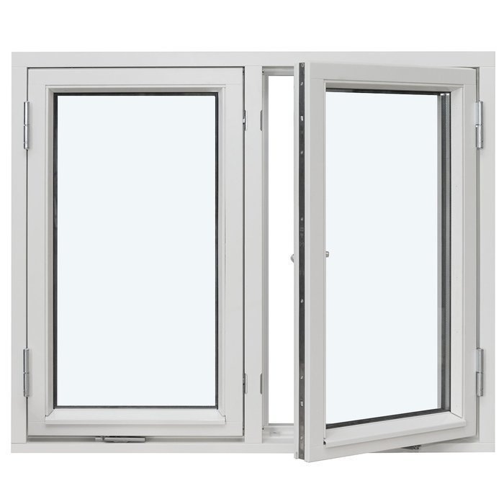
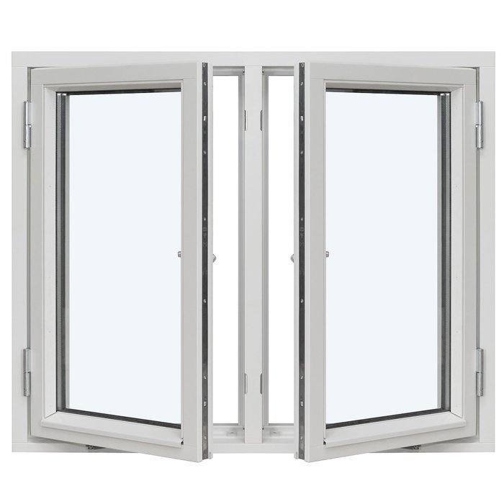
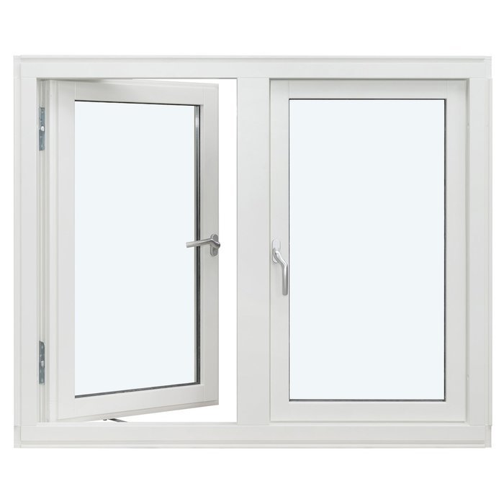
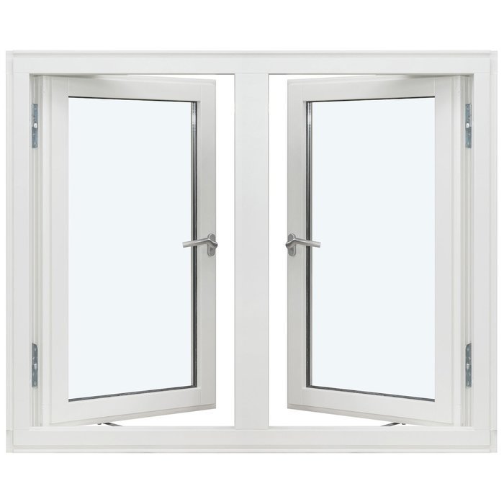
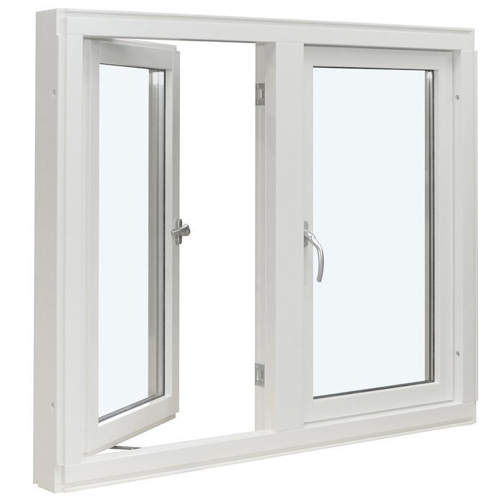
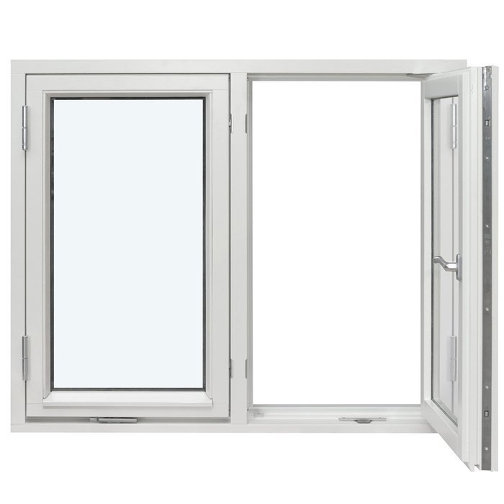
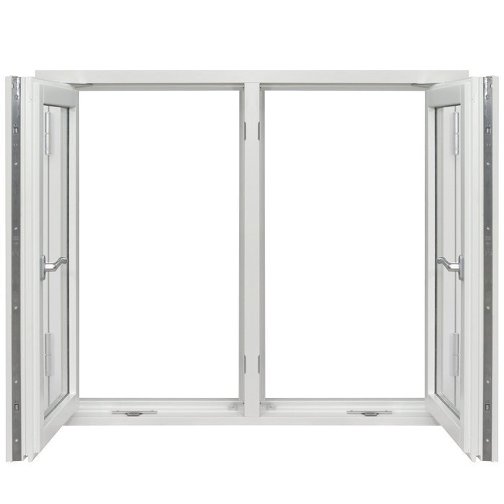
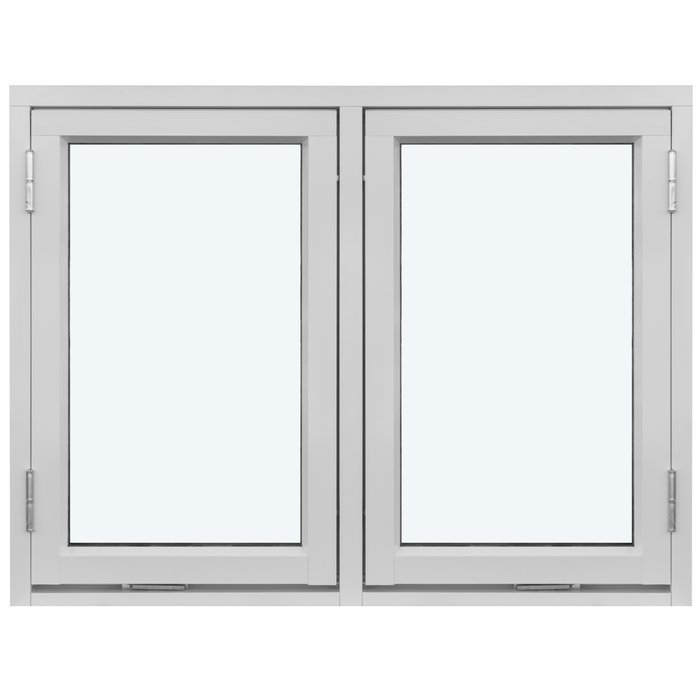
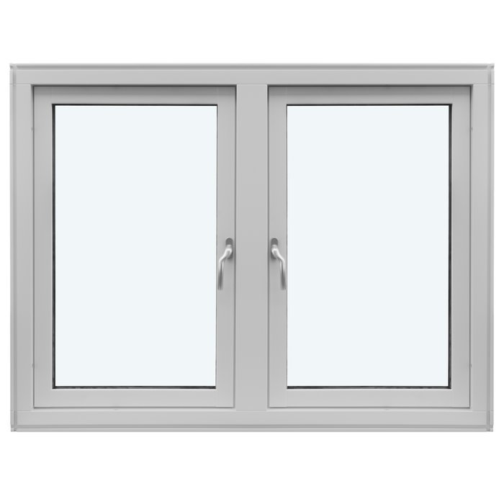
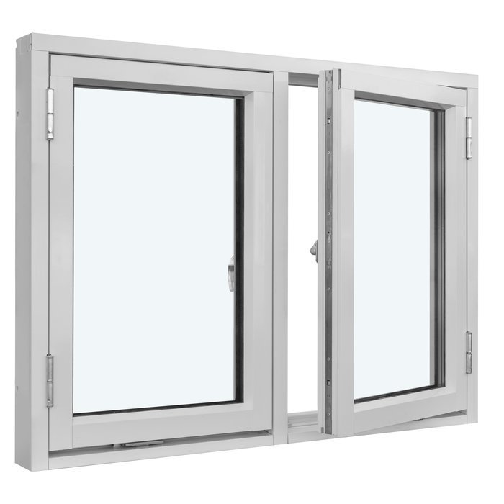
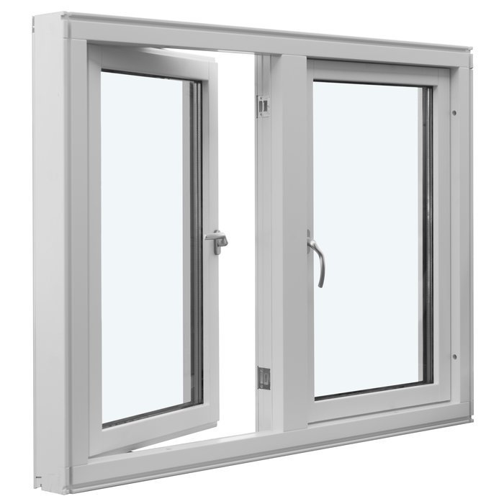
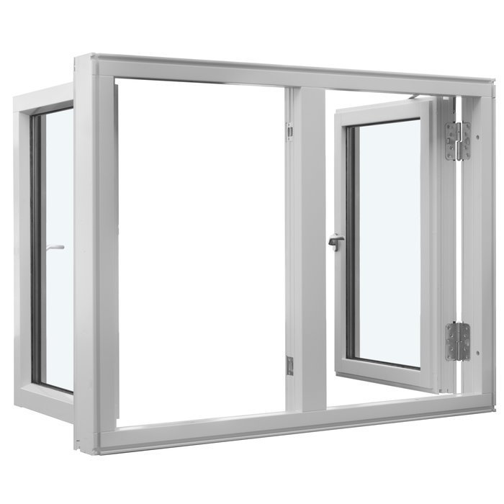
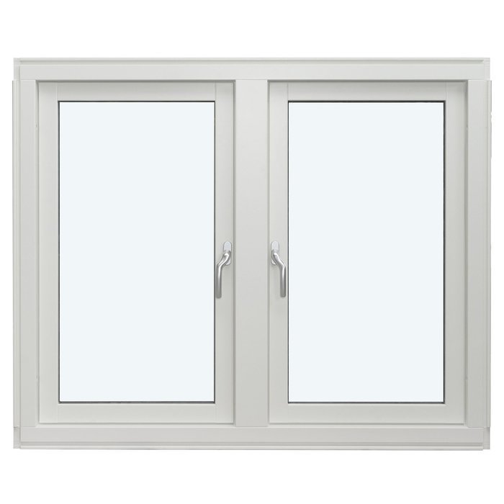
Double-sash outward-opening casement window

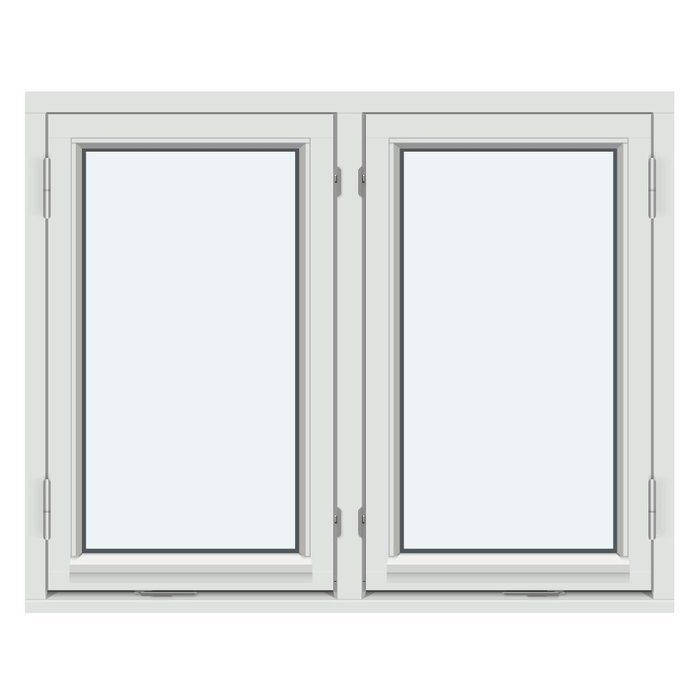
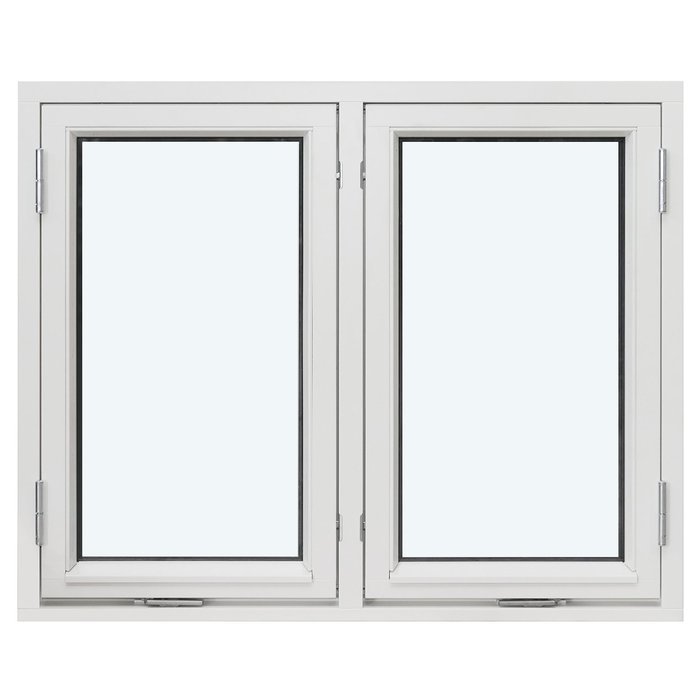
2 sashes without glazing bars

Double-sash outward-opening casement window
  • Two opening sashes
  • Side-hung
  • Outward-opening
  • Efficiently insulated
  • Two opening sashes
  • Side-hung
  • Outward-opening
  • Efficiently insulated
The greater the purchase, the bigger discounts you get.
Estimated delivery:
We offer the opportunity to CHOOSE A SUITABLE DELIVERY WEEK, which you will find in the last step of the shopping cart.
The greater the purchase, the bigger discounts you get.
Personal Bloomcabin consultation
Personal consultation?
We are happy to help with questions about models, prices and delivery.
+49 152 28196712

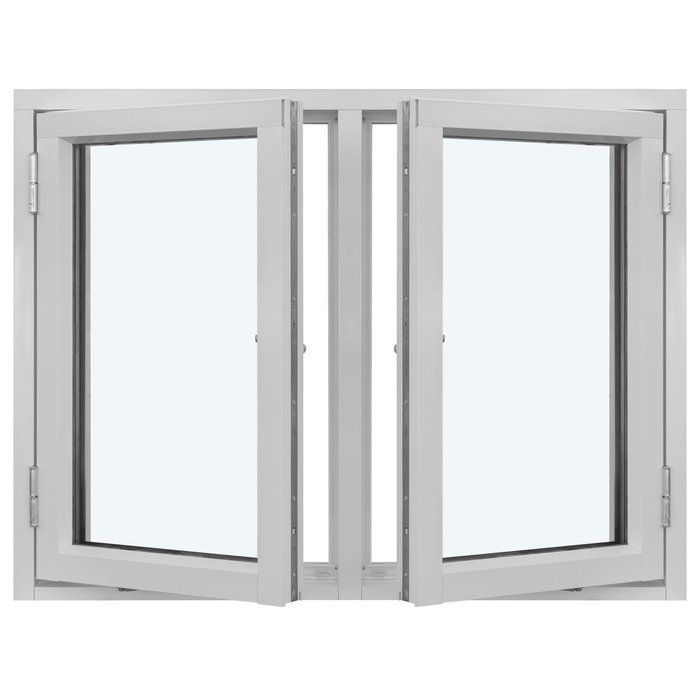
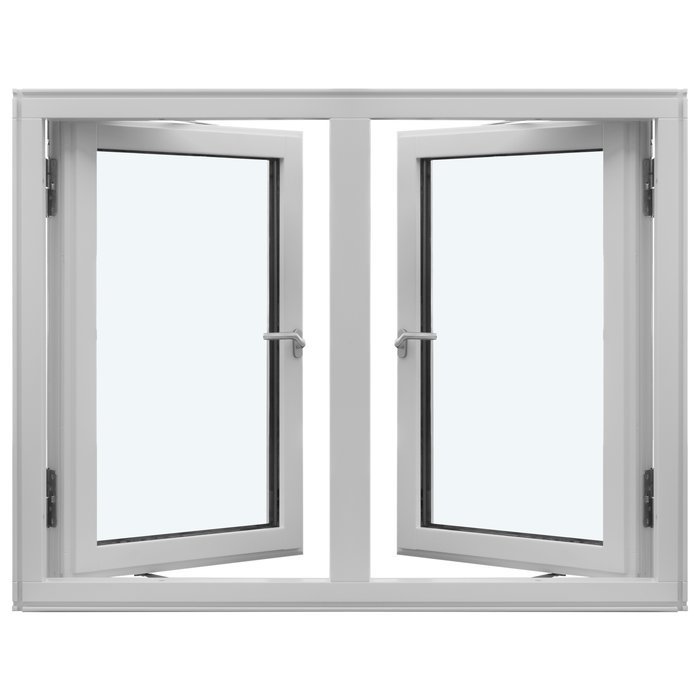
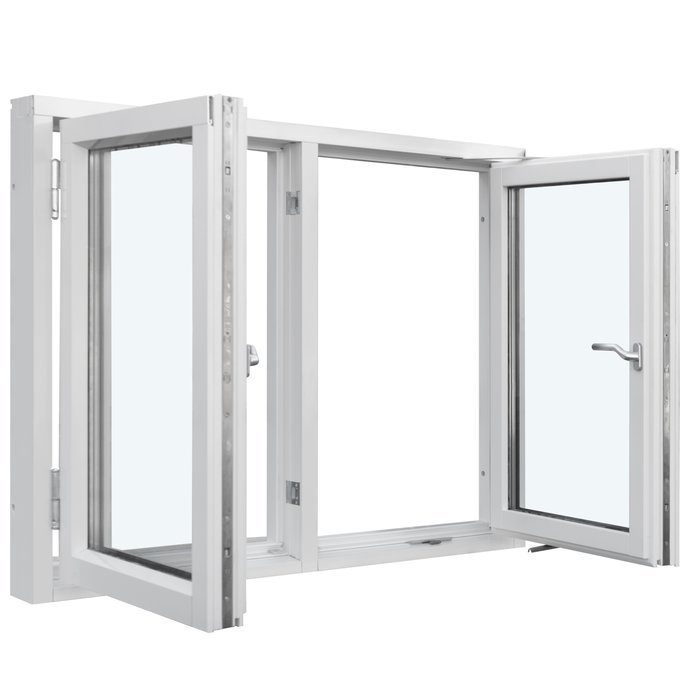
Bloomcabin The window combines 2 exterior-moving sashes with glazing that has no decorative bars. Both are attached along their sides. Keeping the panes undivided creates a broad, open impression and allows the balanced paired arrangement to remain the central feature.

Why consider this Bloomcabin arrangement?

  1. Uncluttered two-part form

    The lack of bars draws attention to the pair of sashes rather than surface decoration. This gives the glazing a spacious appearance, strengthens its clean geometry and keeps the presentation orderly.

  2. Two sashes moving outdoors

    Side-mounted hinges direct each sash towards the exterior. Their mirrored two-part look remains prominent, while the chosen movement prevents the opened leaves from occupying indoor space.

  3. Comfort-conscious efficiency

    Its considered construction is intended to promote a pleasant home environment. It can help the room feel cosy while encouraging a thoughtful approach to energy.

Choose this version for an elevation where uninterrupted glass and practical paired opening should take priority. Two leaves establish a balanced frontage, and neither pane is visually divided by glazing bars. Each sash operates towards the outside. A restrained modern quality comes from the straightforward outline and absence of decorative detail. The final configuration can then be selected in accordance with the requirements of the individual building project.

Reviews from customers 5-star rating

  1. “Neat workmanship and noticeably better insulation during winter.” – Saoirse Murphy
  2. “Installation went smoothly, and the quality impresses us every day.” – Conor Kelly
  3. “The windows look high-quality and close pleasantly quietly.” – Aoife Byrne

Secure payment selection Several flexible and secure payment methods are provided.

Shape the configuration Choose the details required for your project. For assistance contact our team.

More information
SPECIFICATION

Type: outward-opening casement window;

Warranty: 5 years;

CE: yes;

Material: pine or oak, each available with aluminium cladding;

Glazing: 2- or 3-pane insulating glass with heat-reflective coating, CHR warm edge and argon fill;

Glazing seals: black rubber;

Hardware: SPILKA, IPA;

Installation holes: 14 mm;

Outer frame: 105 x 57 mm; with aluminium cladding: 115 x 57 mm;

Sash frame: 76 x 65 mm; with aluminium cladding: 86 x 65 mm;

Energy efficiency class
with 3 layer glass
with 2 layer glass

Windows and external doors

Two-sash casement window with outward-opening sashes

Two-sash layout for outward opening

Outward-opening casement with two sashes

Specify this made-to-measure window in pine or oak, either exposed or aluminium clad. The order can also define its colour, operating handle, glazing build and listed bar arrangement.

Opening type

Casement sash opening outwards

Material

Oak or pine, with clad forms offered for either

Glazing

Heat-reflective insulating glazing incorporating argon gas and warm-edge technology

Marking

CE marked

Two sashes divide the glazed elevation and open towards the outside. This configuration is intended for work where the opening needs two operable sections without an inward swing. Choices of timber, aluminium-clad timber, colour, handle and listed glazing-bar layout provide scope to develop the appearance. Whether the work concerns a new build, an alteration or an existing property, those choices leave the fundamental window type unchanged.

Bloomcabin can assist in turning the individual choices into one coherent proposal. Look beyond timber and colour to the balance between the sashes, the areas of glass and the character created by the bars. The outward action and everyday room use matter too. If you provide dimensions, architectural details and design preferences early, we can interpret the enquiry accurately. This creates a clear basis for planning a bespoke window around your building and the priorities you set.

01

Everyday operation and handling

This unit brings two side-hung sashes together in one frame, with both moving outwards. Their arcs therefore stay beyond the interior face of the window, leaving the space directly inside undisturbed. That can be useful where the area beside the opening is deliberately kept uncluttered. Operation should still be assessed for the particular room. The user's height, reach to the handle, frequency of use and position of nearby furnishings or fittings can influence whether the arrangement feels comfortable and straightforward.

Handle choice affects touch, operation and appearance. You may prefer a restrained detail that settles into the surrounding finishes or a contrasting feature that stands out. The window's technical hardware is identified as SPILKA or IPA; this is distinct from selecting the visible handle and does not promise a choice of hardware brand. Include the desired form, texture and look when you describe the project.

Identify the main user and the circumstances in which the sashes will usually be operated. Frequent use may place greater importance on reach and an easily understood handle. For a room entered only occasionally, appearance may carry more weight. Such questions do not change the product construction; they simply help align the selectable details with everyday life in the home.

Use the handle and sashes with care and without unnecessary pressure. If the movement changes, obtain a knowledgeable assessment. The maintenance method should be suitable for the precise wood surface or aluminium-clad finish ordered. Before applying a care product or carrying out work, confirm its suitability for the finish and circumstances of the installed window.

02

Frame construction, component sizes and specifications

The product is a two-sash casement whose leaves move outwards. It is offered in plain pine, aluminium-clad pine, plain oak and aluminium-clad oak. Fixing holes are specified at 14 mm in diameter. That measurement relates to a construction feature, so installation planning should consider it alongside the building fabric, substrate and proposed connection.

For the fixed outer frame, the stated timber section is 105 x 57 mm and the aluminium-clad section is 115 x 57 mm. The sash section is 76 x 65 mm in timber and 86 x 65 mm in clad form. Each value belongs to the component named. It is neither a complete-unit dimension nor an ordering size, and the intended building opening must still be checked.

The two glazing constructions contain either 2 panes or 3 panes. Each has argon filling, a CHR warm edge and heat-reflective treatment. Sealing around the glass is black rubber, which introduces a dark detail to the material scheme. Its apparent visibility, however, will not be identical from all viewing positions.

A 5-year commercial guarantee is provided for this CE-marked window. Project records should identify its measurements, material configuration, glazing, bars, finish colour and handle. A complete schedule keeps the product's technical details clear alongside the selected design features.

Bloomcabin two-sash casement window

03

Planning the glazing within the design

Both insulating-glass options incorporate heat-reflective treatment, a CHR warm edge and argon filling. Choose between 2-pane and 3-pane specifications after considering the complete window scheme and the wider requirements of the project.

Bars shape the way the glazing is perceived. A bar-free version keeps the glass in each sash visually open, whereas subdivided designs introduce smaller panes and a more pronounced cadence. The appearance may consequently be quiet, horizontally directed, regular or evocative of older windows. Only the visible arrangement changes; the specified insulating-glass build remains unaffected.

The interior and exterior views deserve separate attention. Glazing divisions can organise the outlook from a room and respond to nearby furniture, walls or windows. Across the outside elevation, matching bar levels and vertical lines among multiple units may create a more ordered result. This remains project-specific design advice rather than a promise about final appearance or performance.

Each available glass build includes a CHR warm edge, argon filling and reflective thermal coating. Pane count is the essential stated distinction between the 2-pane and 3-pane versions. Specify the selection separately for every element when several windows are planned together.

Relate the glazing decision to the circumstances of the individual scheme. Building design, retained fabric and project-specific constraints can each affect what should be specified. Raise those points early and seek competent technical input whenever it is needed. The eventual selection of 2-pane or 3-pane insulating glazing can then be integrated properly into both the window schedule and the construction proposal.

04

Named glazing-bar designs at a glance

Several specifically named glazing-bar patterns are offered. The “2 sashes without glazing bars” format leaves the glass within each sash uninterrupted, so the main visual break is the division between the pair. It may suit a restrained composition in which the two-sash arrangement itself supplies the dominant structure.

The patterns “2 sashes with 1 horizontal glazing bar” and “2 sashes with 2 horizontal glazing bars” introduce horizontal divisions, with the latter creating a tighter rhythm. When choosing, consider possible alignment with nearby windows, façade features or existing architectural lines.

In “2 sashes with 1 horizontal and 1 vertical glazing bar”, upright and crosswise divisions are combined. Choosing “2 sashes with 2 horizontal and 1 vertical glazing bar” introduces a further crosswise line. The resulting fields are finer, with the upright bar adding another subdivision inside each sash. Judge the pattern by how all these lines interact with the central separation of the paired sashes.

More closely divided options are “2 sashes with 3 horizontal and 1 vertical glazing bar” and “2 sashes with 4 horizontal glazing bars and 1 vertical glazing bar”. Their greater number of divisions creates a denser series of glazed fields. These may complement an elevation with fine detailing or existing small-pane windows. Historic character, however, arises from the complete architectural setting and is not an automatic result of selecting a particular number of bars.

The pattern named “2 sashes with 1 horizontal and 2 vertical glazing bars” gives greater emphasis to upright subdivision while retaining one crosswise line. Compare the alternatives by looking at direction, repetition and their overall effect on the elevation, rather than simply totalling the bars. A building sketch or full elevation image can clarify how the proposed pattern relates to neighbouring openings and existing architectural lines.

05

Assessing the intended opening properly

Survey the opening properly before establishing bespoke dimensions. Check more than one point to identify irregularities, and remember that the visible surface may not reveal the real junction. Manufacturing measurements need to come from a technically suitable assessment of the building. A drawing and photographs can supplement the figures, but neither can replace accurate measurement on site.

Because both sashes move towards the exterior, adequate clearance is required outside. Check reveals, railings, external shading, plants, fittings on nearby elements and any other possible obstruction. The installed position should also allow practical access for later operation, maintenance and cleaning. These points depend on the conditions at the particular property and cannot be resolved from the product description alone.

Outward movement does not make the interior irrelevant: sill depth, wall linings and handle placement may still influence use. The frame connection also needs to suit the materials around it. Masonry, wood construction, façade coverings and retained frame pieces can each demand different detailing. Made-to-measure manufacture determines the unit size, while installation and junction design remain project-specific tasks.

For grouped windows, note the visible lines and common reference heights across the elevation. Coordination is possible only when the location of each bar, frame edge and adjoining opening is recorded. Overall photographs are valuable during replacement design, while architectural drawings can communicate the intended arrangement in new construction.

Where dimensions or parts of the surrounding construction remain uncertain, have a suitably qualified person examine the structure and proposed opening. You can then send us verified measurements together with the important constraints. Explaining the proposed junction, available clearance and opening conditions precisely helps place the subsequent choices of timber, glazing and visual detailing on a reliable project footing.

Outward-opening two-sash casement window

06

Coordinating timber, finish and colour

The window may be specified in oak or pine, with a clad form offered for each wood. Uncovered timber foregrounds its natural material character; aluminium adds a further surface to the composition. Decide which treatment best connects the interior, exterior elevation and neighbouring building finishes.

The finish colour may quietly integrate the window, repeat a tone elsewhere on the property or make it conspicuous. A small swatch does not show the full context. Review it beside roofing, wall materials, doors, visible metal details and the atmosphere of the room. Woodwork already present may provide an additional guide.

Assess colour, frame material and the bar pattern as one composition. A quiet finish may soften a densely divided pane, while a strong colour difference can emphasise a simple bar-free arrangement. These are possible visual effects rather than assured results. Lighting, surroundings and viewing range all influence the way proportions, surfaces and colour changes are perceived.

Handle design forms another visible detail and can respond to existing fittings in the building. Let us know if you prefer an understated match or an intentional visual accent.

When weighing oak against pine, or exposed timber against a clad finish, list your priorities. Should the timber define the interior? Is a particular exterior material relationship important? Do several windows need a shared appearance? Answering these questions makes the selection easier to explain. Bloomcabin can then consider timber, colour, bars and handle as one brief rather than as disconnected choices.

07

Comparing related product types purposefully

Begin a product comparison by deciding what the opening must achieve within the building. Consider sash count, opening direction, movement mechanism and whether the composition needs fixed glazing. Location matters as well: a wall window, rooflight and terrace door each serves a different purpose. Identify the appropriate product type first, then examine its available timber, glazing and design choices.

Each outward-swinging combination casement pairs one fixed glazed area with one operable sash. Both product versions offer pine or oak together with 2-pane or 3-pane insulating glazing. Aluminium-facing can be specified over either timber on the regular combination model; the historic-style model is supplied as pine or oak without that listed clad option. Both provide bar patterns for coordinating the opening portion with the fixed glass.

The roof-window alternative pivots and combines a pine frame with aluminium cladding. Its operating handle sits low, and its 2-pane insulating glazing contains argon and has a heat-reflective coating. Vertical-axis reversible windows are available with one sash or two; they open outwards and offer oak, pine and clad forms of each. The inward-moving single-sash option also tilts and incorporates Roto Frank fittings.

Where an external doorway is needed, consider either of the one-leaf terrace-door designs, both opening out. Their specification includes ASSA and SPILKA fittings and a 3-point lock, while glazing and panel configurations vary. Pine and oak, including clad forms, are listed for the standard design. The historic version comes in pine or oak, with several infill and bar patterns available.

Compare alternatives in stages: first determine where the unit will sit, what broad form it should take and which way it must open. Afterwards, choose between single or paired sashes, fixed glazing, tilt capability and door access. Review timber choices, glass builds and bar arrangements only when those needs are clear. The result is a balanced assessment of use, architecture and looks. Further relevant windows and doors appear below. Combination casement window opening outwards, Historic-style combination casement designed to open outwards, Roof window with pivot action, Single-sash reversible window rotating vertically and opening outwards, Two-sash reversible window rotating vertically and opening outwards, Single-sash window designed to open inwards, Single-leaf terrace door opening outwards, Historic-style single-leaf terrace door opening outwards.

08

Preparing your enquiry step by step

Begin the enquiry with a focused summary. Identify new construction, remodelling or replacement, then explain the room, the external setting and how the window should contribute visually. Clear context in a short brief is more valuable than numerous disconnected requests.

Collect accurate dimensions, then provide photos, elevation images or a basic drawing of the surrounding fabric. Label information that has been checked professionally and distinguish it from details still at the planning stage. Doing so keeps confirmed constraints apart from pending choices and avoids treating provisional ideas as facts.

Choose the basic construction from oak, pine or a clad version of either. State the preferred colour together with the building elements it should relate to. An overall image is helpful when coordinating several units because it shows repeated lines and shared material themes.

Afterwards, identify the preferred glazing option and named bar design. Writing out the design name in full makes the direction of its divisions unambiguous. Add handle requirements independently, or simply state the intended look if no specific handle version has yet been selected.

Finally, consider whether the decisions form a coherent proposal. Does the subdivision suit the façade? Have the internal and external material effects both been considered? Do the handle and colour belong to the same composition? Have unusual building constraints been identified? If certain items still require discussion, rank them and distinguish essential requirements from flexible preferences. This organised brief allows us to understand the enquiry efficiently and focus any further discussion on unresolved details.

Questions and answers

Common queries about this two-sash casement

Is bespoke sizing offered for this window?

Yes. Bespoke dimensions are available. Include accurate measurements and describe how the unit will meet the surrounding structure. Where the fabric or junction has not been established, ask an experienced professional to inspect the location before purchase. The order size can then respond to the real opening.

Can the finish colour be chosen?

Yes. Colour is one of the available selections. Consider it alongside the timber, any aluminium cladding, the façade, the room and existing building finishes. Describe as precisely as possible how you want the interior and exterior palettes to relate.

Is a choice of handle offered?

Yes. The visible operating handle can be selected with appearance and comfortable use in mind. SPILKA and IPA are stated as hardware specifications; those brand references do not promise that the customer may select freely between the two fitting manufacturers.

How long does the window guarantee remain valid?

A 5-year commercial guarantee applies to the window. Keep the relevant guarantee information and order records showing the unit’s dimensions, material version, glazing specification, chosen bar layout, selected colour and operating handle.

Why choose aluminium cladding?

Cladding can be specified over pine or oak. Besides changing the material seen externally, it changes the listed section sizes for the relevant frame components. Consider whether that version complements the exterior finish, planned colours and junctions with neighbouring materials.

How do I find a suitable glazing-bar design?

Base the decision on proportion, architectural setting and the kind of subdivision required. Fewer divisions can complement a quietly composed façade, whereas a closer pattern may relate better to neighbouring small-pane joinery. Evaluate the design within the complete building elevation rather than judging the window as a stand-alone object.

How should future cleaning be planned?

Plan cleaning before installation because both sashes travel outside. Establish a safe way to reach the exterior glass, taking account of floor level, height and nearby construction. Where access will be awkward, develop an appropriate method for reaching and cleaning the window.

Which details make an enquiry more useful?

Include reliable dimensions, photos or sketches and an outline of the project. Set out your choices for wood species, aluminium facing, finish, handle, glass construction and glazing bars, and identify any nearby fabric or architectural conditions to be considered.

Plan your window project with us

For an individually sized window, provide the proposed measurements and your choices of timber, glazing, bars, colour and handle. We will look at how the elements work together and assist with unresolved appearance decisions prior to purchase.

Close x
10 year warranty

Bloomcabin is proud of its high-quality products and maintains these standards every day through a range of manufacturing and quality control processes. This is backed by a 20-year warranty against wood rot in timber structures and a 10-year warranty against functional defects.
GET A 45% BETTER PRICE WHEN YOU BUY ONLINE
Shopping online is convenient and cost-effective
Ask us!
Get in touch
Email:
This email address is being protected from spambots. You need JavaScript enabled to view it.
Reg. No.:
38944924
Address:
Thriges Plads 6, 5000 Odense C, Denmark
Social media
Follow us on Instagram, Facebook and Twitter to find out about news and offers from Bloomcabin:
X
Have questions and want us to call you back?
+353
−
✖