To improve the quality of the content of this website and to adapt it to the needs of users, cookies are used - including third-party cookies. By continuing to use this website, you agree to the use of cookies and to possible communication when you enter your contact information in one of the forms on the site.

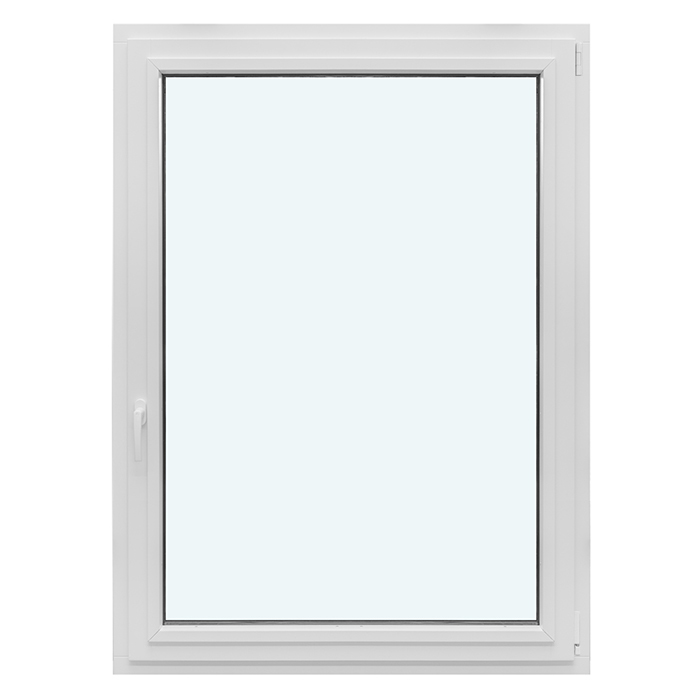
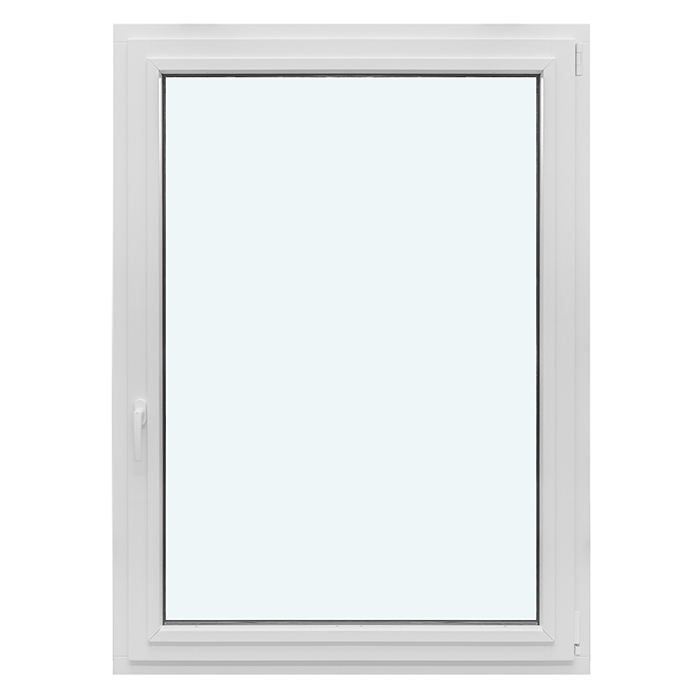
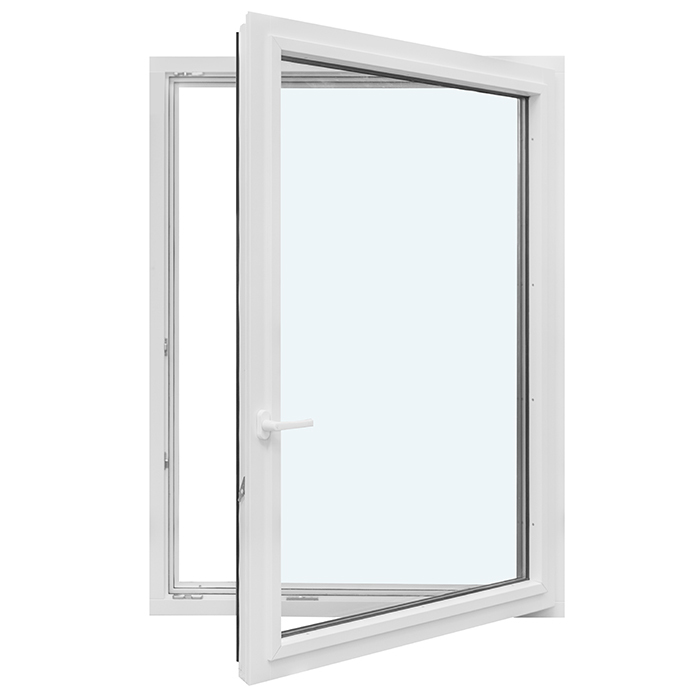
EI30 Fire-Rated Inward-Opening Window

1 inward-opening sash

EI30 Fire-Rated Inward-Opening Window
  • Fire-rated window
  • EI30
  • Inward opening
  • High thermal insulation
  • Fire-resistant window
  • EI30
  • Inward-swing
  • Enhanced insulation
The greater the purchase, the bigger discounts you get.
Estimated delivery:
We offer the opportunity to CHOOSE A SUITABLE DELIVERY WEEK, which you will find in the last step of the shopping cart.
The greater the purchase, the bigger discounts you get.
Personal Bloomcabin consultation
Personal consultation?
We are happy to help with questions about models, prices and delivery.
+49 152 28196712

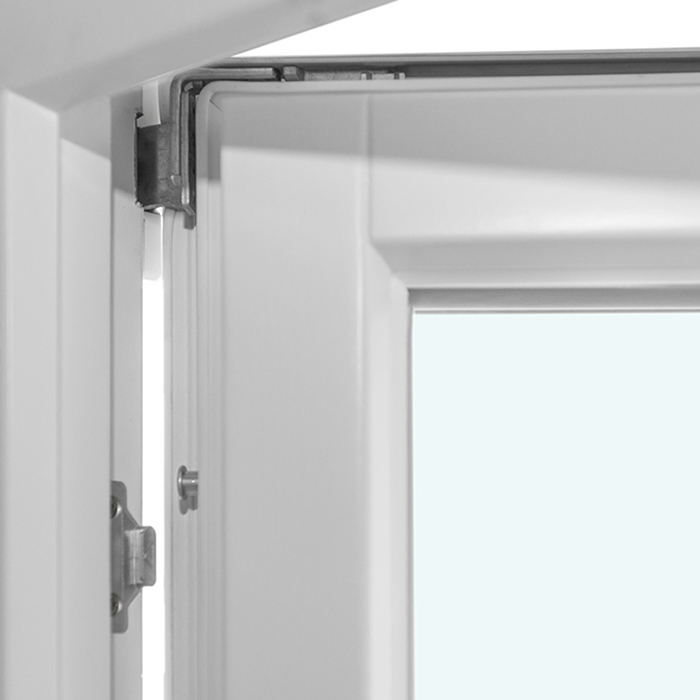
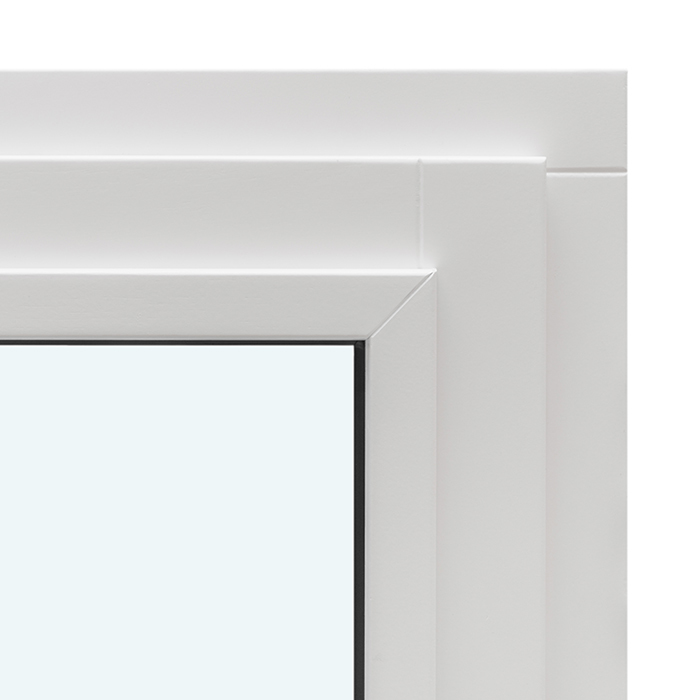
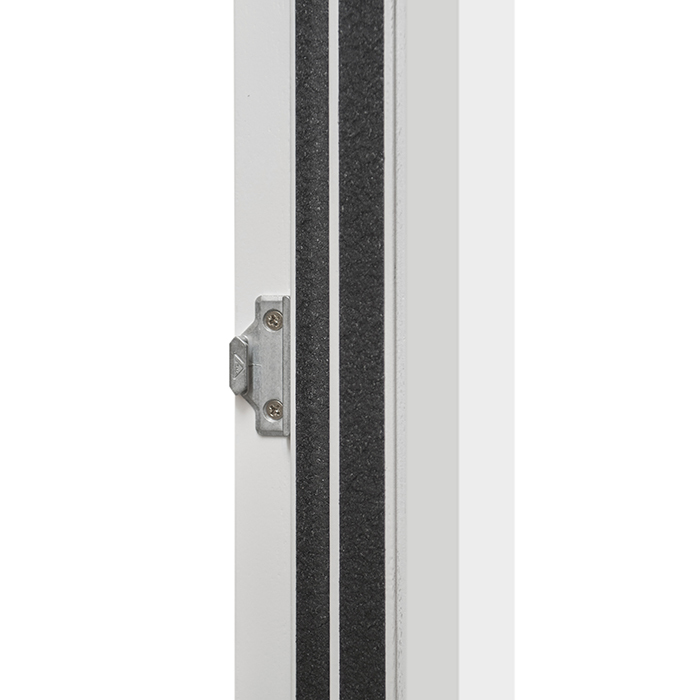
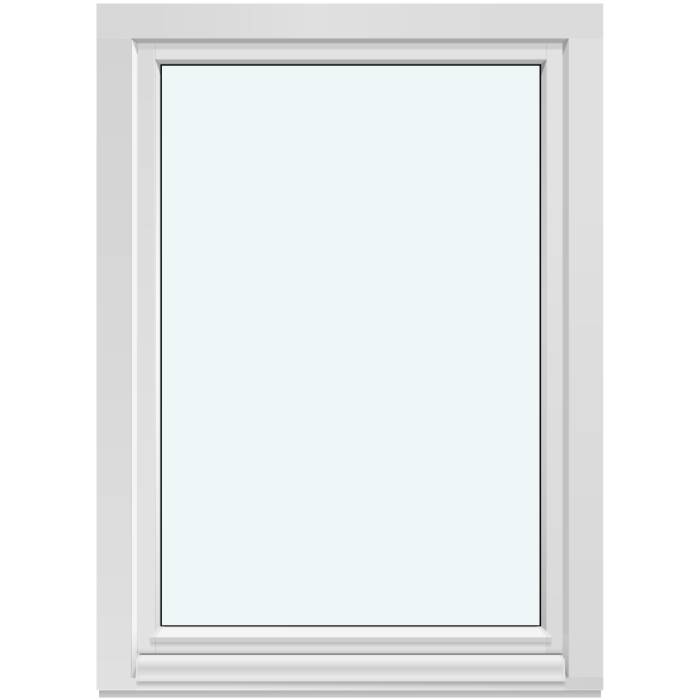
Bloomcabin 1 inward-opening sash. A restrained elevation and a clearly specified inward action define this single-sash EI30 window. The arrangement suits projects whose window schedule deliberately calls for an openable fire-rated unit of this type.

Reasons to select this Bloomcabin design

  1. One sash opening inwards

    A single sash gives this EI30 window its simple, readily understood appearance. The inward movement is central to the design’s practical specification.

  2. Focused single-sash form

    One opening section maintains a simple, focused elevation. This is an uncomplicated layout for window positions requiring a single element that moves inwards.

  3. Strong energy performance

    Alongside its defined function, the window offers an efficient thermal specification and comfortable conditions indoors.

This EI30 choice is intended for planned window positions where fire performance is relevant, using one sash that moves inwards. A disciplined single-section layout gives the elevation clarity and helps it sit coherently in the architectural concept. 1 inward-opening sash — its proportioned geometry supports coordination with the building and façade. When choosing the configuration, consider scale, façade composition and the desired final character in combination.

Reviews from customers 5-star rating

  1. “Installation went smoothly; the quality impresses us every day.” – Conor Kelly
  2. “The windows look premium and close pleasingly quietly.” – Aoife Byrne
  3. “Neat workmanship and noticeably better insulation in winter.” – Saoirse Murphy

Ways to pay A choice of secure payment methods is offered.

Plan the window Tailor the EI30 window to your scheme. For guidance, our team can help.

More information
SPECIFICATION

Type: inward-opening tilt-and-turn sash;

Guarantee: 5 years;

CE: Yes;

Material: oak;

Glazing: 2-pane heat-reflective insulated glass;

Glazing seals: silicone;

Hardware: Roto Frank;

Installation holes: 14 mm;

Outer frame: 82 × 90 mm;

Sash frame: 82 × 90 mm.

Energy efficiency class
with 3 layer glass
with 2 layer glass

Fire-rated windows

Inward-opening EI30 fire-rated window

Inward-opening oak fire-rated window

EI30 fire-rated window opening inwards

Made to your measurements, this EI30 oak fire-rated window has an inward tilt-and-turn action and two-pane insulating glass bearing a heat-reflective coating. Specify either one or two sashes, then select an appropriate colour and handle.

Opening style

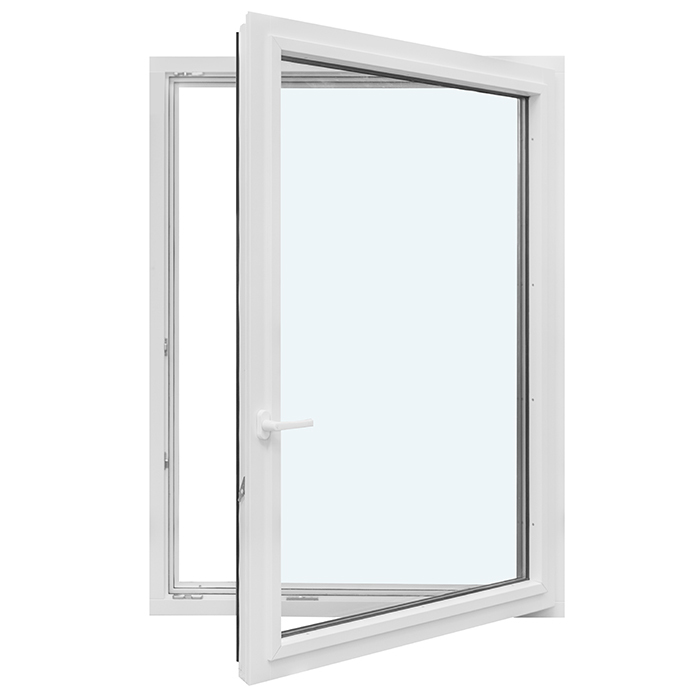
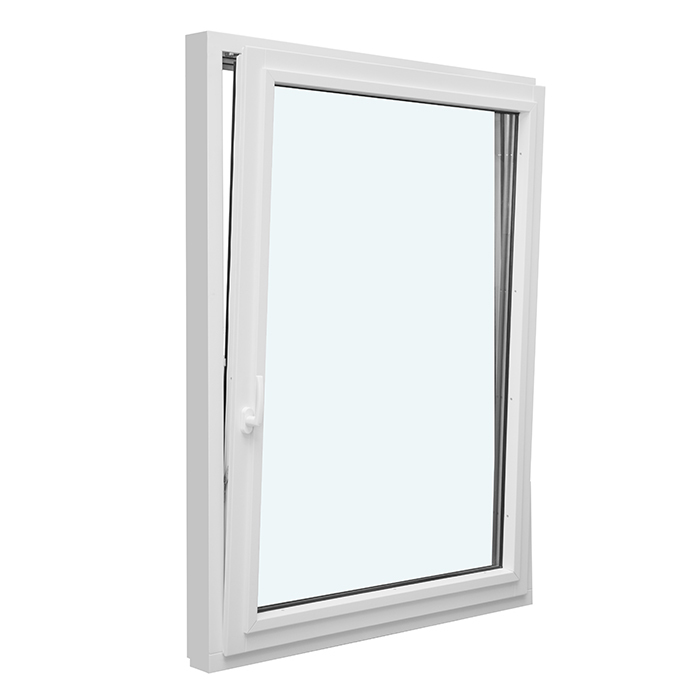
Inward-moving sash with tilt-and-turn action

Material

Oak

Glazing

Heat-reflective coated two-pane insulating glass

Marking and guarantee

CE marked, five-year guarantee

Designed as a precisely specified product, this inward-opening EI30 oak fire-rated window also offers straightforward daily operation. The tilt-and-turn action lets the sash swing fully into the room or remain partly open in its tilted position. Its oak construction, coated insulating glazing and selectable frame finish give you dependable starting points for coordinating the window with the wider project.

Manufacture to project measurements is available, with either the stated one-sash or two-sash configuration. The available decisions also cover the finish colour and handle. The guidance here sets the operating action, construction details, glazing and visual choices in context. It also outlines checks for the proposed aperture and the details worth including in a clear enquiry. This approach places the individual window within both the façade design and the way the room will be used from day to day.

01

Day-to-day window operation

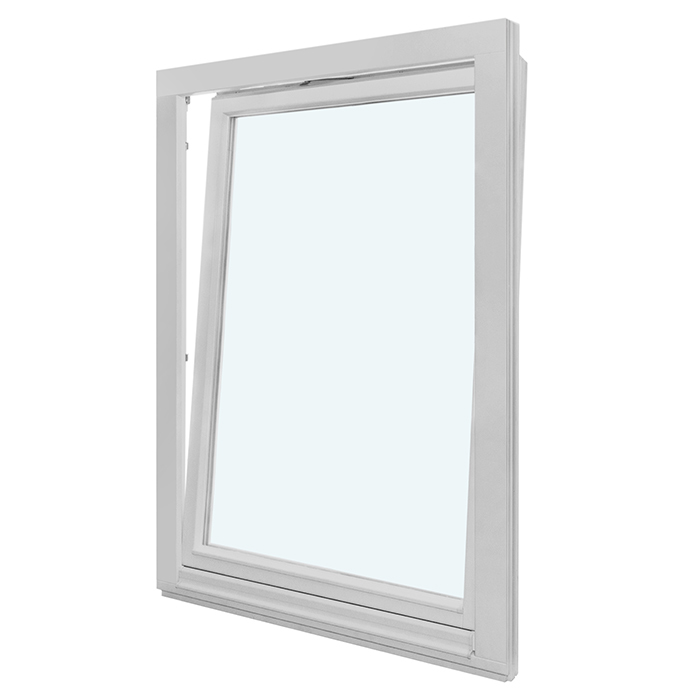
This sash combines two actions while opening towards the room. In turn mode, it swings open fully; in tilt mode, it remains partly open. The appropriate setting will vary with your immediate needs. Housing both actions within the same operating arrangement means that separate window units are unnecessary merely to provide these two ways of opening the window.

Set the handle carefully to the position you need, then support the sash as it moves. If possible, finish opening or closing the sash before turning the handle to another setting. Because the handle is a selectable feature, its form can be chosen for comfortable operation as well as a suitable visual relationship with the oak frame and selected finish.

Opening towards the room places the sash movement and controls on the interior side. For practical daily use, think about the position from which the handle will be reached and how that movement will fit your normal routine. A fuller spatial assessment appears in the section about checking the proposed aperture. Whenever operating the window, keep its travel clear and maintain control of the sash throughout the movement.

Maintain the visible surfaces and handle with techniques appropriate to their respective materials. Abrasive or harsh cleaners should not be applied simply because they are used elsewhere in the home. The glass, timber, silicone seals and hardware are separate components and may call for different treatment. Thoughtful operation and material-specific care allow the complete window assembly to be maintained without assuming that every surface should be handled identically.

02

Construction, components and dimensions

Oak is used for the construction. Both the outer frame and sash frame have stated component dimensions of 82 × 90 mm. Those measurements apply specifically to the two named frame parts; they do not represent the complete window’s width and height or the final size required for the structural aperture. The finished window measurements are determined for the particular project through the custom-manufacture process.

A diameter of 14 mm is given for the fixing holes, while Roto Frank supplies the hardware. The brand reference identifies the fittings included in this specification rather than offering alternative hardware manufacturers. In the same way, oak is prescribed for this version instead of being presented as one of several material choices. Keeping that distinction clear separates fixed component details from genuine ordering decisions.

This version includes heat-reflective two-pane insulating glass, silicone glazing seals, CE marking and a five-year guarantee. Its oak construction, Roto Frank hardware and the stated frame and fixing-hole measurements establish the core specification for discussing an individual project.

When making an enquiry, it is helpful not to convert component dimensions into an assumed overall size. Instead, provide the dimensions measured for your project separately and state clearly what each refers to. This distinguishes figures describing the existing building situation from those for fixed window components. It supports precise communication, especially where drawings or several openings are involved.

Record the established specification separately from the choices made for your project. You may determine the colour, handle and custom dimensions. By contrast, the oak frame, Roto Frank hardware, silicone seals and coated two-pane insulating glass belong to the stated product configuration. Organising the information in this way helps produce a precise enquiry without presenting fixed features as selectable options.

Inward-opening EI30 oak fire-rated window

03

Glazing and seals

This fire-rated window comes with a defined two-pane insulating-glass unit and heat-reflective treatment. No separate glazing build needs selecting; the design choices concern one or two sashes, frame finish and handle.

Glazing occupies a prominent visual area within the overall window design. The one-sash format gives a single, uninterrupted principal surface inside the frame, whereas two sashes introduce a visible central division. Its effect on the complete elevation will depend upon the aperture’s proportions and the building elements alongside it. These aesthetic considerations do not alter the stated glazing construction.

Silicone seals integrate the glazing into the surrounding construction. When coordinating colour and architecture, focus principally on the oak frame, chosen frame colour, sash division and relationship with the adjacent façade. Consider these elements together so that the glazed area and frame lines create a balanced overall composition.

To place the window within an established façade, review the glazed area alongside the surrounding wall, frame and adjacent apertures. A drawn elevation that includes both the sash divisions and nearby architectural lines is particularly useful. It can show whether the simpler one-sash surface or the more strongly divided two-sash treatment is better aligned with the intended appearance.

Maintain the glass, coated glazing, silicone seals and oak finish according to the needs of each component. Select cleaning and care products for the specific material, and keep abrasive or aggressive substances away from these surfaces. Work gently where glazing, seal and timber meet so that cleaning does not put avoidable pressure on any of the different materials.

04

Single- or double-sash version

Two principal configurations are specified for this EI30 fire-rated window: a single sash moving into the room or a pair of inward-moving sashes. The choice lets you relate the composition to the proposed aperture, the required effect on the façade and the clear interior area needed for operation.

Choosing one sash gives the window a simple, continuous appearance. It provides a logical basis where an uncluttered glazed area with fewer divisions is preferred. As manufacture follows the project measurements, the final dimensions are established for that installation. Assessment should cover not just the exterior appearance, but also access to the handle and sufficient room for the sash to swing inwards.

In the double-sash arrangement, two inward-opening sashes divide the window view. This produces a more structured composition than the single-sash version. Use your project dimensions and an elevation drawing to assess how the additional frame lines relate to adjacent windows, façade axes and wall areas.

Where practical, settle the number of sashes before moving on to smaller design decisions. Begin by relating the preferred division to the built aperture and the unobstructed room-side area. Afterwards, choose the finish and handle in a way that reinforces the selected composition and belongs comfortably within the project’s broader architectural treatment.

For a project containing several fire-rated windows, prepare an elevation schedule organised by location. Mark each aperture for either the one-sash or two-sash configuration and record its measurements, selected colour and preferred handle. This schedule can clarify both repeated window designs and locations where a deliberate variation is planned.

05

Assessing the intended opening carefully

Because the tilt-and-turn sash travels into the room, the proposed aperture requires both dimensional and spatial assessment. Measure the relevant project values carefully and identify the reference point for every figure. Product data for the frames cannot replace this exercise: those values relate to individual parts, not the completed outside dimensions required for a window manufactured to your project.

Allow for the room-side area swept by the sash when it turns. Window boards, reveals, radiators, fixtures, furniture and curtains may all influence how conveniently the window operates. Include every possible obstruction in the site check. The inward movement then becomes part of the three-dimensional room assessment instead of being judged from the façade drawing alone.

Handle accessibility should also be reviewed. Think about the usual operating position and whether it works with the proposed one- or two-sash layout. Clearance directly beside the sash matters when using the tilt setting as well. A composition that appears appropriate on an elevation drawing does not, by itself, confirm that the window will have convenient operating space.

An existing structural aperture may include uneven edges, inconsistent datum points or notably different views from inside and outside, all of which can complicate the record. Marking the measurement locations on a sketch helps make each reference understandable. Photographs should show the full opening and nearby construction. Although they add useful spatial context, they remain supplementary and cannot substitute for measured figures.

As a final check, set the intended sash arrangement against the room-side area genuinely clear for operation. Final decisions on finish and handle should follow that review, leaving practical use as the foundation for the visual scheme. If any aspect remains uncertain, ask a suitably qualified professional to inspect the actual building conditions before measurements are treated as final for the project.

EI30 fire-rated window with tilt-and-turn sash

06

Colour, oak and visual composition

The window’s core material is oak, while its visible finish may be selected in a colour. This provides scope to coordinate it with the project palette without suggesting that another timber species is offered. State the required colour explicitly; surrounding photographs or phrases such as “coordinated with the façade” may otherwise leave the intended finish open to interpretation.

For visual planning, begin with the broad surfaces and principal lines: wall, frame, glazed area and the divisions created by the chosen number of sashes. Consider the handle and other small details afterwards. Although this is guidance rather than a compulsory design sequence, it keeps the impact of an individual feature connected to the appearance of the complete window.

Alongside the finish and custom dimensions, the handle is a stated ordering decision. It affects both the way the window is operated and the detail visible on the frame. Decide whether the handle should provide contrast or recede into the composition, and identify the preferred option unambiguously when submitting the enquiry.

Two sashes introduce additional visible divisions compared with the one-sash format, so an identical frame colour may have a different visual weight in each layout. A bold finish can accentuate those frame lines, while a quieter choice can reduce their contrast against surrounding materials. Review the sash pattern and colour as a combined decision within the building’s particular architectural context.

Where this window sits among several differently shaped apertures, a single drawing of the complete elevation can support the decision. Use it to review alignments, spacing and the rhythm formed by recurring frames. Nearby products can be visually related without sharing an identical technical specification. Nevertheless, document this fire-rated window’s finish and handle independently rather than assuming choices made for another door or window will carry across.

07

Reviewing related doors and windows

Start product selection by identifying the function and method of opening needed at each location. This particular EI30 tilt-and-turn window uses oak and moves towards the interior. Other related choices cover windows that move outwards, combination designs, fixed glazing that cannot open and patio doors with one leaf. Each aperture in the project can therefore be assigned its own appropriate type rather than treated as part of one uniform specification.

Compared with this fire-rated model, the passive-house design that opens outwards has a different direction of travel, sash system, material, glazing and frame build. Combination windows use several timber configurations, including certain aluminium-clad versions, and combine elements within one unit. These are distinct products for other planning situations and need to be judged by their individual specifications.

A fixed-glazed unit has no opening action, making it a relevant comparison for locations where ventilation or access is unnecessary. The related range includes conventional shapes as well as circular, semicircular, triangular and sloping designs. According to the particular product, the construction may use pine, oak or aluminium cladding. Glazing specifications and frame measurements also vary from the EI30 model.

Patio access can be provided by a one-leaf door that swings outwards, offered in regular and historic designs. Each is manufactured to project dimensions and offers choices of finish and handle, but the door hardware, glazing possibilities and design details are specific to that product. Keep each door and window as its own project-schedule entry under the complete relevant product title.

Across these related products, compare their operating action, construction material, glazing, appearance options and genuine ordering choices. A shared palette may visually connect different elements, but dimensions and technical configuration still need separate decisions at every location. These product names indicate the alternatives that can be explored: Super Low Uw passive-house window opening outwards, Combination window, Fixed-glazed window, Fixed-glazed round window, Semi-round fixed-glazed window, Triangular and sloped fixed-glazing designs, One-leaf patio door opening outwards, One-leaf historic patio door opening outwards.

08

Plan your enquiry step by step

Open with the complete name, “Inward-opening EI30 fire-rated window”, so the information is attached to the correct item. Next, specify the offered one-sash or two-sash configuration. Where the project contains several locations, assign a brief and distinct reference to each one, then record the chosen sash composition separately against every reference.

Assemble the project measurements only after taking them carefully. Label each value with its reference so that your site figures remain distinct from the product’s fixed component data. Repeating the location references on a simple drawing can clarify how the measurements relate to the openings. Avoid sending bare sequences of figures, which may be ambiguous when no datum or measured element is identified.

Record the selected colour next, using an exact description wherever possible. A photograph or monitor image may not reproduce the intended finish reliably. Then note the preferred handle. Both details are actual ordering choices and should be stated as decisions in their own right rather than left to be deduced from a broad description of the project’s style.

For every location, compile the product title, sash configuration, project measurements, finish and handle selection. Keep any additional questions in their own clearly headed section, away from the measurement data. If the schedule covers other related products, identify each under its proper name and ensure that its characteristics are not accidentally assigned to the fire-rated window.

Review the wording throughout before submitting the enquiry. “Outer frame”, “sash frame”, “project measurement” and “sash arrangement” each describe something different and need consistent use. A well-organised submission keeps discussion centred on the decisions that are genuinely offered instead of making fixed specifications appear optional. It also provides a clear record for the next stage of coordinating the custom-manufactured window.

Helpful questions and answers

Common queries on the EI30 window

Is the fire-rated window available made to measure?

Yes. Custom manufacture is offered for this window. Provide the carefully established project measurements together with the configuration required. Measurements stated for the frames apply to individual construction components; they do not give the complete ordered window dimensions.

What is the window constructed from?

Oak forms the window construction. Its natural character can inform decisions about the selected finish and its relationship with the surrounding wall surfaces and other building elements.

Is a colour choice offered?

Yes. You may specify a colour to coordinate the window with the individual project. Include the exact finish required when making the enquiry whenever possible, ensuring that the intended visual result is recorded without ambiguity.

May the handle be chosen?

Yes. The handle can be chosen along with the project dimensions and colour. Assess its comfort in daily operation and its appearance against the oak construction. Record that preference beside the required one-sash or two-sash configuration.

Is CE marking provided for this window?

Yes. This inward-opening EI30 model carries CE marking. Quote its complete title when contacting us, then attach the relevant measurements, sash configuration, finish and handle selection. This keeps every detail assigned to the correct window.

How long is the guarantee?

A five-year guarantee applies to this product. Retain the order documents and related details together so that the relevant window can be traced at a later date. This stated guarantee is specific to the product described here.

Which glazing is used?

Two-pane insulating glazing carries a heat-reflective treatment, with silicone seals around the glazing.

Which sash layouts are offered for this fire-rated window?

The specified choices are one sash that opens towards the room or an EI30 configuration with two inward-moving sashes. Select between them by considering the project measurements, the operating clearance available inside and the intended appearance of the façade.

Enquire about your fire-rated window

Tell us the sash configuration, project measurements, finish and handle required. Details of the structural aperture and intended appearance will help us assess the enquiry and discuss the appropriate product decisions for this custom-manufactured EI30 oak fire-rated window, which opens into the room.

Close x
10 year warranty
Bloomcabin is proud of its high-quality products and maintains these standards every day through a range of manufacturing and quality control processes. This is backed by a 20-year warranty against wood rot in timber structures and a 10-year warranty against functional defects.
GET A 45% BETTER PRICE WHEN YOU BUY ONLINE
Shopping online is convenient and cost-effective
Ask us!
Get in touch
Email:
This email address is being protected from spambots. You need JavaScript enabled to view it.
Reg. No.:
38944924
Address:
Thriges Plads 6, 5000 Odense C, Denmark
Social media
Follow us on Instagram, Facebook and Twitter to find out about news and offers from Bloomcabin:
X
Have questions and want us to call you back?
+353
−
✖