To improve the quality of the content of this website and to adapt it to the needs of users, cookies are used - including third-party cookies. By continuing to use this website, you agree to the use of cookies and to possible communication when you enter your contact information in one of the forms on the site.

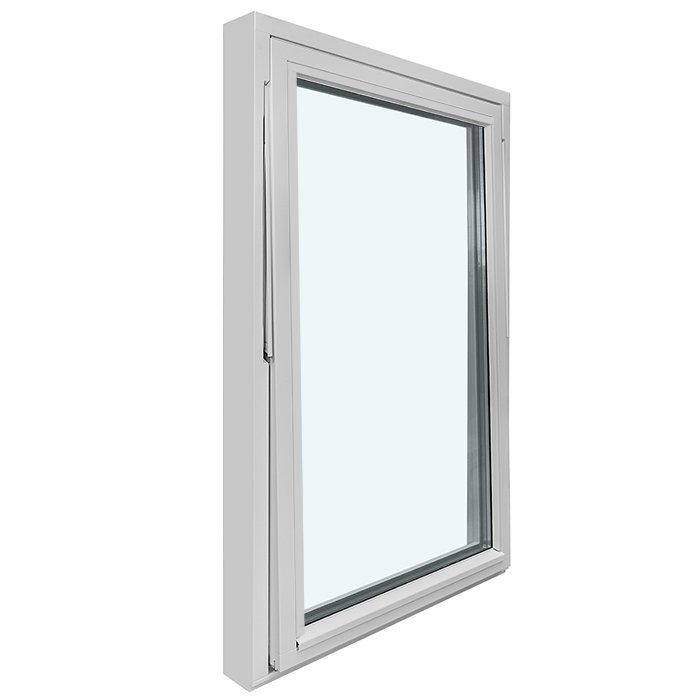
EI30 Fire-Rated Outward-Opening Pivot Window

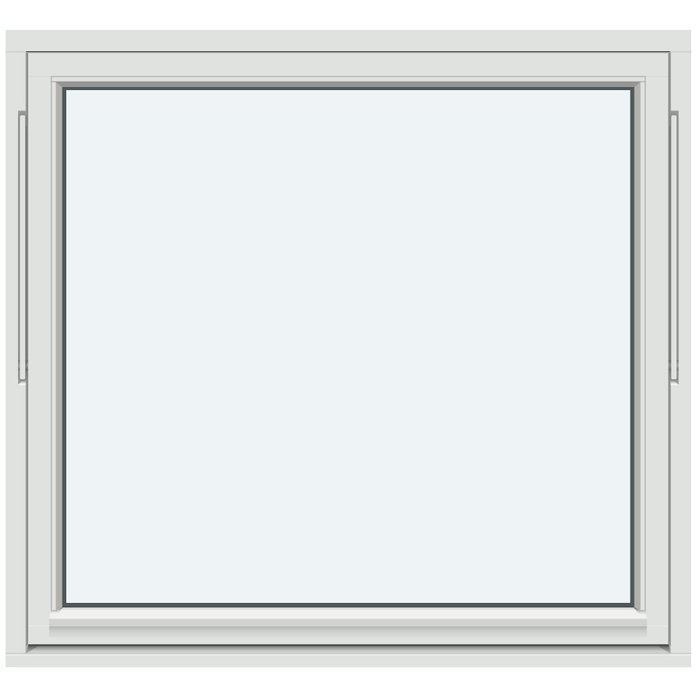
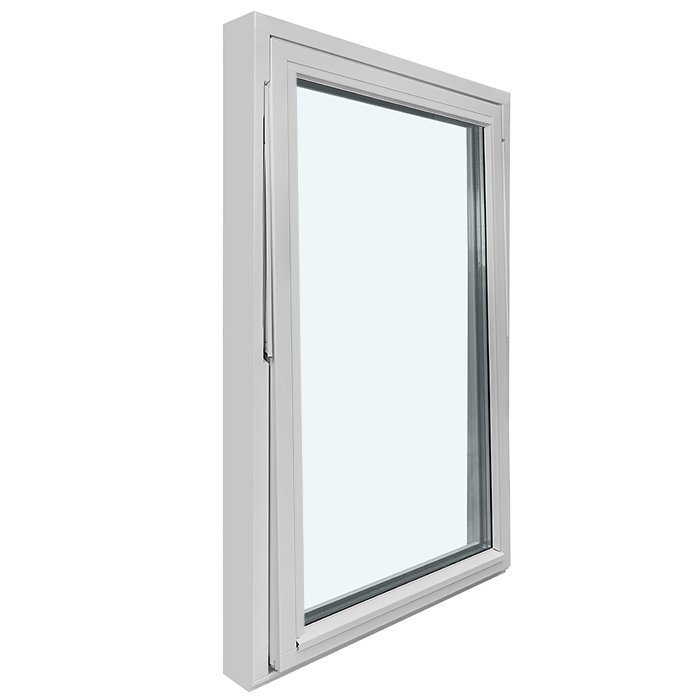
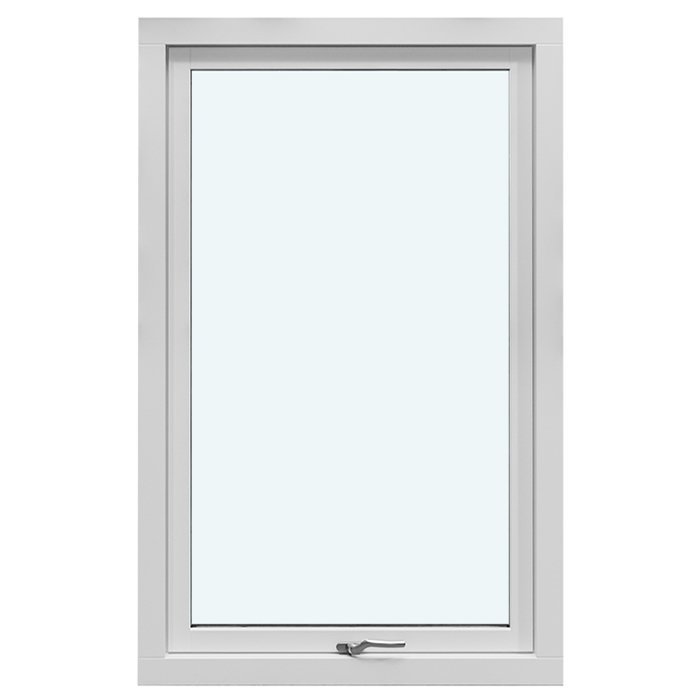
EI30 Outward-Opening Pivot Window, 1 Sash

EI30 Fire-Rated Outward-Opening Pivot Window
  • EI30
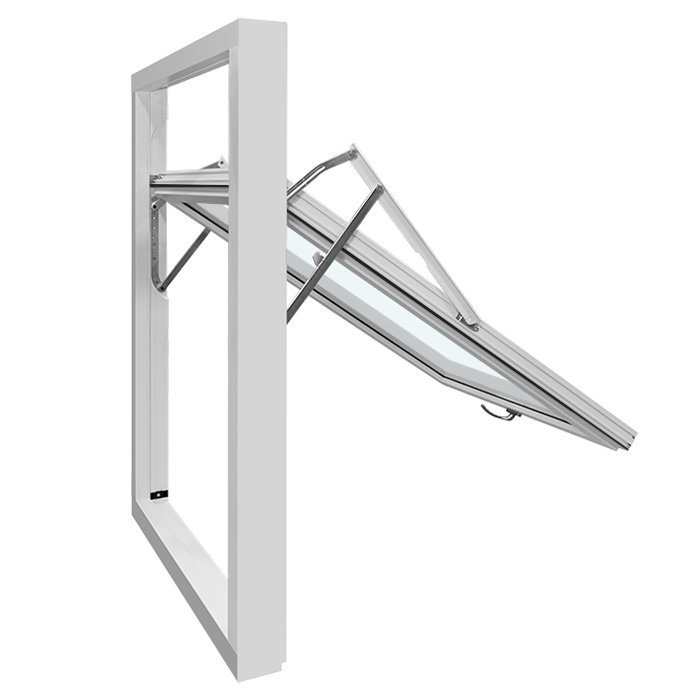
  • Pivot action
  • Outward opening
  • Strong thermal insulation
  • EI30
  • Pivot action
  • Outward-opening
  • Strong insulation
The greater the purchase, the bigger discounts you get.
Estimated delivery:
We offer the opportunity to CHOOSE A SUITABLE DELIVERY WEEK, which you will find in the last step of the shopping cart.
The greater the purchase, the bigger discounts you get.
Personal Bloomcabin consultation
Personal consultation?
We are happy to help with questions about models, prices and delivery.
+49 152 28196712

Bloomcabin window: one sash, an EI30 classification and an outward pivot movement. The uncluttered glazing presents a calm architectural detail, placing its single opening element clearly in view.

What sets this Bloomcabin option apart?

  1. A clearly defined single sash

    With one sash shaping the view, the window reads as a neat, self-contained element. Its disciplined outline can settle comfortably into many architectural approaches.

  2. Quiet architectural restraint

    Focusing the composition on one proportioned element avoids visual fuss. The result can bring a measured note to contemporary, formal or subtly detailed elevations.

  3. Thermal performance considered

    The system's design combines efficient energy use with comfortable rooms.

This version suits schemes seeking EI30 performance from one sash that pivots outwards, together with an understated appearance. Its straightforward outline complements modern or restrained architectural schemes and retains a timeless character. Consider the opening's proportions alongside the wider elevation, then choose details that meet your brief and preferred appearance. Before ordering, ask the responsible professional to assess the specified fire performance, dimensions and installation requirements for your individual Irish project.

Customer reviews 5-star rating

  1. “Neat workmanship and noticeably better thermal insulation in winter.” – Saoirse Murphy
  2. “Installation went smoothly, and the quality impresses us every day.” – Conor Kelly
  3. “The windows look high quality and close pleasantly quietly.” – Aoife Byrne

Checkout methods Secure, flexible payment choices are available, including PayPal.

Shape the configuration Set the size and finish of this EI30 single-sash design around your project. To discuss suitable choices, ask the Bloomcabin team.

More information
SPECIFICATION

Type: Outward-opening pivot sash;

Warranty: 5 years;

CE: Yes;

Material: Oak;

Glazing: Heat-reflective 2-pane insulating glass;

Glazing seals: Silicone;

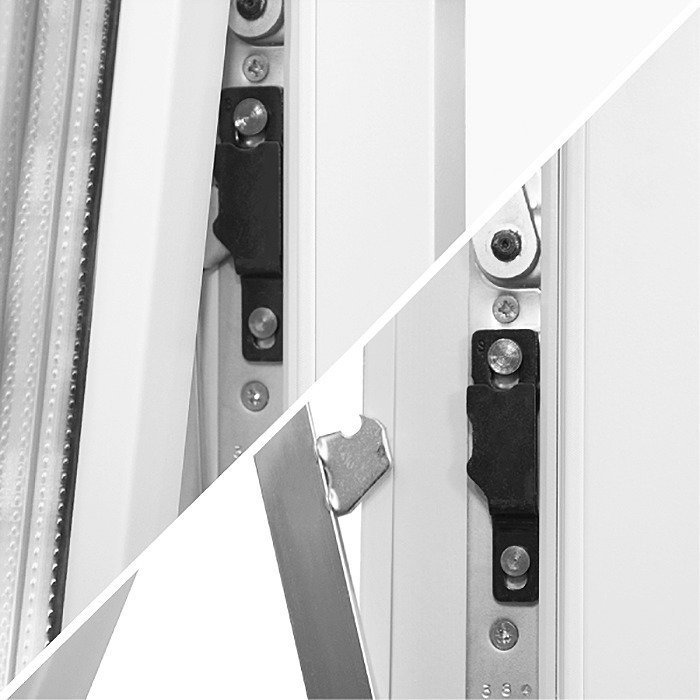
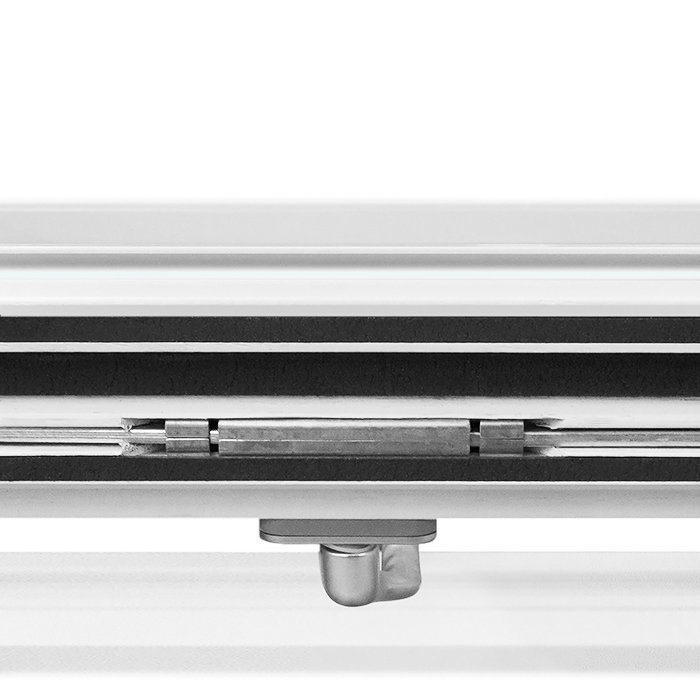
Hardware: Spilka;

Fixing holes: 14 mm;

Outer frame: 105 × 57 mm;

Sash frame: 76 × 65 mm.

Energy efficiency class
with 3 layer glass
with 2 layer glass

Bespoke windows and doors

Oak EI30 Fire-Rated Pivot Window

EI30 classification with bespoke oak construction

Outward-Opening Pivot Window, Fire-Rated EI30

A bespoke oak pivot window with outward operation and an EI30 fire rating, offered with selectable colours and handles.

Design

EI30 pivot window, opening outwards

Material

Oak

Glazing

2-pane insulating glass

Options

Size, colour and handle selectable

This pivot window combines oak construction with a clearly stated EI30 product classification and operates outwards. It is intended for schemes that call for those characteristics to be considered together during window planning. Bespoke dimensions are available, as are options for the colour and handle. You can therefore coordinate the size, sash layout and visible detailing with the wider architectural design.

Its practical identity is clear: this is a pivot window which opens outwards. It differs both from fixed glazing and from window or door elements designed for another purpose. EI30 is the stated classification for this product. When planning your project, check that the classification, opening method, size and chosen specification all suit the intended installation location.

Specified equipment comprises insulating glazing with 2 panes and a heat-reflective finish, silicone seals around the glass, and Spilka hardware. The layout may be ordered with either 1 sash or 2 sashes. The guidance below shows how those details relate to bespoke dimensions, colour and handle selection, while helping you distinguish this unit from other Bloomcabin window and door products.

01

Outward opening: planning operation and use

The decisive points are the window form and the outward travel of the sash. Account for that movement before settling the position, dimensions or operating height. Once you also choose the required sash count, your enquiry has a dependable starting specification. The frame colour and handle may then be selected to suit the overall treatment of the window.

Plan the space needed outside the opening while developing the relevant elevation. Examine what surrounds the proposed location, including adjacent construction, walkways and anything else that moves nearby. The appropriate clearance, and any clearance that may be required, is specific to the scheme. Working from a scaled plan lets you test the preferred size against its real surroundings before dimensions are finalised. This avoids leaving the opening action until a later design stage.

Think about operation from inside as well. Identify a comfortable position from which to reach the handle, and consider whether the installation height fits normal use. Since several handles are offered, you can assess that choice together with the overall dimensions and frame colour. Installation location, sash count, handle selection and outward movement should ultimately be resolved as one practical arrangement.

An operable pivot unit serves a different purpose to a fixed pane. When deciding between them, begin by confirming whether the ability to open is actually wanted in that position. Review the timber, appearance of the glass and colour only afterwards. Following that order prevents a similar-looking fixed product, with an essentially different function, from driving the choice.

02

Oak, frame construction and stated components

Oak is the specified timber for this EI30 pivot unit. That gives the design a definite material starting point, particularly where exposed woodwork is being coordinated deliberately. Available frame colours allow the window to be assessed alongside the elevation, internal finishes and surrounding frames. Judge a colour beside the actual adjoining materials whenever possible, rather than relying upon an isolated sample.

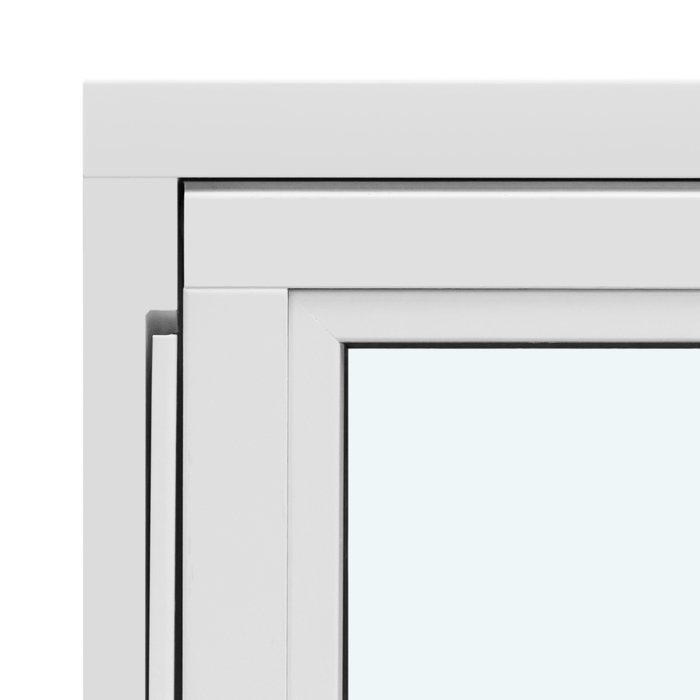
Frame-section measurements are given as follows: outer frame 105 × 57 mm; sash frame 76 × 65 mm. They relate to those individual components and must not be read automatically as the ordering dimensions, exposed timber widths or glass dimensions. Treat section data and overall requested size separately, especially when the window will meet an existing opening.

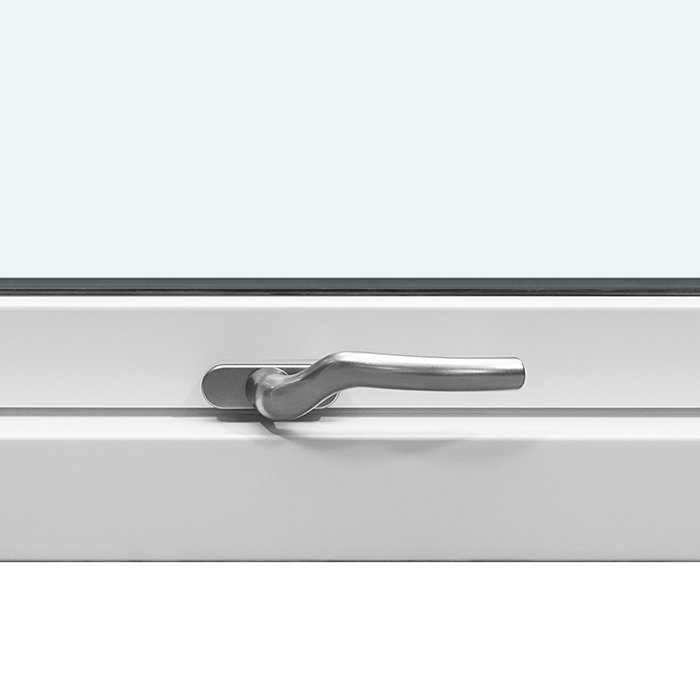
Hardware by Spilka is included on this operable unit. Pick a handle from the offered range, considering the frame colour and any other visible details at the same time. The proposed fitting height and the position used to operate it also matter. This approach keeps hardware, handle, dimensions and oak framing connected within one specification.

Each installation hole has a stated diameter of 14 mm. Record that technical detail with the rest of the project information, but do not treat the diameter as an installation scheme in itself. The relevant dimensional basis, junction design and conditions on site still need to be resolved for the particular job. It is one defined product datum within that wider planning process.

EI30 Pivot Window with Outward Operation

03

Insulating glazing: 2 panes and heat-reflective finish

This product uses an insulating glass unit of 2 panes, finished with a heat-reflective layer. The make-up can therefore be identified precisely when assessing other Bloomcabin windows. Check each alternative on its own specification, since its glazing choices, timber or opening action may differ. For this EI30 pivot model, that glass construction is paired specifically with an oak frame.

The insulating unit is sealed with silicone at the glazing. Visual coordination centres on the configurable items: overall window size, number of sashes, frame colour and selected handle. Review the timber surround, glass and operating feature as a complete composition, ensuring that the result relates well to the external elevation and the room in which it will be fitted.

Treat the glazing and its timber surround as a single visual arrangement. A reflective thermal layer belongs to the specified 2-pane glass unit, while oak defines the frame’s underlying material. Apparent glass-to-frame proportions will vary with the dimensions ordered and with the selected sash layout. Until overall measurements are settled, no particular proportion of visible glass should be assumed.

When a scheme includes several kinds of window, compare their glazing methodically. For every unit, note the number of panes, coating, sealing material and opening action in separate entries. Doing so makes distinctions between related specifications easier to follow. You can then build visual continuity through the colours, dimensions and positioning that are actually offered for those products.

04

Design options with 1 or 2 sashes

Either a 1-sash or 2-sash arrangement may be selected for this EI30 product. The choice establishes the principal division of the window and can be matched to its intended proportions and elevation. Include the sash count explicitly in your enquiry alongside the dimensions. That keeps type, format and visual treatment tied to the same specification.

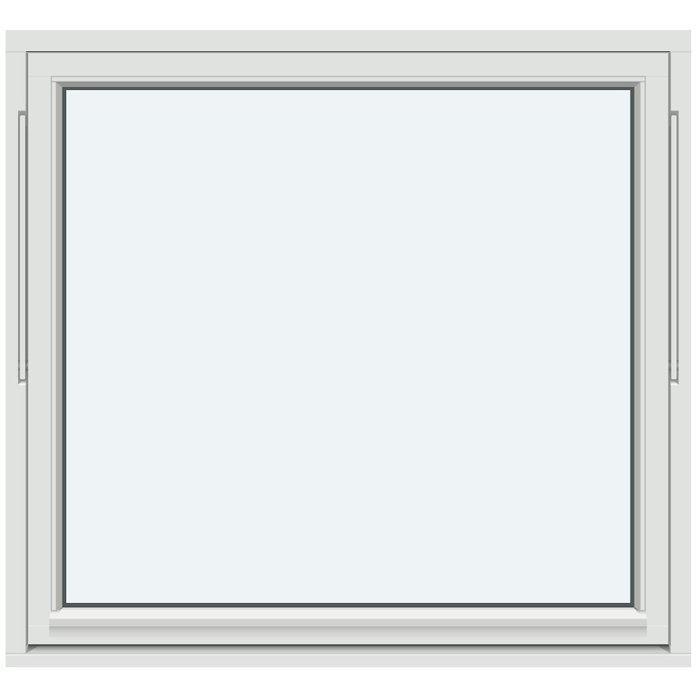
Choosing 1 sash produces a single, unified opening arrangement for schemes that require one pivoting sash. With 2 sashes, the element is divided into two sections. Consider the dimensions of the proposed opening, the rhythm of the elevation and nearby windows when deciding between them. Bespoke dimensions, the offered colours and the handle should be reviewed at the same time.

Set the sash arrangement first, followed by the frame colour and handle. This order gives priority to the division that most strongly shapes the window’s appearance. Across several openings, consider whether alignments should repeat or formats should vary intentionally. A composed elevation need not use one window type everywhere; coherence can instead come from clear relationships between proportions, divisions, timber and colour.

For an unambiguous order, identify the requested version as 1-sash or 2-sash and connect it with the relevant dimensions. Add colour and handle so every available choice is recorded together. Where several windows are required, mark each element separately. This keeps different formats and sash counts clear and easy to assign in the enquiry.

05

Bespoke dimensions for individual projects

Bespoke manufacture is offered for the EI30 pivot model. It is valuable when an opening, elevation layout or neighbouring construction calls for a precise format. You may specify project dimensions within the product’s available scope, but the dimensional basis must still be identified clearly. Note exactly what each measurement represents and keep that basis consistent through the enquiry and subsequent coordination.

Survey the opening and junction areas carefully when working with an existing building. On a new build, reconcile window dimensions with the latest drawings. Its sash travels outwards, so a size change may alter the visual balance, reach to the handle and relationship with adjoining work. Decide dimensions together with operation and the elevation, rather than treating them in isolation.

For the 2-sash option, submit the total dimensions together with the sash count so that the intended division is evident from the enquiry. Also review the proposed format against adjacent windows, lines in the elevation and other visible construction. Bespoke manufacture can then respond both to the opening itself and to the broader architectural composition.

Use the EI30 classification in the exact product identification shown on project documents; a lookalike model or the broad label “oak window” is not equivalent. That classification alone cannot establish what a particular location requires. Check the scheme carefully so that model type, EI30 status, outward operation, sash count and dimensions are understood as one coordinated selection.

Fire-rated pivot window with selectable sashes

06

Match the handle and colour to the window scheme

Bespoke dimensions are accompanied by selectable frame colours and handles. You can therefore resolve three visible aspects together: the window’s format, the colour applied to its oak frame and the operating detail. Start with the dominant permanent surfaces—external wall, room finishes and surrounding frames—before picking a colour that either links them deliberately or introduces a considered contrast.

Colour can be used in different ways on an oak window. In a scheme with several timber elements, a coordinated colour palette can strengthen the material connection. A contrasting colour, by contrast, can make the window a distinct architectural feature. Select from the available colours while taking account of the façade, interior surfaces, neighbouring frames and preferred handle.

Although the handle occupies less area than the frame or glazing, it is prominent whenever you operate the sash. Relate its design to the frame colour, nearby hardware and the intended aesthetic. Alongside dimensions, sash count and colour, this detail completes the selectable specification of the oak EI30 pivot unit and complements its outward operation.

Bloomcabin products placed on the same elevation can appear coordinated without sharing an identical technical specification. Related dimensions, recurring colours or compatible handles can establish continuity while preserving each product’s particular purpose. Never apply data from a neighbouring door or window to this unit. Its selection must follow the oak construction, glazing make-up and EI30 classification stated specifically for it.

07

Comparing fixed glazing, pivot windows and doors

Related products answer different design needs. Combination units place distinct window areas together, whereas a fixed light has no opening action. Circular, semicircular, triangular and angled fixed lights add a particular outer profile. They merit consideration when an unusual shape, a stationary pane or multiple window areas takes priority over the operable function offered by the EI30 pivot model described here.

Of the alternatives, another outward-operating pivot model is functionally nearer than a fixed light, although its timber and equipment choices differ. First decide whether the stated EI30 classification is required by the project specification. If so, visual resemblance is not enough. Compare opening action, frame material, glazing, dimensions and customisable details individually before selecting.

An outward-operating patio door with 1 leaf performs a door role and should not be treated as an enlarged version of this window. It may contribute to the same elevation, but its own construction and equipment govern selection. A historic-style patio door is likewise a distinct product. Shared colours, timber expression or aligned lines can connect them visually without confusing their technical characteristics.

Read the product links below by function. Fixed lights serve positions where an operable sash is unnecessary; shaped windows introduce distinctive outlines; combination units assemble different glazed areas; and patio doors provide passage. Within that group, this oak EI30 model is distinguished by its pivot action, outward travel and the option of either 1 or 2 sashes.

Combination windows, Windows with fixed glazing, Circular fixed-glazed windows, Semicircular fixed-glazed windows, Angled and triangular fixed-glazed windows, Outward-opening pivot windows, Patio door, 1 leaf, opening outwards, Single outward-opening historic-style patio door.

08

Preparing a precise product enquiry

Bring all choices together when submitting a detailed enquiry. Use the complete product name—Outward-Opening Pivot Window, Fire-Rated EI30—then provide the intended dimensions and explain their measurement basis. Specify whether you require 1 sash or 2 sashes, followed by the selected colour and handle. For multiple windows, give every element its own reference so that sizes and configurations remain unambiguous throughout the discussion.

Design context is also useful. Explain whether the oak unit is meant to relate visually to neighbouring windows, a patio door, existing woodwork or particular external colours. That background cannot substitute for measured technical information, but it clarifies the intended colour and handle treatment. If a project document calls for EI30, ask the relevant design professionals to verify the requirement before confirming your selection.

Our commercial warranty for this window lasts five years. A complete enquiry allows us to map your requested size, sash arrangement, frame colour and handle to the options offered. Identify both the outward operation and EI30 classification as well, avoiding ambiguity about the product. The resulting specification can then reflect the dimensional and visual objectives set for the scheme.

Questions and answers

EI30 pivot window: common questions

In which direction does this EI30 pivot window operate?

Its pivot sash travels outwards. Allow for that movement when determining the proposed position and dimensions.

Is oak used for the frame?

Yes. Oak is the specified frame timber for this EI30 pivot model and forms part of its defined construction.

What glazing does the fire-rated pivot window have?

The insulating unit has 2 panes with a heat-reflective finish; silicone forms the glazing seals.

Which sash versions are available?

You can choose a version with 1 sash or a version with 2 sashes. State the preferred sash number together with the dimensions in your enquiry.

Can this EI30 pivot model be ordered bespoke?

Yes. Bespoke dimensions are offered. Please provide the measurements relevant to the scheme and identify the required configuration in your enquiry.

Are different frame colours and handles offered?

Yes. Available ordering choices cover the colour and handle as well as bespoke dimensions.

What frame dimensions are stated?

The outer frame is 105 × 57 mm and the sash frame is 76 × 65 mm. These component dimensions are distinct from the window’s required overall dimensions.

What warranty period applies?

This EI30 window is included in our five-year commercial warranty for windows and doors.

Plan your EI30 oak pivot window

Planning an oak EI30 pivot window that operates outwards? Send the required dimensions together with your chosen sash count, frame colour and handle. We will assist in organising those available features into a coherent specification for the proposed work.

Close x
10 year warranty
Bloomcabin is proud of its high-quality products and maintains these standards every day through a range of manufacturing and quality control processes. This is backed by a 20-year warranty against wood rot in timber structures and a 10-year warranty against functional defects.
GET A 45% BETTER PRICE WHEN YOU BUY ONLINE
Shopping online is convenient and cost-effective
Ask us!
Get in touch
Email:
This email address is being protected from spambots. You need JavaScript enabled to view it.
Reg. No.:
38944924
Address:
Thriges Plads 6, 5000 Odense C, Denmark
Social media
Follow us on Instagram, Facebook and Twitter to find out about news and offers from Bloomcabin:
X
Have questions and want us to call you back?
+353
−
✖