To improve the quality of the content of this website and to adapt it to the needs of users, cookies are used - including third-party cookies. By continuing to use this website, you agree to the use of cookies and to possible communication when you enter your contact information in one of the forms on the site.

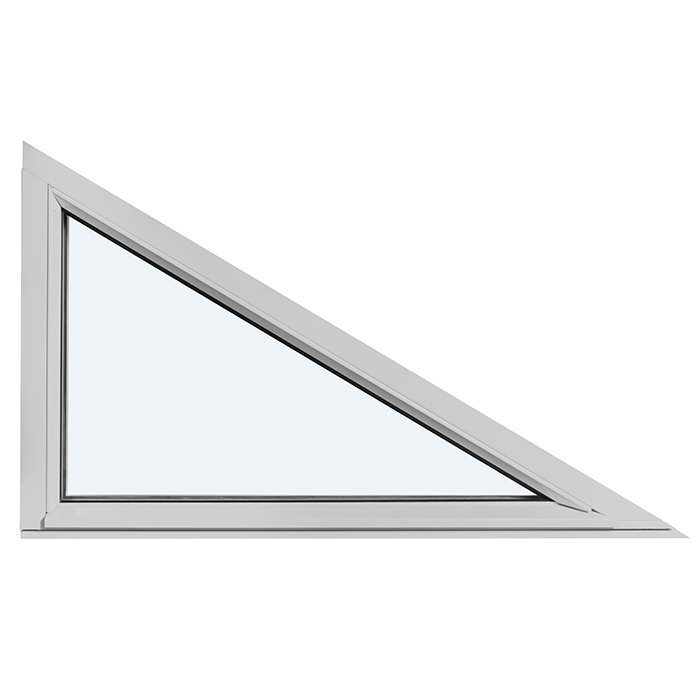
Fixed Triangular and Angled Windows

Without Glazing Bars

  • Triangular
  • Angled
  • Fixed
  • Thermally efficient
  • Triangular
  • Angled
  • Fixed
  • Thermally efficient
The greater the purchase, the bigger discounts you get.
Estimated delivery:
We offer the opportunity to CHOOSE A SUITABLE DELIVERY WEEK, which you will find in the last step of the shopping cart.
The greater the purchase, the bigger discounts you get.
Personal Bloomcabin consultation
Personal consultation?
We are happy to help with questions about models, prices and delivery.
+49 152 28196712

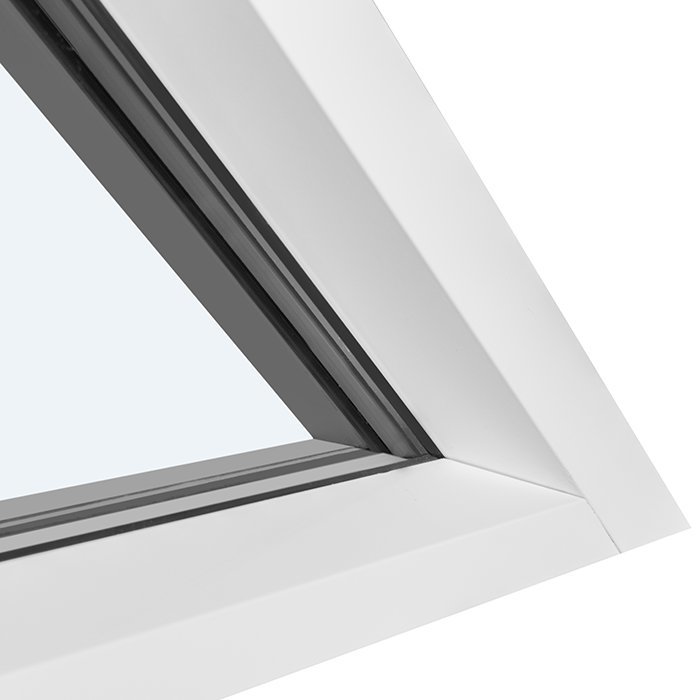
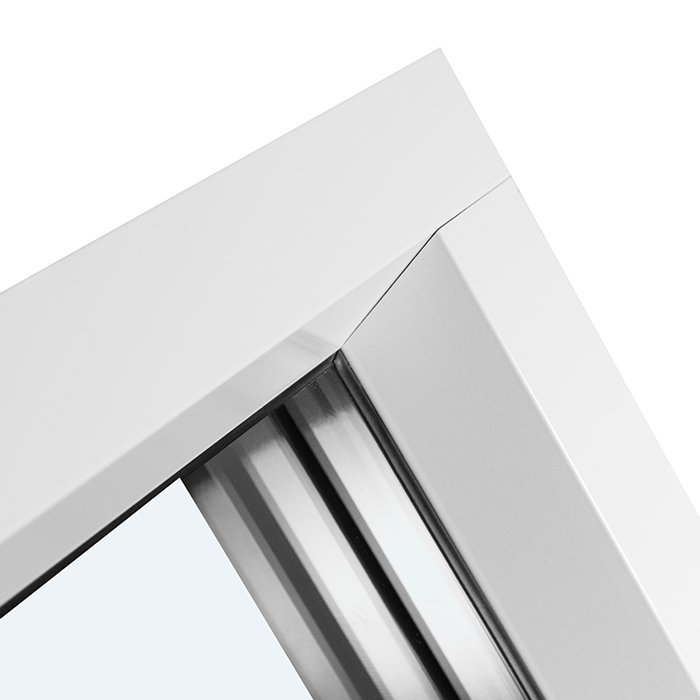
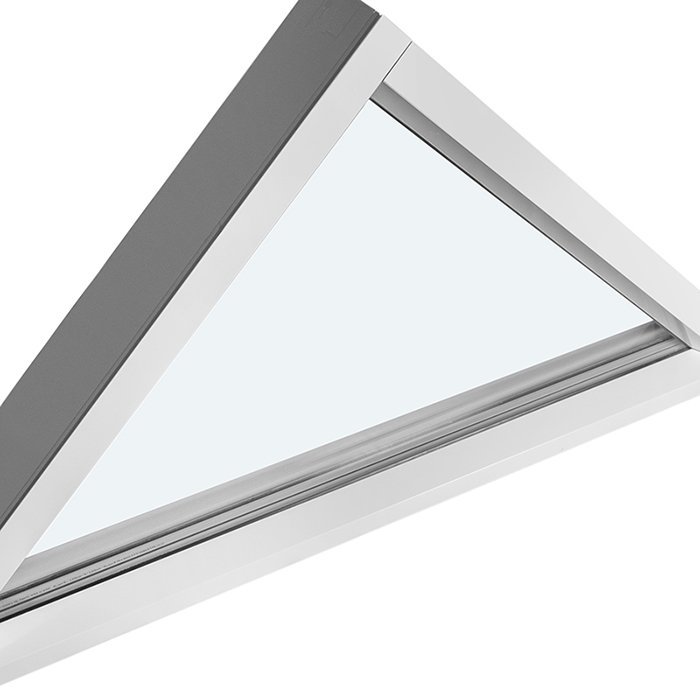
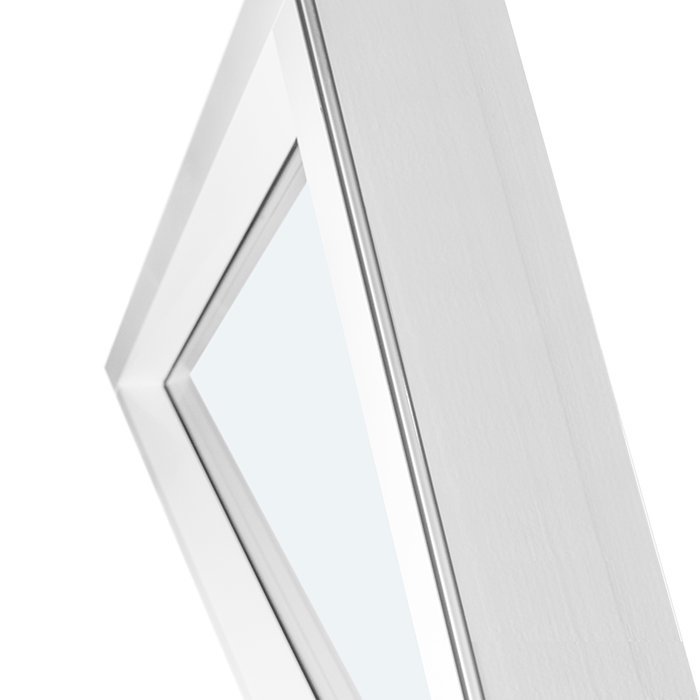
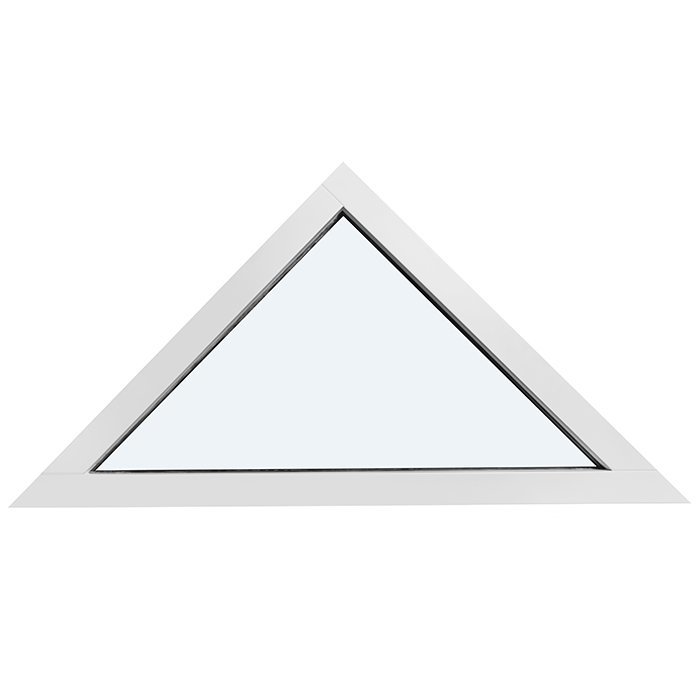
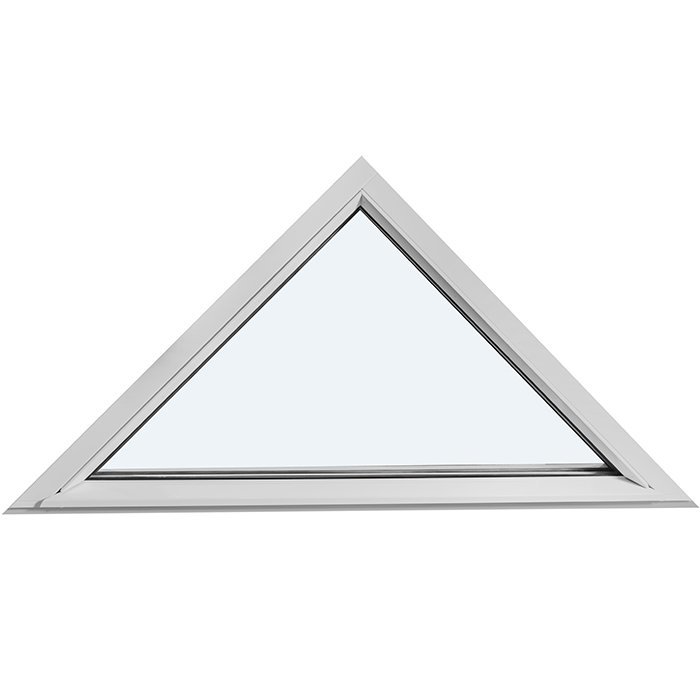
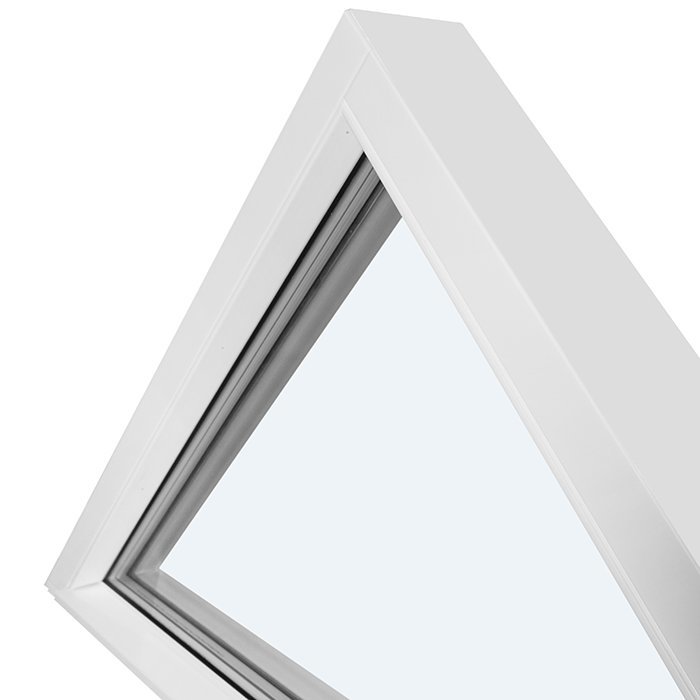
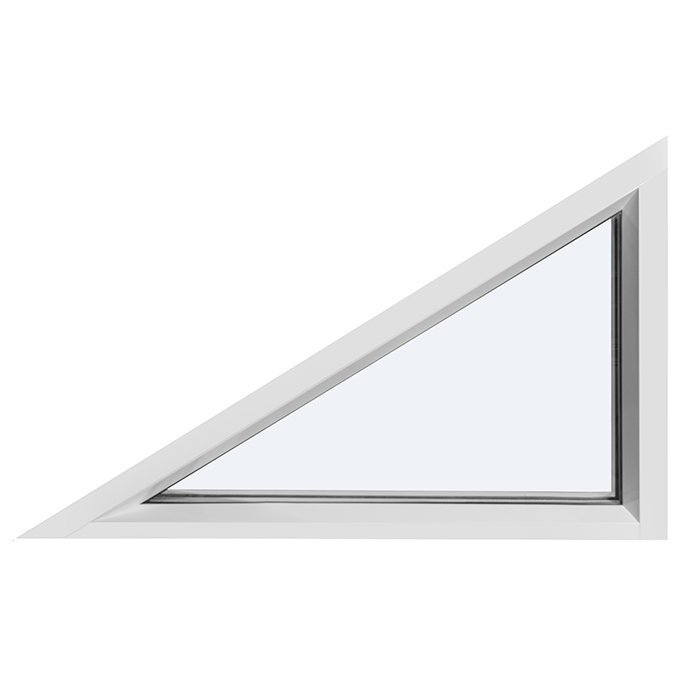
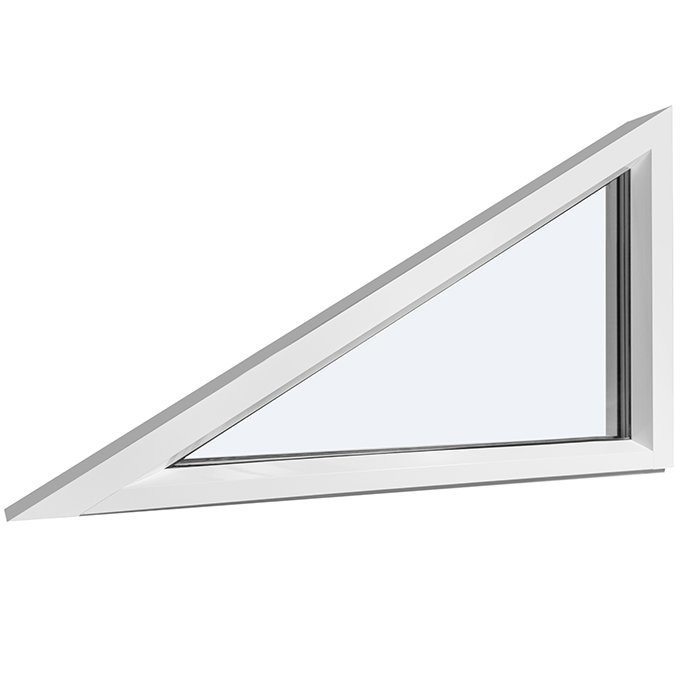
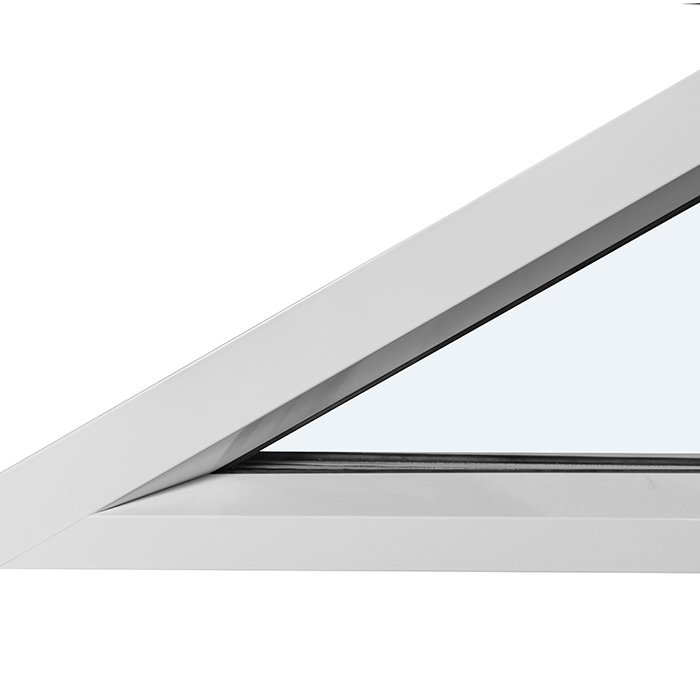
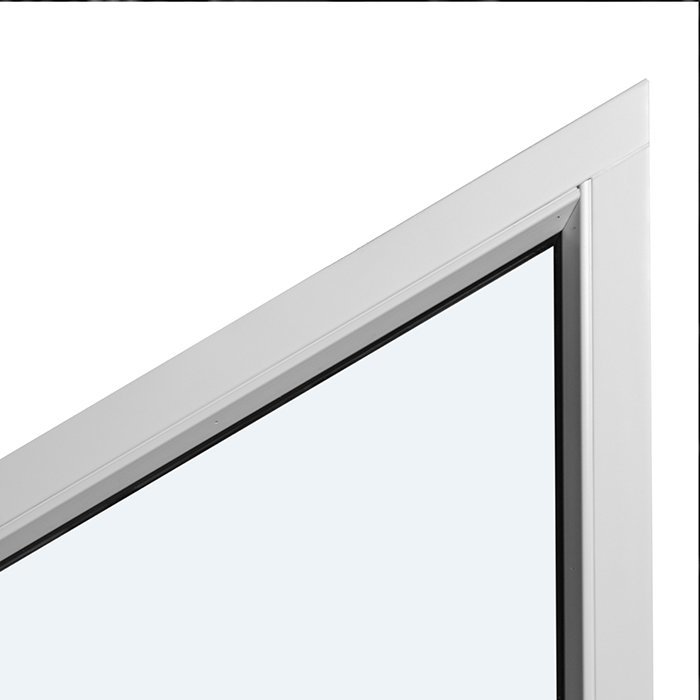
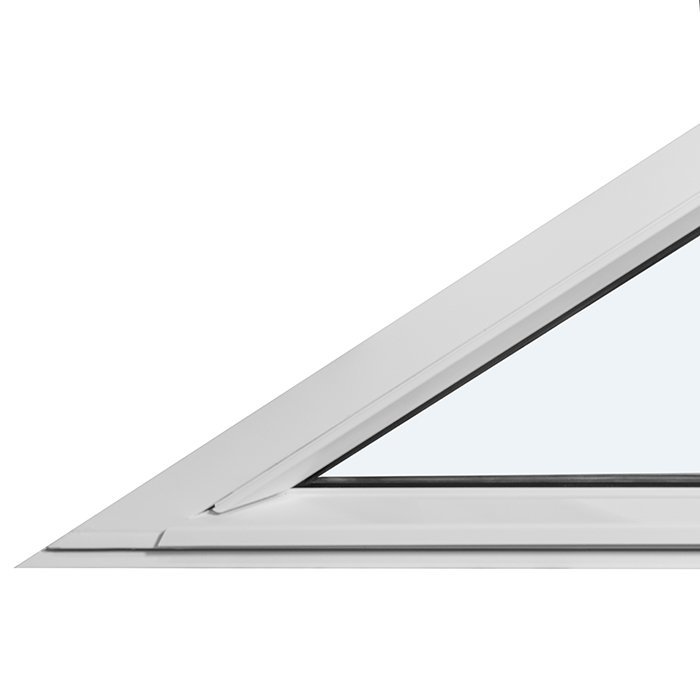
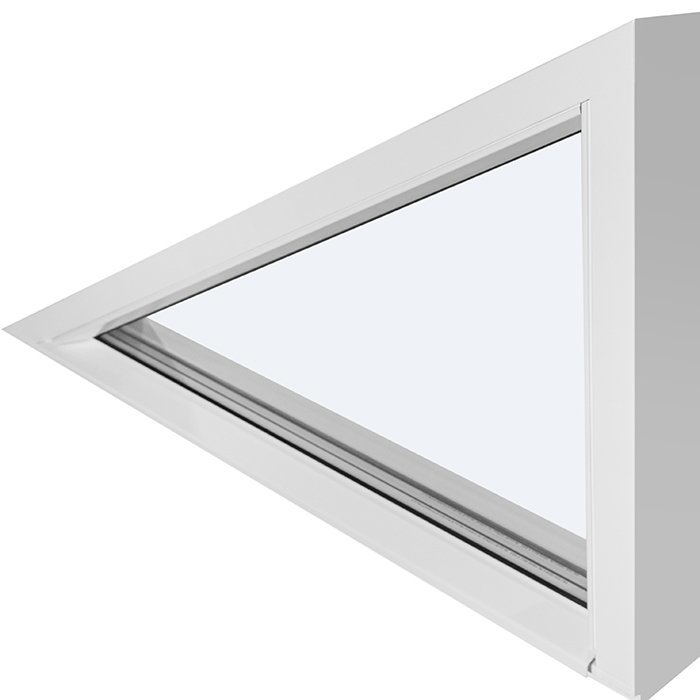
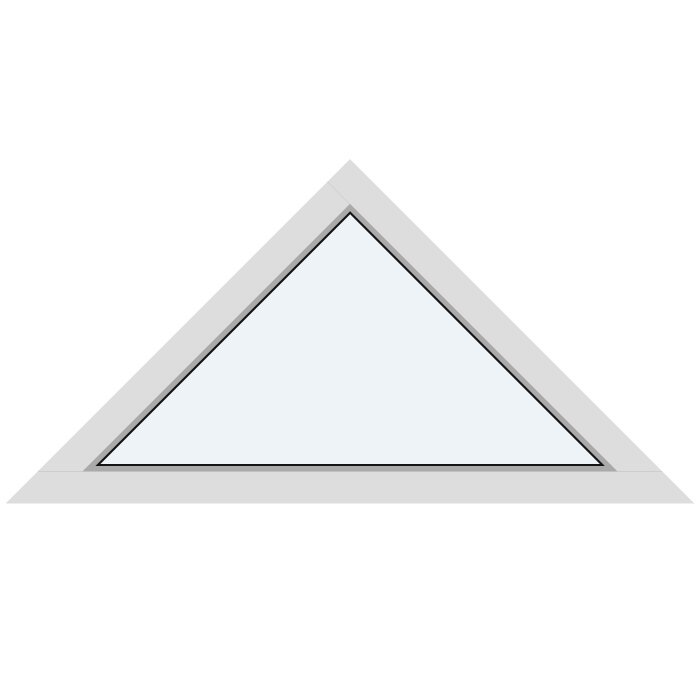
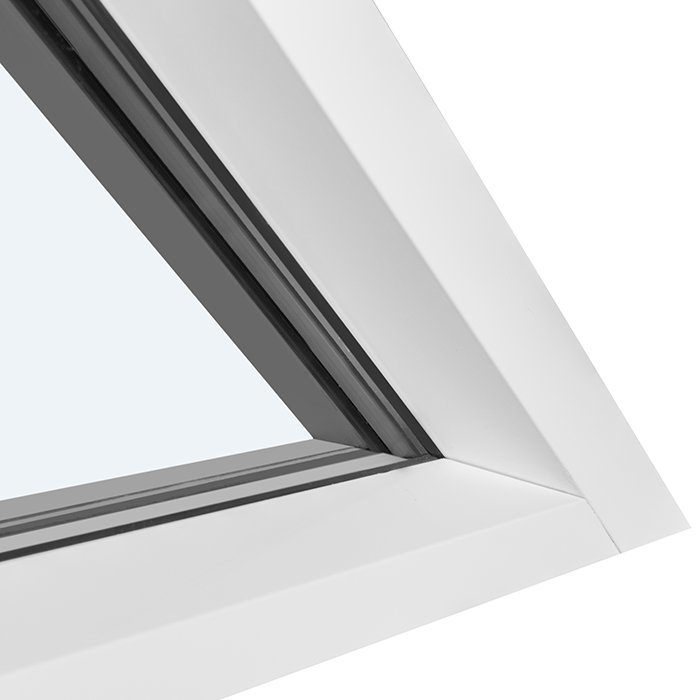
Bloomcabin No Glazing Bars. Intended for a triangular or angled aperture, this fixed window lets its uncommon geometry provide the entire visual statement. Nothing opens, so attention rests on the shape itself.

Reasons to choose this Bloomcabin option

  1. Shape in full view

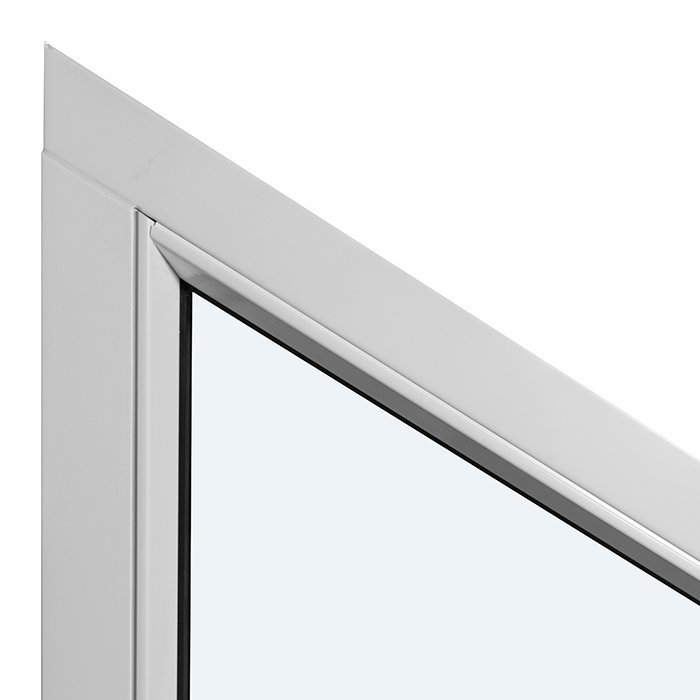
    An absence of glazing bars leaves the complete pane exposed and gives the shaped boundary priority. This deliberately simple treatment brings out the construction’s particular angles, lines and tailored fixed profile.

  2. Glass without subdivisions

    The broad single pane creates a composed, modern appearance. Its aperture supplies the visual character, bringing the surrounding architecture and visible glass together without introducing a further grid or internal division.

  3. Energy performance considered

    Fixed glazing can help maintain continuity in the exterior envelope. A carefully chosen overall specification may support both interior comfort and efficient energy performance.

This non-opening angled or triangular window complements unusual rooflines, gable areas and façade forms. Choose among the available finishes and materials to coordinate it with a personal colour and architecture scheme. No Glazing Bars — its balanced proportions aid visual alignment with the property and planned exterior treatment. Clean lines remain dominant.

What customers said 5-star rating

  1. “Careful workmanship and noticeably better thermal insulation in winter.” – Saoirse Murphy
  2. “Installation went smoothly, and the quality impresses us every day.” – Conor Kelly
  3. “The windows look high quality and close very quietly.” – Aoife Byrne

Payment methods Select an available secure payment method during checkout.

Plan your window Choose a specification for the intended aperture. For further help, ask the Bloomcabin team.

More information
SPECIFICATION

Type: fixed window, non-opening;

Guarantee: 5 years;

CE: Yes;

Material: pine, pine with aluminium cladding, oak, or oak with aluminium cladding;

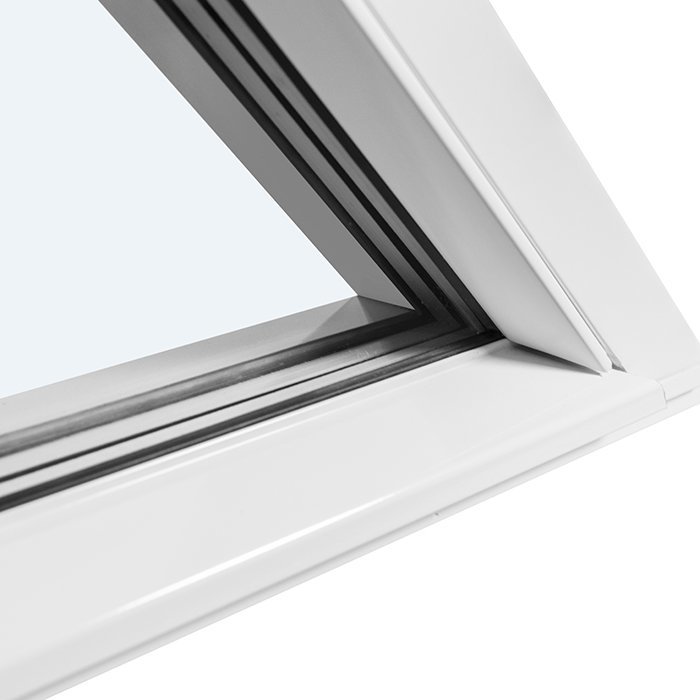
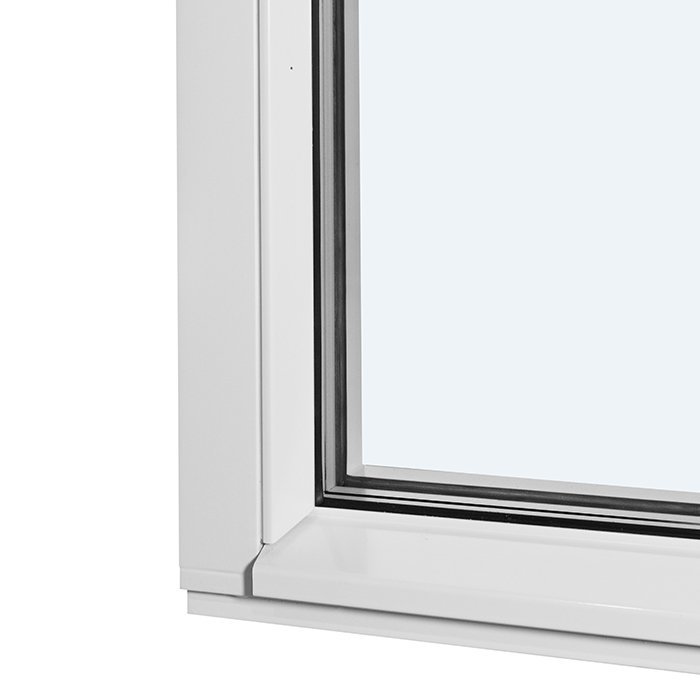
Glazing: 2- or 3-pane insulated glass with heat-reflective coating, warm-edge spacer (CHR), and argon filling;

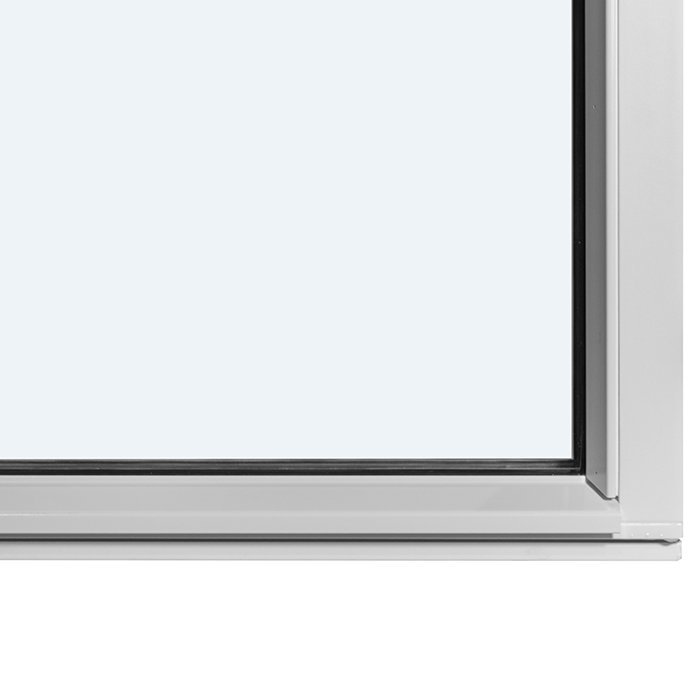
Glass seals: black rubber;

Installation holes: 14 mm;

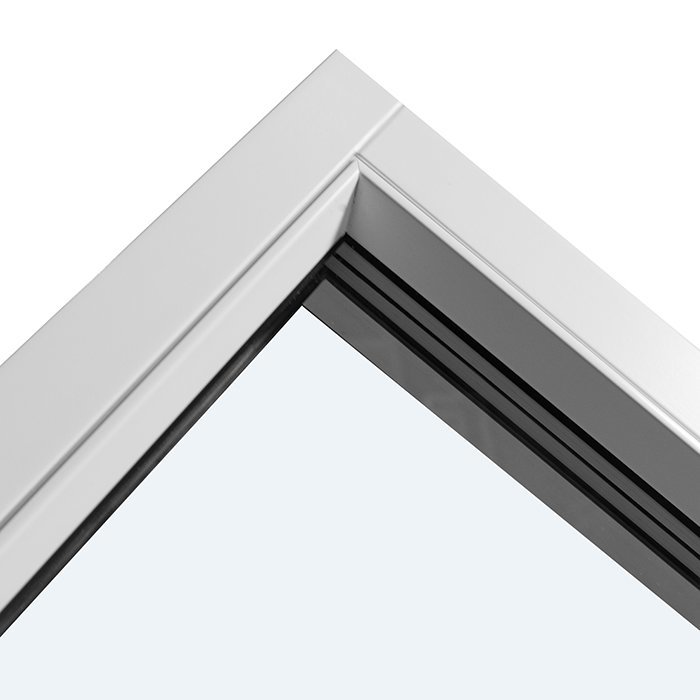
Outer frame: 105 × 57 mm; with aluminium cladding: 115 × 57 mm;

Energy efficiency class
with 3 layer glass
with 2 layer glass

Made-to-measure windows

Fixed windows for triangular and sloping shapes

Bespoke stationary glazing shaped for triangles and slopes

Made-to-measure windows for triangular and sloping shapes

A bespoke insulated fixed window, offered with selectable materials, colours and defined glazing-bar designs.

Window type

Fixed glazing

Manufacture

Available made to measure

Colour selection

Available

Marking

CE marked

A permanently glazed triangular or angled unit lets an opening depart from the familiar rectangular outline. Each unit is requested to project dimensions and pairs a clear, immobile pane with specified choices for frame material and visual treatment. This allows the completed window arrangement to follow the intended geometry, echo the architecture and achieve the colour relationship required for the building.

Since there is no movable sash, planning centres on how the glass area is composed, not on everyday operation. The pane may remain plain, or it can use a listed bar arrangement—horizontal, vertical or genuinely glass-dividing. Frame choices cover pine and oak, each also offered with aluminium cladding, allowing the appearance to be coordinated further. Below, we set out how the fixed format works, its construction and glass specification, the precise pattern choices, and the information needed to consider your enquiry.

01

Fixed glazing: function and everyday use

In this shaped unit, the pane is secured permanently and cannot be opened. There is no movable sash, handle movement or ventilation position to manage; the glazed surface remains stationary within the arrangement. That simplicity suits locations where the unusual contour is intended as a composed architectural feature and airflow is not required through this particular unit.

Consider the fixed format from the outset when planning use of the room. If fresh air is needed through the same wall or elsewhere in the space, a door or another window designed to open may need to fulfil that purpose. This shaped fixed window must not be planned as an adjustable ventilation opening. Its purpose is permanent glazing and the visual treatment of the particular aperture.

Think ahead about reaching both frame and glass for later care. Ease of access from indoors and outside is determined by where the unit will be installed. For a high-level position, or any place that is awkward to reach, plan how the accessible surfaces will be cleaned and maintained before finalising the installation.

Bar layout changes only the appearance, never the operating method. A continuous pane, a horizontal or vertical arrangement, and a true glass-dividing design all remain permanently glazed. The visual choice can therefore respond to the outline and desired composition without needing clearance or provision for a moving sash.

02

Construction, materials and technical dimensions

Choose the timber first, either pine or oak. For either species, the alternative construction adds aluminium cladding, creating four complete frame versions in total. Add the required colour separately. When cladding is selected, record it alongside the timber so that the full material construction is clear rather than treating it as a colour.

Component dimensions for the outer frame are 105 × 57 mm. With aluminium cladding, the corresponding frame measures 115 × 57 mm. These measurements apply solely to that component. Neither figure states the complete window height, width or depth, and neither defines the prepared aperture. Its exact shape and project-specific measurements are recorded separately for the order.

Each fixing hole is 14 mm in diameter. Treat this component specification independently of both the custom window size and the proposed aperture measurements. The glass may be specified as double or triple insulated glazing. Include that choice in the configuration alongside the frame material, colour and selected pattern of glazing bars.

This made-to-order shaped window carries CE marking and includes a 5-year guarantee. In project paperwork, distinguish its individual contour measurements from component data. The outer frame measures 105 × 57 mm, increasing to 115 × 57 mm when aluminium cladding is included. Record the special shape through its real contour and individually labelled measured lines.

Non-opening triangular and angled glazing

03

Glazing and glazed-area construction

The specified insulated glass incorporates three stated features: a coating that reflects heat, argon within the glazing and a CHR-labelled spacer at the warm edge. Together, these elements define the glazing build-up available for this stationary window in the versions identified by the technical overview.

With no sash movement, the pane forms a lasting, stationary surface inside its frame. Visual geometry is created jointly by the outside shape, the expanse of glass and whichever bars are chosen. Leaving the pane undivided emphasises a single continuous form; bars instead establish a horizontal, vertical or combined rhythm. A pattern whose bars physically separate panes produces a different construction from a non-dividing pattern, so quote the option’s complete title when ordering.

Black rubber forms the seals around the glass. Those seals belong to the glazing assembly and are separate from any finish chosen for the frame. Assess timber, frame colour, glass and bar arrangement as distinct visual elements. In particular, the seal colour does not define the whole frame or imply that a visible black border runs around it.

In your enquiry, specify either double or triple insulated glazing. Both belong to this non-opening product and neither changes its fixed operation. Connect the chosen glazing explicitly to the relevant outline, frame specification, finish and bar pattern; doing so produces a configuration that is complete and readily understood.

04

Available design patterns

The elevation can be ordered in several defined patterns. The title “Without glazing bars” indicates that the divisions found in the other designs are omitted, allowing the angled or triangular contour to dominate a largely continuous pane. It is an official option name, so quote it in full when the required appearance has no bars.

Simple directional designs include “With 1 horizontal glazing bar” and “With 1 vertical glazing bar”. “With 1 horizontal glazing bar in the lower area” is also available; its name identifies the particular position in the composition. For a combined division, “With 1 horizontal and 1 vertical glazing bar” is listed. These names describe the respective pattern, not an opening function, because the window remains fixed in every design.

Other patterns are explicitly described as dividing the glass. They are “With 1 horizontal glass-dividing glazing bar” and “With 1 vertical glass-dividing glazing bar”. More strongly divided options are named “With 2 horizontal glass-dividing glazing bars” and “With 2 vertical glass-dividing glazing bars”. Include “glass-dividing” in the requested title, since “horizontal glazing bar” alone would not establish which offered pattern is intended.

The most suitable design depends on the outline and the visual order you want. A horizontal glazing bar can divide a sloping form differently from a vertical one, while a combined layout creates other accents. Always compare the defined patterns against the intended window shape, taking neighbouring windows, doors or façade lines into account.

Quote the chosen pattern’s complete option title in the enquiry. Doing so distinguishes horizontal and vertical arrangements as well as glass-dividing bars from the other versions. You may add a sketch with an unmistakable orientation to demonstrate which edges you regard as the top, bottom, interior and exterior.

05

Assessing the intended opening correctly

A bespoke triangular or angled unit begins with an unambiguous account of the opening. Slopes, vertices, sides and reference points make these outlines less self-evident than a rectangle. Identify the view represented by the drawing and show the relationship between its edges. A labelled sketch communicates shape and orientation without requiring anyone to infer the intended geometry from the general product description.

First establish whether each submitted dimension belongs to the proposed window or merely to the surrounding construction. Keep aperture, frame and other project measurements identified separately throughout the correspondence. Existing drawings should explain the purpose of every value. That discipline avoids reading an inclined side as a horizontal distance, or applying a total length to just one segment.

Mark the drawing to show the room side and exterior, together with top and bottom. Doing so matters when the same outline might otherwise be interpreted in reverse. A photograph adds useful spatial context, but accurate, clearly referenced dimensions are still essential. Adjoining components may be sketched where they influence space or appearance, without assigning technical qualities that have not been confirmed.

Clearance for installation must be established from the actual building conditions, rather than calculated from outer-frame data alone. The 105 × 57 mm measurement, and the 115 × 57 mm measurement where aluminium cladding is used, describe only the frame component. Decide which project values refer to the aperture, completed unit or component, and label them accordingly.

Do not rely on the generic product name to describe a triangular or angled unit; map the real outline. Marking corners, inclined edges, relevant lengths and reference points makes the bespoke geometry easier to assign correctly. List frame material, colour, glazing and bar pattern afterwards as distinct choices, separate from the shape itself.

Non-opening glazing for triangular and angled forms

06

Coordinating form, finish and frame material

Contour, timber, finish, pane and bar arrangement jointly determine the appearance of a shaped window. The offered colour choices let you align that appearance with the project. Name the shade clearly and, if a match is intended, state whether an existing door, window, façade element or interior detail is the point of comparison.

Begin by choosing oak or pine. Whichever timber is selected, the frame can be ordered unclad or in the corresponding aluminium-clad construction. Cladding is therefore a material version, not the name of a colour. Consider how the timber and finish will appear indoors and on the façade, including their relationship to adjacent building elements.

Glazing bars can echo the window’s slope, create an intentional opposing line, or be left out for a cleaner expanse of glass. Horizontal, vertical and combined layouts produce different graphic effects. On variants explicitly described as glass-dividing, physical division belongs to the chosen pattern; use the complete listed designation to identify it accurately.

Black rubber seals within the glazing are not an optional frame finish. Base colour coordination on the finishes offered for the frame, treating the seal as its own construction detail. Record the frame finish, full material version and selected bar layout individually, rather than combining them into a single colour request.

Where the new unit should echo nearby doors, windows or façade features, provide photographs and precise colour information as references. Explain which aspect should guide the choice—for example, timber species, frame finish or bar direction. The material configuration, colour treatment and design can then be assessed deliberately while remaining separate specification items.

07

Comparing fixed glazing and related opening types

The triangular or angled fixed unit provides a glazed surface that remains shut. If another part of the design must open, available related products include top-hung opening windows, one- or two-leaf casements that open outwards, and single-leaf patio doors with the same outward action. These operable elements may accompany the shaped pane in a wider door-and-window composition.

Heritage-style alternatives are also offered for casement windows and patio doors with one leaf, using either pine or oak. The corresponding standard windows and doors can additionally be selected in pine or oak versions with aluminium cladding. Account for these material distinctions when matching several elements across one elevation or shared view.

Within the “Kombi” casement, one glazed section remains stationary while a neighbouring leaf opens outwards. It therefore combines fixed and usable areas in one unit. Like the other associated windows, it may use double or triple insulated glass. Timber selection is between oak and pine; adding aluminium cladding to either creates the other two frame variants. Specify operation, frame construction, finish and pattern independently.

For an enquiry containing several windows or doors, create a distinct line item for every unit. The schedule will then show which position receives the fixed special shape, where outward operation is required, and whether each casement has one leaf or two. Use the related product names below as the initial comparison list:

Top-hung casement window opening outwards, Single casement window opening outwards, Heritage single casement window opening outwards, Double casement window opening outwards, Heritage double-casement window opening outwards, “Kombi” casement, opening outwards, Single-leaf patio door that opens outwards, Heritage-style single-leaf patio door that opens outwards.

08

Prepare your enquiry in clear steps

Open with a concise description of the job and identify the product as “Triangular and angled window with fixed glazing”. Add a carefully oriented sketch of the required contour, noting what perspective it represents and naming every length needed to define the shape. A photograph may accompany the drawing to give additional context for the installation location.

Choose the frame construction next: pine, oak, aluminium-clad pine or aluminium-clad oak. Enter colour separately, avoiding any ambiguity between timber construction and finish. Where the finish should correspond with an existing façade feature, door or window, say exactly which element is to be used for comparison.

After that, state whether double or triple insulated glazing is wanted, then copy the listed title of the selected bar pattern in full. Precise identification matters most for options that physically separate the panes. A pattern sketch is helpful supporting information, but it should accompany the recognised name rather than replace it with an invented label.

Conclude with an ordered specification covering product, contour, dimensioned sketch, orientation, frame construction, finish, glazing and pattern. List multiple units on different lines to prevent their shapes or appearance selections being mixed. Any additional window or door required for the same job should likewise be recorded independently, using its full product designation.

Review the material before submission to ensure that it reads consistently. Keep edge labels identical across all documents and verify that dimensions, colour, bar pattern and frame construction are assigned to the intended unit. A well-structured request enables us to review the custom shape with you and identify any choices that still need to be settled.

Product questions

Common queries about triangular and angled glazing

Is the triangular and angled window available made to measure?

Yes. Production follows the dimensions supplied for the required outline. Send a sketch whose orientation is unmistakable, with the contour and each measurement clearly labelled. Also mark the top, bottom, indoor face and outdoor face, giving us an unambiguous basis for discussing the special shape.

May the frame colour be chosen?

Yes. Colour options are offered. In the enquiry, describe the visual result required and identify any nearby doors, windows, façade details or interior finishes that should guide the selection.

Does the window provide ventilation by opening?

No. The glazing is permanently fixed and has no opening leaf, so it cannot function as an adjustable ventilation window. Where ventilation is needed, consider a window type specifically designed to open.

Which material version can I enquire about?

Choose pine or oak as the frame timber. Either may be ordered with aluminium cladding instead of the unclad version. State the complete construction and requested finish when contacting us. For colour coordination, identify an existing door, window, façade feature or interior element whose appearance should inform the choice.

How do I specify the required glazing-bar design?

Quote the exact option name shown in the overview. It identifies whether the pane remains visually continuous, uses ordinary bars or is physically divided by them, while also recording the chosen direction.

How long is this window guaranteed for?

A 5-year guarantee is supplied with this triangular or angled fixed-glazing unit. State the chosen frame material, glass build-up and design option completely so the enquiry identifies the required specification.

Which glazing specification is offered?

Choose double or triple insulated glass. Its stated build-up uses argon, a heat-reflecting layer and a warm-edge spacer labelled CHR; black rubber seals are also included.

Is the window CE marked?

Yes. CE marking applies to this non-opening shaped window.

Plan bespoke triangular or angled glazing with us

Planning an unusual window shape and looking to coordinate its material, finish, glazing and bars? Send us the intended contour, labelled dimensions and preferred specification for your bespoke triangular or sloping window.

Close x
10 year warranty
Bloomcabin is proud of its high-quality products and maintains these standards every day through a range of manufacturing and quality control processes. This is backed by a 20-year warranty against wood rot in timber structures and a 10-year warranty against functional defects.
GET A 45% BETTER PRICE WHEN YOU BUY ONLINE
Shopping online is convenient and cost-effective
Ask us!
Get in touch
Email:
This email address is being protected from spambots. You need JavaScript enabled to view it.
Reg. No.:
38944924
Address:
Thriges Plads 6, 5000 Odense C, Denmark
Social media
Follow us on Instagram, Facebook and Twitter to find out about news and offers from Bloomcabin:
X
Have questions and want us to call you back?
+353
−
✖