To improve the quality of the content of this website and to adapt it to the needs of users, cookies are used - including third-party cookies. By continuing to use this website, you agree to the use of cookies and to possible communication when you enter your contact information in one of the forms on the site.

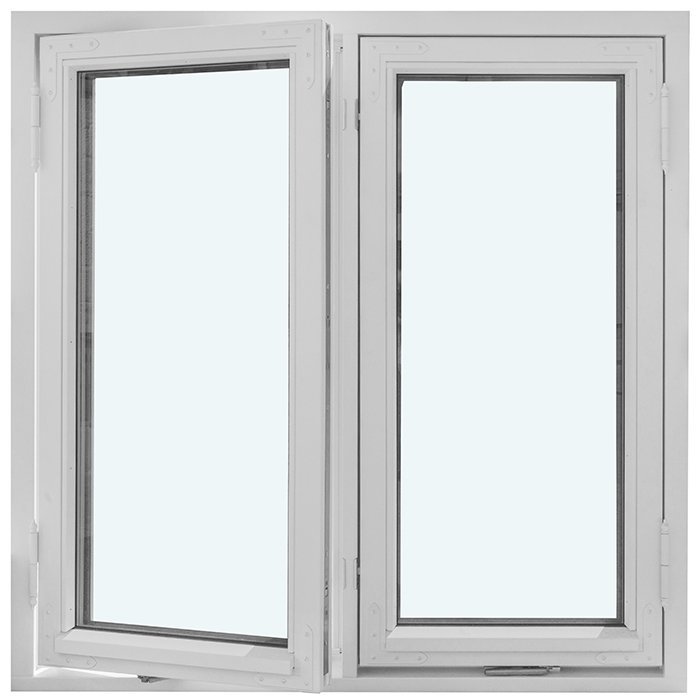
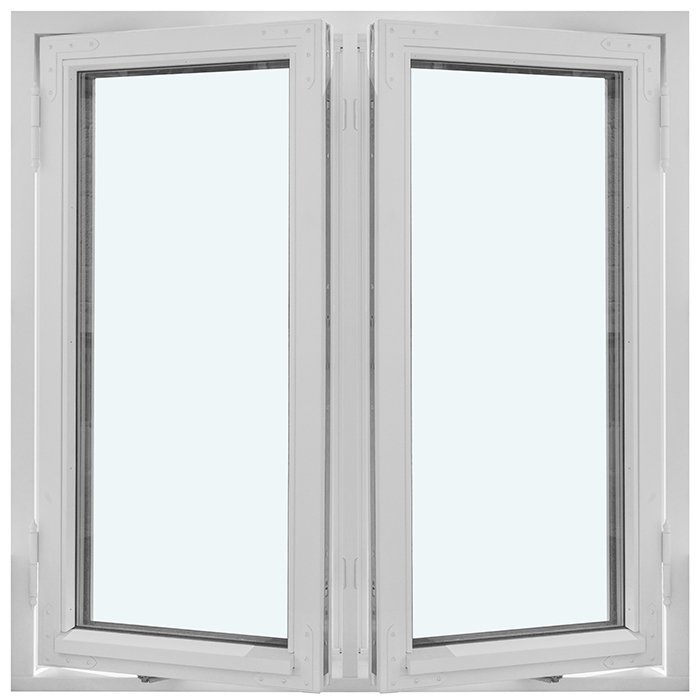
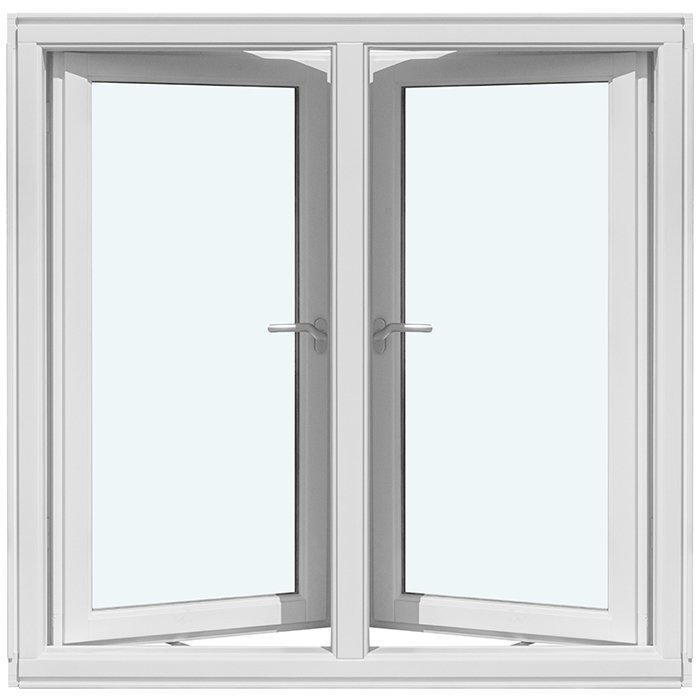
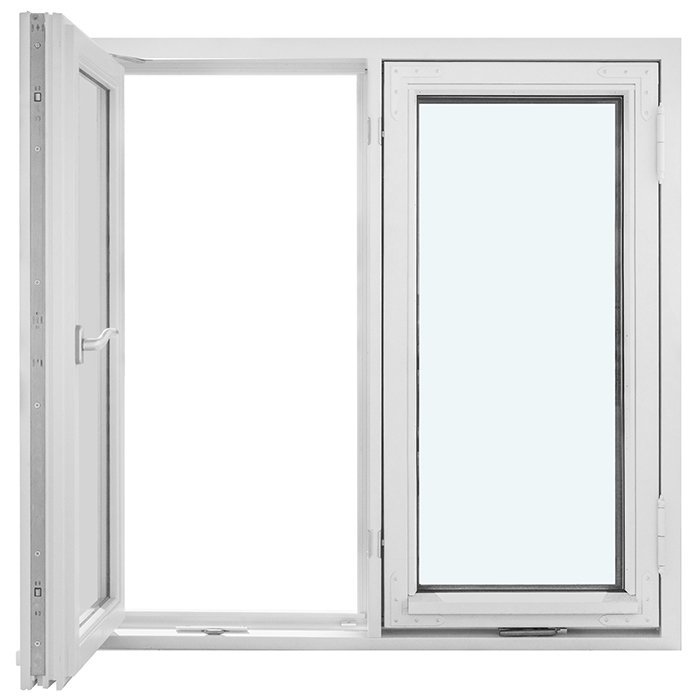
Heritage-Style “Kombi” Outward-Opening Casement Window

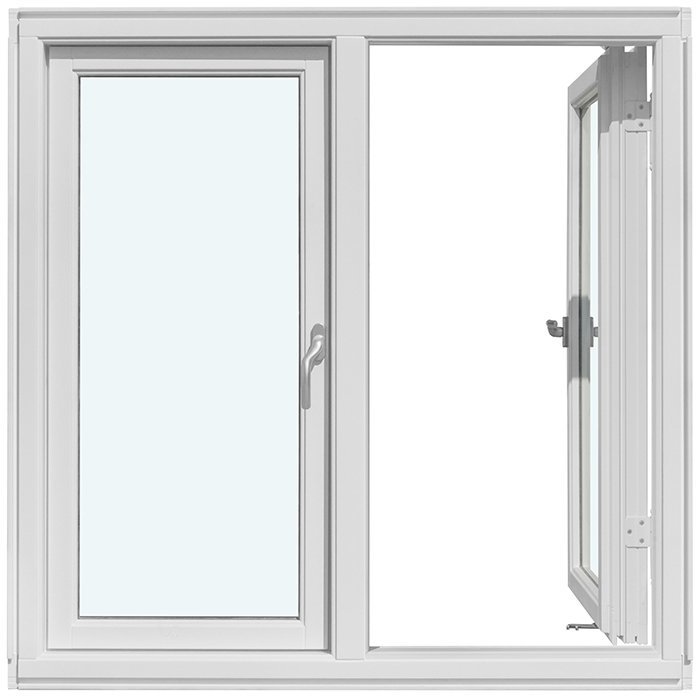
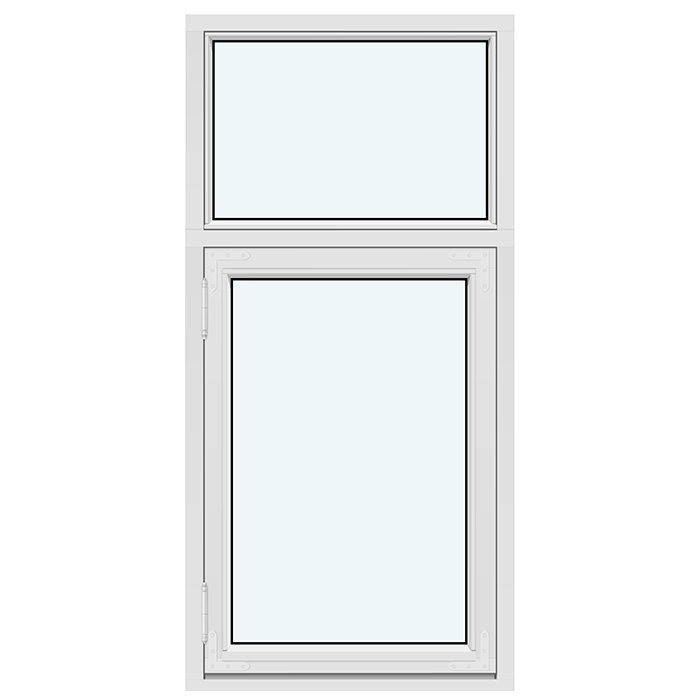
1 Fixed Glazed Section, 1 Sash without Glazing Bars

Heritage-Style “Kombi” Outward-Opening Casement Window
  • Kombi
  • Outward opening
  • Classic details
  • Thermally efficient
  • Kombi
  • Outward opening
  • Classic details
  • Thermally efficient
The greater the purchase, the bigger discounts you get.
Estimated delivery:
We offer the opportunity to CHOOSE A SUITABLE DELIVERY WEEK, which you will find in the last step of the shopping cart.
The greater the purchase, the bigger discounts you get.
Personal Bloomcabin consultation
Personal consultation?
We are happy to help with questions about models, prices and delivery.
+49 152 28196712

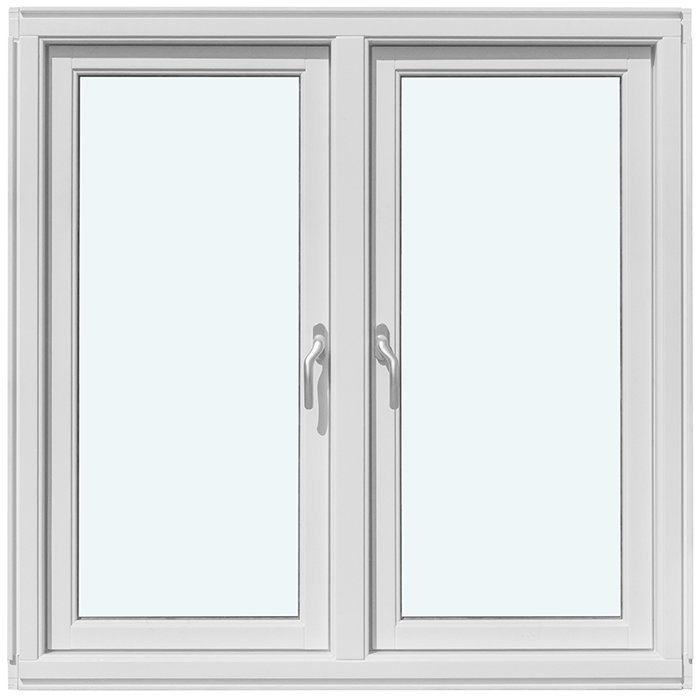
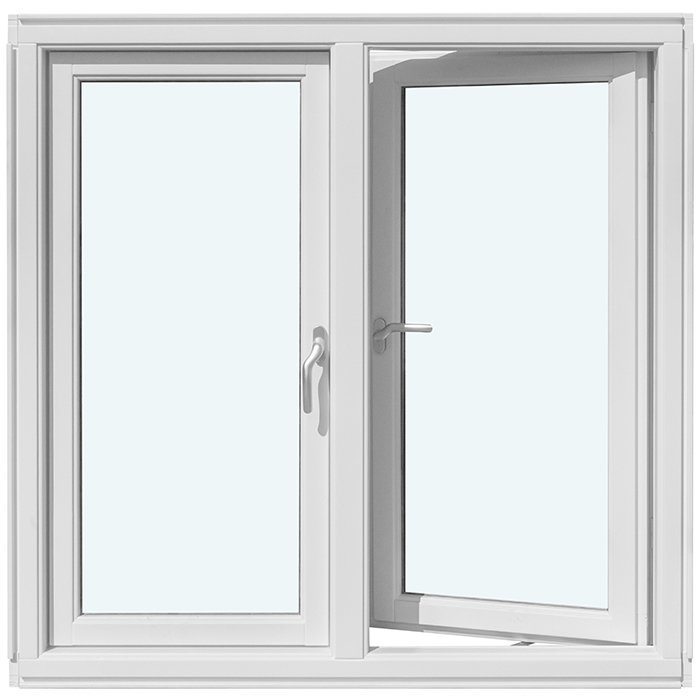
Bloomcabin This historic combination format places 1 non-opening glazed area beside 1 unbarred sash. The sash is side hinged and travels outwards. With both panes left visually clear, the restrained division offers a classical yet practical answer for carefully composed façades.

Reasons to choose this Bloomcabin arrangement

  1. Understated historic form

    Glazing bars are omitted from the stationary pane and the movable leaf alike. The resulting sweep of clear glass is quiet, allowing the traditional outline to command attention.

  2. Still glazing, movable sash

    The non-opening pane anchors one side of the composition. On the other, a side-hinged leaf travels outwards, adding useful operation without disturbing the spare appearance.

  3. Energy-aware construction

    Comfort indoors is supported by a window build designed around efficient energy performance.

This version answers schemes that need a permanently glazed pane beside a simply detailed sash opening away from the room. Its lack of bars keeps the expression intentionally quiet, and neither window area is subdivided. Clear sightlines remain across the fixed glass. Because the opening leaf swings outside, it occupies no indoor space. The sparse layout appears composed and architecturally crisp, while its restrained historic note can accompany many architectural settings.

Customer opinions 5-star rating

  1. “Neat workmanship and noticeably better thermal insulation in winter.” – Saoirse Murphy
  2. “Installation went smoothly, and the quality impresses us every day.” – Conor Kelly
  3. “The windows feel high quality and close pleasantly quietly.” – Aoife Byrne

Payment choices During checkout, review the payment methods currently offered.

Build your configuration Shape this historic combination window around your scheme. For support, talk to our team.

More information
SPECIFICATION

Type: Outward-opening;

Warranty: 5 years;

CE: Yes;

Material: Pine or oak;

Glazing: 2- or 3-pane insulated glass with heat-reflective coating, warm-edge spacer (CHR) and argon-gas fill;

Glazing seals: Black rubber;

Hardware: SPILKA, IPA;

Installation holes: 14 mm;

Frame: 105 x 57 mm;

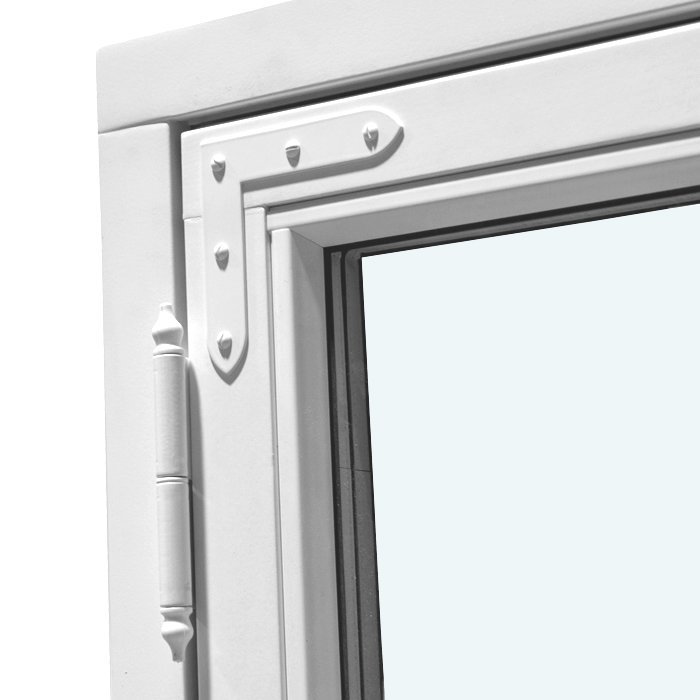
Sash frame: 76 x 65 mm;

Energy efficiency class
with 3 layer glass
with 2 layer glass

Historic timber windows

Traditional-style “Kombi” timber casement

Fixed light and opening casement in a historic composition

Traditional “Kombi” casement, opening outwards

A bespoke timber window with fixed glazing, an outward-swinging casement, optional bar schemes and insulating glass.

Opening type

Outward-opening

Timber species

Pine or oak

Glazing

Insulating glazing with two or three panes

Marking

CE marked

In the traditional “Kombi” design, a stationary glazed light sits beside a casement that swings outwards. The result is an orderly whole: one visually quiet area stays fixed, while the other may be opened. The specified bar schemes allow anything from uninterrupted panes to more closely articulated glazing using upright and crosswise lines.

Each window is produced to the requested measurements, in pine or oak, with selectable colours and handles. The insulating unit combines a coating designed to reflect heat, a thermally improved edge spacer and argon filling. The guide below covers use, frame construction, glass specification, bar schemes and evaluation of the opening. This lets functional considerations sit alongside period appearance, without allowing any single visual detail to determine the whole choice.

01

Operation and everyday use

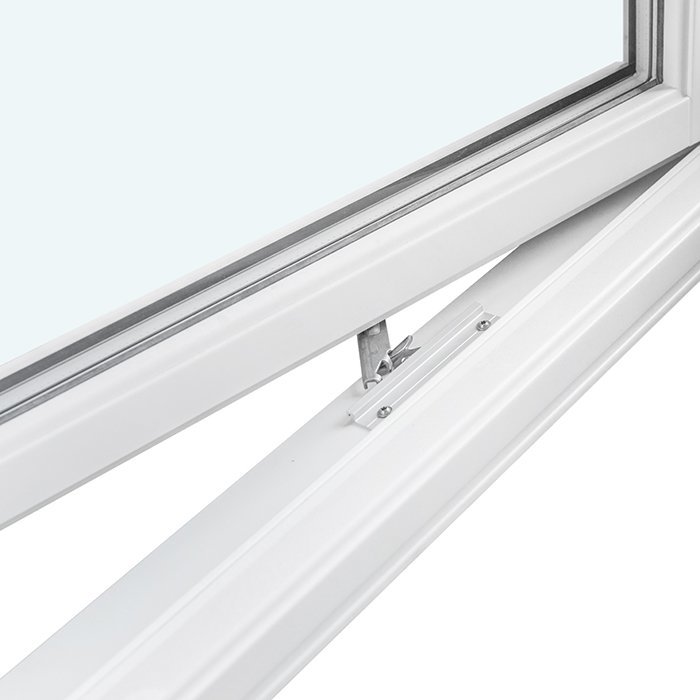
The casement provides the moving section of the Kombi window and swings outwards; the adjoining glazed light stays fixed. Day-to-day operation is therefore simple: only the casement moves, while the neighbouring light remains stationary within the composition. This arrangement is intended for projects requiring a continuous window unit that incorporates both openable and non-opening areas.

Because the casement swings towards the exterior, keep its full travel unobstructed during normal use. Check for objects immediately outside and for nearby reveals, railings, planting or other parts of the building. Clearance matters throughout the opening arc and while the casement remains open. Review the exterior early, together with the proposed measurements, fitting position and access to the window.

The mounting position also affects ease of use. Think about your approach to the handle and the movement needed to open the casement. A unit located beyond a substantial work surface, for instance, calls for a different reach from one fitted in a readily accessible wall opening. Select the handle with this in mind, and explain any relevant access constraints when submitting the configuration enquiry.

No operating action is needed for the fixed light. It acts as a restrained visual partner to the movable casement and helps form the complete design. According to the selected bar scheme, this light may stay plain or echo lines used across the casement. Treat two matters independently in everyday planning: unobstructed, reachable operation of the casement and the intended visual balance between the stationary and movable areas.

Check the exterior clearance each time before opening. This is particularly important after nearby plants have grown or objects around the window have been moved.

02

Construction, component dimensions and fittings

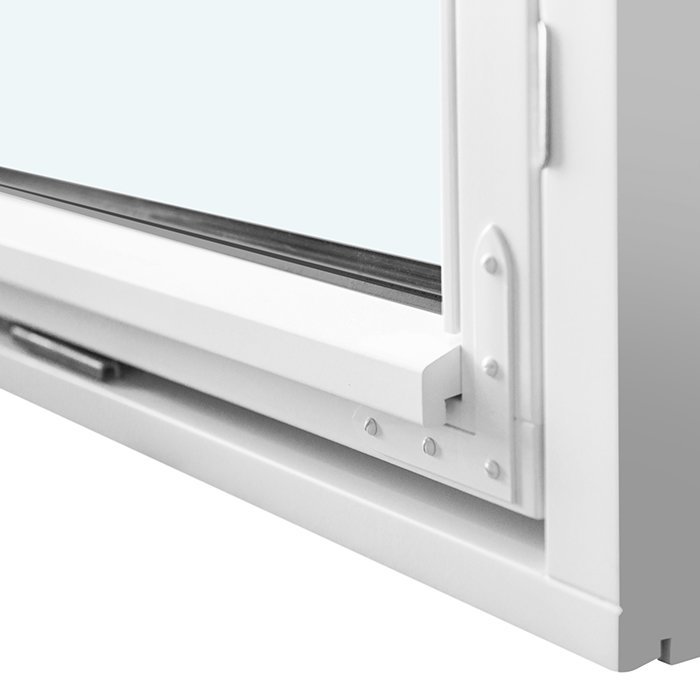
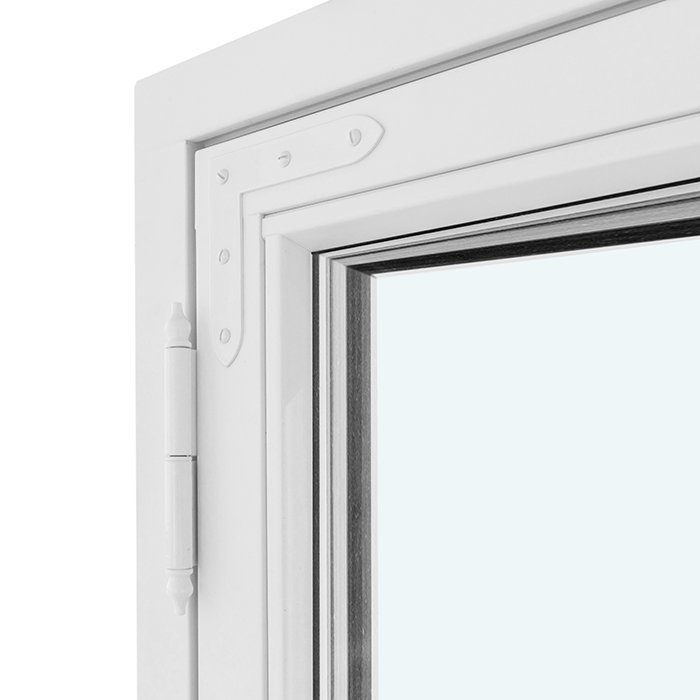
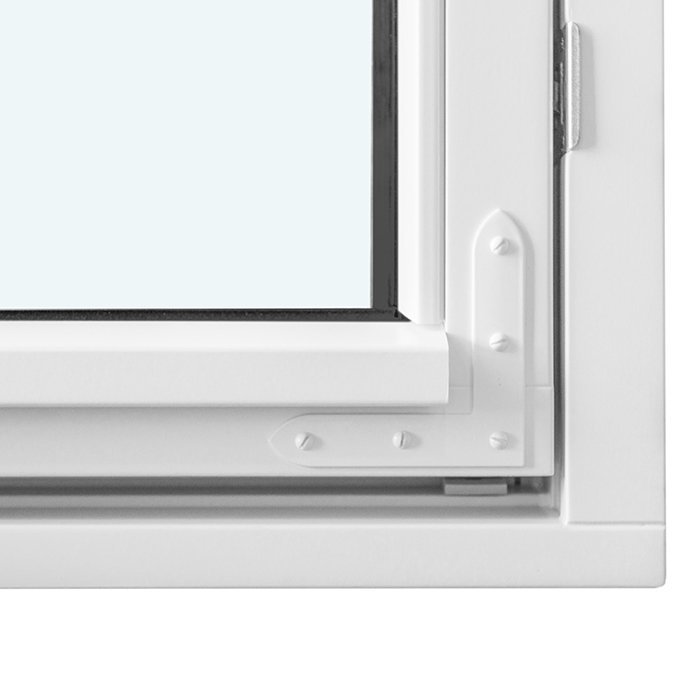
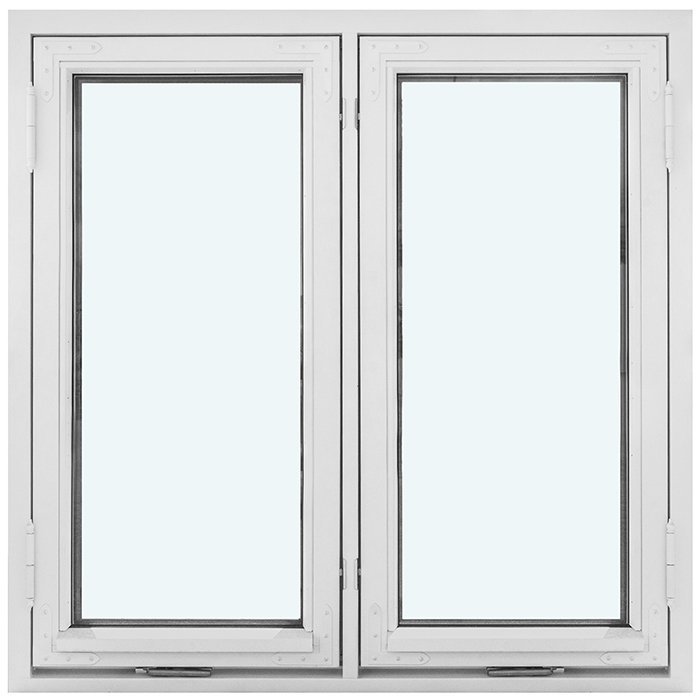
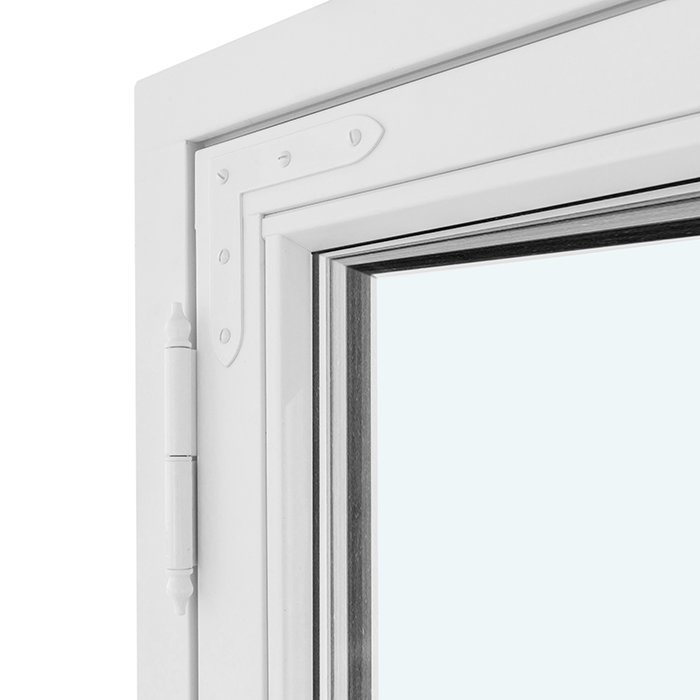
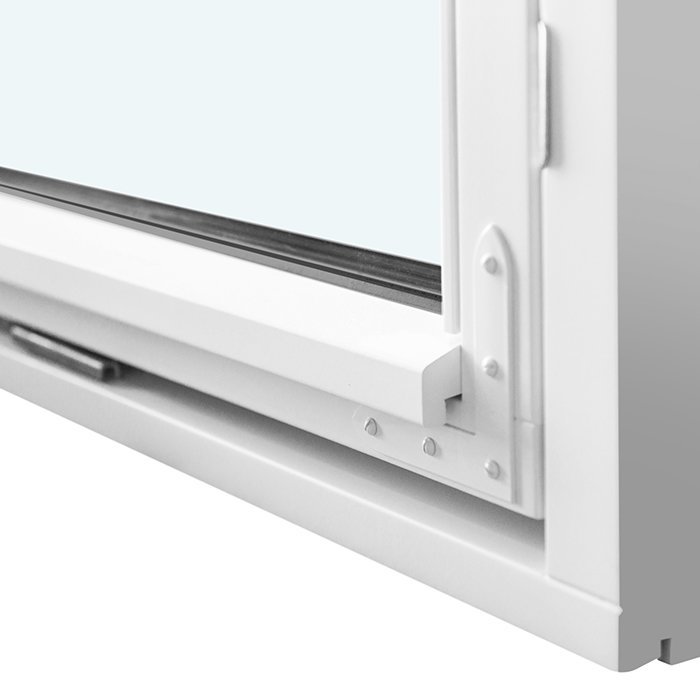
The assembly comprises an outer frame, a frame around the movable casement and a stationary glazed light. The timber may be specified in pine or oak. Relate that decision to the intended colour, bar scheme, handle and nearby architectural elements. The window is equipped with hardware supplied by SPILKA and IPA.

The numerical specifications are collected here. The outer-frame section measures 105 × 57 mm, while the casement-frame section measures 76 × 65 mm. Mounting holes are 14 mm. A 5-year product guarantee applies, and 2-pane or 3-pane insulating glazing may be specified. These measurements and figures concern particular parts or features; none represents the complete window’s overall width, height or depth.

CE marking applies to the window. When defining your version, record the required measurements, timber, finish colour, handle, glass construction and bar scheme as separate items. Doing so makes the relationship between the stationary light and the casement opening towards the exterior unmistakable.

Frame-section measurements must be distinguished from the dimensions of the assembled window. The quoted values refer specifically to the outer frame and the casement frame. By contrast, the order dimensions follow the proposed opening and the measurements supplied with your request. Never use the component figures as completed outside dimensions; note site measurements and component specifications in separate parts of your records.

Together, the stationary light and casement make up a single window unit. The request should explain the required division as clearly as the overall measurements. A basic drawing can reinforce the written details by identifying each light and indicating the opening direction. It should also establish which viewpoint governs your description of the arrangement.

Outward-opening Kombi side-hung window

03

Insulating glass and glazing details

Two insulating-glass constructions may be specified for this Kombi casement. Each uses heat-reflecting coated glass, a CHR-designated warm-edge spacer and an argon fill. The chosen glazing construction applies across the stationary light and opening casement that form the complete unit. Identify your preferred available construction when listing the remaining configuration choices in the enquiry.

The terms double and triple insulating glass describe the glazing build, not the number of lights. Fixed light and casement instead describe the window division. Keeping these separate helps you state the glazing choice and Kombi arrangement clearly in an enquiry.

The glass is bedded with black rubber seals. For a coherent appearance, review the frame finish, chosen timber and bar scheme as a group. Together they define the treatment of the stationary light and casement and can be coordinated deliberately with adjacent doors, windows or details on the façade.

A bar scheme changes how the glazed areas are visually divided. Omitting bars leaves broader, quieter panes, whereas upright or crosswise members introduce a stronger structure. This appearance choice is distinct from the insulating unit’s technical construction. The enquiry must therefore identify both the glass build and the specified decorative scheme for the casement and stationary light.

Keeping those decisions distinct is useful in a period-influenced scheme. Existing window lines might guide the bar arrangement, while the glass construction responds to present project needs. Elsewhere, broad uninterrupted panes may be preferred even though the timber frame and complete form retain a traditional character. Either approach is possible, provided the choice stays within the glazing constructions and bar schemes offered.

04

Named glazing-bar and light arrangements

Every offered scheme sets out how the stationary light relates to the casement. The least divided option leaves both areas entirely free of glazing bars. It highlights their different functions without introducing extra lines across either pane. Choose it where the contrast between the fixed and opening parts is intended to provide the main visual structure.

Several schemes keep the stationary light plain while adding bars to the casement alone. The casement may carry a single crosswise bar or a single upright bar. Another option places one of each orientation in that area. More detailed versions use one crosswise member with two uprights, or two crosswise members with one upright. Under all these specified arrangements, no bars are added to the stationary light.

The remaining schemes extend the linework across both areas. One gives the stationary light and casement a single upright apiece. Another places one crosswise and one upright member in each area. A further composition gives the fixed light one member in each orientation, but uses two crosswise members and one upright on the casement. The two areas can consequently relate to each other without having matching divisions.

Each name refers to a defined scheme rather than to individual bars that may be mixed at will. Select the listed arrangement closest to the appearance you want, then identify it precisely in the enquiry. A small drawing can clarify which area is stationary and which is the opening casement. That clarification is valuable whenever the arrangement looks different depending on whether it is viewed from indoors or outdoors.

Lines already present on the building can help guide the visual decision, including neighbouring window divisions or the geometry of the façade. This is simply a design approach, not a requirement of the product. Closely divided glazing tends to create a finer pattern, while panes without bars appear quieter. Whatever the intended effect, use an offered scheme and make the allocation of its lines to casement and fixed light unmistakable.

05

Assessing the proposed window opening

As this window is offered made to measure, a sound enquiry begins with careful consideration of the intended structural opening. Measure the opening in several places, as existing walls and older junctions can be irregular. Record values so the measured position remains clear. Also establish from which side your sketch or description is viewed.

Next examine the immediate surroundings. Outside, the casement requires enough unobstructed room to complete its movement. Eaves, reveals, rails, plants and adjacent construction may all influence detailed planning. Indoors, consider how readily the handle can be approached. A window board, work surface, item of furniture or fitted element may affect comfortable operation.

Then review how the opening meets the surrounding construction. Show relevant linings, adjoining materials and the condition of the opening in your documents wherever they may influence dimensioning. For replacement work, record the existing installation apart from the measurements proposed for the new unit. Do not copy measurements from older components without first verifying that they are suitable.

The arrangement of the casement and stationary light also needs a defined viewpoint. Descriptions using “left” or “right” become ambiguous when that viewpoint is omitted. Label the interior, exterior and casement swing on your drawing. Place the chosen bar lines in their correct area as well. A properly oriented sketch helps prevent follow-up questions while the product request is being assembled.

These checks provide an organised foundation but do not substitute for a building assessment tailored to the project. They keep site measurements, observed constraints and aesthetic preferences in distinct groups. Such separation is valuable in older buildings, where openings, junctions and nearby construction may be uneven. Clear initial records allow the timber, finish, glass construction, handle and bar scheme to be specified with greater precision.

Historic timber Kombi window

06

Colour, timber and the overall visual composition

This window derives its period appearance from the combined effect of frame timber, light arrangement, bar lines and finish colour. Pine and oak are the offered species. Consider the building’s intended expression alongside existing joinery, doors and other exposed timber before deciding. The finish, bar scheme and handle can then be coordinated with the selected wood and the broader architectural approach.

Finish colour is another selectable ordering detail. It may help the window blend closely with the façade or make its divisions more prominent. For an existing property, use nearby joinery, doors, finishes and exposed architectural details as visual references. On a new scheme, place the window finish within the overall palette of colours and materials. Record the exact colour request clearly.

Under the Kombi concept, the stationary light and operable casement read as one composition. Bars may give each area a different division or continue related lines across the two panes. Leaving the fixed portion plain while articulating the casement draws attention to the opening section; uprights or crossing lines can instead unite the pair visually. In every case, select from the defined schemes offered.

Black rubber seals secure the glazing, while the timber surface, frame finish and bar layout control the visible coordination. Hardware from SPILKA and IPA is fitted to the product, and the handle is selectable. List the requested handle beside the timber, finish and bar scheme, keeping visible design decisions clearly distinguished from the underlying hardware specification.

Begin by summarising the intended visual mood: restrained, closely divided, aligned with existing features or conceived as a distinct composition. Next, match that intention to a listed bar scheme and specify the preferred timber, finish and handle. This sequence produces an understandable selection in which each visible element serves a stated purpose instead of being assumed from unrelated technical information.

07

Comparing related window types and patio doors

A Kombi casement places a stationary glazed light beside a casement that opens towards the exterior. To compare related products, begin with opening direction, number of movable sections, method of operation and intended purpose. Then review each window or patio door for its own material, glass, bar schemes and fittings. Choose the product category first, before settling dimensions, finish and handle.

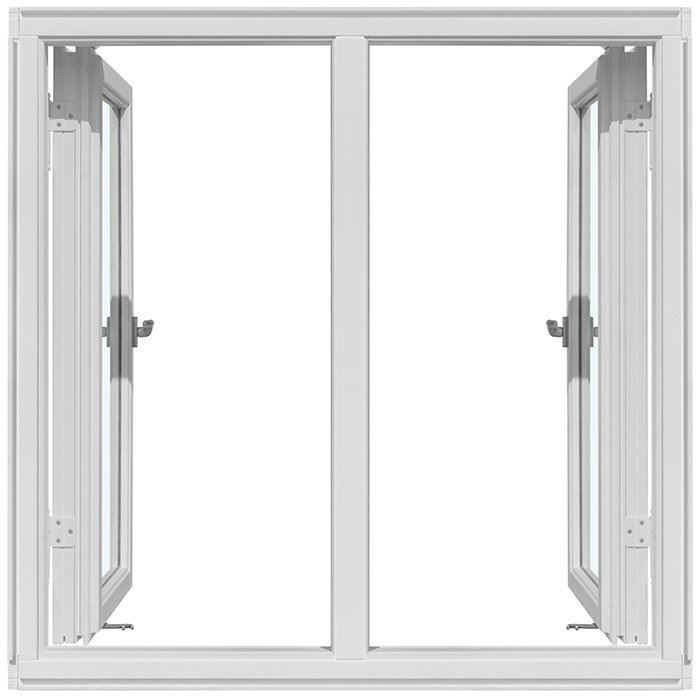
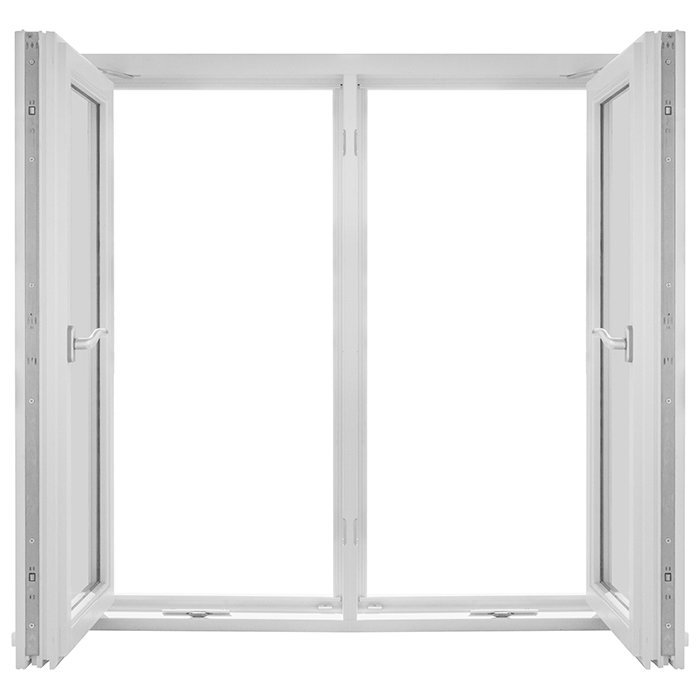
Other exterior-opening choices include reversible windows with either one or two casements, each turning around an upright pivot. Where inward movement is required, related products include tilt-opening windows in single- and double-casement versions. Compare the space needed for movement and the number of operable sections against this traditional window’s pairing of one stationary light with one casement swinging outwards.

If the project calls for an EI30-classified window, the related collection includes an inward-opening model and an EI30 reversible fire-rated model that opens outwards. Both use oak and two-pane insulating glazing with heat-reflecting coated glass. Assess either model separately against the project requirements: the Kombi casement discussed on this page does not carry an EI30 offering.
Where walk-through access to the exterior is needed, consider the outward-swinging patio doors with one leaf. A traditional version is offered alongside the general design. Both may be ordered in pine or oak and with two- or three-pane insulating glazing; certain versions also permit panelled arrangements. The general patio door additionally includes timber options protected by aluminium cladding.

The approved related products listed below provide useful comparison points. Visit each product record and assess only the features, appearance and selections stated for that particular item: Single reversible window opening outwards on an upright pivot, Double reversible window opening outwards on upright pivots, Single window, inward-opening, Double window, inward-opening, EI30 fire-rated window opening inwards, EI30 fire-resistant reversible window, outward-opening, Outward-opening, single-leaf patio door, Single-leaf traditional patio door opening outwards.

08

How to organise a precise enquiry

First identify the project and specify the traditional “Kombi” casement. Attach a drawing of the proposed opening that labels the interior and exterior, the stationary light, the moving casement and its swing direction. Add carefully recorded dimensions and identify every measurement position. These details keep the building opening distinct from the window you wish to order.

Then select a specified bar scheme. Rather than merely requesting bars, set out the line arrangement for the stationary light and casement separately. Any drawing should correspond exactly with the written selection. It will then show whether the stationary area is left plain, receives an upright division or carries lines in both orientations.

Then note the desired choices: pine or oak, preferred colour, glazing build and handle preference. These concern different parts of the configuration and should each have their own line. If you are still considering an option, mark it as undecided rather than placing several conflicting details side by side without comment.

Include installation notes only where they aid understanding. Relevant examples are nearby construction, an irregularly shaped opening or restricted access to the handle. Record site observations independently of the requested product features. For instance, “an adjacent element is present outdoors” states an existing condition; any consequent planning or dimensioning response must be evaluated separately.

Finish by confirming that every detail follows the same viewpoint and that the stationary light and casement are unmistakably identified. Check for measurements, bar scheme, timber, finish colour, glass construction and handle preference. A concise, ordered request is easier to interpret than an extended account with shifting terminology. Following this sequence establishes reliable information for discussing the bespoke Kombi casement.

Questions and answers

“Kombi” window questions answered

Is this “Kombi” casement made to measure?

Yes. This window is made according to the requested measurements. A useful enquiry should state the opening dimensions, checked carefully at several positions. Please also describe any unusual junctions or adjacent construction that may need consideration.

Which timbers may be selected?

The offered timbers are pine and oak. Each gives the product the recognisable appearance of a wooden window. Base your selection on the intended design, nearby building elements and your own preference.

May I select the window colour?

Yes. Finish colour is a selectable ordering detail. When deciding, look at the façade, nearby joinery, doors and exposed timber. State the requested colour precisely so the intended appearance is recorded without ambiguity.

What glazing is provided for this window?

Insulating glazing with two or three panes may be specified. Each construction uses heat-reflecting coated glass, a thermally improved edge spacer and argon filling. Identify your chosen construction in the request alongside the other configuration details.

What does “Kombi” mean for this window?

“Kombi” refers to the pairing of a stationary glazed light and a casement that swings towards the exterior. Its bar layout follows a specified design scheme. Depending on that selection, the two areas may remain visually restrained or gain divisions running upright, crosswise or in both directions.

Are different glazing-bar arrangements possible?

Yes. The defined schemes extend from completely plain glazing in both the stationary light and casement to combinations using upright and crosswise members. The design section explains which offered line arrangements apply to each area.

Is a choice of handle offered?

Yes. The handle is a selectable ordering detail. List your preference beside the measurements, chosen timber, finish colour, glass construction and bar scheme. Grouping these functional and visual choices in an orderly request makes them easier to verify.

What guarantee period applies to this “Kombi” window?

A five-year guarantee applies to the “Kombi” casement. State the precise product designation and requested configuration so the measurements, timber, finish, glazing, handle and bar scheme are unmistakably associated with the correct window.

Enquire about your Kombi side-hung window

Considering a traditional window with a stationary glazed light beside an outward-swinging casement? Send the opening measurements, preferred bar arrangement and your choices for timber, finish colour, glazing and handle. We can help organise the available selections into a clear product enquiry suited to the proposed project.

Close x
10 year warranty
Bloomcabin is proud of its high-quality products and maintains these standards every day through a range of manufacturing and quality control processes. This is backed by a 20-year warranty against wood rot in timber structures and a 10-year warranty against functional defects.
GET A 45% BETTER PRICE WHEN YOU BUY ONLINE
Shopping online is convenient and cost-effective
Ask us!
Get in touch
Email:
This email address is being protected from spambots. You need JavaScript enabled to view it.
Reg. No.:
38944924
Address:
Thriges Plads 6, 5000 Odense C, Denmark
Social media
Follow us on Instagram, Facebook and Twitter to find out about news and offers from Bloomcabin:
X
Have questions and want us to call you back?
+353
−
✖