To improve the quality of the content of this website and to adapt it to the needs of users, cookies are used - including third-party cookies. By continuing to use this website, you agree to the use of cookies and to possible communication when you enter your contact information in one of the forms on the site.

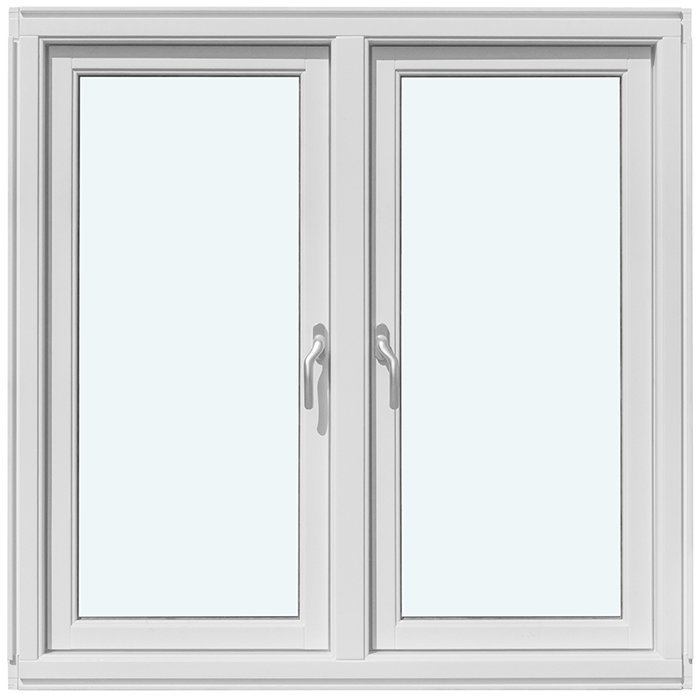
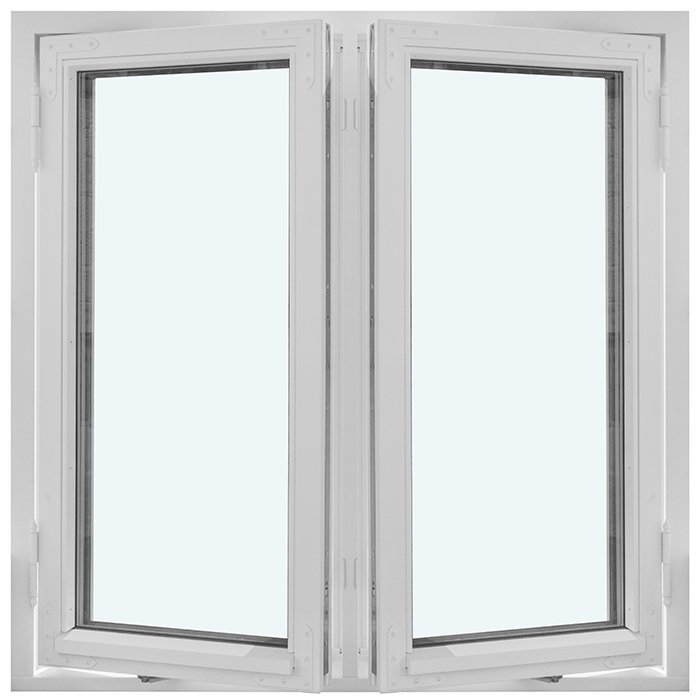
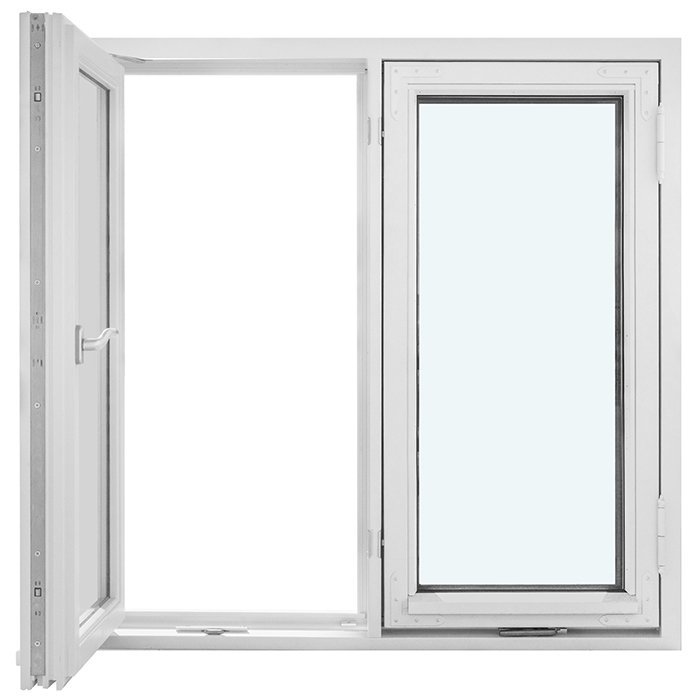
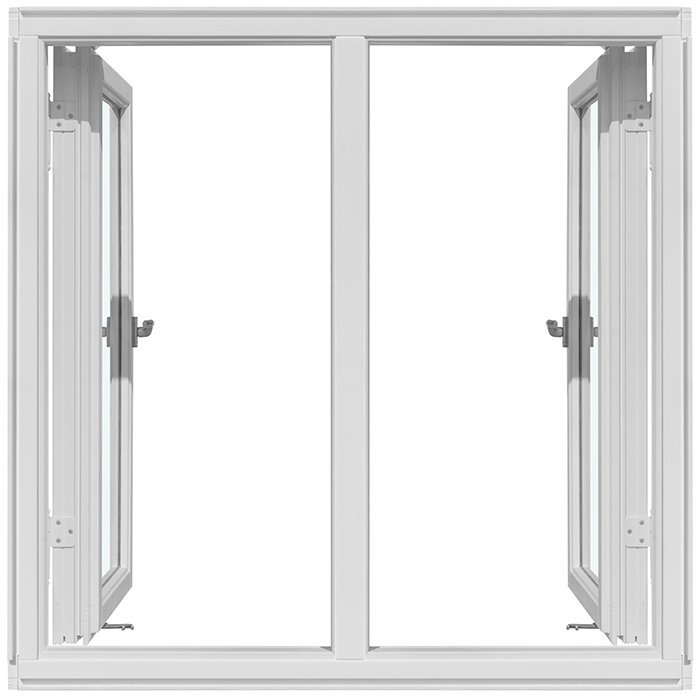
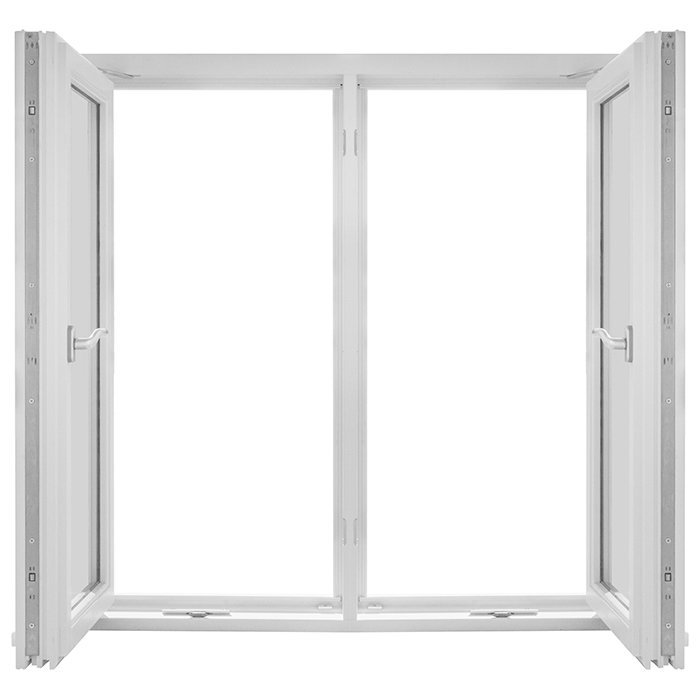
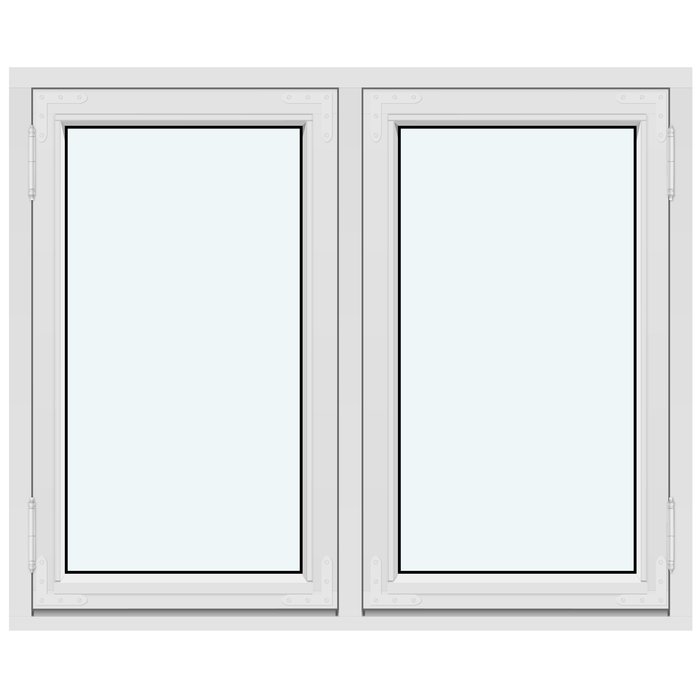
Historic-Style Two-Sash Outward-Opening Casement Window

2 sashes without glazing bars

Historic-Style Two-Sash Outward-Opening Casement Window
  • Two-sash
  • Outward opening
  • Historic style
  • High insulation
  • Two-sash
  • Outward opening
  • Historic style
  • High insulation
The greater the purchase, the bigger discounts you get.
Estimated delivery:
We offer the opportunity to CHOOSE A SUITABLE DELIVERY WEEK, which you will find in the last step of the shopping cart.
The greater the purchase, the bigger discounts you get.
Personal Bloomcabin consultation
Personal consultation?
We are happy to help with questions about models, prices and delivery.
+49 152 28196712

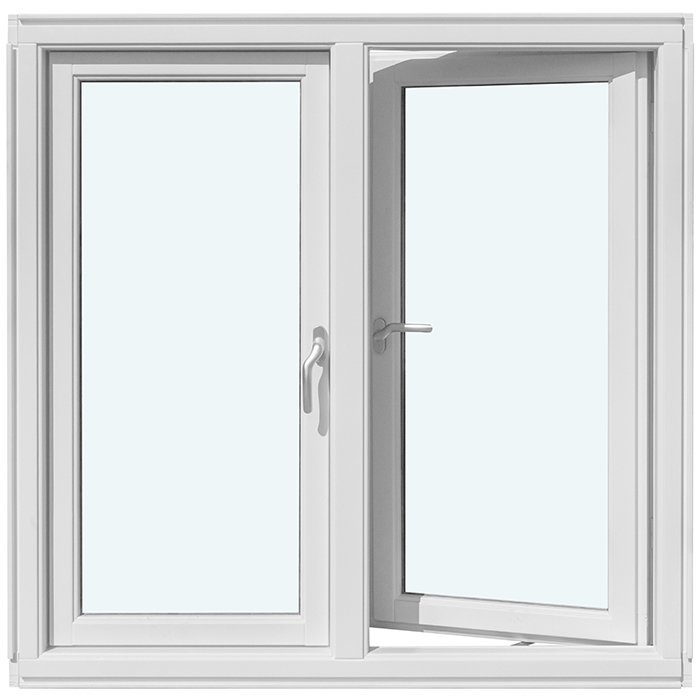
Bloomcabin 2 sashes without glazing bars. This period-inspired window sets two side-hinged leaves in a familiar paired format, but keeps their glass deliberately uninterrupted. As both leaves move outwards, the exterior gains a composed, open appearance whose restraint complements the traditional form.

Reasons to select this Bloomcabin design

  1. Clear heritage glazing

    Without glazing bars, the panes appear open and uninterrupted. The pair of sashes still retains a balanced heritage character, allowing the pared-back design to take centre stage.

  2. Traditional opening style

    Each sash pivots from hinges along its outer side and moves away from the room. The arrangement keeps a traditional mode of operation without either leaf taking up interior swing space.

  3. Comfort-conscious efficiency

    An efficient specification supports an agreeable room atmosphere and everyday comfort. It also brings considered energy use to this traditionally styled arrangement.

Designed for schemes that pair traditional two-sash proportions with unbroken glass, this historical option presents a restrained exterior. There are no glazing bars across either pane. Two leaves define the familiar form and both move outwards, so their operation does not intrude indoors. Clear surfaces keep the view composed, while symmetry governs the whole arrangement. Adapt the available configuration to the requirements of the project.

Customer reviews 5-star rating

  1. “Neat workmanship and noticeably better thermal insulation in winter.” – Saoirse Murphy
  2. “Installation went smoothly, and the quality continues to impress us every day.” – Conor Kelly
  3. “The windows feel high-quality and close with a pleasingly quiet action.” – Aoife Byrne

Payment choices At checkout, choose from the flexible, secure methods offered.

Create your configuration Adapt this historical window to your requirements. For further help, speak with our team.

More information
SPECIFICATION

Type: Outward-opening casement sash;

Warranty: 5 years;

CE: Yes;

Material: Pine or oak;

Glazing: 2- or 3-pane insulating glass, heat-reflective coating, warm-edge spacer (CHR), argon-filled;

Glazing seals: Black rubber;

Hardware: SPILKA, IPA;

Installation holes: 14 mm;

Frame: 105 x 57 mm;

Sash frame: 76 x 65 mm;

Energy efficiency class
with 3 layer glass
with 2 layer glass

Historic timber windows

Two-leaf historic casement window, opening outwards

Historic two-sash design tailored to your requirements

Two-leaf historic casement window, opening outwards

Built from pine or oak, this outward-opening casement offers selectable colour, handle, insulating glass and several specified glazing-bar arrangements.

Opening type

Side-hung casement sash that opens outwards

Timber species

Pine and oak

Product status

Carries CE marking

Build format

Made to your measurements

Traditional styling is combined here with two clearly divided leaves that open to the exterior. Their paired arrangement can be used as a deliberate part of a façade’s composition. Specify either pine or oak, then include the required made-to-measure dimensions, colour and handle treatment when asking about this window for a particular project.

Several named bar patterns let you keep the glazing restrained, emphasise one direction or introduce a closer grid; a version without bars is also offered. The insulating units contain argon gas and use heat-reflective treatment plus a warm-edge detail. Timber, glass build-up and visual division can therefore be selected as one coordinated scheme.

Use the following sections to review daily operation, frame construction, glazing and styling. You will also find practical checks for the space outside the opening and a list of details to prepare for an enquiry. Together, these points help place the individual unit within the intended façade composition.

01

Opening, closing and everyday use

This is a paired, side-hung construction whose leaves travel towards the exterior. Because no sash sweeps into the room, the area immediately inside can stay available for normal use. That can suit certain layouts, although the benefit depends on the actual setting. Consider the prescribed movement alongside the fitting position and the household’s usual routines.

For routine use, move the chosen handle smoothly and keep control of the sash throughout opening and closing. Do not allow a leaf to move freely without guidance. Careful use also provides opportunities to notice changes in the timber finish, glass, gaskets or fittings. Remove visible soiling with gentle, appropriate products, never aggressive cleaners or abrasive methods.

The handle is an orderable design detail, affecting both the user’s grip and the room-side appearance. State the required version alongside the timber species, finish colour and bar pattern. This choice is distinct from the window hardware itself. SPILKA and IPA identify the fittings intended for the product; they are not rival makes from which the customer selects.

Before ordering, consider how often the unit is likely to be operated and who is likely to operate it. That does not alter its fixed outward action, but it can inform the handle decision. After fitting, check periodically that movement remains as intended and look for dirt around gaskets or hardware. If anything begins to feel abnormal, investigate the cause rather than forcing either leaf. This supports controlled day-to-day use.

With a two-sash window, the operating sequence also matters in everyday use. Ask for the opening and closing sequence for your particular version. Everyone using the window will then understand the intended procedure and can handle both sashes in a controlled way.

02

Construction, component dimensions and key technical details

The outer frame section is 105 × 57 mm, and the sash frame section is 76 × 65 mm. These component figures are separate from the custom overall size of the finished unit. When enquiring, provide carefully verified project dimensions and use a labelled sketch to show exactly where every measurement applies.

The stated fixing-hole diameter is 14 mm. Plan the installation by examining the entire setting, including masonry, junctions and adjoining construction. The specified hardware incorporates components from SPILKA and IPA. These names describe what is intended for the window rather than giving customers an ordering choice between different hardware manufacturers.

Choose either 2-pane or 3-pane insulating glazing. In both versions, the unit has heat-reflective treatment, CHR warm-edge construction and an argon-gas cavity; the associated glass gaskets are black rubber. Record the required pane option clearly as part of the order configuration.

The product carries CE marking and comes with a 5-year guarantee. These are attributes of this defined window specification. In the project file, keep its exact name beside all selected options, helping prevent data for another similarly titled window type from being used accidentally.

Pine and oak are the available frame timbers. You may also specify bespoke dimensions, a colour and a handle treatment. The technical specification remains the shared basis of every version, whereas these orderable details shape the requested configuration. This keeps established construction features distinct from customer-led appearance decisions.

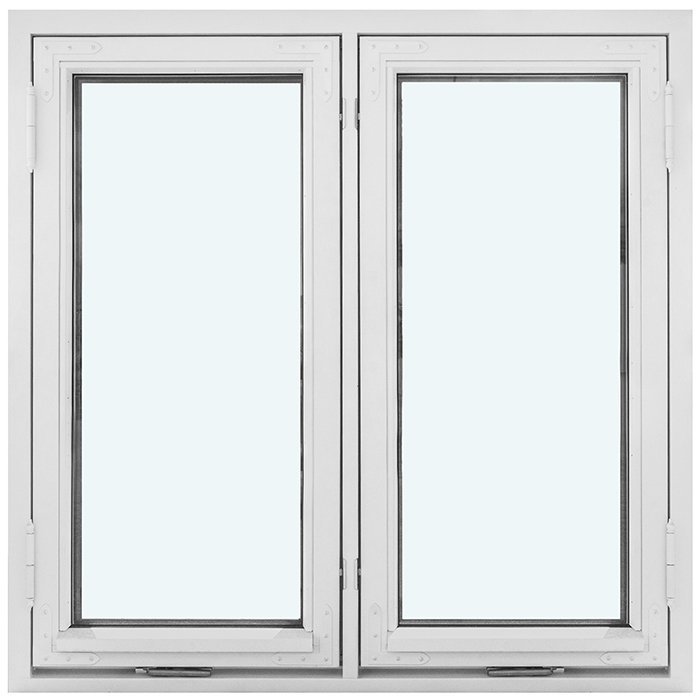
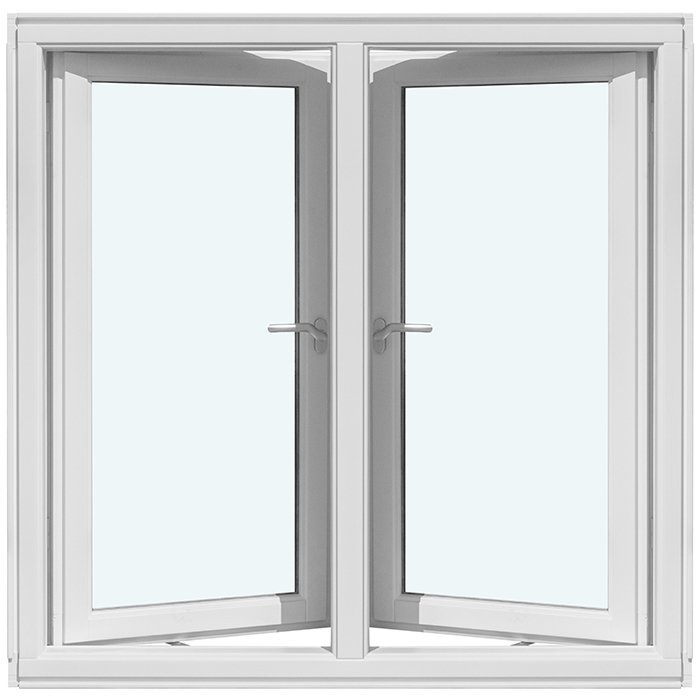
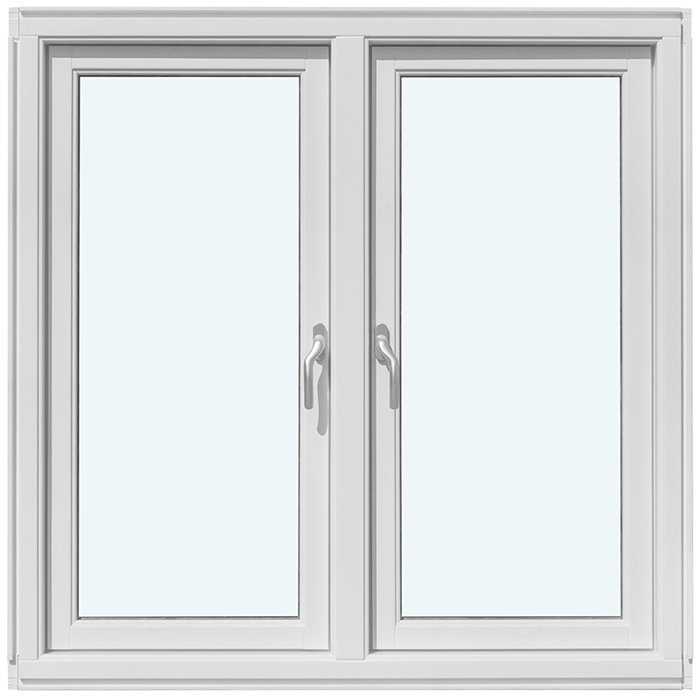
View of the historic two-sash casement window

03

The role of glazing in the composition

Insulating glazing forms an important part of this timber design. Its available build-ups use either 2 or 3 panes, with an argon-gas cavity, heat-reflective treatment and warm-edge construction in each case. Consider that specification beside the chosen timber, colour and bar pattern so every element reads as a unified whole.

In the enquiry, state unambiguously whether each unit needs 2-pane or 3-pane insulating glazing. Place that decision beside the full product name and the identifier for its opening, especially on projects containing several windows. This keeps the requested glass build-up linked to its intended position while the remaining options are discussed.

Judge the bars in relation to the size and proportions of the glass. Without bars, each sash presents a larger uninterrupted area; horizontal and vertical members instead divide what is seen. The suitable pattern depends on more than pane choice. Look also at façade rhythm, opening proportions, neighbouring joinery and the degree of historic character sought.

The glazing assembly uses black rubber gaskets. Assess this detail as part of the combination formed by the timber finish, panes, sash frame and selected bars. The stated gasket colour provides one piece of information, not a complete representation of the finished window’s appearance.

Clean both the glass and adjacent seal areas gently. Do not use equipment or processes likely to scratch a finish or impose mechanical stress on the seals. Periodic inspection makes early dirt build-up easier to spot. The glass choice should therefore be viewed not as an isolated pane specification, but within the full two-leaf elevation.

04

Named historic-style glazing-bar patterns

Among the prescribed layouts, “Two sashes — no glazing bars” is the least divided. The paired leaves remain evident, but no extra bars split either glazed area. It is suited to a composition where the two-leaf structure should read clearly while the glass retains a calm, open appearance.

Choose “Two sashes — 1 horizontal glazing bar” for a single level division, or “Two sashes — 1 vertical glazing bar” for an upright one. “Two sashes — 2 horizontal glazing bars” creates a stronger sequence across the width. Give the chosen pattern’s complete name in the enquiry so the intended orientation and count are unmistakable.

The combined patterns are named separately. “Two sashes — 1 horizontal and 1 vertical glazing bar” sets both directions into a grid. “Two sashes — 1 horizontal and 2 vertical glazing bars” increases the upright divisions while keeping one cross-line. In “Two sashes — 2 horizontal and 1 vertical glazing bar”, the two level lines become more prominent.

The specified layout with the greatest vertical subdivision is “Two sashes — 1 horizontal glazing bar and 3 vertical glazing bars”. Its grid is more finely divided than the quieter alternatives. Quote that title without abbreviation in your enquiry so both the quantity and direction of every requested bar remain clear.

Before choosing, examine the alignment of existing windows and repeated features across the elevation. A pattern can echo level bands, draw attention to vertical proportions or preserve a more restrained expanse of glass. Pick one of the named designs, reproduce its complete title and connect it clearly to the window position concerned.

05

Checking the space needed for outward opening

Because each casement leaf swings out, the opening needs a spatial check as well as accurate measurement. Examine the zone beyond the glass and visualise the path occupied by each leaf. Deep external sills, projecting façade details, railings, downpipes, shutters, planting and other fixed objects may all affect that movement.

Include outdoor areas used as part of daily life. If the window faces a terrace, a tight passage or somewhere items are commonly left, an open sash could affect normal circulation. Assess the location as it is genuinely used, taking account both of permanent features and routine activities immediately outside rather than treating the space as permanently empty.

Site dimensions must reflect the building as it actually stands. Measure across several appropriate points and document any variation instead of assuming perfectly even, right-angled construction. Distinguish the structural aperture from the intended finished-window size. The listed sections for the outer frame and sash cannot replace measurements taken specifically for the installation.

Examine adjacent finishes and junctions as well. Render edges, cladding, sills and changes between construction elements may affect how the unit is positioned. During replacement work, visible dimensions around the existing frame may describe only part of the aperture. A clear sketch that labels each measurement origin can prevent ambiguity when you enquire.

Supporting photographs can clarify the opening, although precise measured information is still required. Record the viewing side for every image and identify the adjoining construction shown. Observe the location in realistic use, remembering that movable objects or seasonal planting may alter the available space. The proposed outward sweep is then addressed from the beginning of the installation assessment.

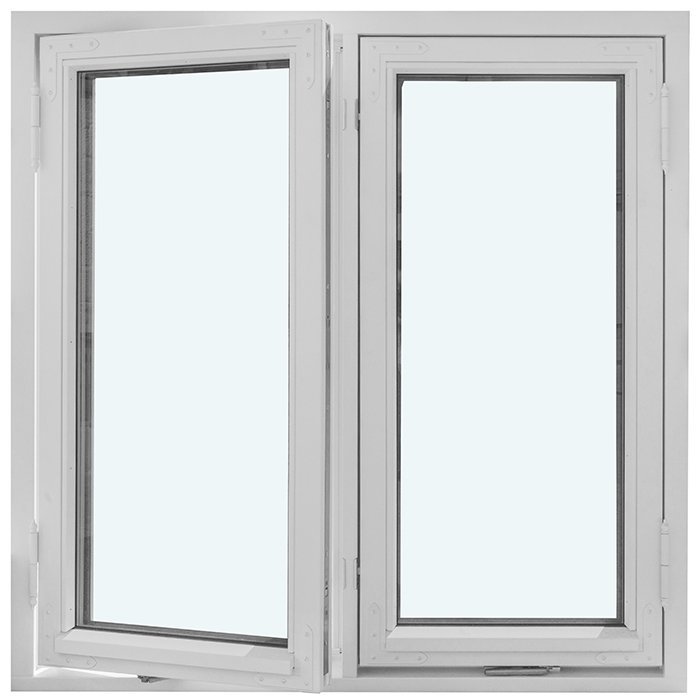
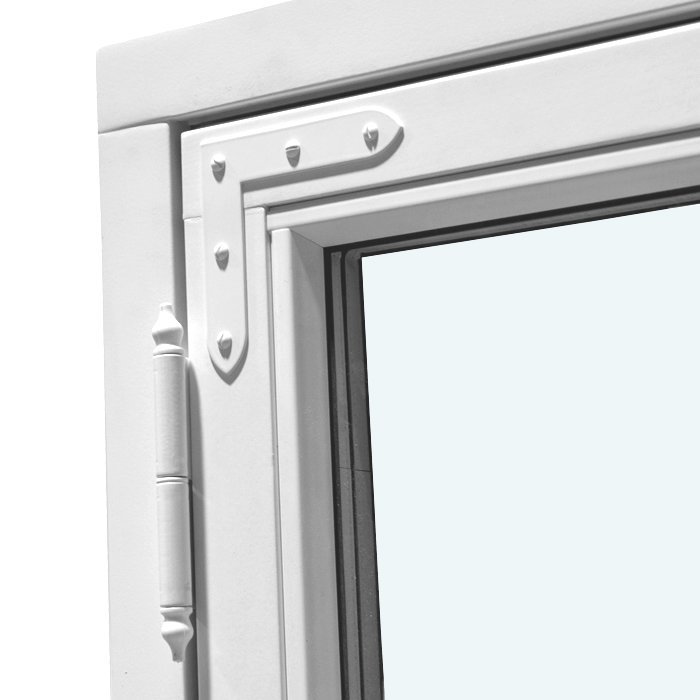
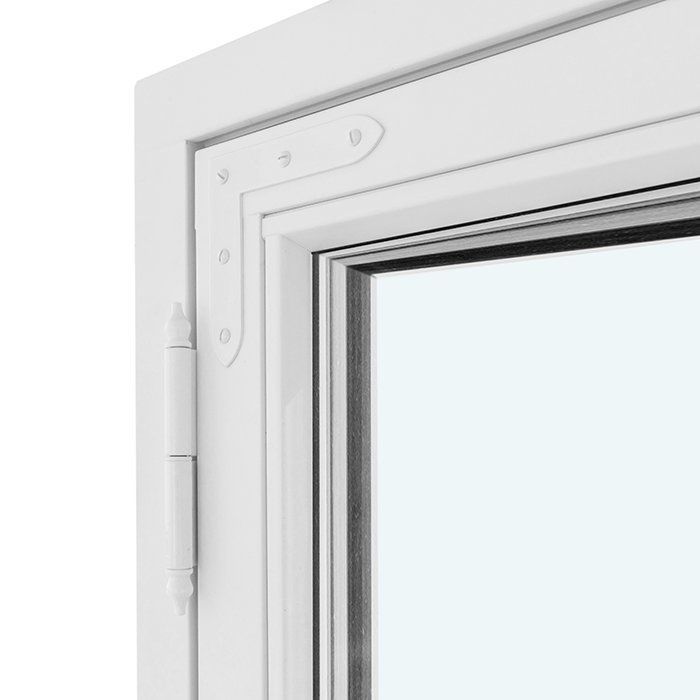
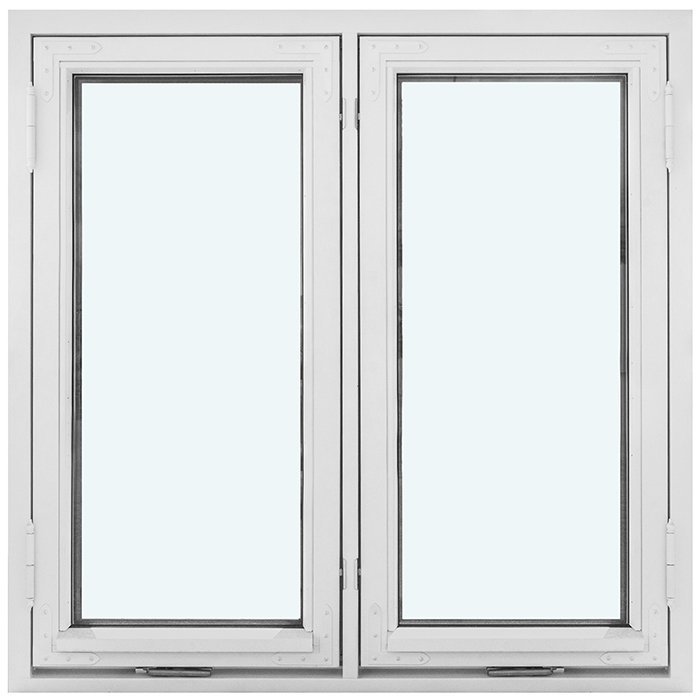
Detail view of the two-sash casement window

06

Bringing timber, colour and lines into one design

Its final character comes from the relationship between paired leaves, timber species, finish, handle and bar pattern. Pine and oak are offered. Either can suit historically influenced work, but the selection should be judged beside the building’s existing joinery, surface treatments and established colours.

Colour is a selectable part of the specification. It can help the new window sit comfortably within an existing elevation or make it a deliberate accent. Compare broad areas such as render and timber cladding with smaller features around doors, eaves and adjacent windows. Light conditions and surrounding materials may change how a finish appears.

Bars establish the visual rhythm across the two leaves. Level members may echo bands on the façade or divisions in adjacent windows, while upright members reinforce vertical proportions. A combined grid creates more subdivision; omitting bars gives a calmer result. Select a prescribed arrangement and provide its entire title.

The handle is visible from the room and forms part of the interior-facing composition. Select its treatment alongside the timber, finish and bar pattern. Treat SPILKA and IPA differently: those names refer to the hardware components fitted to the product, not to competing manufacturers presented as customer options.

A concise project palette can help produce a consistent result. Record the chosen timber, required colour, handle treatment and exact title of the bar arrangement. Note any neighbouring elements whose appearance should be echoed. Bringing this information into one schedule makes the decisions easier to review as a coordinated window design and easier to communicate accurately.

07

How alternative windows and patio doors compare

Other parts of the range address different window positions and routes to outdoor spaces. Begin by comparing the product function and opening direction. Then decide between two working sashes, an opening sash paired with fixed glazing, a roof unit or a patio entrance. Timber, glass and styling options can afterwards be reviewed within the suitable category.

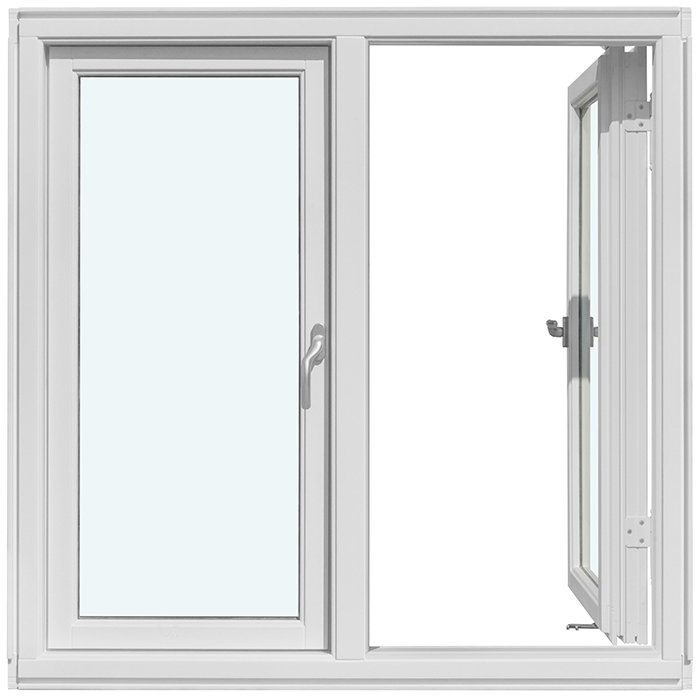
A “Historic combination casement window, opening outwards” places an operable sash beside fixed glazing and offers several bar patterns. The “Pivot-action roof window” is designed for roof openings; it rotates and is operated by a handle fitted at the bottom. Both differ in fundamental arrangement from the paired side-hung design described here.

For rotation on an upright axis, the range includes outward-moving pivot designs with a single sash or paired sashes. If movement into the interior is preferred, consider the corresponding inward-opening products in single- and double-sash formats. Review the distinct opening and tilt arrangements, then compare the materials and available bar patterns stated for each product.

For access at floor level, the range also includes single-leaf patio doors that move outwards. One has a general appearance, while another follows historic styling. Both groups include glazed designs, and some versions also incorporate panels. Compare their appearance, material, glazing and locking specification with the requirements of the intended doorway.

Begin with the intended purpose: a standard window, a roof unit or access to a patio. Next choose the opening direction, number of moving leaves and any fixed glazed section. Finally, review timber, aluminium facing, glazing build-up and named bar patterns. These associated records can help with that comparison: Historic combination casement window, opening outwards, Pivot-action roof window, Single-sash outward-opening window with a vertical pivot, Two-sash window with vertical pivot, opening outwards, Single-sash window designed to open inwards, Window with two sashes, both opening inwards, Patio door with one outward-opening leaf, Historic patio door, single leaf and outward-opening.

08

Preparing your enquiry in clear steps

Start with a precise project label. Enter the complete title “Two-leaf historic casement window, opening outwards” so it cannot be mistaken for a pivot model, an inward-opening unit or patio access. Where it helps project organisation, add the relevant room and elevation, ensuring the proposed location is evident from the outset to everyone reviewing the request.

Next, provide dimensions that have been checked with care. Use labels on the drawing to connect every figure to its measurement point. Record irregularities in the existing aperture and distinguish structural dimensions from the required finished size. When several units are involved, create a separate identifier for every position and repeat it consistently throughout the documentation.

Then define the design features. State pine or oak, describe the desired colour and specify your handle choice. Use the exact provided design name for the glazing-bar pattern. This makes clear whether you require a bar-free, horizontally divided, vertically divided or combined layout.

Add the decision between 2-pane and 3-pane insulating glazing to the same schedule as the remaining product choices. Images of existing joinery or elevation details can clarify the visual reference. Caption each photograph to identify the relevant feature, such as the arrangement of repeated lines or the intended colour relationship.

Finish by reviewing the information for contradictions and gaps. Make sure the product name, dimensions, timber, finish colour, handle, glazing and complete pattern title all correspond to the intended window. List unresolved points in a separate section. This concise sequence creates an organised basis from which we can discuss the enquiry.

Questions and answers

Common queries about this two-sash casement

Is the window available made to measure?

Yes. The window can be manufactured to bespoke dimensions. Measure the intended aperture carefully, then include the required timber, colour, insulating-glass build-up, handle treatment and bar pattern in the enquiry.

Which timber species can I choose?

Pine and oak are the two specified timbers. Consider the desired interior character, materials already present in the building and the overall design direction when deciding which better fits the project.

Is the window colour selectable?

A colour may be specified with the order. The chosen finish can complement historic elevations and existing timberwork or create an intentional contrast. State the exact colour required when submitting the enquiry.

May I choose a particular handle style?

Yes. State the preferred handle treatment with the other visual details. Hardware brands serve another function here: they identify components incorporated into the window rather than manufacturers presented for customer selection.

How long is the guarantee for the window?

This two-sash casement has a five-year guarantee. Keep the exact product name and chosen specification in your project documentation so the guarantee details remain attributable to that particular window.

Must the window be ordered with glazing bars?

No. A bar-free version is available, together with named patterns of horizontal and vertical members. You can therefore select a division that suits the intended historic ordering of the elevation.

What should I consider about outward opening?

Evaluate the outward sweep at the actual fitting position. Allow for nearby construction, window boards, railings, plants, rainwater goods and outdoor areas used regularly. Changes in planting or movable seasonal objects around the opening should be considered too.

What choices of insulating-glass construction are available?

Choose 2-pane or 3-pane insulating glazing. Each build-up contains argon gas and incorporates heat-reflective treatment together with a CHR warm-edge detail. Identify the selected pane construction clearly in your enquiry.

Build your window project

Planning a made-to-measure window with historic character? Provide the opening dimensions and your decisions on timber, colour, handle treatment, insulating glazing and bar pattern. We can arrange that information into a well-structured request for this paired, outward-moving casement window.

Close x
10 year warranty
Bloomcabin is proud of its high-quality products and maintains these standards every day through a range of manufacturing and quality control processes. This is backed by a 20-year warranty against wood rot in timber structures and a 10-year warranty against functional defects.
GET A 45% BETTER PRICE WHEN YOU BUY ONLINE
Shopping online is convenient and cost-effective
Ask us!
Get in touch
Email:
This email address is being protected from spambots. You need JavaScript enabled to view it.
Reg. No.:
38944924
Address:
Thriges Plads 6, 5000 Odense C, Denmark
Social media
Follow us on Instagram, Facebook and Twitter to find out about news and offers from Bloomcabin:
X
Have questions and want us to call you back?
+353
−
✖