To improve the quality of the content of this website and to adapt it to the needs of users, cookies are used - including third-party cookies. By continuing to use this website, you agree to the use of cookies and to possible communication when you enter your contact information in one of the forms on the site.

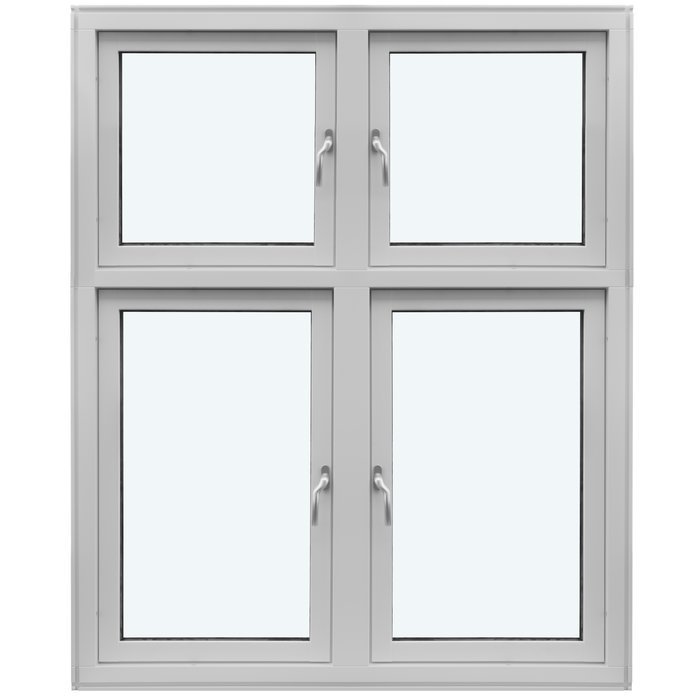
Kombi Outward-Opening Casement Window

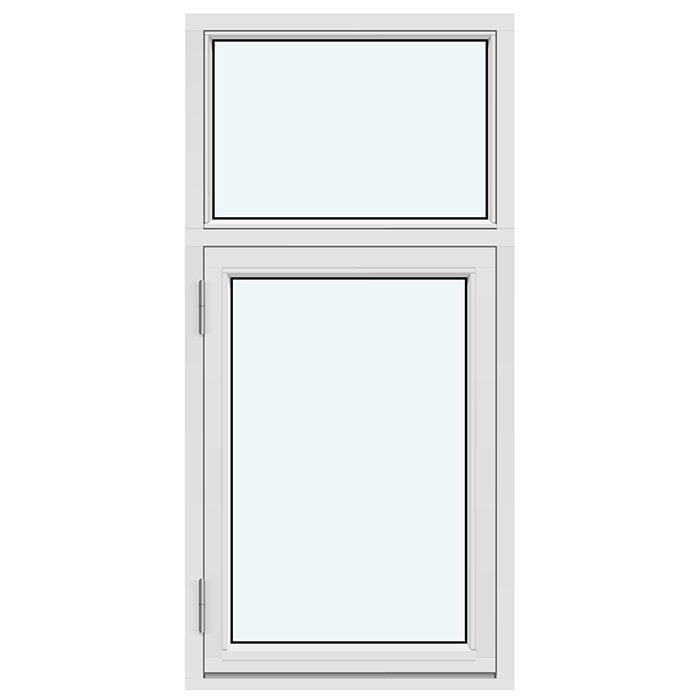
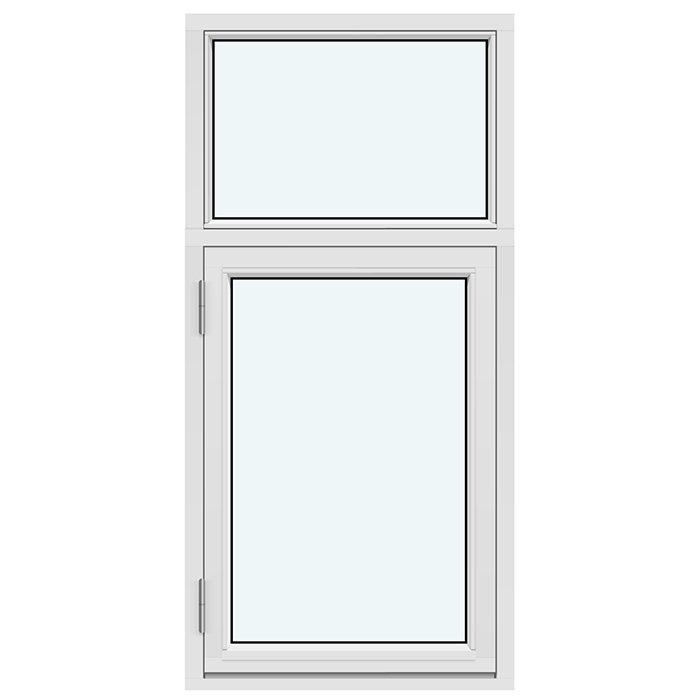
1 fixed glazed section, 1 sash without decorative bars

Kombi Outward-Opening Casement Window
  • Kombi
  • Outward opening
  • Modern design
  • High insulation
  • Kombi
  • Outward-opening
  • Contemporary design
  • Strong thermal protection
The greater the purchase, the bigger discounts you get.
Estimated delivery:
We offer the opportunity to CHOOSE A SUITABLE DELIVERY WEEK, which you will find in the last step of the shopping cart.
The greater the purchase, the bigger discounts you get.
Personal Bloomcabin consultation
Personal consultation?
We are happy to help with questions about models, prices and delivery.
+49 152 28196712

Bloomcabin The Bloomcabin format combines 1 fixed glazed section with 1 side-hinged sash, both entirely free of decorative bars. Because the opening element swings outwards, the two-part window keeps a crisp, restrained appearance across the whole glazed composition.

What makes this Bloomcabin design worth choosing?

  1. Uninterrupted pairing

    Neither glazed part carries decorative bars. This creates an even, unbroken view, while the stationary pane and movable sash remain visually easy to tell apart.

  2. Fixed glazing, opening sash

    Hinged along one side, the operable sash opens outwards beside the permanently glazed panel. The result pairs a usable opening with a clear fixed area.

  3. Energy-efficient design

    An energy-efficient specification contributes to a cosy room and comfortable day-to-day living. The understated design can therefore sit naturally within a contemporary home.

Traditional elevations and quietly contemporary ones can both accommodate this calm, two-part arrangement. One panel stays permanently glazed and the adjacent sash remains operable; neither portion carries glazing bars. In specification terms, it comprises 1 fixed glazed section and 1 opening sash with an uninterrupted pane. Select the proportions in response to the wider building and the appearance wanted for its frontage.

Reviews from customers 5-star rating

  1. “Neat workmanship and noticeably better insulation in winter.” – Saoirse Murphy
  2. “Installation went smoothly; the quality impresses us every day.” – Conor Kelly
  3. “The windows feel premium and close pleasingly quietly.” – Aoife Byrne

Flexible payment options Select whichever offered payment method you prefer at checkout.

Configure now Adjust the window specification to the planned work. Should you need clarification, please speak with our team.

More information
SPECIFICATION

Type: Outward-opening;

Warranty: 5 years;

CE: Yes;

Material: Pine, aluminium-clad pine, oak or aluminium-clad oak;

Glazing: 2- or 3-pane insulated glass, heat-reflective coating, warm edge (CHR), argon fill;

Seals: Black rubber;

Hardware: SPILKA, IPA;

Fitting holes: 14 mm;

Outer frame: 105 x 57 mm; aluminium-clad: 115 x 57 mm;

Sash frame: 76 x 65 mm; aluminium-clad: 86 x 65 mm;

Energy efficiency class
with 3 layer glass
with 2 layer glass

Bloomcabin Windows

Kombi Side-Hung Window — Opens Outwards

A balanced pairing of fixed light and opening sash

Kombi Side-Hung Window — Opens Outwards

Kombi is manufactured to project measurements and combines a stationary glazed panel with a sash opening to the exterior. Select pine or oak in timber-only or aluminium-clad construction, plus the colour, handle, insulating-glass build and listed bar layout.

Opening type

Outward opening

Material

Pine or oak, either unclad or covered with aluminium

Glazing

Coated insulated glass, argon-filled, with warm-edge spacer

Customisation

Project sizing plus handle and colour selection

A stationary glazed section sits beside an outward-opening sash in the Kombi composition. It offers one uninterrupted area and one operable area within the same element. The selected glazing-bar pattern may visually connect the two sections or divide them differently, allowing the window elevation to suit the architectural treatment while preserving its fixed-and-opening arrangement.

Specify the made-to-measure dimensions along with the preferred colour and handle. The frame can use pine or oak, either as a timber construction or with aluminium cladding. Insulating-glass choices include reflective thermal coating, argon and a CHR warm-edge component. Coordinate size, material, finish, glass and bars so the enquiry records both the visual intention and the practical use of the outward-swinging sash.

01

Operation and everyday use

Only the sash operates on this Kombi unit; the adjoining glazed light stays stationary. Everyday handling is therefore confined to the designated opening section, with the fixed section remaining still within the joined composition. That division is useful where a single window elevation needs both movement and an undisturbed glazed area. Select the handle with the expected manner of operation and the visual treatment of the window in mind.

As the sash swings towards the exterior, it leaves the corresponding indoor arc free, which can help when arranging furniture or other objects nearby. The area outside must still accommodate its movement. Before deciding, examine whether the installation position suits this opening direction, taking account of the building opening, nearby features and everyday operation. Settle the opening action near the start of planning rather than allowing later choices of colour or glazing bars to determine it.

Mark the stationary light and operating sash distinctly in the enquiry. A small elevation drawing, labelled with its viewing direction, can communicate the two sections and their proposed bar arrangement. Such a sketch is valuable when each section uses a different division. Quote the pattern’s entire designation, then illustrate how that division is intended to look in the finished elevation.

Treat the handle choice independently from the SPILKA and IPA construction fittings named in the specification. Explain which handle you want and how the outward-opening sash is intended to be used. Completing the enquiry with dimensions, frame material, cladding, finish, glass and bar layout produces an orderly and readily understood product request.

02

Frame construction, materials and profile sizes

Available frame builds comprise pine, aluminium-clad pine, oak and aluminium-clad oak. Record the wood species and cladding decision together. Profile dimensions depend on that choice: the timber outer frame measures 105 × 57 mm, increasing to 115 × 57 mm with cladding. The sash profile is 76 × 65 mm in timber and 86 × 65 mm in the clad version. These are component-section measurements, not the window’s total width or height.

A 14 mm value is given for the mounting holes. Do not interpret it as either an aperture measurement or the spacing of the fixings. The made-to-measure unit still requires its own manufacturing dimensions. Show the required overall window size and the component values as separate, labelled information; an annotated drawing is preferable to a list of unexplained figures.

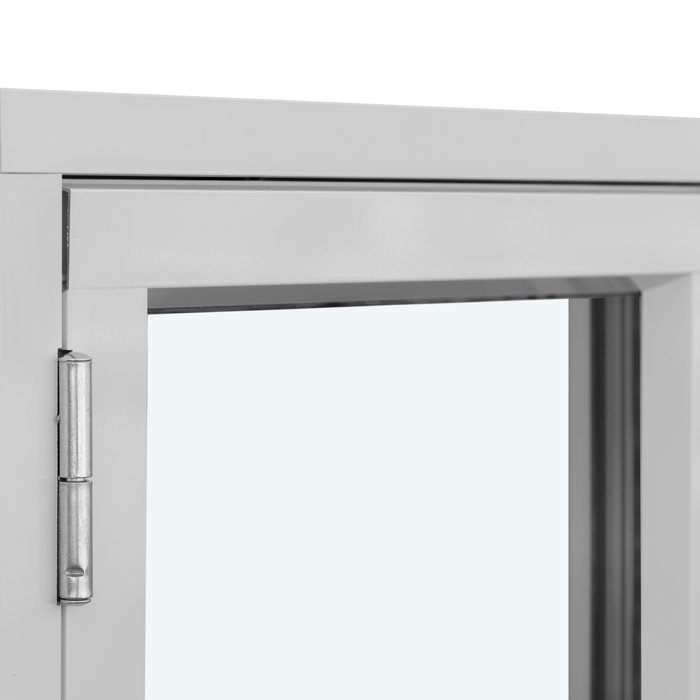
The available insulating glazing has either 2 or 3 panes, with a heat-reflective layer, argon fill and CHR warm-edge construction. Black rubber gaskets are fitted where the glass meets the frame. Kombi is CE-marked and carries a five-year guarantee. State the selected glazing separately from dimensions, frame material and appearance choices when submitting the enquiry.

The assembly uses fittings supplied by SPILKA and IPA. Alongside made-to-order dimensions, specify colour, handle, frame build, insulating glass and glazing-bar pattern. Avoid shortened material descriptions: state, for example, aluminium-clad pine or timber-only oak. This identifies both the underlying wood and whether an external aluminium covering is required.

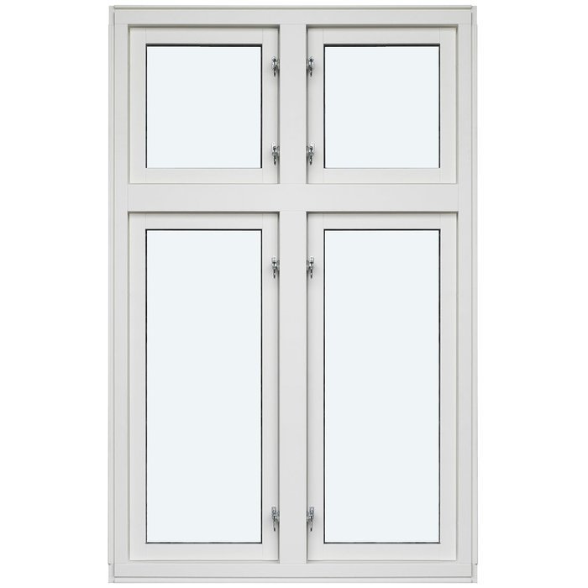
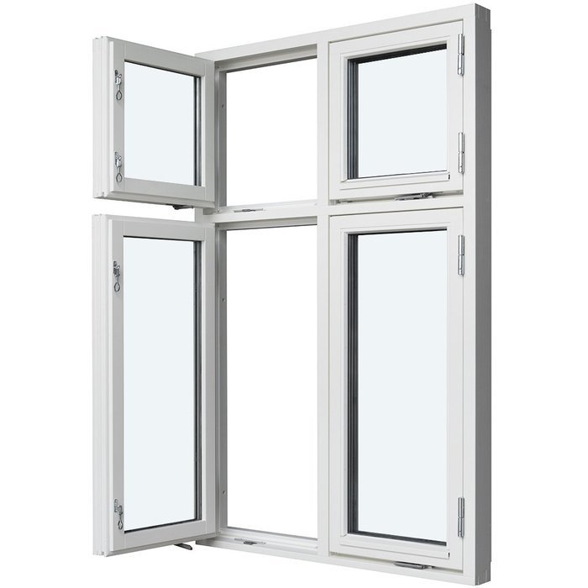
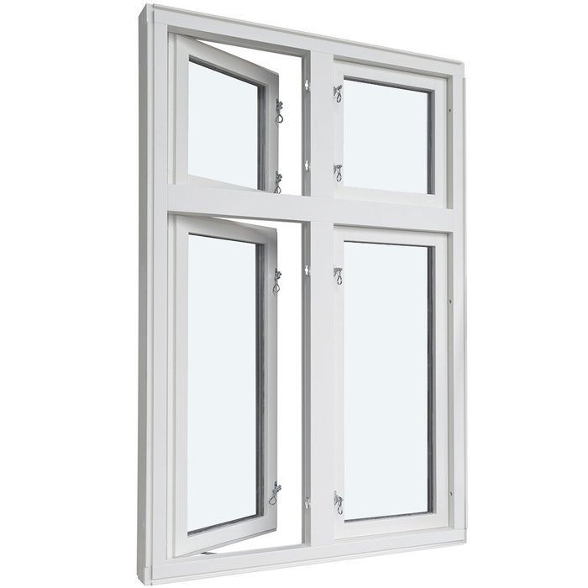
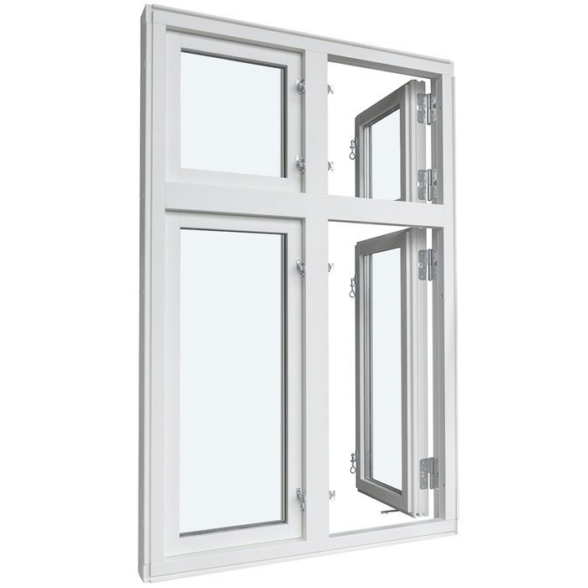
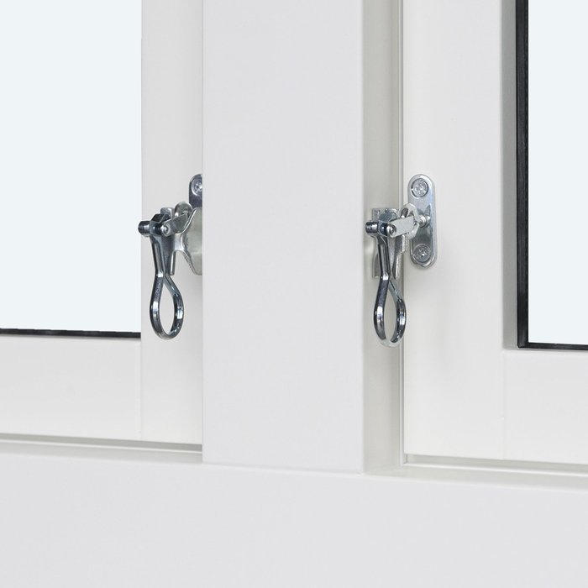
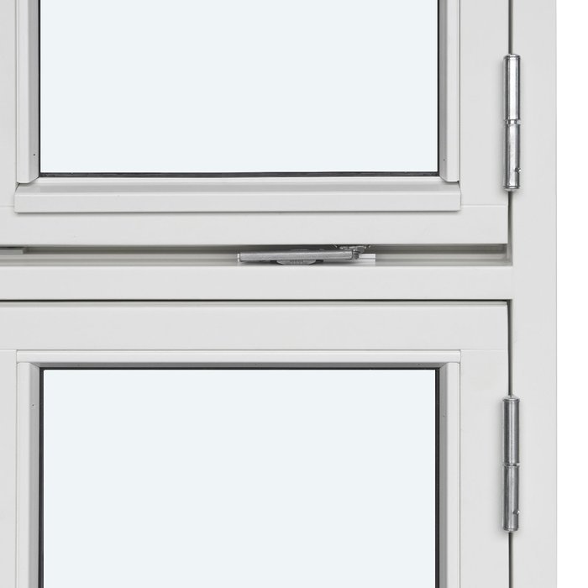
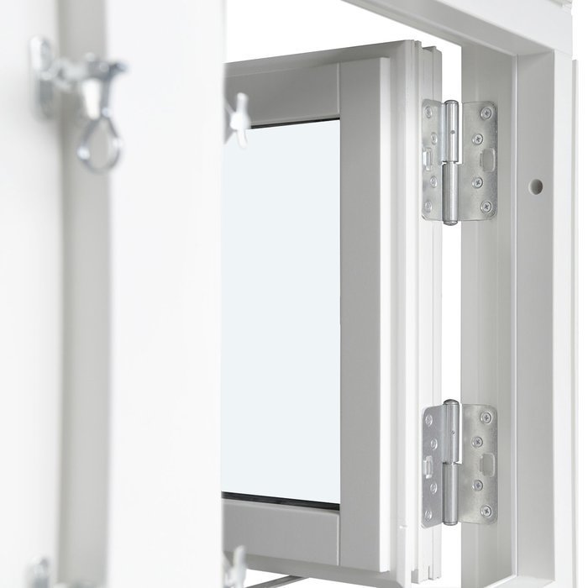
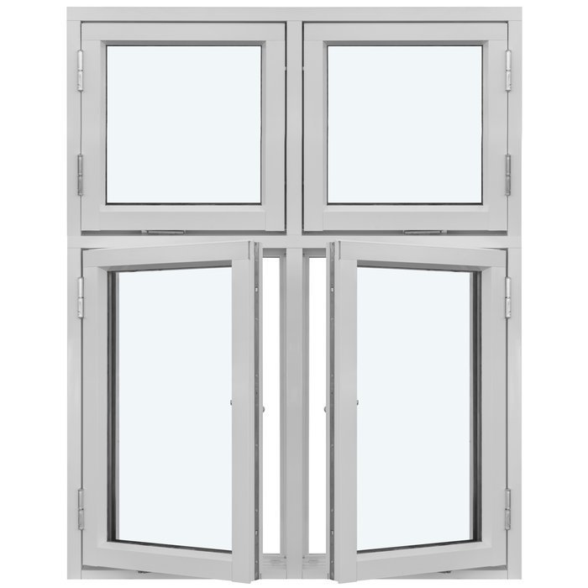
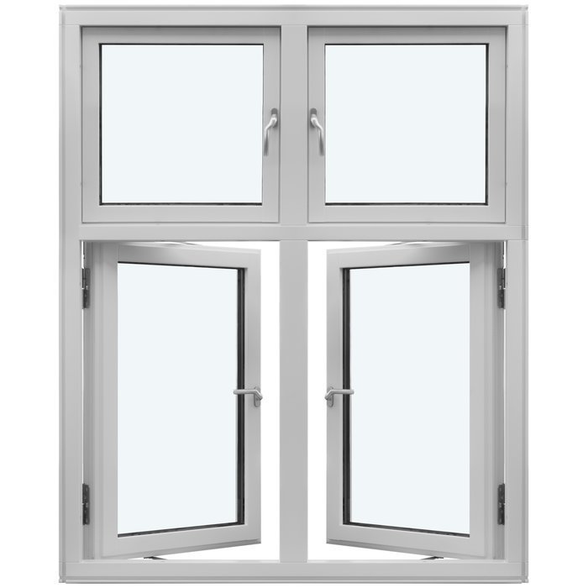
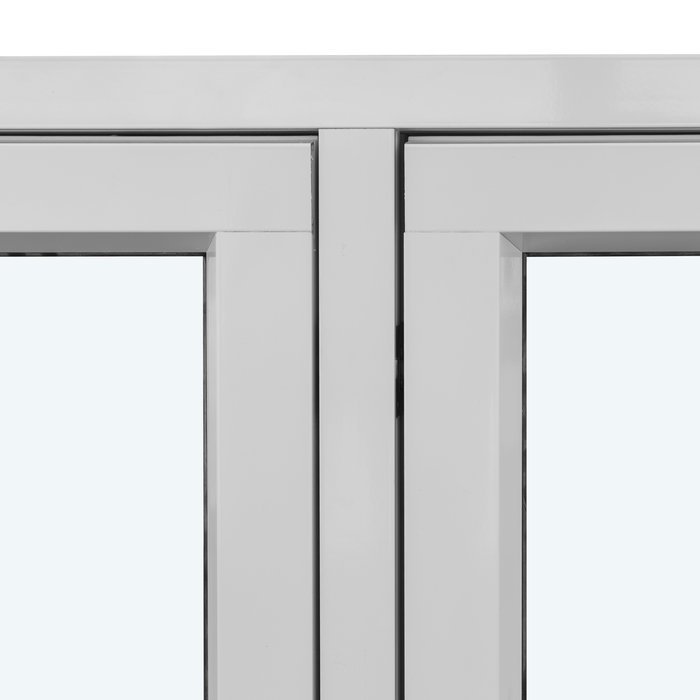
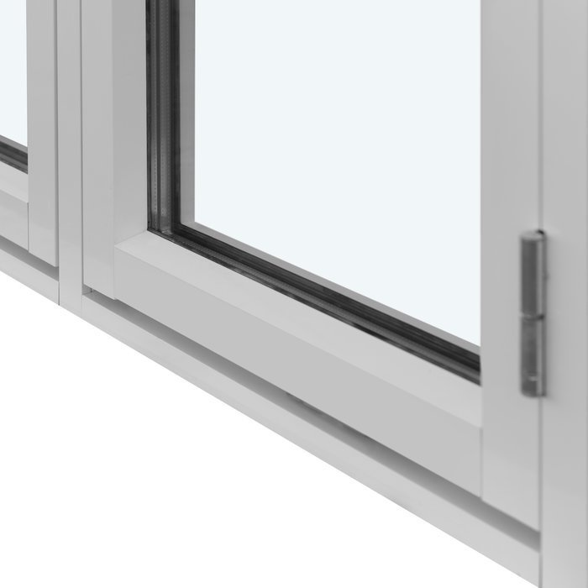
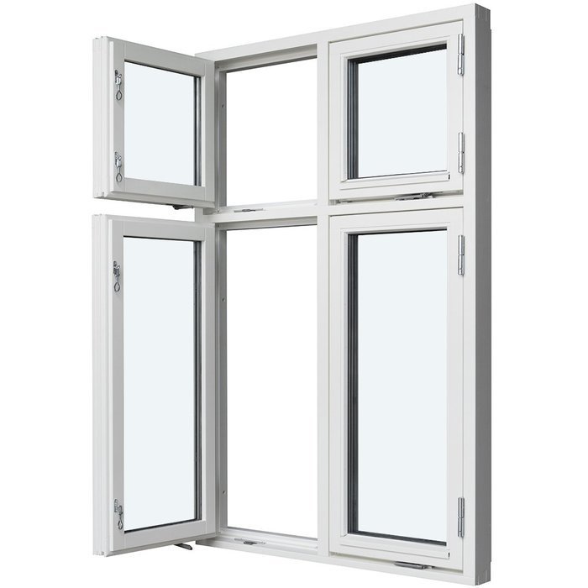
View of the outward-opening Kombi window

03

How glazing fits into the window build-up

Three defined elements make up the stated insulating-glass specification: reflective thermal coating, argon gas fill and a CHR warm-edge component. Select the required pane build when preparing the enquiry, then assess it alongside the frame material, any aluminium covering, the finish and the glazing-bar design. This approach places the glass choice within the coordinated window specification rather than treating it as a separate decision.

Although the stationary glazing and the operable sash appear as a unified window, their roles differ. One section remains immobile and the other travels outwards. Glazing bars may repeat a division on both, or establish contrasting patterns that alter their visual balance. Operation is unaffected by those decorative choices: every scheduled arrangement retains the fixed area alongside the outward-moving section.

Although the glass junction uses black rubber gaskets, no continuous visible black frame effect is promised. Their apparent width or prominence from a particular position is not stated. Assess the complete visual result through the selected timber and cladding, colour, bar layout, glass area and viewing direction rather than designing around the seal colour in isolation.

If the façade appearance is important, use a simple elevation to mark the fixed panel, opening sash and glazing bars. Label the viewing side and list the insulating-glass construction independently. The drawing then separates visible divisions from technical glass features. Available Kombi builds use 2 or 3 panes with argon, CHR warm-edge detailing and heat-reflective coating.

04

Scheduled bar designs for the fixed light and sash

Each named pattern describes the complete fixed-panel-and-sash composition. The fixed glazing can remain undivided or receive its own bars, while the sash options extend from clear glass to layouts with upright bars, crosswise bars or both directions. Read the complete pattern name rather than considering either side alone: their combined arrangement determines whether the elevation appears quiet, evenly ordered or more strongly divided.

The simplest composition is named “1 fixed glazed light, 1 sash with no bars”. Two options retain clear glazing in the fixed area but divide the sash: “1 bar-free fixed light, 1 sash with 1 horizontal bar” and “1 bar-free fixed light, 1 sash with 1 vertical bar”. The first emphasises width within the moving part, while the second accentuates height; the stationary pane remains undivided in either design.

For a repeated upright rhythm, choose “1 fixed light with 1 vertical bar, 1 sash with 1 vertical bar”. More detailed sash grids are listed as “1 bar-free fixed light, 1 sash with 1 horizontal and 1 vertical bar” and “1 fixed light with 1 vertical bar, 1 sash with 1 horizontal and 1 vertical bar”. These arrangements deliberately allow the two sections to carry different amounts of division.

A corresponding cross grid on both sections is listed as “1 fixed light with 1 horizontal and 1 vertical bar, 1 sash with 1 horizontal and 1 vertical bar”. The more asymmetrical alternative is “1 fixed light with 1 horizontal and 1 vertical bar, 1 sash with 2 horizontal and 1 vertical bar”, leaving the sash more finely divided. The remaining schedule entry is “1 bar-free fixed light, 1 sash with 1 horizontal and 2 vertical bars”.

Judge each pattern through the visual balance of the fixed panel and sash rather than the number of bars alone. Clear stationary glazing may counter a densely divided opening section, while related grids can appear more orderly. Use the design’s complete name and a labelled sketch that marks both sections and the viewpoint, helping to preserve the intended orientation.

05

Checking the proposed window opening

Planning a project-sized Kombi unit begins with an accurately recorded building opening. Label every measurement instead of supplying a disconnected line of figures. The accompanying sketch should identify its viewpoint and mark which face is indoors and which is outdoors. Show the stationary light and sash in their intended positions as well. These details allow the window elevation, dimensions and direction of operation to be interpreted as one coherent proposal.

Take opening measurements at several suitable points to reveal variations in the existing construction. The listed outer-frame, sash and mounting-hole figures do not replace project measurements for the building opening and complete window. Keep aperture dimensions, required overall window size and published component figures in distinct, clearly labelled groups. Follow the same method for an existing property or a new build where the intended aperture already appears on the drawings.

The sash’s movement towards the exterior is central to planning this product. Reserve enough clear space outside for it to operate and check whether existing or proposed objects could obstruct its path. The actual installation determines suitability, so assess the opening action against adjacent building elements and the intended day-to-day handling of the window. Complete that check before the order specification is confirmed.

Draw the chosen bar design on the elevation already used to identify the stationary light and sash. This brings the measurements and appearance into a common reference drawing. Record any uneven opening or unusual junction clearly in both the sketch and project notes. Orderly documentation should distinguish the building-opening measurements, requested finished-window size and published profile figures, enabling the enquiry to be assessed accurately.

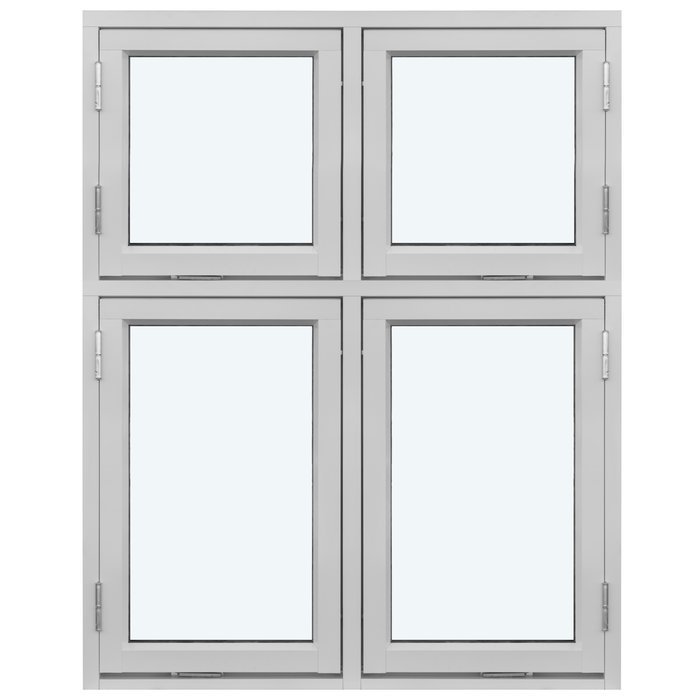
Kombi unit showing its fixed light and exterior-opening sash

06

Coordinating finish, timber and window layout

The visual result comes from the chosen timber, cladding, finish, glass areas and glazing bars. Pine and oak are available without aluminium covering or in clad versions. Do not shorten this material description, as the aluminium belongs to a particular underlying wood. Review each option against interior views, exterior views and the building’s design.

You can specify a colour for the window. Describe the required shade precisely and link it to the selected frame construction. Consider its appearance from both sides of the window and against the building around it. When several units must fit an established façade palette, a labelled elevation or concise colour schedule can communicate the intended result clearly.

How much space belongs to the fixed light and to the sash shapes the elevation. Clear glazing in the stationary area can appear broad and restful, while bars on the movable part create finer structure. Repeating similar divisions can give the pair greater regularity; contrasting patterns shift the visual emphasis deliberately. Review the effect on an elevation sketch that also records nearby openings, alignments and architectural features.

Treat the visible handle as a design selection distinct from the specified hardware inside the construction. A short schedule should identify it with the frame material, aluminium covering, finish and bar arrangement so their compatibility can be assessed. The glass uses black rubber gaskets, while the broader visual effect comes chiefly from the frame, colour, glazing and divisions.

07

Comparing alternative product formats

Kombi pairs stationary glazing with a sash that moves outwards. If this configuration does not suit the proposed opening, compare other window and door categories in the collection. Establish first whether the unit belongs in a roof or façade, whether it must open inwards or outwards, and whether one operating sash, two, or access through a patio door is required. Only then compare material, glazing and visual options for the appropriate product.

Roof projects can use the pivot model, which is operated from a handle at the lower edge. For façades, vertically pivoted reversible windows are offered with either one sash or two and open towards the exterior. Their material and glazing options include pine, oak, clad versions and 2-pane or 3-pane insulating builds, though bar layouts differ among models.

Where the sash must move into the room, consider the one-sash or two-sash tilt-capable variants. Each is offered in pine or oak, with optional aluminium cladding and either 2-pane or 3-pane insulating glazing. The range also has a separate oak EI30 fire-resistant model, opening inwards with 2-pane glass. Choose the category by intended use and operation first.

Terrace entry calls for a door rather than the Kombi window. One-sash doors opening to the exterior come in regular and historic-style forms, with scheduled treatments including clear panes, upright or crosswise glazing bars and glazed areas above a panel. Compare the appearance, but first establish whether the opening must provide ventilation or complete access for people.

These related products cover alternatives for roofs and façades, inward and outward operation, EI30 performance and access to a terrace: Pivot roof window, Outward-opening reversible window, one sash, vertical pivot axis, Two-sash reversible window, vertical axis, opening outwards, Single-sash window with inward opening, Inward-swinging window with two sashes, EI30 fire-resistant window opening inwards, Single-sash patio door that opens outwards, Historic-style patio door, one sash, opening outwards.

08

Building your enquiry in stages

Start by stating briefly what the scheme involves and confirm that Kombi is required, with one fixed glazed light and one sash opening to the outside. Describe the proposed installation and add a basic window elevation. Mark clearly whether it is drawn from indoors or outdoors. With that orientation established, the arrangement, opening movement and nearby building elements can all be interpreted correctly at the first review.

Next, supply the manufacturing sizes and keep them apart from both aperture measurements and the listed profile figures. One annotated sketch can carry dimension lines, stationary light, sash, interior and exterior faces, plus viewing direction. Use metric units throughout, and label every number. Any unusual feature in the opening or neighbouring construction should be drawn clearly and also mentioned in the accompanying project description.

Specify both the timber and cladding status, choosing pine, aluminium-covered pine, oak or aluminium-covered oak. Add separate lines for the finish colour and required handle. This keeps material, visual treatment and operating detail clear. SPILKA and IPA are named suppliers of technical window hardware, not promised customer choices for the handle brand.

Record whether the insulating glass is to use 2 or 3 panes, then quote the entire designation of the chosen bar design. Compare the drawing against that designation to ensure the stationary light and sash carry the correct divisions. When their grids differ, label which bars apply to each section. Marking the viewing orientation also avoids reversing the arrangement when moving between exterior and interior elevations.

Complete the enquiry by reviewing operation, sizes, frame material, cladding, finish, insulating glass, bar design and handle. Ensure drawings are annotated and clearly distinguish the building opening, complete required unit and component-profile figures. Structured information gives us an intelligible account of the project from which to prepare the made-to-measure Kombi configuration.

Questions and answers

Kombi window: common questions

What frame constructions are available?

The available builds are timber-only pine, aluminium-clad pine, timber-only oak and aluminium-clad oak. Name the complete frame construction in your enquiry and submit it with the dimensions, finish, glazing, bar pattern and other project details.

Is the window colour selectable?

Yes. You may select a colour. Record the shade unambiguously with the full timber-and-cladding construction, bearing in mind that the bar design and neighbouring architecture will also affect how the finished window appears.

May I select the window handle?

Yes. Add the required handle to the project information beside the sizes, timber-and-cladding build, finish, glass and glazing-bar layout. The references to SPILKA and IPA concern construction fittings and do not promise a choice between branded handle ranges.

What guarantee applies to the Kombi window?

A five-year guarantee applies to the Kombi window. Retain the order paperwork and complete specification so its dimensions, frame build, finish, insulating glass, bar design and selected handle remain documented.

Can the two sections have different bar divisions?

Yes. Fixed glazing and sash do not have to share the same bar layout. One named option may leave the fixed area uninterrupted while dividing the opening section across, upright or in both directions. Identify the chosen pattern and mark the correct composition on a labelled elevation.

Can Kombi suit a project-specific building opening?

Kombi can be manufactured in dimensions suited to the planned aperture. Provide dependable building-opening measurements and a clearly identified installation layout. The assessment must also allow sufficient space outside for the sash’s opening movement.
Can both pine and oak frames receive aluminium cladding?

Yes. Aluminium-clad versions are listed for both wood species. Always name the timber beneath the covering by specifying either pine with aluminium cladding or oak with aluminium cladding; describing the frame merely as aluminium leaves the construction incomplete.

How do I choose another opening method?

Begin by establishing the direction and type of operation the project requires. Kombi swings outwards. Depending on the installation, alternatives include inward-swinging façade windows, outward-swinging reversible models and a pivoting roof model. The location, direction of travel and number of operating sashes should determine the category.

Request your project-sized Kombi window

Tell us how Kombi should be configured for your project, including manufacturing dimensions, full frame material, finish, selected bar layout, insulating glazing and handle. When these details are clearly identified, we can assess the planned opening and prepare the appropriate specification for the bespoke outward-opening unit.

Close x
10 year warranty
Bloomcabin is proud of its high-quality products and maintains these standards every day through a range of manufacturing and quality control processes. This is backed by a 20-year warranty against wood rot in timber structures and a 10-year warranty against functional defects.
GET A 45% BETTER PRICE WHEN YOU BUY ONLINE
Shopping online is convenient and cost-effective
Ask us!
Get in touch
Email:
This email address is being protected from spambots. You need JavaScript enabled to view it.
Reg. No.:
38944924
Address:
Thriges Plads 6, 5000 Odense C, Denmark
Social media
Follow us on Instagram, Facebook and Twitter to find out about news and offers from Bloomcabin:
X
Have questions and want us to call you back?
+353
−
✖