To improve the quality of the content of this website and to adapt it to the needs of users, cookies are used - including third-party cookies. By continuing to use this website, you agree to the use of cookies and to possible communication when you enter your contact information in one of the forms on the site.

One-Piece Glazed Door Sidelight

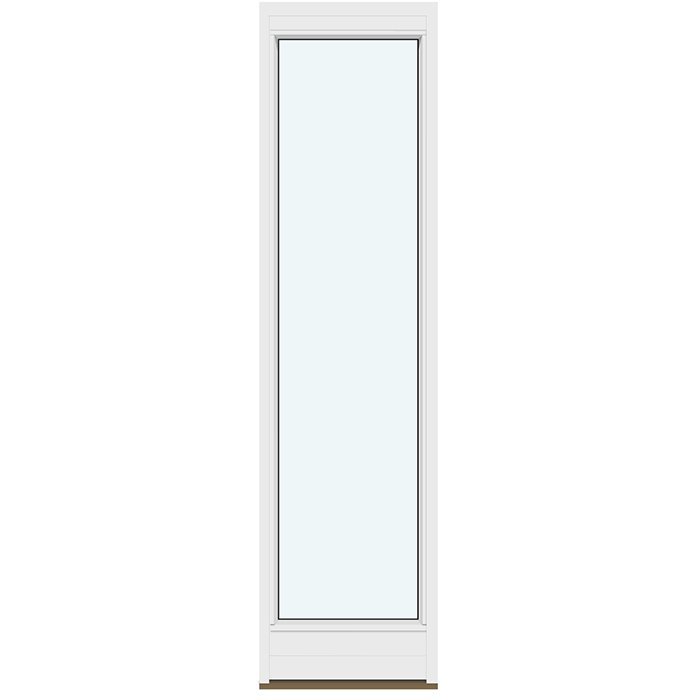
1 fixed glazed door sidelight without glazing bars

  • One-piece
  • Lateral daylight
  • Harmonious façade
  • High insulation
  • One-piece
  • Lateral daylight
  • Harmonious façade
  • High insulation
The greater the purchase, the bigger discounts you get.
Estimated delivery:
We offer the opportunity to CHOOSE A SUITABLE DELIVERY WEEK, which you will find in the last step of the shopping cart.
The greater the purchase, the bigger discounts you get.
Personal Bloomcabin consultation
Personal consultation?
We are happy to help with questions about models, prices and delivery.
+49 152 28196712

Bloomcabin A door can be complemented by a plain, stationary glass panel. This 1 fixed sidelight has no glazing bars and never opens. Coordinate the selected material and finish with the neighbouring door assembly.

The role of this sidelight

  1. A single, stationary glass area

    Beside the door, this panel provides a simple glazed composition. It remains shut permanently, so it is a fixed architectural element rather than another operable leaf.

  2. A restrained entrance detail

    Leaving out the bars keeps the surface continuous. The resulting simplicity suits contemporary and more timeless entrances, allowing the chosen material or finish to shape the overall impression.

  3. An energy-conscious entrance

    The fixed panel's understated appearance accompanies the energy-efficient specification of the door assembly, contributing to comfort around the entrance.

For a plainly detailed entrance, specify the sidelight alongside the main door. Its continuous pane supplies a calm glass surface without bars. Choose an execution that relates to the building project and desired exterior composition.

Reviews from customers 5-star rating

  1. “Neat workmanship and noticeably better insulation in winter.” – Saoirse Murphy
  2. “Installation went smoothly, and the quality impresses us every day.” – Conor Kelly
  3. “Our new doors suit the modern house perfectly.” – James Doyle

Payment selection Choose among the secure, flexible methods available for payment.

Configure the sidelight Configure the fixed panel for your doorway. For guidance, speak with Bloomcabin.

More information
SPECIFICATION

Type: Non-opening fixed-glazed sidelight;

Warranty: 5 years;

CE: Yes;

Material: Pine, aluminium-clad pine, oak or aluminium-clad oak;

Glazing: 2-pane or 3-pane insulating glass, heat-reflective coating, warm-edge spacer (CHR), argon-filled;

Seals: Black rubber;

Fixing holes: 14 mm;

Outer frame: 105 × 57 mm; clad version: 115 × 57 mm;

Energy efficiency class
with 3 layer glass
with 2 layer glass

Door sidelights and glazing

Glazed door sidelight, one-panel format, without decorative bars

More glazed area in a clean, fixed-frame design

Glazed door sidelight, one-panel format

Built to bespoke dimensions, the fixed pine or oak sidelight offers optional aluminium facing and varied glazing arrangements.

Type

Stationary door sidelight; does not open

Material

Oak or pine, each offered bare or aluminium-faced

Glazing

Insulated unit, available with 2 or 3 panes

Warranty

5 years

Placed alongside a coordinated door, this glazed section increases the glass area yet never acts as an entrance leaf. A single immovable frame holds the glazing and has no opening action. It gives doorway schemes a visually settled companion element, allowing the moving door and adjacent glass to be planned as one deliberate composition.

Specify pine, oak, or either timber with aluminium facing. The remaining decisions cover custom dimensions, colour, 2-pane or 3-pane insulating glass and a supported visual scheme. Together, those choices let the fixed section suit both the building aperture and the linework planned around the entrance.

Use this guide to establish the role of a stationary sidelight, review its timber and insulating-glass specifications, and understand the differences among glazing-bar and infill designs. Details on outer frames, bespoke manufacture and colours help you frame an accurate enquiry. The comparisons then set this item against fixed-glazed windows and doors designed to move. Define the required use first; afterwards, coordinate size, timber, glass build-up, finish and layout.

01

Fixed function in everyday use

Within one frame, the glass in this single-panel sidelight remains stationary. It neither opens nor functions as an entrance leaf. That separation should guide specification: people pass through the adjoining door, whereas the sidelight is the continuously closed portion of the proposed combination. Daily operation is therefore irrelevant. Before comparing designs, establish whether the added section is meant only to admit light as fixed glazing. If the location must instead open for access, an appropriate movable door element is required.

No opening direction or handing has to be chosen because the sidelight is stationary; a handle is not among its ordering options either. Your decisions concern the bespoke dimensions, colour, frame timber, glazing and design pattern. Separating those points keeps the specification clear and avoids transferring door-only features to the sidelight. For example, right- or left-handing belongs to an operable leaf, not to this fixed framed unit.

Visual treatment can make the sidelight appear as a restrained expanse of glass or a clearly subdivided feature. The selected pattern, colour and material version chiefly determine that character. Plain glazing, a composition broken up by bars, and glass combined with an infill panel each produce their own effect. Review the proposed arrangement in relation to the adjoining door and the full aperture, while keeping the sidelight’s role entirely stationary.

02

Timber choices, cladding and frame details

Choose the frame timber from two species: oak or pine. Either may retain an exposed timber exterior or receive aluminium facing. Consider the preferred version beside the door, nearby windows and colours already settled for the scheme. Oak and pine should be treated as distinct material selections, not merely alternative surface finishes. Base the decision on the desired species and on how its appearance contributes to the design direction of the entrance as a whole.

In the timber-only version, the outer frame is 105 × 57 mm; adding aluminium facing changes that section to 115 × 57 mm. These dimensions belong solely to the frame surrounding this one-panel sidelight. They must not be read as door-leaf sizes or specifications for unrelated window and door frames. During coordination, list each adjoining component by its proper product name and attach the relevant dimensions to it. This avoids combining measurements taken from different forms of construction.

CE marking is provided for the one-panel glazed sidelight. Installation holes of 14 mm diameter are also specified. Black rubber seals create a visible dark boundary where the glazing meets its frame. Review this detail alongside the chosen colour, timber and aluminium-facing option. Considering them as a group helps determine whether the entrance should show a pronounced contrast or a quieter relationship between the sidelight and surrounding elements.

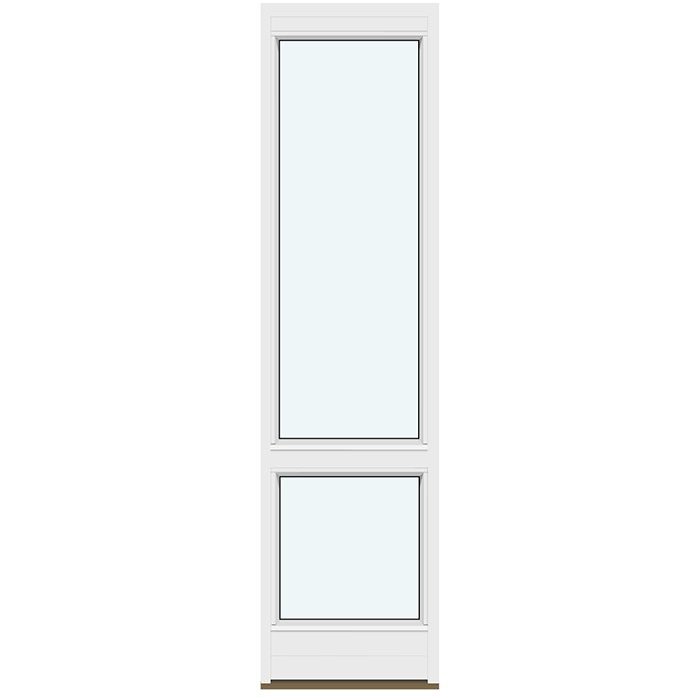
One-panel glazed sidelight with horizontal divisions

03

Insulated glazing and its components

The bespoke sidelight accepts either a 2-pane or 3-pane insulating unit. Before selecting one, review the other glazing in the project, particularly a glazed door immediately alongside it and any nearby windows. Coordinating pane specifications may make related elements easier to plan. Include the selected pane configuration in your enquiry along with frame material and dimensions. Doing so brings glass construction, colour and design pattern into the same specification from the beginning rather than treating them as unrelated later choices.

Argon fills the insulating-glass cavity; CHR identifies the warm-edge spacer, and the glass carries a heat-reflective coating. These components are specified for the 2-pane and 3-pane options alike, with pane configuration selected independently. Prepare the enquiry by settling the glass version before recording the chosen wood, aluminium facing, finish and glazing-bar or infill design. Where a scheme uses several glazed products, list every item separately with its own requested build-up. A clear schedule prevents one product’s specification being assigned to another.

A black rubber seal finishes the glazing edge on this sidelight, unlike certain products that use silicone in the equivalent position. When coordinating several units, inspect the visible frame-to-glass junctions as well as pane configuration and bar pattern. Adjacent products need not share every detail. The important point is to recognise their differences deliberately instead of inferring identical construction from broadly comparable product pictures. This approach makes contrasting edge treatments an informed part of the overall scheme.

04

Pattern choices: clear glazing through to panelled sections

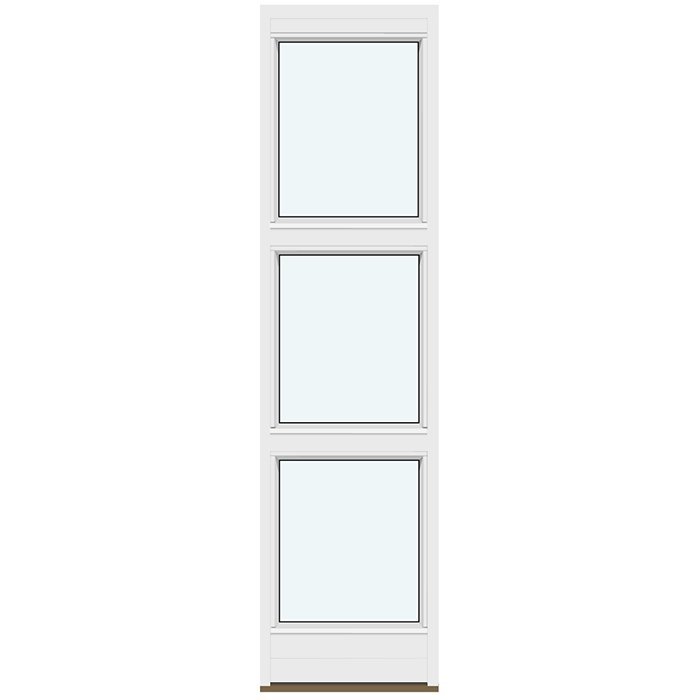
For the broadest uninterrupted glazed appearance, specify the single-frame version with no decorative bars. Glass remains the dominant visual field in this restrained treatment. Four alternatives introduce horizontal members that separate the glazed sections: choose one, two, three or four according to the degree of subdivision required. Decide whether the sidelight should sit quietly beside the entrance or carry across lines established by the adjoining door. In your enquiry, identify either a plain barless design or the exact quantity of horizontal dividing bars, together with size, timber, finish and pane specification.

Another single-frame option joins a glazed portion to an opaque infill panel. The solid portion extends the design range beyond units made entirely from glass and may suit a neighbouring door that uses a similar balance of open and closed areas. Decide how the two elements should interact: full glazing places greater emphasis on light and transparency, while an infill introduces a second solid surface. State explicitly that the sidelight requires glass plus a panel, then confirm whether ornamental bars belong in the composition. This description separates the selected scheme from every fully glazed alternative.

Three panelled arrangements use vertical glass and applied ornamental bars. One places an infill beneath two decorative horizontal members; the next uses three such horizontal members. In the third, the panel and upright glazing are crossed by two horizontal ornaments plus a single vertical ornament. This gives a choice between linework running only across the unit and a composition with an added upright. To identify the version accurately, state the decorative-bar quantity and orientation and confirm that glass and infill are required. These panelled schemes must be distinguished from fully glazed options whose dividing members separate the glazing into individual sections.

It helps to separate bars that divide glazed sections from those added for ornament. On the all-glass designs, the available horizontal subdivision ranges from one bar through to four. Panelled designs with upright glazing instead use the decorative combinations outlined above. First choose between an entirely glazed face and a glass-and-infill composition. Then decide whether the surface should be plain, arranged in horizontal bands or given an additional upright accent. Working in that order makes all nine design patterns easier to assess and provides an unambiguous description for the enquiry.

05

Planning accurate bespoke measurements

Bespoke dimensions can be ordered for this one-panel sidelight. Base them on the installation location and on every element intended for the combination. Keep the size of the complete opening distinct from the measurement belonging only to the sidelight. In a combined door assembly, do not confuse sidelight width, door-element dimensions and the overall opening size. If any value is uncertain, arrange for a competent person to establish the measurements at the actual building.

Indicate where the fixed sidelight will sit in the planned doorway. A simple dimensioned drawing can show the entire aperture, the door unit and the sidelight as separate areas. Mark which measurements apply to the sidelight, which describe the neighbouring door and which refer to the complete aperture. Note the timber, chosen colour and decision on aluminium cladding. Where the design includes bars or a panel, name the selected layout unambiguously. You will then have a concise project note that brings the fixed function, sizes and appearance together without mixing the separate components or their measurements.

The selected frame build must be allowed for when dimensions are prepared. A timber-only outer frame is 105 × 57 mm, while the aluminium-faced version is 115 × 57 mm. Record which construction applies when sending the enquiry. Settle the pattern early too, or reduce the possibilities to a short list. Clear glazing without bars, horizontally divided glass, and a glass-and-infill composition create notably different surface proportions. Combining sidelight dimensions, frame version and pattern in one description ties every measurement to the proper construction and makes the intended appearance easier to understand.

One-panel glazed sidelight combining glass and panel

06

Coordinating colour and design with doors and windows

This sidelight includes a colour choice. Its frame may echo the adjacent door and surrounding elements or provide an intentional contrast. To create a coherent entrance, consider the selected shade with the wood species, aluminium-facing decision, dark rubber seal and bar arrangement. A named colour can look different when applied to unlike materials or constructions. Judge the complete set of finishes visually, therefore, rather than assuming the colour designation alone will produce an identical result across every component.

A glazed door beside the sidelight can provide useful reference lines for its design. Horizontal glass dividers may continue the door’s geometry, whereas an undivided version creates a quieter companion surface. If the door balances glazed and solid areas, consider a sidelight containing both glass and infill. Examine the pair as a composition and explain the desired result in your enquiry. Identify the sidelight pattern independently and with precision so it cannot be mistaken for the operable door’s appearance or movement. This coordinates their visual character while preserving the separate purpose of each element.

A scheme containing several glazed areas need not use a single product type throughout. The sidelight is intended as the stationary companion to a doorway; fixed windows belong to a separate window range. Although neither opens, selection should follow the purpose, shape and specifications assigned to each. Coordinating timber, colour and visual pattern can create a related appearance without importing construction details from one category into another or presuming the units are technically alike.

07

Door sidelight, fixed window or opening door?

Establish first what the extra element needs to do. If the area alongside a door must remain permanently stationary, this one-panel glazed sidelight is the relevant product in the range described here. Where another passage or opening component is required, choose an appropriate door solution instead. Inward-swinging, outward-swinging and sideways-sliding patio doors rely on their own movement methods and constructions. Those operating characteristics do not belong to the fixed sidelight and should not be included in its specification.

Fixed glazing is also available in windows, although those products serve another role. A rectangular fixed window stands as an independent window solution, while the round version provides a circular format. In contrast, this single-panel sidelight is designated specifically for inclusion beside a door. Do not choose solely on the shared non-opening characteristic; also consider the connection with the entrance, the required shape and the design layouts available for each individual product before settling on the appropriate category.

Panelled internal doors are available separately for indoor locations requiring a movable leaf. Where the transition needs an operable glazed door, relevant choices may include patio designs with one leaf or two, as well as systems that travel sideways. Every alternative carries its own frame dimensions, fittings, materials, glazing details and ordering decisions. Use the related product links below to compare possibilities, while assessing each item against its particular purpose and published specification.

Panelled internal doors, Siegenia sideways-sliding doors, Inward-swinging patio door with one leaf, Inward-swinging patio door with two leaves, Patio Life doors, lift-and-slide format, Outward-swinging patio door with one leaf, Rectangular fixed-glazed window, Round window with fixed glazing.

08

Clear details for the right selection

For an effective enquiry, record only the information needed to identify the intended unit: principal measurements, oak or pine, aluminium-faced or timber-only construction, finish colour, 2-pane or 3-pane insulating glass, and the selected pattern. State plainly when the design needs an infill panel beside the glazing. If bars are included, distinguish those that separate glazed sections from ornamental members, then give the number of horizontal lines and note any vertical line required.

Also explain the fixed unit’s planned position in relation to its adjoining door. That context lets us match your specification to supported product choices without mistaking the sidelight for a movable leaf. A concise description of the project is more useful than uncertain technical language. This one-panel glazed sidelight carries our five-year window and door guarantee, keeping the relevant product-family cover explicit.

Questions and answers

Glazed door sidelight FAQs

Can the door sidelight be opened?

No. This one-panel sidelight is non-opening glass secured within a single stationary frame. It is not an operable leaf and provides none of the functions of a door.

Which timbers are offered?

Choose oak or pine for the frame. Each timber is also offered with aluminium facing, so the material and exterior treatment can suit the proposed scheme.

Which glass specification can I select?

Choose 2-pane or 3-pane insulating glass. Its build-up uses argon filling, a CHR warm-edge spacer and a heat-reflective surface coating.

Is the door sidelight made to measure?

Yes. Bespoke sizing and colour selection are supported. Include the applicable dimensions and identify your preferred colour clearly when submitting the enquiry.

Are designs with bars or panels available?

Yes. Alongside a bar-free design, there are patterns with horizontal glazing bars and versions with decorative horizontal or vertical bars. Some patterns combine glazing and panel.

Which glazing gaskets are used?

Black rubber seals are fitted around this sidelight’s glass. Their dark edge can be included when planning the entrance colours and overall visual treatment.

What dimensions does the outer frame have?

The outer frame is 105 × 57 mm without cladding and 115 × 57 mm when aluminium cladding is specified.

How long is the guarantee?

Our five-year guarantee for windows and doors applies to this one-panel glazed sidelight.

Configure your one-panel door sidelight

Planning a doorway with fixed glazing alongside it? Send the required dimensions, selected timber, preferred colour, aluminium-faced or timber-only construction, and chosen pattern. We will organise the available specifications into a clear enquiry for your one-panel glazed door sidelight.

Close x
10 year warranty
Bloomcabin is proud of its high-quality products and maintains these standards every day through a range of manufacturing and quality control processes. This is backed by a 20-year warranty against wood rot in timber structures and a 10-year warranty against functional defects.
GET A 45% BETTER PRICE WHEN YOU BUY ONLINE
Shopping online is convenient and cost-effective
Ask us!
Get in touch
Email:
This email address is being protected from spambots. You need JavaScript enabled to view it.
Reg. No.:
38944924
Address:
Thriges Plads 6, 5000 Odense C, Denmark
Social media
Follow us on Instagram, Facebook and Twitter to find out about news and offers from Bloomcabin:
X
Have questions and want us to call you back?
+353
−
✖