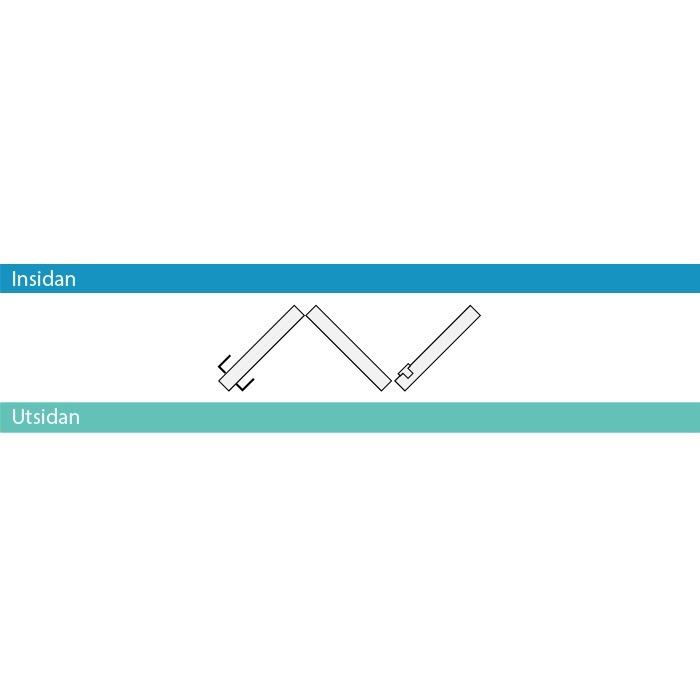
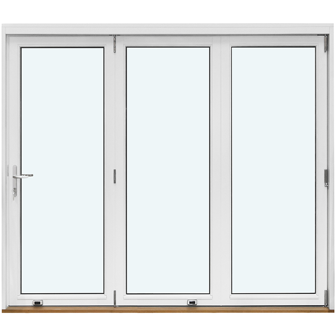
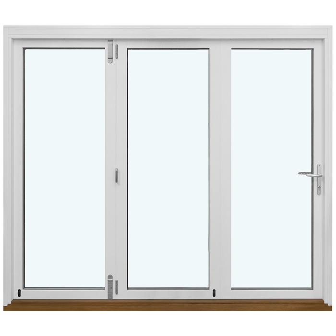
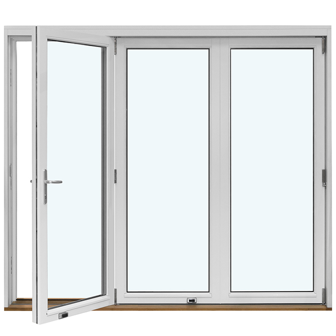
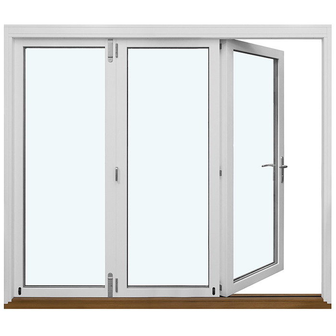
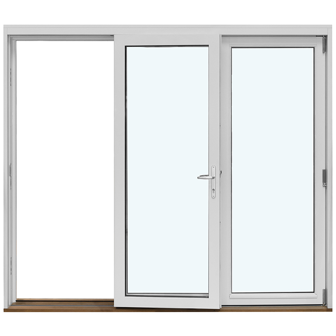
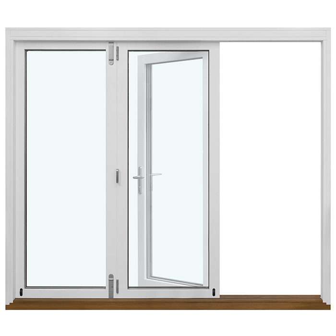
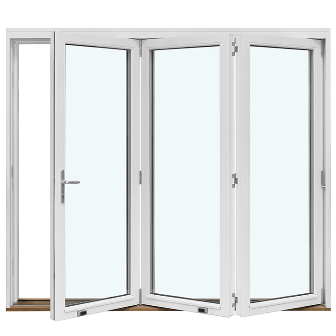
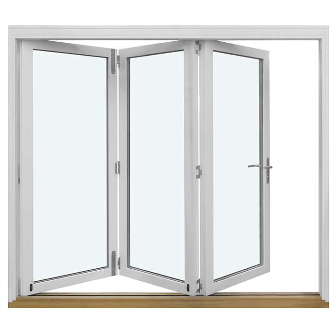
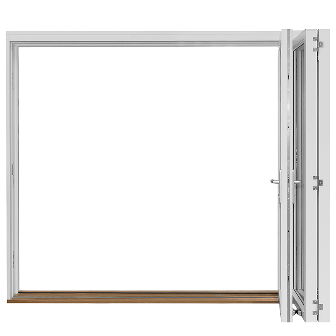
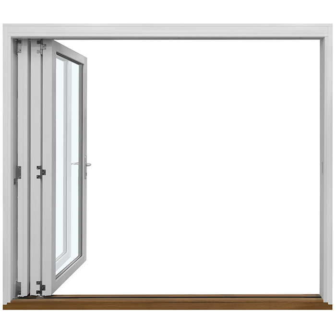
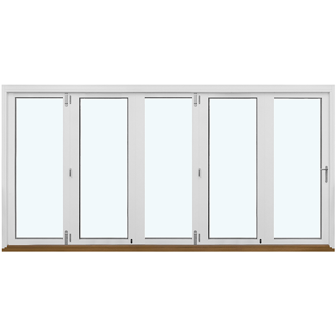
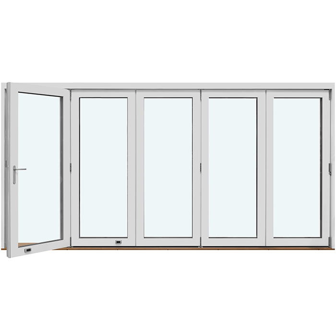
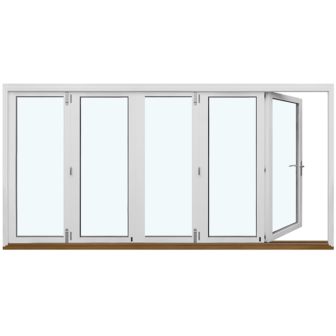
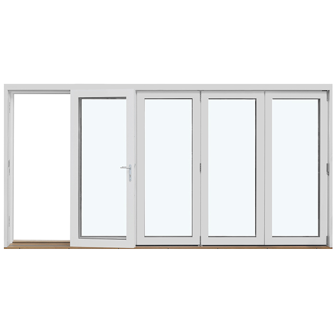
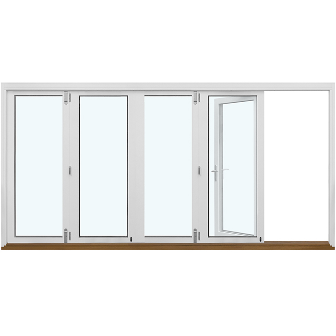
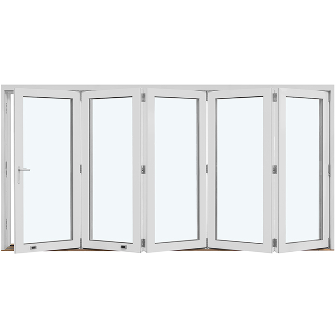
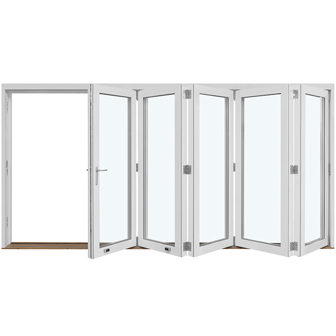
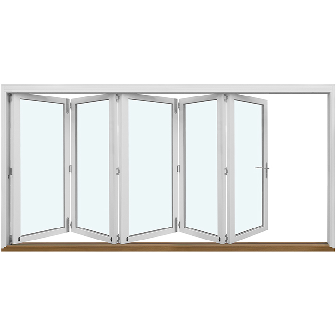
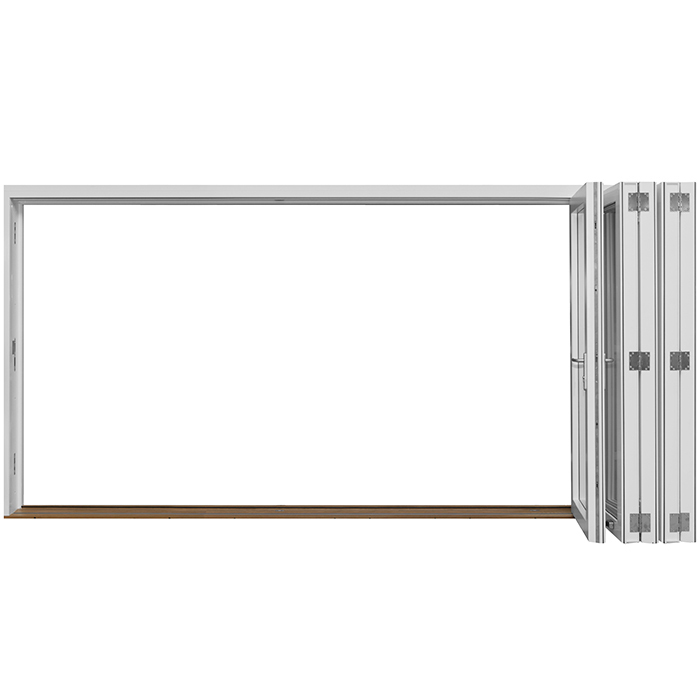
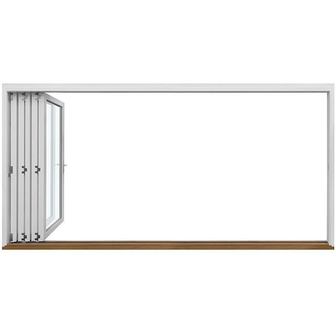
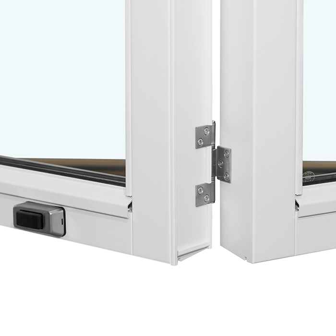
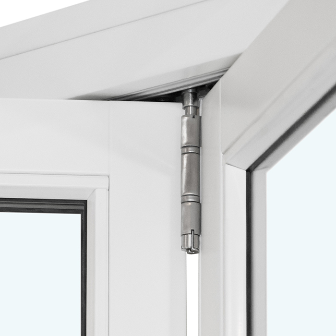
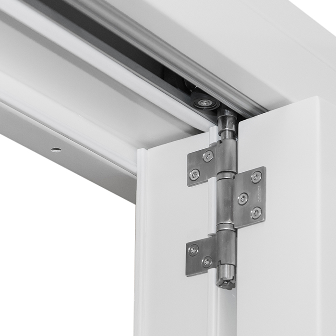
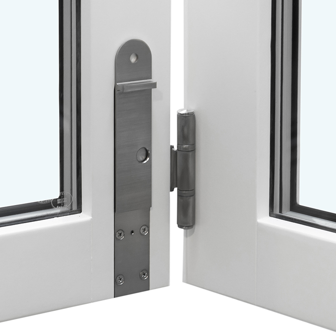
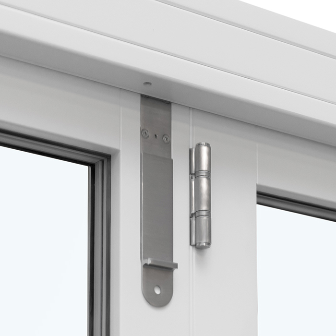
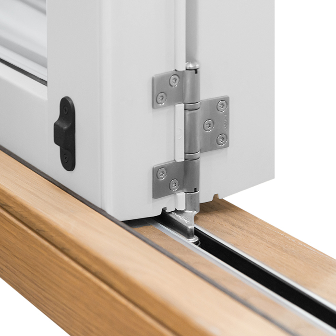
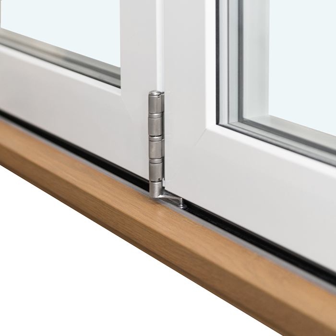
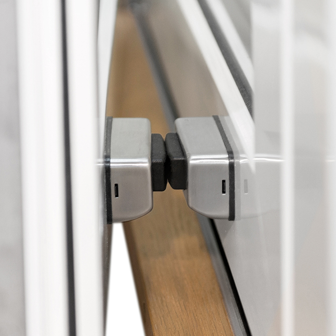
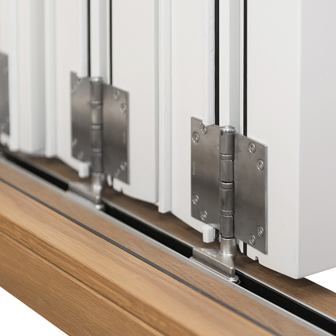
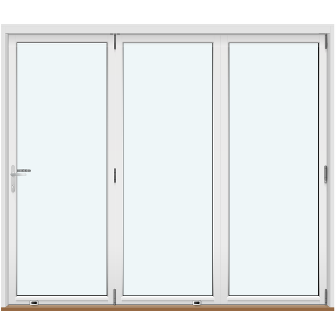
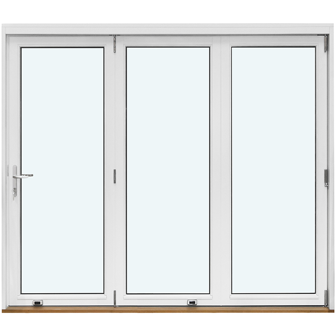
Several connected folding leaves create a generous-looking link between adjoining spaces. They travel outwards and collect at the right-hand side. Because this action differs noticeably from that of a conventional hinged door, its space requirements should be considered early in the design. Centor hardware and a high-security multipoint locking system are included.
The bifold door is manufactured to the measurements supplied, with choices of timber, colour and handle. Oak and pine are available as timber constructions or with aluminium cladding. Select 2-pane or 3-pane insulating glass and one of the named designs: bar-free, horizontally divided, or divided both horizontally and vertically. The resulting specification can reflect the project's required size, finish, glazing arrangement and operation.
01
Daily operation and handling
All connected leaves move outwards and then fold together at the right. During use, guide the group steadily into its intended folded position. This differs from operating a conventional hinged door because several joined sections open and close the passage together. Anyone using the door regularly should understand its opening direction, folding sequence and locking operation.
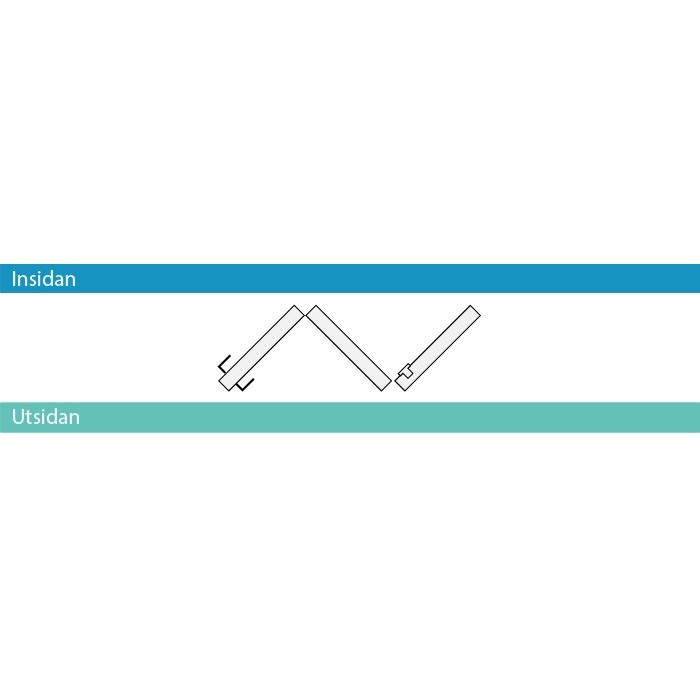
Allow room both in front of the doorway for the outward movement and beside its right-hand edge for the folded group. Nearby construction and permanently positioned objects must not obstruct either path. A sketch should distinguish indoors from outdoors, mark the observer's viewpoint and show the gathering side. This makes the proposed configuration easier to relate to the actual site.
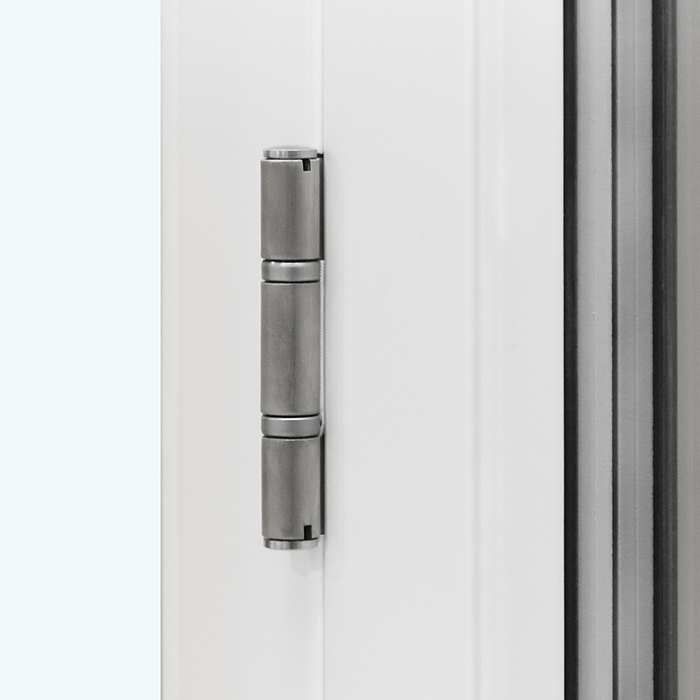
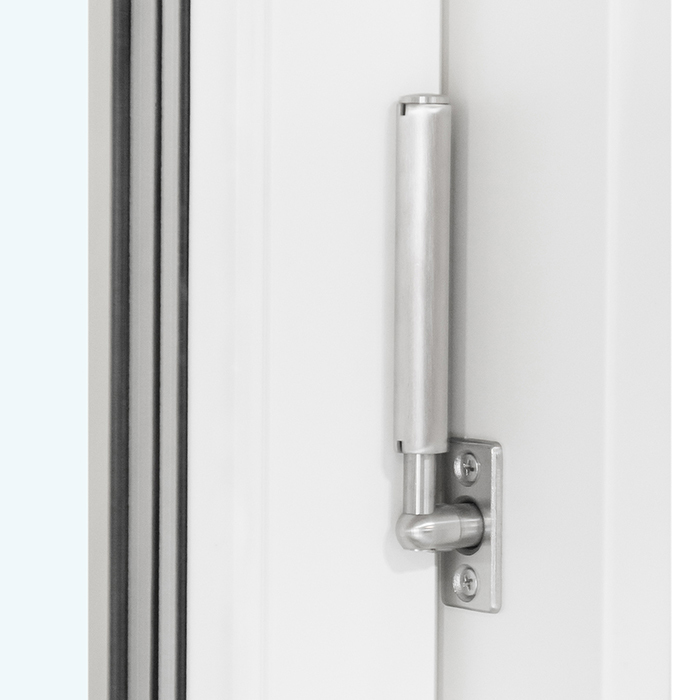
Centor hardware and a high-security multipoint locking system control the door's movement and security. Treat the connected leaves as one assembly when opening or closing them, and avoid applying needless force to the handle or lock. In the enquiry, state together that the door opens outwards, folds right and requires your chosen handle, so the intended configuration is unmistakable.
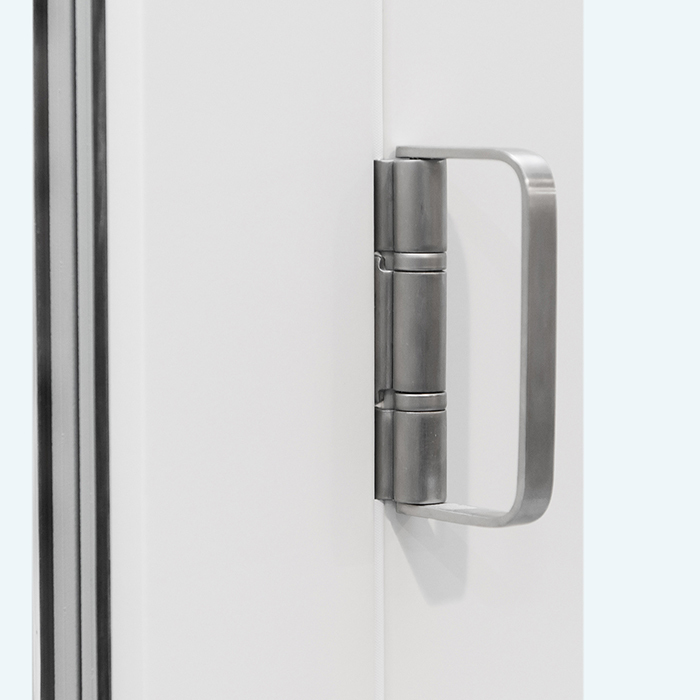
The handle affects everyday use as well as the door's visible character. Consider its design alongside the timber species, finish colour, cladding and chosen bar pattern. Record the exact handle as a separate requirement rather than leaving it to be inferred from a general elevation. Clear itemisation becomes particularly valuable where one project includes numerous door and window units.
02
Build, component dimensions and verified specifications
The timber may be either pine or oak. Whichever species you choose, it can remain a timber construction or receive aluminium cladding. Name both the wood and the cladding choice in full when making an enquiry, as the published component measurements are different for clad configurations.
For the outer frame, the stated component dimension is 187 × 60 mm without cladding and 197 × 60 mm with aluminium cladding. Corresponding door-leaf dimensions are 82 × 76 mm and 92 × 76 mm respectively. Each value belongs only to the component identified. Your project's complete custom door dimensions are determined separately and should never be derived by treating these frame or leaf figures as overall measurements.
The specified installation-hole measurement is 14 mm. Overall door size is a separate matter and is tailored to the project. Record the current or proposed structural opening apart from the required finished-unit measurement. Every dimension should identify what was measured and the points between which it was taken, keeping the basis clear across multiple drawings or revisions.
The bifold door is CE marked and fitted with Centor hardware, including a high-security multipoint locking system. A five-year product guarantee is provided. Complete the specification with the overall size, timber and cladding configuration, colour, handle, insulating-glass choice and bar design. State any aluminium cladding clearly because clad outer frames and leaves have distinct component dimensions.
04
Specified leaf and bar designs
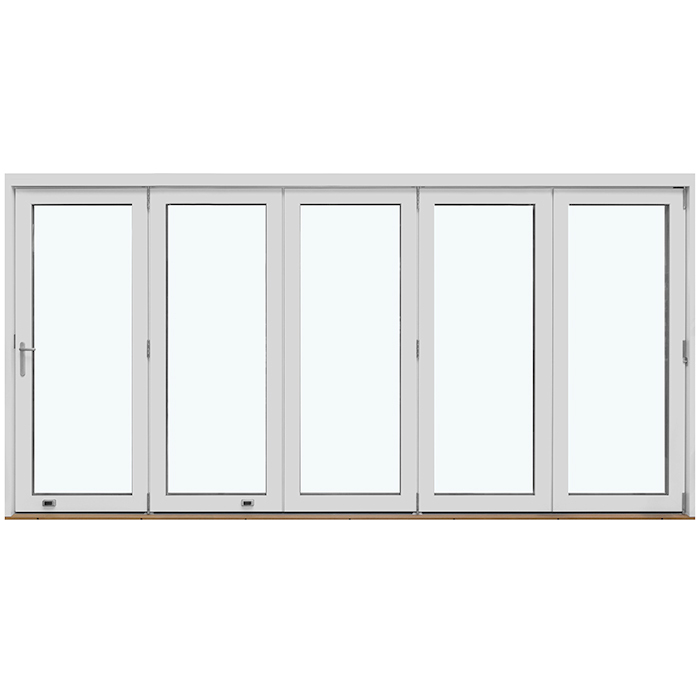
Two clearly named bar-free designs are available: “3 leaves without bars, folding right” and “5 leaves without bars, folding right”. You can therefore choose a composition of three or five leaves where no additional division of the glass view is required. Right-hand folding forms part of both versions.
For horizontal divisions, choose from “3 elements with 1 horizontal bar, folding right”, “3 elements with 2 horizontal bars, folding right”, “3 elements with 3 horizontal bars, folding right” and “3 leaves with 4 horizontal bars, folding right”. Increasing the number of bars divides the glazing into more stacked sections. Select the specific version to suit the overall look you want.
For an added vertical division, the named options are “3 elements, 2 horizontal bars and 1 vertical bar, folding right”, “3 elements, 3 horizontal bars and 1 vertical bar, folding right” and “3 elements, 4 horizontal bars and 1 vertical bar, folding right”. Quote the entire selected description in your enquiry so both the horizontal-bar count and the single vertical bar are recorded without ambiguity.
Use a two-stage selection process. Begin by deciding whether the glazing should remain visually continuous or be divided by bars. Next, choose one listed pattern with the appropriate arrangement of horizontal bars and, where offered, a vertical bar. The five-leaf design is named only in a bar-free form, whereas every listed divided pattern uses three leaves or elements.
Without bars, the broad glazed surface becomes the main visual feature. Horizontal bars create stacked bands, while the additional upright bar subdivides those bands. Consider the design against the unit's overall size, nearby façade lines and surrounding windows or doors. Timber, finish colour and handle contribute too, so review the proposed choices together in a complete elevation.
05
Assessing the intended opening carefully
The proposed site must accommodate both the outward movement and the gathering of the leaves to the right. Measure the structural opening separately from the intended order size, identifying exactly where each measurement begins and ends. Drawings should clearly distinguish the indoor face, outdoor face and observer's viewpoint. With a bespoke unit, every number needs context so the opening, finished door size and orientation remain distinct.
Examine the full external path needed for the leaves to move and fold. Include nearby walls, projections, railings, steps, roof overhangs, drainage components, lighting and permanently positioned objects in that review. The area where the assembly rests on the right also needs checking. These are project-specific assessment points; they do not establish a universal minimum clearance.
The proposed finished floor also needs to be reflected in the design. Thresholds, coverings, falls and changes of level may alter how the transition fits spatially. Separate current surfaces from those still to be constructed, noting any planned change to final floor height. A measured section or clearly dimensioned drawing is useful for comparing the existing structural condition with the intended completed arrangement.
Think about daily movement around and through the proposed entrance. Common circulation routes, furniture on each side and the positions of nearby windows or doors may influence the arrangement. Check these conditions at the installation site and document anything relevant. A drawing that marks the viewpoint, indoor and outdoor faces, and right-hand gathering edge usually explains the proposal better than an unannotated dimension list.
Overall ordering dimensions must not be worked out from the published frame or leaf component measurements alone. A bespoke door requires measurements tied to its particular setting. For each submitted value, say whether it describes the present structural opening, a future construction opening or the desired completed door unit. This keeps the meaning of every figure traceable.
06
Material character, composition and colour selection
Pine and oak each contribute a distinct natural wood character. The most suitable effect is guided by the adjoining finishes, interior setting and architectural expression intended for the project. Either species may also form the timber basis of an aluminium-clad version. Choosing the cladding therefore does not replace the selected underlying wood species.
Colour is another choice to settle when ordering. Select the exact shade in conjunction with the wood and cladding configuration. Nearby doors and windows, exterior wall surfaces, roof details and interior finishes may provide useful visual references, but they need not all share one colour. The design may instead favour either subtle coordination or an intentional point of contrast.
Assess the bar arrangement together with the timber, finish colour, cladding and handle. Horizontal lines can relate visually to nearby windows or façade details; adding an upright division produces a more segmented design. A bar-free version instead emphasises the continuous glazing. Considering these features as one composition helps the materials and lines work coherently.
Evaluate the full elevation of this multi-leaf door, not an isolated leaf. Offered versions contain three or five leaves and differ in their decorative bar patterns. The custom overall size and neighbouring construction will affect how prominent those divisions appear. Comparing drawings that carry each design's full name makes the alternatives easier to distinguish.
Record the chosen shade separately from the timber, cladding, handle, black rubber glazing seals and hardware. Doing so makes clear which visible surfaces the colour instruction covers. Use nearby façade finishes, windows and interior colours as references, then decide whether the bifold door should coordinate quietly with them or provide a deliberate contrast.
07
Related product types for other project areas
Another entrance might call for a solid-panel design. The related outward-swinging entrance door uses pine and includes a door panel; glazed versions contain 2-pane or 3-pane insulating units. For an interior opening, a panelled pine door can be hinged at the right or left. These products serve planning needs different from those of a multi-leaf bifold opening.
Two related systems use lateral leaf movement instead of folding. Each offers a choice of oak or pine construction, aluminium-clad configurations and either 2-pane or 3-pane insulating glazing. One has Siegenia hardware with high-security multipoint locking, while the other uses Roto-Frank hardware. The first decision for each opening is therefore whether a folding action or sideways sliding action fits the space.
For a terrace entrance, the range also contains single- and double-leaf tilt-and-turn units that open towards the interior. Oak and pine are available, and either timber can be paired with aluminium cladding; Roto-Frank hardware is fitted. Their inward travel uses space quite differently from this bifold door, so assess every location against its layout, circulation and furniture.
Where light is wanted without an opening passage, fixed glazing offers another option. The related products include a rectilinear window and a round window, both permanently closed. Either shape is available in oak or pine with 2-pane or 3-pane insulating glazing, while the rectilinear version also has aluminium-clad configurations. Different openings can therefore perform clearly distinct roles within one building design.
Further suitable products include: Outward-swinging entrance door with a solid panel, Panelled internal doors, Side-sliding Siegenia doors, Single-leaf patio door opening into the room, Double-leaf patio door opening into the room, Patio Life lifting-and-sliding doors, Windows with fixed glazing, Round fixed-glazing windows.
08
Prepare your enquiry in clear steps
First, describe the proposed location precisely. Mark which face is indoors and which is outdoors, identify the type of building work and explain the passage's intended function. Supply a clear drawing or appropriate elevations whenever the spatial arrangement cannot be conveyed readily in prose. Keep labels consistent throughout so one side does not acquire conflicting descriptions in separate documents.
Next, gather the dimensions and define what each value represents. Distinguish among the present structural opening, an opening proposed for the building work and the finished door-unit measurement you require. As the door is individually made, every figure needs an explanatory label. Add brief notes about relevant construction features without implying that those notes already determine the technical answer.
Then specify one material arrangement precisely: pine as a timber finish, aluminium-clad pine, oak as a timber finish, or aluminium-clad oak. List the colour and handle separately. This distinguishes the underlying wood from the external covering and other visible choices. Prefer the full material description to a vague collective label.
Specify the insulating-glass build-up separately from the bar design. Use the complete name assigned to the preferred pattern, including the statement that it folds right. If several designs are under consideration, identify the preferred one and mark the remainder clearly as comparison choices. This prevents details from different offered patterns being combined inadvertently.
Finally, check that dimensions, selected features and the right-folding direction are described consistently throughout the submitted material. A sketch or elevation can also distinguish the indoor and outdoor sides. The completed enquiry will then be easier to interpret and relate accurately to the intended location.
What size are the installation holes?
The specified diameter for each installation hole is 14 mm. Do not confuse it with either the outer-frame and leaf component measurements or the overall dimensions set for the bespoke bifold door.
May I choose the door's colour?
Yes. Colour can be chosen when the order is specified. Coordinate the shade with the façade, interior finishes, nearby construction and chosen timber or cladding configuration so the door suits the wider project.
Which handles can I select?
Several handle choices are available. When preparing the enquiry, weigh the desired appearance against comfortable everyday use. State the chosen handle clearly alongside the timber and cladding configuration, colour and right-folding direction.
Choosing pine or oak: what should I consider?
The main distinction is the natural visual character of the two timbers. Either oak or pine can also form the basis of an aluminium-clad configuration. Choose according to the desired interior appearance, exterior treatment and overall finishes.
What visual effect do glazing bars create?
Horizontal bars organise the glazed area into sections arranged one above another. Adding a vertical bar divides that composition further. Omitting the bars produces a quieter appearance in which the broad, connected areas of glass become more prominent.
What should a clear enquiry include?
Send measurements for the proposed structural opening and identify what every value describes. Distinguish indoors from outdoors, indicate the right-hand fold, and list the material configuration, colour, handle, 2-pane or 3-pane insulating glass and full name of the chosen bar design. A measured sketch or relevant elevations can clarify both the installation position and the leaves' movement.
How long is the guarantee for the bifold door?
A five-year product guarantee applies to the bifold door that opens outwards. Keep the documents for your individually configured unit so its timber and cladding, dimensions, glazing, colour, handle and chosen bar pattern remain clearly recorded.
Is CE marking specified for the outward-opening bifold door?
Yes. CE marking is specified for this bifold door.