To improve the quality of the content of this website and to adapt it to the needs of users, cookies are used - including third-party cookies. By continuing to use this website, you agree to the use of cookies and to possible communication when you enter your contact information in one of the forms on the site.

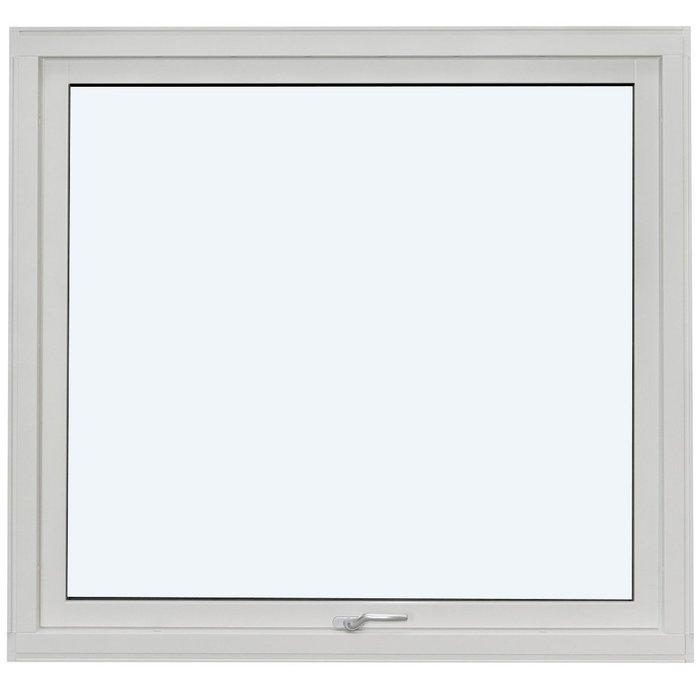
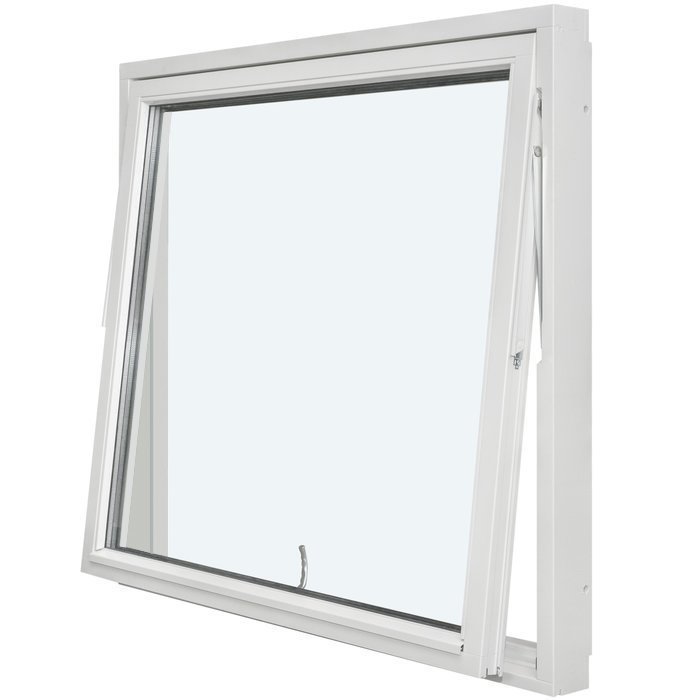
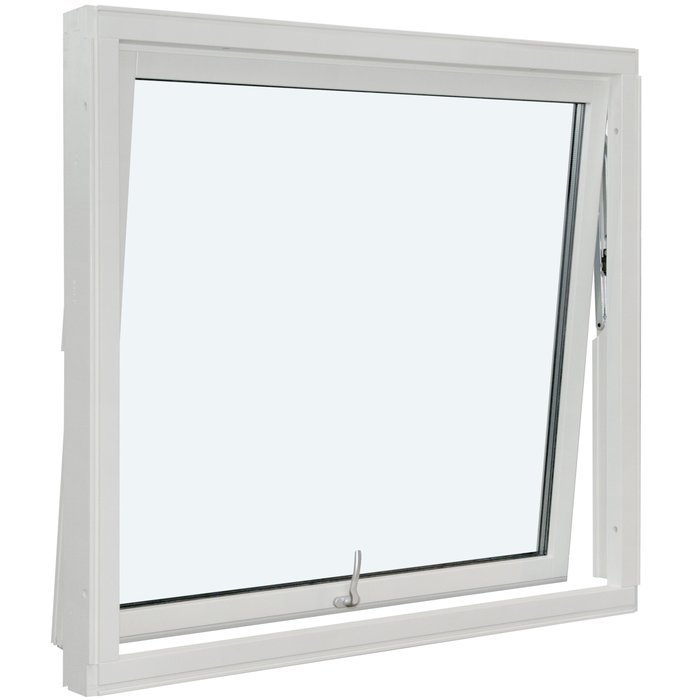
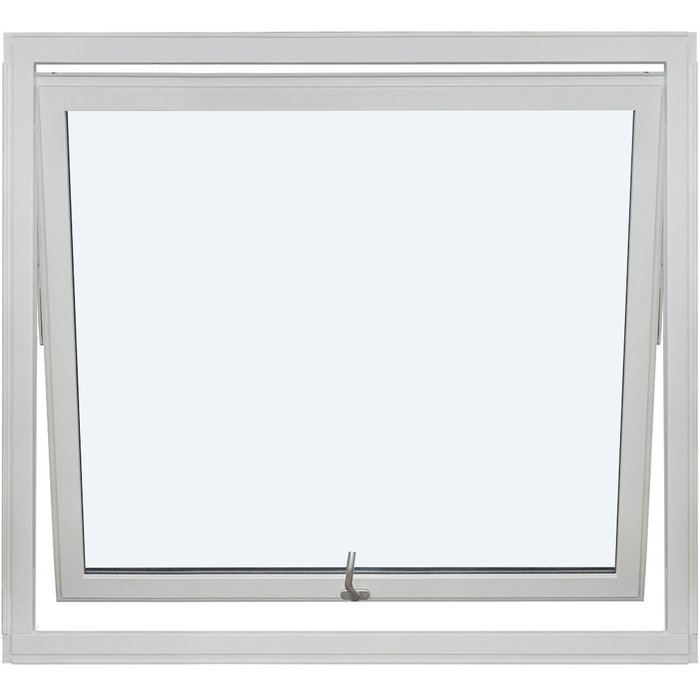
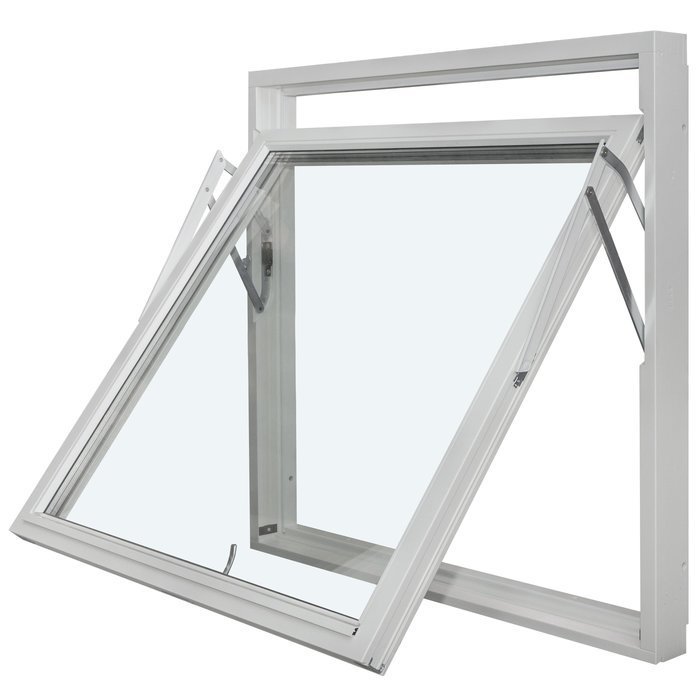
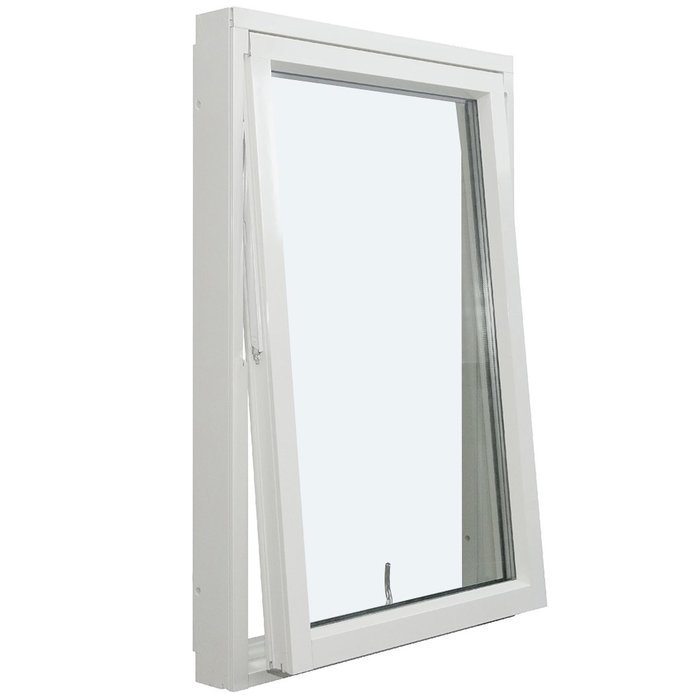
Outward-Opening Pivot Window

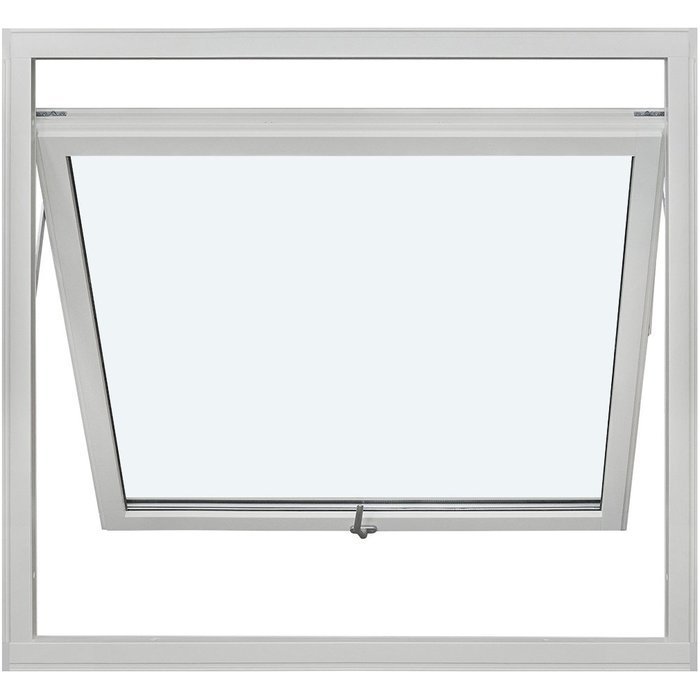
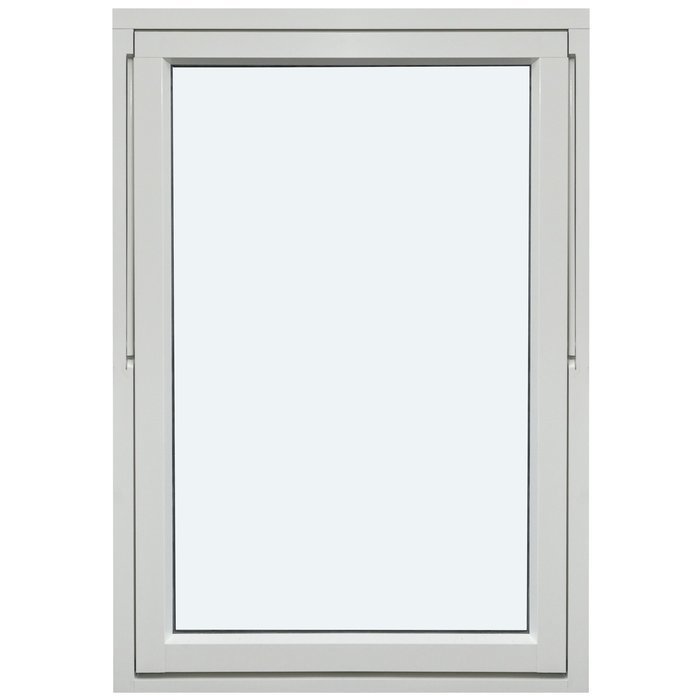
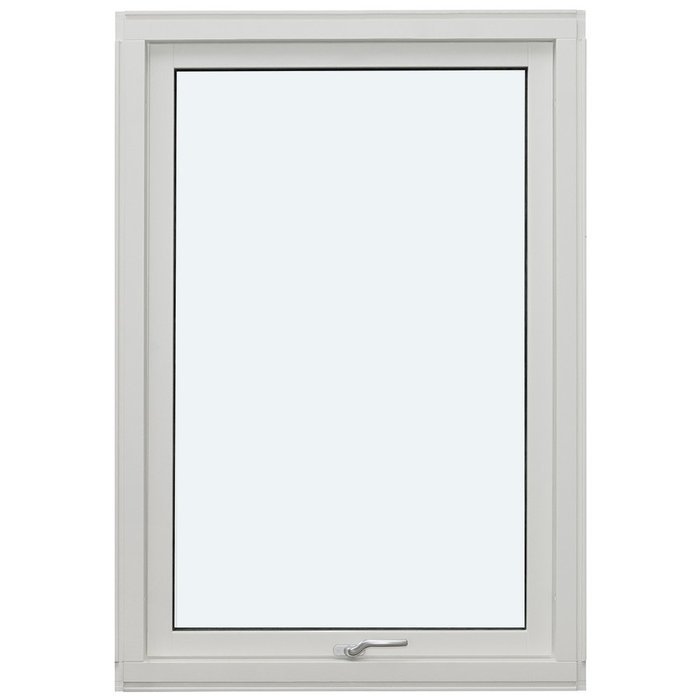
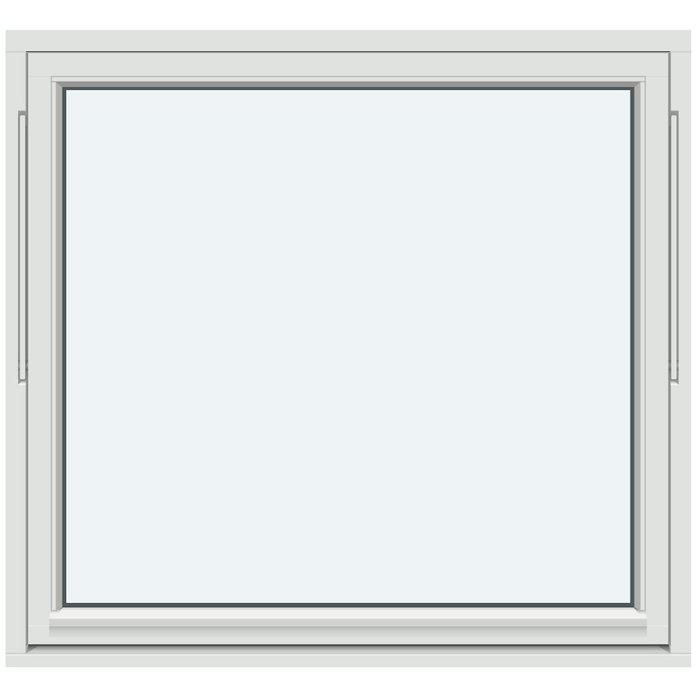
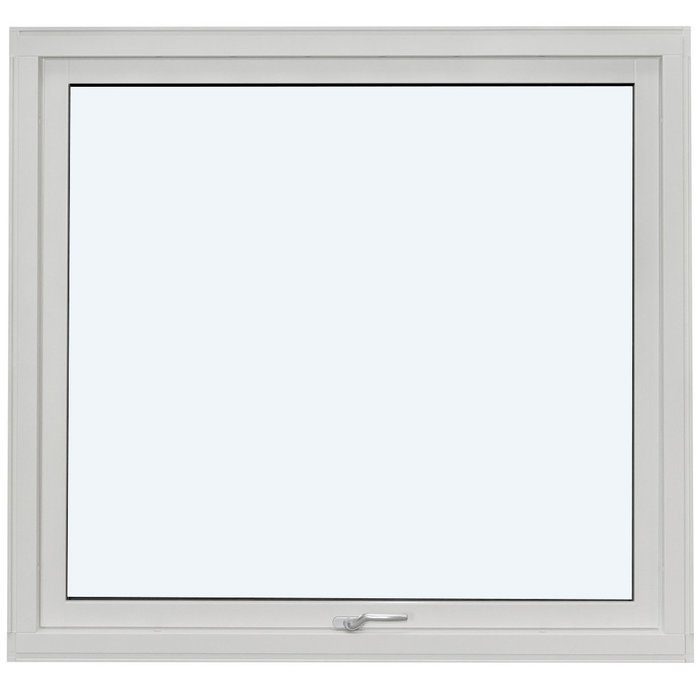
1 sash without glazing bars

Outward-Opening Pivot Window
  • Pivot
  • Outward opening
  • Easy ventilation
  • Strong insulation
  • Pivot
  • Opens outwards
  • Simple airing
  • High insulation
The greater the purchase, the bigger discounts you get.
Estimated delivery:
We offer the opportunity to CHOOSE A SUITABLE DELIVERY WEEK, which you will find in the last step of the shopping cart.
The greater the purchase, the bigger discounts you get.
Personal Bloomcabin consultation
Personal consultation?
We are happy to help with questions about models, prices and delivery.
+49 152 28196712

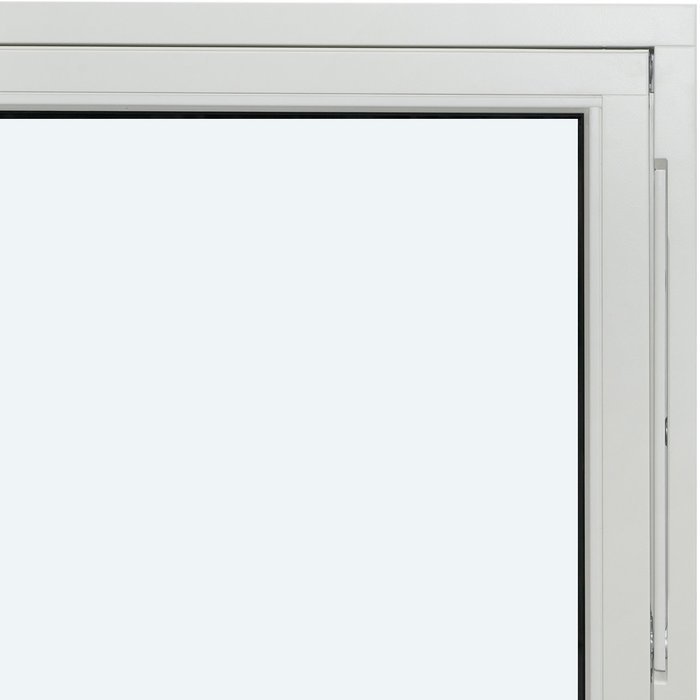
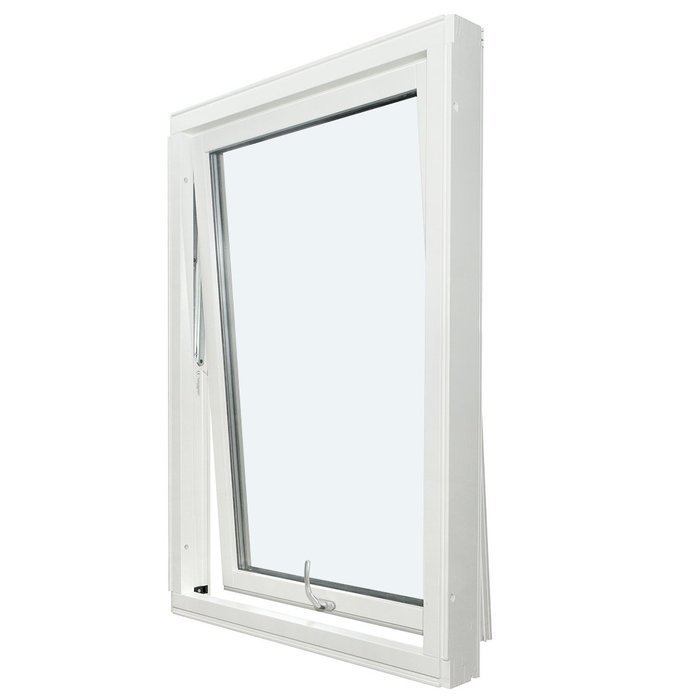
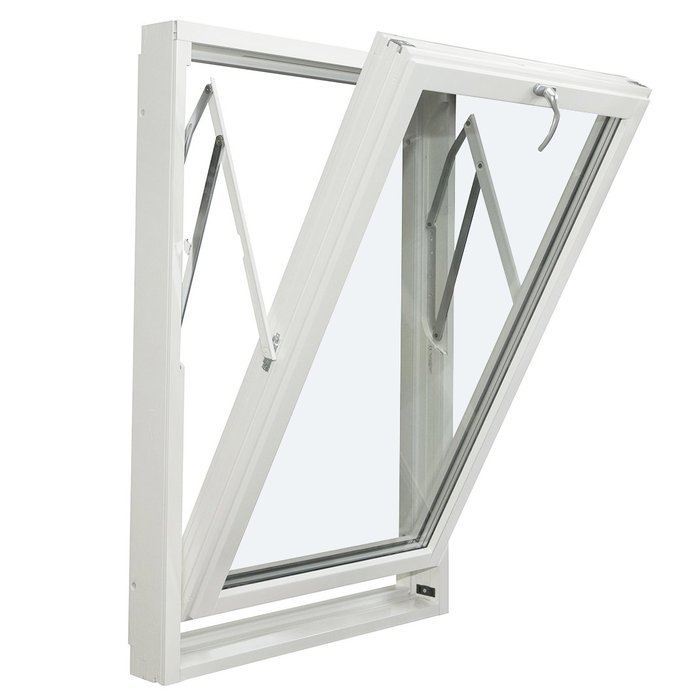
Bloomcabin Light and the outlook take priority in this bar-free design. Its 1 sash pivots towards the outside, leaving a broad pane within a deliberately simple outline. The contemporary appearance brings the surrounding room into focus. Select the material and execution to suit the planned building work.

How this design shapes the room

  1. An uninterrupted outlook

    The glass has no dividing bars. With a single sash framing the outlook, the window feels spacious and visually quiet when viewed from indoors.

  2. Pivot movement towards the exterior

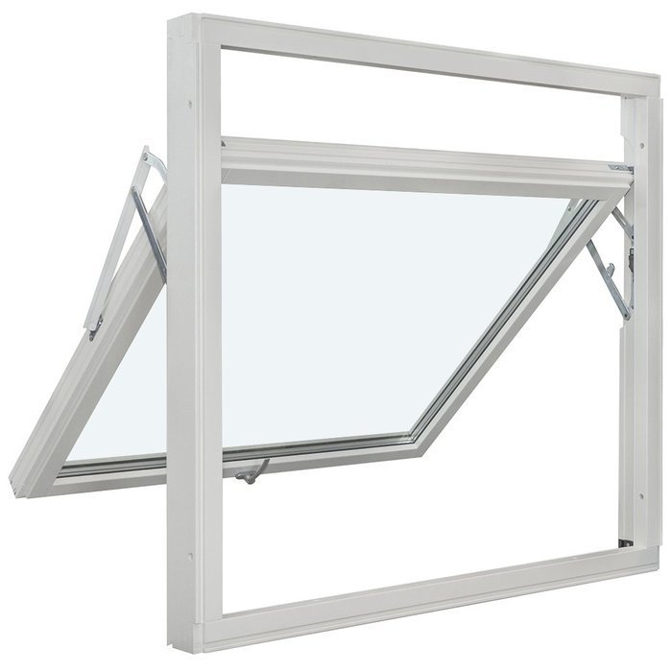
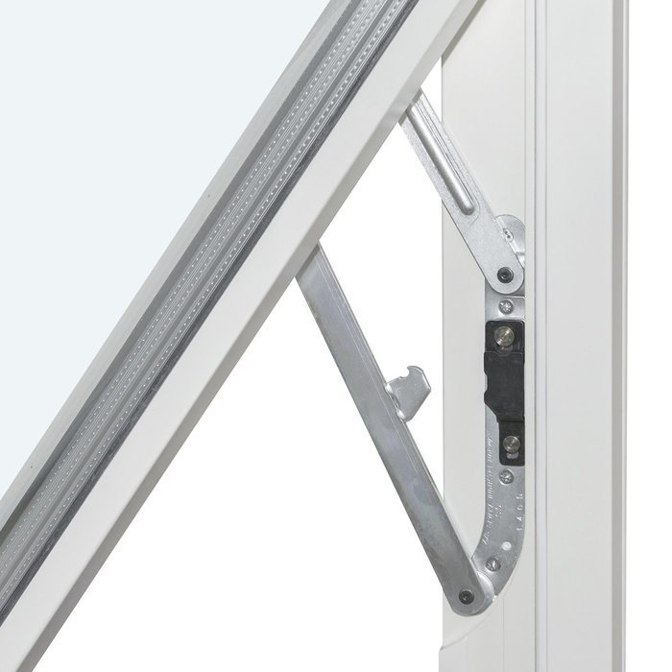
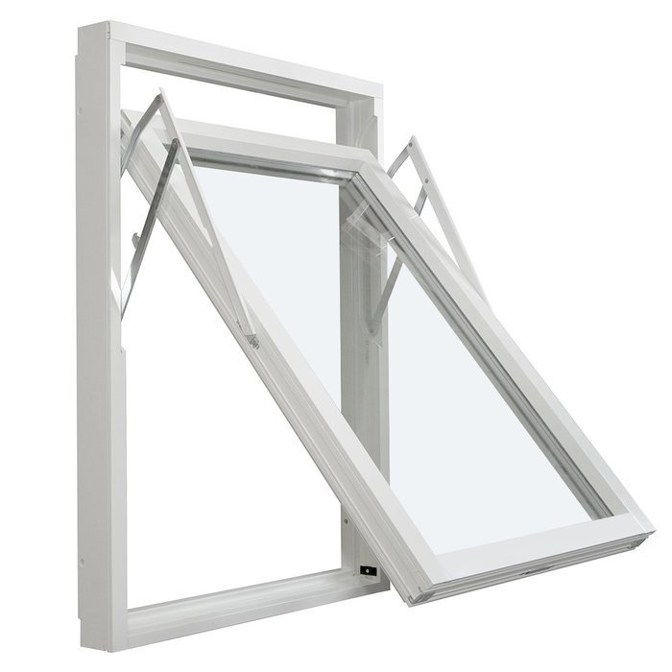
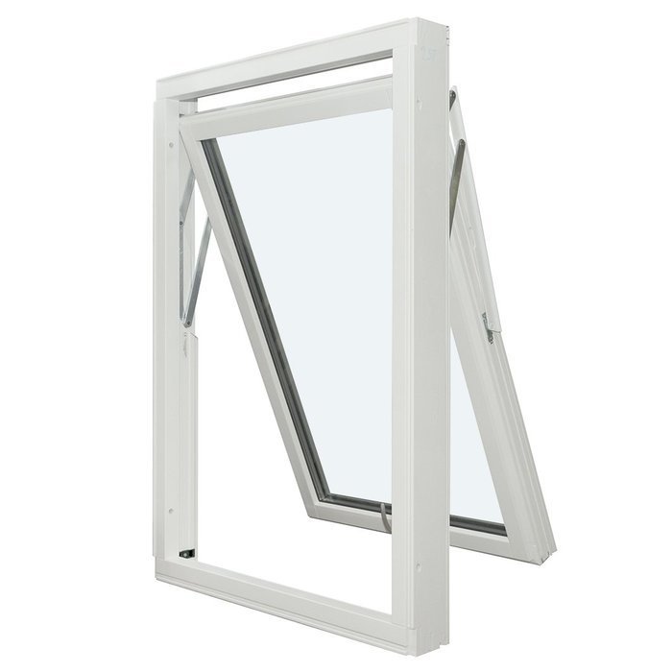
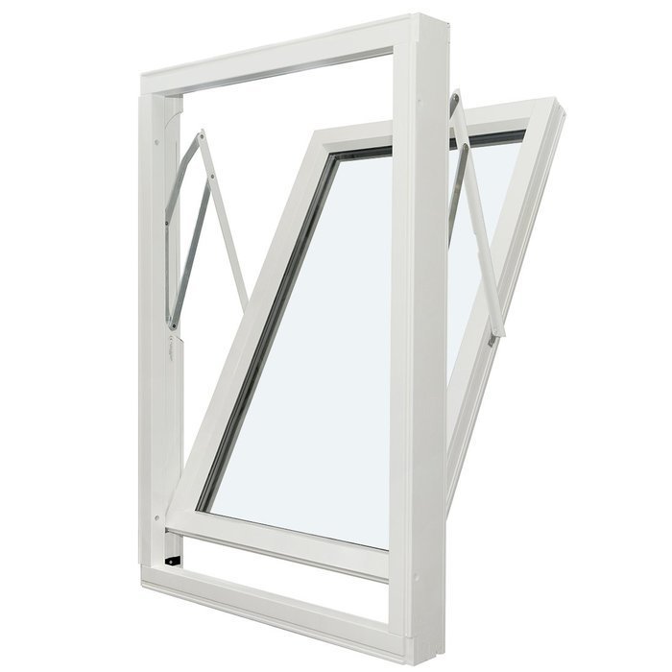
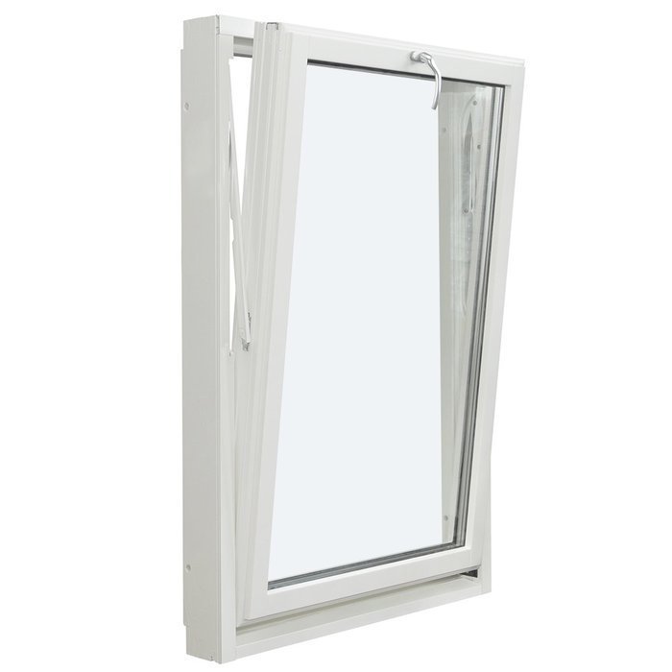
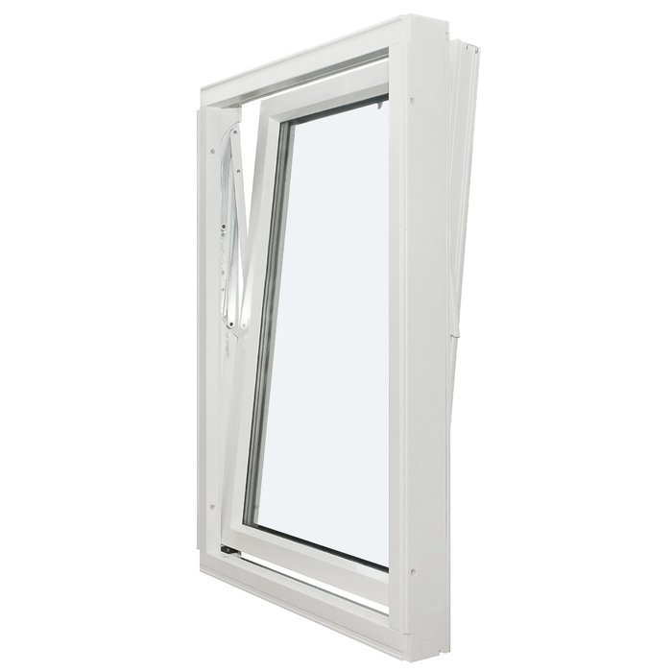
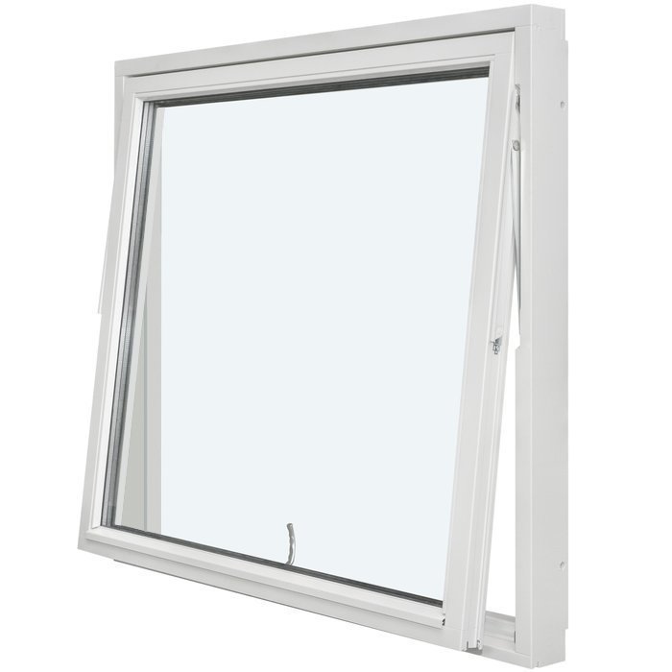
    Opening takes the sash outwards on its pivot. This practical movement accompanies a restrained outline, so the window's function and straightforward appearance work together.

  3. Comfort with an efficient specification

    Energy efficiency is part of the specification, helping rooms feel comfortable and pleasant during daily use.

Whether you are building from scratch or updating an older property, the restrained sash can complement a quiet exterior and an uncluttered room. Think about the window's proportions alongside the intended façade composition. The design suits such simple architectural treatments, with an undivided pane carrying the visual emphasis and a pivoting sash that opens towards the exterior.

Reviews 5-star rating

  1. “Neat workmanship and noticeably better thermal insulation in winter.” – Saoirse Murphy
  2. “Installation went smoothly, and the quality impresses us every day.” – Conor Kelly
  3. “The windows look premium and close with a pleasantly quiet action.” – Aoife Byrne

Choose how to pay Payment is available through a selection of flexible, secure methods.

Configure now Choose the execution for your building works, or request advice before configuring. Questions are welcome: talk to our window team.

More information
SPECIFICATION

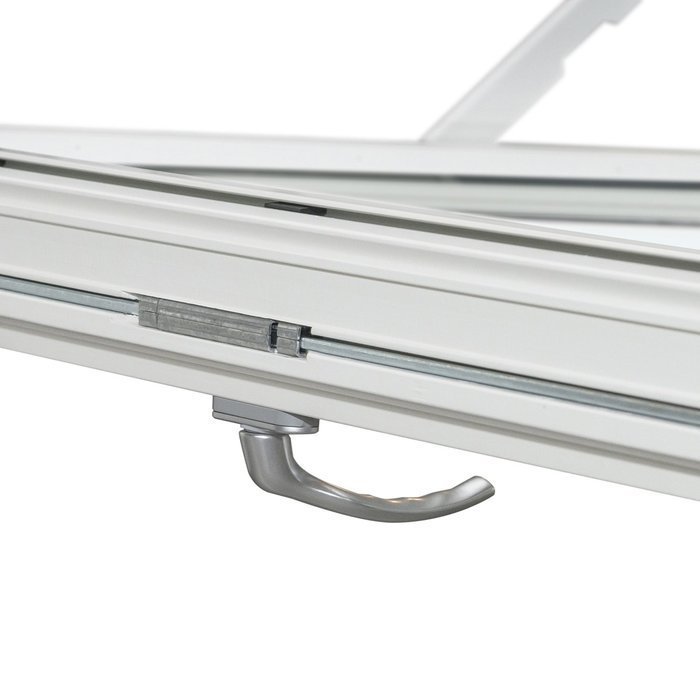
Type: Outward-opening sash with lifting function;

Warranty: 5 years;

CE: Yes;

Material: Pine timber, aluminium-clad pine timber, oak timber or aluminium-clad oak timber;

Glazing: 2- or 3-pane insulated glass unit with heat-reflective coating, warm-edge spacer (CHR) and argon gas;

Glazing seals: Black rubber seals;

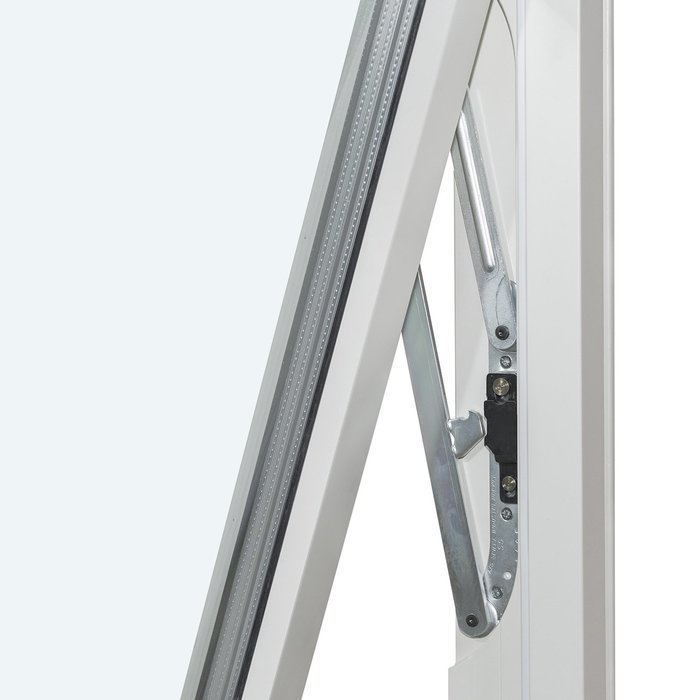
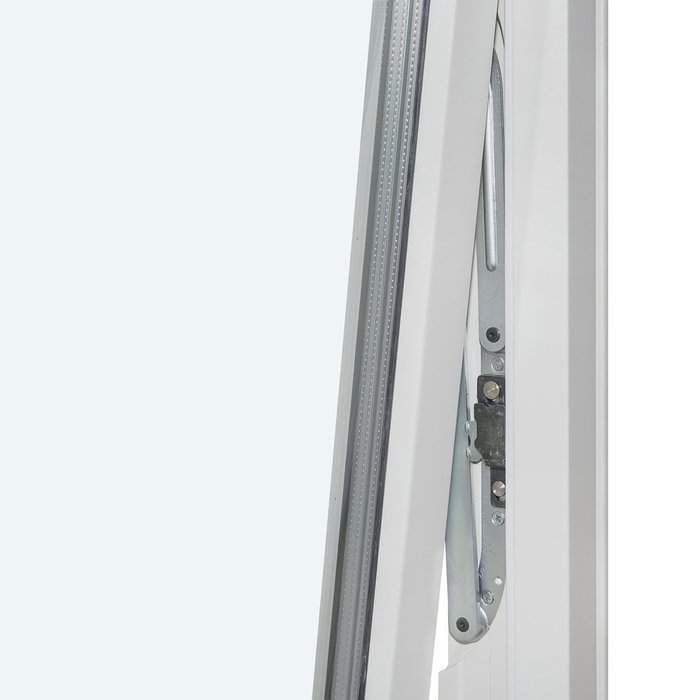
Hardware: SPILKA;

Installation holes: 14 mm;

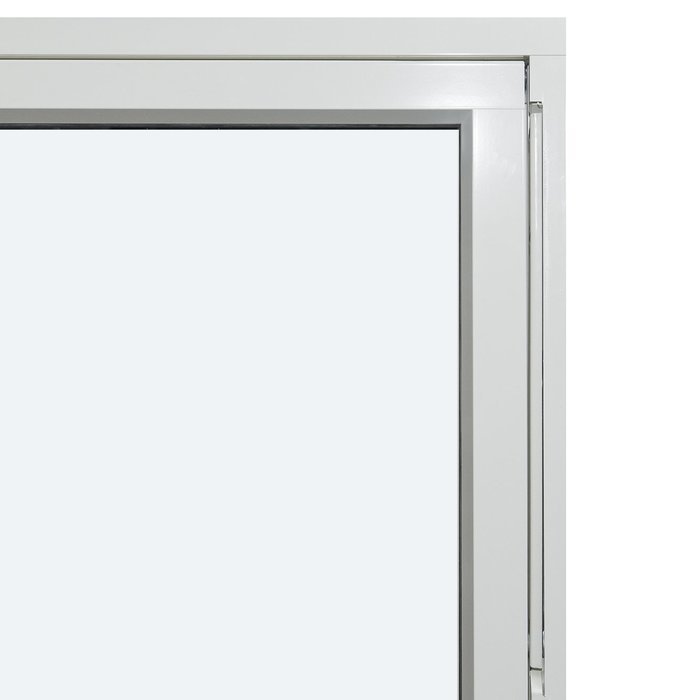
Frame: 105 × 57 mm, aluminium-clad: 115 × 57 mm;

Sash frame: 76 × 65 mm, aluminium-clad: 86 × 65 mm.

Energy efficiency class
with 3 layer glass
with 2 layer glass

Windows designed to open outwards

Outward-opening pivot window

Open outwards, tailor the design

Pivot window opening outwards

This bespoke, lift-operated pivot window is made in pine or oak, optionally aluminium-clad, with insulating glazing and a selection of bar layouts.

Opening type

Lift-assisted sash opening outwards

Material

Pine or oak, optionally finished with aluminium cladding

Glazing

Argon-filled insulating glazing with a reflective thermal coating and warm-edge spacer

Marking

CE marked

Built around one lift-operated sash, the pivot window travels towards the exterior. It therefore leaves the room-side swing area clear, but the specification must allow enough unobstructed space outside and place the internal handle within easy reach. Accurate opening measurements and the construction around the proposed position must also be reviewed before the window is ordered.

Specify pine or oak, either as a timber finish or supplemented by aluminium cladding. Further decisions cover frame colour, handle style, an insulating unit with two or three panes, plus a prescribed arrangement of bars. This lets the material, colour and pane layout respond to the building’s architecture without changing how the sash opens.

This page covers operation, construction, glazing, glazing-bar design and preparing an enquiry. Technical dimensions are brought together in one place for clear reading. For a sound selection, always consider your preferred features alongside the real dimensions and construction conditions.

01

Operation in everyday use

The sash incorporates a lifting action and pivots towards the exterior when opened. That direction distinguishes it from designs which enter the room. For routine use, work the mechanism deliberately, smoothly and without forcing it during either opening or closing. Control the sash solely through the selected handle; do not push, pull or lift it at the pane, its bars, or other fittings that are not operating points.

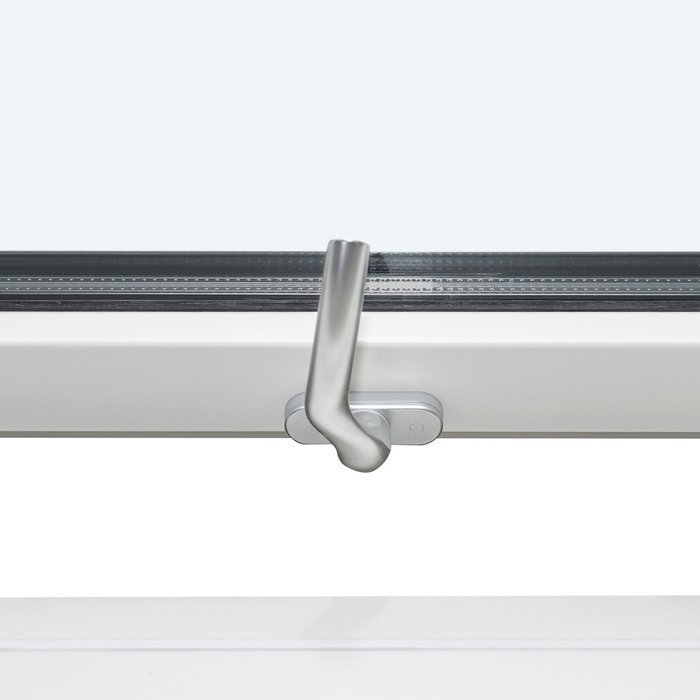
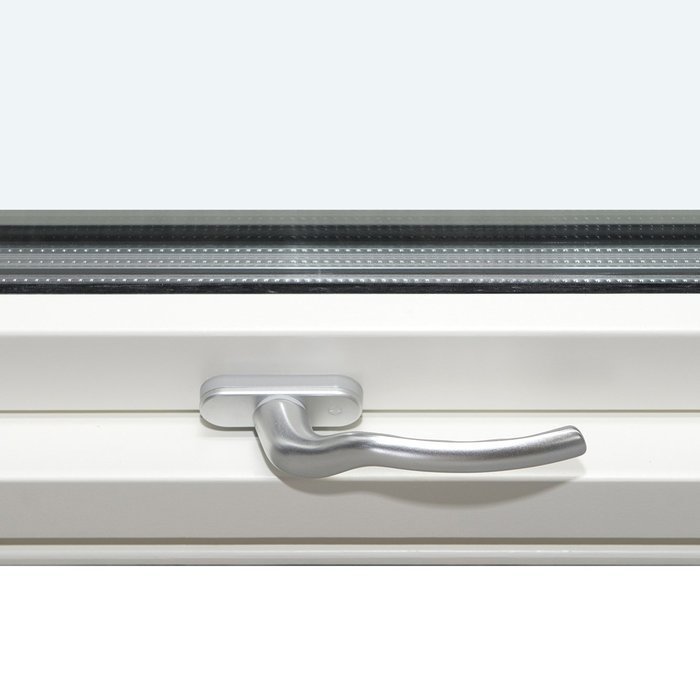
Because lifting is built into this opening method, it is not an optional operating feature. The handle itself is selected separately and may be visually coordinated with the wood species, finish and glazing-bar layout. At specification stage, account for sill level, nearby furnishings and the usual standing position so that routine handle access remains practical.

Plants, stored objects and other obstacles must be kept beyond the path travelled by the sash. Look beyond the opening itself and assess nearby exterior surfaces or building features as well. If the window is shared by several users, explain that it moves outwards so everyone operates it carefully and only by its handle.

To shut the window, use the handle to bring the sash back to its frame in a steady, controlled movement. Pulling or pressing against the pane or bars may impose unintended loads and should be avoided. Clean visible marks from glass, frame and handle only with techniques appropriate to each finish. Base maintenance on the ordered surface, whether painted timber, another wood treatment or aluminium cladding.

Where a window position is awkward to reach, test the proposed operating arrangement during design. Users must be able to grasp the handle safely and guide the moving sash with control. Tell us about raised sills, deep window reveals, permanent furniture or other constraints when enquiring, allowing the planned pattern of use to inform the specification from an early stage.

02

Frame construction, profiles and dimensions

The fixed-frame profile is 105 × 57 mm in timber construction and 115 × 57 mm when clad in aluminium. The sash profile is 76 × 65 mm for timber and 86 × 65 mm for the clad alternative. Those figures describe the named frame sections only. They do not give any overall width, height or depth for the aperture. Overall window dimensions are agreed individually for manufacture.

Each installation hole has a 14 mm diameter, while the specified hardware uses SPILKA parts. Assess these holes and both profiles in relation to wall construction, junction detailing and the proposed fixing method. Within the request, identify separately the structural aperture, the finished window dimensions sought and every profile measurement given on this page.

An insulating unit with either two or three panes may be specified. It contains argon in the cavity, a thermal-reflective coating and a CHR spacer designed for a warm perimeter. Black rubber seals are used at the glazing. List this glass specification on its own when enquiring, ensuring that it is assigned unambiguously to the rest of the selected window configuration.

A 5-year guarantee applies to this pivot window, which is also CE marked. Set out the required overall dimensions, timber specification, aluminium cladding where applicable, glass and visual design in the enquiry. Information on the intended location and relevant construction requirements will help keep the proposed configuration clear and specific to that position.

Four material combinations are offered: pine, aluminium-clad pine, oak and aluminium-clad oak. For either clad choice, timber remains the underlying frame material and aluminium is added as cladding. Remember that cladding changes the section sizes; use the fixed-frame and sash measurements specifically assigned above to the clad construction.

Pivot window designed to open outwards

03

How glazing fits the window

For the glass, specify an insulating unit made with two panes or three. Both versions contain argon and use a thermal-reflective layer together with a CHR perimeter spacer of warm-edge type. Choose the unit while confirming the bespoke window dimensions, but identify glazing as a standalone item in the request.

The reflective thermal layer belongs within the glazing assembly. Its CHR warm-edge spacer runs at the perimeter, while the argon occupies the sealed space between panes. These elements collectively make up the stated insulating unit. Separately, the chosen bar layout controls how the single sash is visually divided.

Glass specification and bar arrangement serve separate purposes in configuring the product. One establishes the insulating unit’s construction; the other sets the visible pane divisions. Choosing no bars gives a quieter expanse of glass. Alternatively, select a prescribed upright, level or mixed layout to relate the window to façade lines or create stronger visual structure.

Black rubber seals are installed at the glass. Develop the finished appearance chiefly through timber species, optional aluminium covering, selected colour and bar layout. Deliberately coordinating these choices shapes the way the bespoke window relates both to the external elevation and to the room viewed from inside.

Indicate explicitly whether the insulating unit is to have two panes or three. Enter timber, finish colour and glazing-bar layout under their own specification headings. If the particular site presents unusual thermal, building-control or planning considerations, describe them in the brief and obtain an assessment that addresses the actual property and proposed work.

04

Choosing bars for one sash

The one-sash layouts are labelled “1 sash without glazing bars”, “1 sash with 1 horizontal glazing bar”, “1 sash with 1 vertical glazing bar” and “1 sash with 1 horizontal and 1 vertical glazing bar”. They move from one continuous glazed area to divisions formed by horizontal, vertical or crossing lines.

Additional subdivision is available as “1 sash with 2 horizontal glazing bars and 1 vertical glazing bar”, “1 sash with 3 horizontal and 1 vertical glazing bar”, “1 sash with 4 horizontal glazing bars and 1 vertical glazing bar”, or “1 sash with 1 horizontal glazing bar and 2 vertical glazing bars”. Quote the selected label in full, thereby recording both quantity and orientation without ambiguity.

One level bar draws attention across the window; an upright bar organises the pane from bottom to top. Combining the two produces a more detailed grid. Consider neighbouring windows, established elevation lines and the shape of the proposed aperture when deciding the look. These are aesthetic factors only and do not modify the fundamental outward travel of the sash.

Evaluate each layout as part of the full composition, including finished size, timber species, optional aluminium cover, finish, glass unit and handle. Dense subdivisions read differently on a narrow or compact opening than they do at a larger scale. Repeated lines in nearby windows or across the elevation can help you choose among the prescribed arrangements.

For work on an existing property, record any established divisions that you intend the new window to follow, including their upright and level lines. On a new building, use the proposed façade arrangement as the reference instead. Quoting the precise layout label prevents confusion over whether the required division is horizontal, vertical or mixed.

05

Assessing the intended opening correctly

Because the sash travels outwards, planning must include the space immediately beyond it. Examine the reveals, railings, planting, sills and objects routinely kept nearby. The necessary clearance varies with the finished dimensions and exact location of the window. Record every possible obstruction alongside your measurements for the proposed building opening.

Measure the building aperture in a clear, repeatable way and keep those figures distinct from individual frame-section sizes. Neither a sash profile nor a fixed-frame profile describes the wall opening itself. Note whether the sides and corners are even and perpendicular, along with existing junctions, linings or sills that require allowance. The construction on site determines which measuring points are appropriate.

Room-side conditions still affect convenient operation, even though travel occurs outdoors. From the user’s normal stance, make sure the handle can be reached comfortably. Record work surfaces, furnishings, deep window recesses and built-in elements that could limit access. This context is particularly useful for high sill levels and non-standard positions, and belongs in the project description.

On refurbishment projects, capture the current aperture, wall composition and existing connection details as separate information. For a new build, label the intended structural measurements and planned location clearly. Photographs add useful context to a request, but accurate dimensions are still essential. Where several windows are involved, mark each photograph and measurement set with the opening to which it belongs.

Custom production follows the dimensions agreed for that particular project. Before submitting the request, confirm what each figure measures and identify its corresponding aperture. Taken as a set, the structural opening measurements, position in the wall, available exterior swing space and practical reach to the handle form a dependable basis for configuring the product.

Lift-assisted pivot window

06

Choosing materials, colours and appearance

Timber selection has a strong influence on the visible frame. The options are oak and pine, with an aluminium-clad treatment obtainable for either species. Decide first which wood works with the project, then choose between a purely timber execution and its matching timber-and-aluminium construction for the ordered frame.

A selectable finish colour can respond to the elevation, nearby frames or the atmosphere sought indoors. In the request, pair that colour with its exact timber and cladding choice. Since adjacent finishes, surface texture and changing light affect perception, review samples or selections in the context of the wood species, covering, bars and handle.

Bars make a further contribution to the composition. Omitting them leaves a more continuous glazed area; horizontal arrangements reinforce lines across the window, while vertical ones emphasise height. Mixed layouts form a more evident grid. Every listed arrangement is designed for the sole sash on this pivoting window that moves towards the exterior.

The handle also contributes to the window’s appearance, so its style may be selected with reference to the timber, finish and bar layout. Practical reach at the proposed position deserves equal attention. In the specification, distinguish this customer-selected handle from the SPILKA hardware incorporated structurally.

A restrained scheme might repeat one frame finish and pick up only a few strong lines from nearby openings. A more segmented scheme may instead use bars to echo the elevation’s geometry. These are ways to structure your choices, not fixed design rules. You remain free to combine timber, aluminium cover, finish, handle, glazing and bars as preferred.

07

Reviewing this window against related designs

Use the related range to contrast this pivot design with outward-moving casement windows and one-leaf terrace doors. Begin by deciding whether the opening is simply for a window or must permit people to pass through, then choose an appropriate operating method. After that, compare leaf count, timber choices, glass construction and available styling for every product.

The comparable casement range includes single-sash and twin-sash formats. Ordinary versions use pine or oak, and either timber choice may receive aluminium cladding; separate heritage designs also use those two woods. In making a comparison, relate the required sash count and selected material treatment to the pattern already established across the elevation.

In the related “Kombi” casements, one opening sash is combined with a separate area of fixed glazing and a choice of prescribed bar layouts. Aluminium covering is optional on the standard design, while its heritage counterpart uses oak or pine. Consider this family where the scheme calls for a movable section beside a permanently glazed one.

For a walk-through opening onto the terrace, inspect the associated outward-moving patio doors built with a single leaf. Their stated variants can incorporate glazing, decorative bars and a panel. The standard door may be ordered in oak or pine, with an aluminium-clad execution of either; the heritage treatment is offered in those same two timbers. Assess these door records independently whenever access, rather than only a window aperture, is needed.

Use the following related product pages to review the details provided for each named design: Casement window, single sash, opening outwards, Historic-style casement window, single sash, opening outwards, Casement window, two sashes, opening outwards, Historic-style casement window, two sashes, opening outwards, “Kombi” casement window opening outwards, Heritage “Kombi” casement, configured to open outwards, Patio door, single leaf, opening outwards, Heritage single-leaf patio door opening towards the exterior.

08

Prepare your enquiry step by step

First, give the project and each window location a unique reference. Identify the room, elevation or building area concerned. Where more than one aperture is planned, assign simple labels so that specifications and measurements cannot be mixed up. Add the measured overall size for each and state precisely what its figures describe.

Then choose among four constructions: pine timber, pine with aluminium covering, oak timber, or oak with aluminium covering. Record the desired finish colour too. If either selection is undecided, explain the visual outcome sought, while marking clearly which details are preferences and which have already been settled.

Next, select the offered insulating-unit construction and enter it under a dedicated glazing heading, separate from timber and bar choices. Follow this with the full label for the chosen bar layout. If an unbroken pane is wanted, record the named no-bar option explicitly; do not communicate that decision by leaving an empty entry.

Add the preferred handle as its own item, relating its look to the chosen timber, finish and bar arrangement. The structural SPILKA fittings are a different specification element. Also explain anything affecting regular operation or reach, including an elevated sill, a pronounced recess or built-in furniture close to the proposed handle position.

Before sending the request, verify that it gives the product name, opening reference, dimensions, timber, any aluminium cover, finish colour, glass construction, bar layout and handle selection. Describe relevant conditions at the installation position, but avoid assuming performance or technical details. An orderly, position-by-position brief enables focused questions and clearly communicates the bespoke pivot-window configuration you want.

Customer guidance

Pivot-window questions explained

Is made-to-measure ordering available?

Yes. Each window is planned to the required size. Send clear measurements and details for the proposed opening with your enquiry. The correct way to take those measurements depends on the particular building arrangement and intended method of installation.

What material combinations can I specify?

The four choices are unclad pine, aluminium-covered pine, unclad oak and aluminium-covered oak. Pick the construction appropriate to your desired look and project needs.

May the finish colour be selected?

Yes. A colour is one of the available specification choices. Review it with the timber, bar layout, insulating unit and handle to achieve a visually consistent combination.

Can I select the handle?

Yes. Select a handle style to work visually with the timber species, chosen finish and bars. Also assess reach at the actual window position, ensuring normal operation will be comfortable and practical for its users each day.

How is the glazing constructed?

Insulating units may contain two panes or three. Each has a reflective thermal coating, CHR warm-edge perimeter component and argon in the cavity. The seals at the glass are made from black rubber.

Is this pivot window CE marked?

Yes. CE marking applies to this pivot window. Planning should still address its exact setting and any construction conditions relevant to that site.

What guarantee period applies to the pivot window?

This pivot window carries a 5-year guarantee. Retain the order records and the specification for the version purchased so the product and its selected features can be identified without ambiguity.

What details should I prepare for an enquiry?

Provide the product and position references together with measured details of the proposed opening. Specify the timber, aluminium cladding if required, frame colour, glass, bar arrangement and preferred handle. Information about installation constraints and unobstructed outdoor clearance will help connect the enquiry accurately with your project.

Request a made-to-measure pivot window

Take accurate measurements for the proposed aperture and note your choices of timber, optional aluminium covering, finish colour, handle, insulating unit and bar layout. Add the window-position reference and describe pertinent site conditions, particularly the clear outdoor travel area. Send the completed brief as a project-specific enquiry for a bespoke pivot window whose sash opens towards the exterior.

Close x
10 year warranty
Bloomcabin is proud of its high-quality products and maintains these standards every day through a range of manufacturing and quality control processes. This is backed by a 20-year warranty against wood rot in timber structures and a 10-year warranty against functional defects.
GET A 45% BETTER PRICE WHEN YOU BUY ONLINE
Shopping online is convenient and cost-effective
Ask us!
Get in touch
Email:
This email address is being protected from spambots. You need JavaScript enabled to view it.
Reg. No.:
38944924
Address:
Thriges Plads 6, 5000 Odense C, Denmark
Social media
Follow us on Instagram, Facebook and Twitter to find out about news and offers from Bloomcabin:
X
Have questions and want us to call you back?
+353
−
✖