To improve the quality of the content of this website and to adapt it to the needs of users, cookies are used - including third-party cookies. By continuing to use this website, you agree to the use of cookies and to possible communication when you enter your contact information in one of the forms on the site.

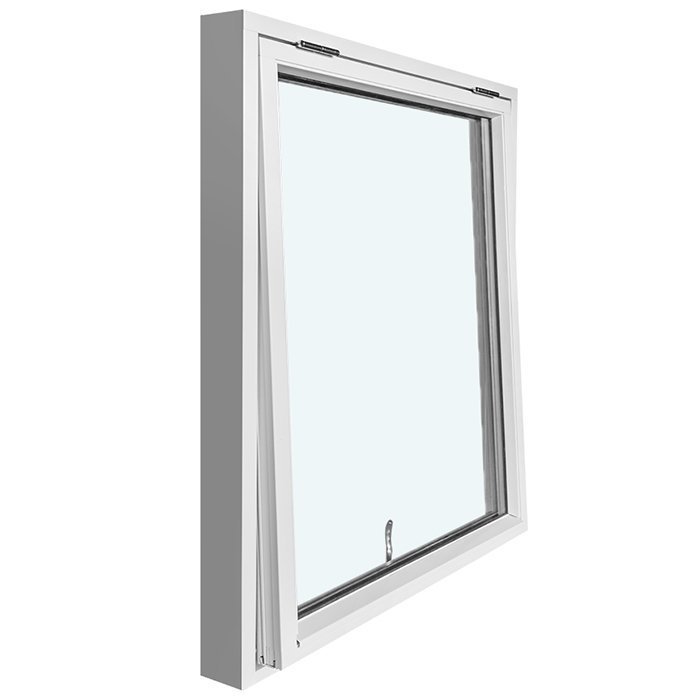
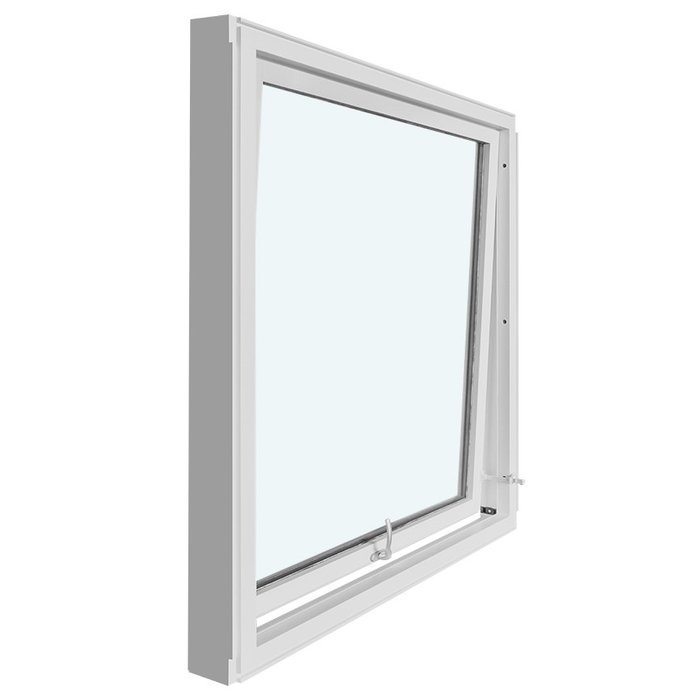
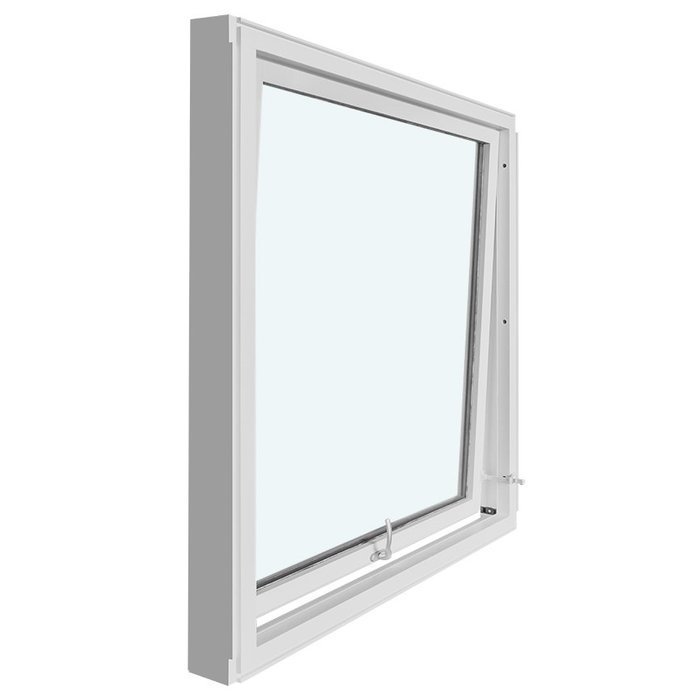
Outward-Opening Top-Hung Window

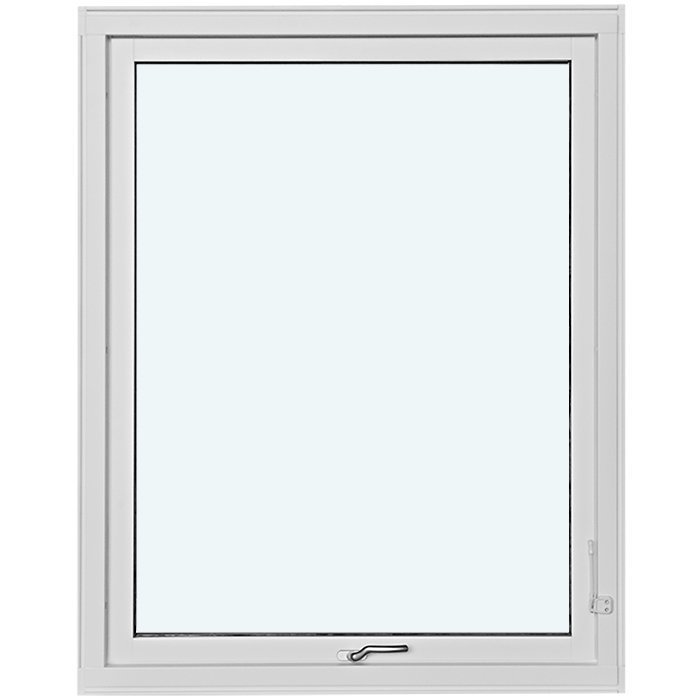
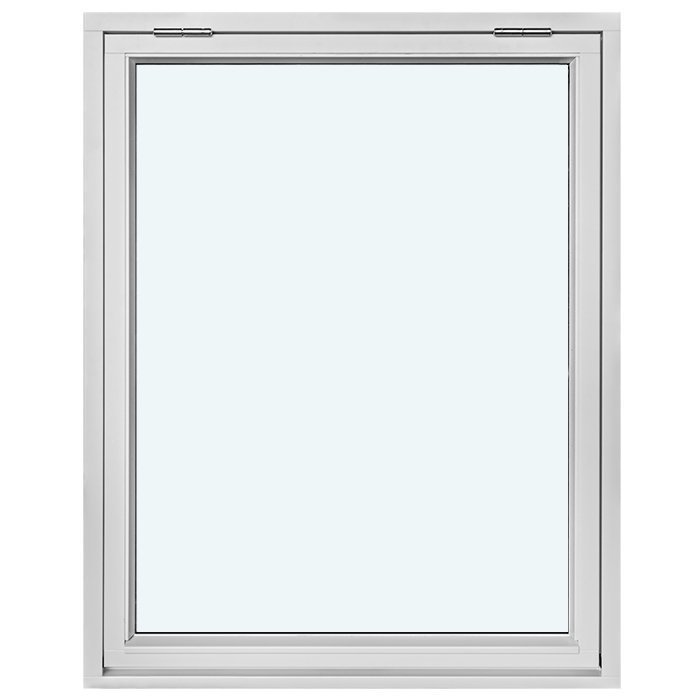
1 Sash Without Decorative Bars

Outward-Opening Top-Hung Window
  • Top-hung design
  • Outward opening
  • Clear interior
  • High thermal efficiency
  • Top-hung
  • Outward opening
  • Clear interior
  • High thermal efficiency
The greater the purchase, the bigger discounts you get.
Estimated delivery:
We offer the opportunity to CHOOSE A SUITABLE DELIVERY WEEK, which you will find in the last step of the shopping cart.
The greater the purchase, the bigger discounts you get.
Personal Bloomcabin consultation
Personal consultation?
We are happy to help with questions about models, prices and delivery.
+49 152 28196712

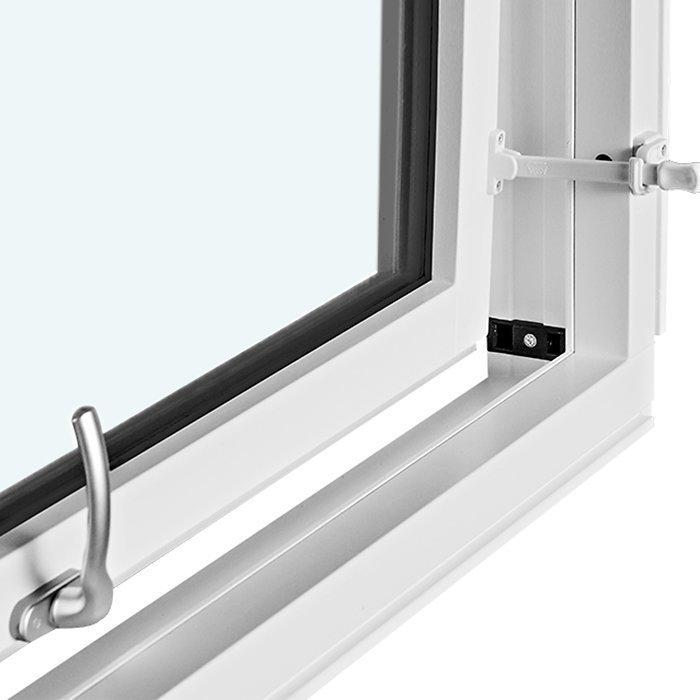
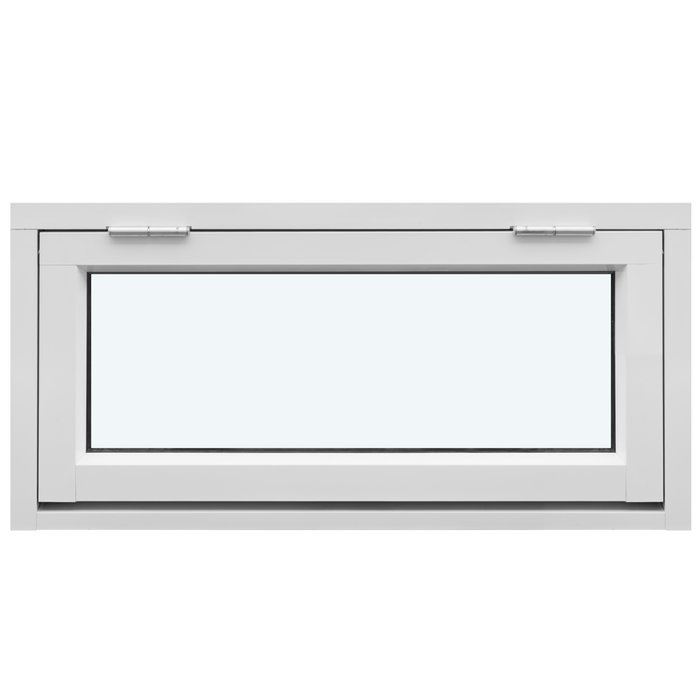
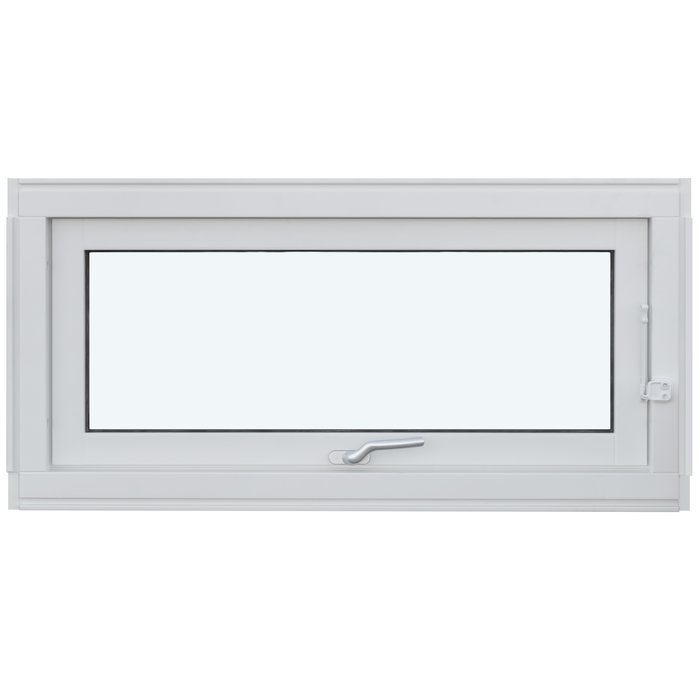
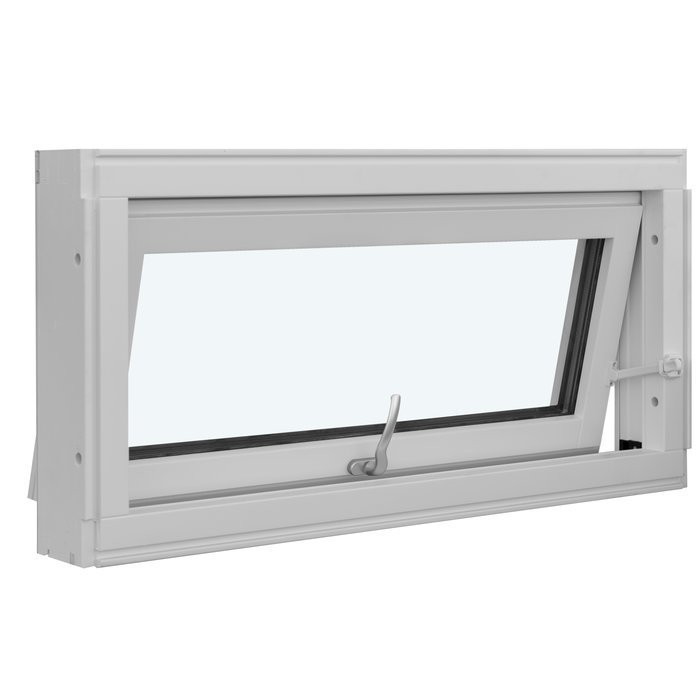
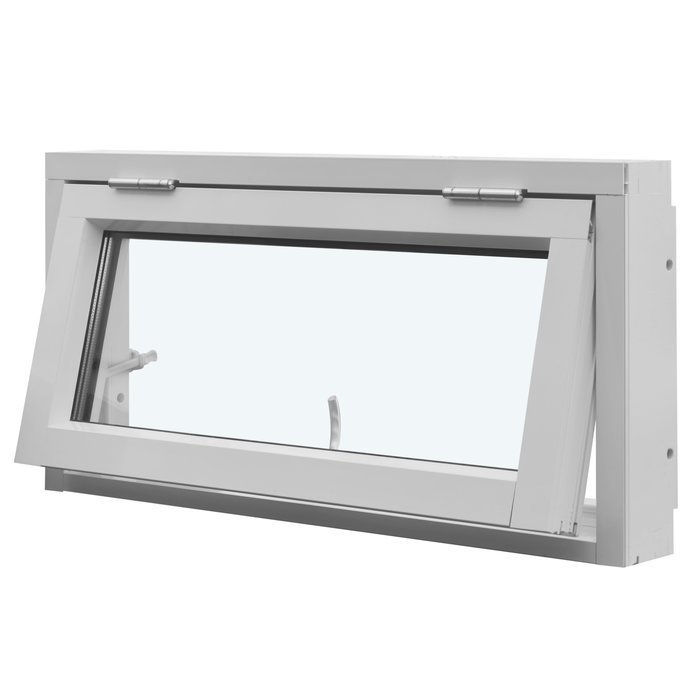
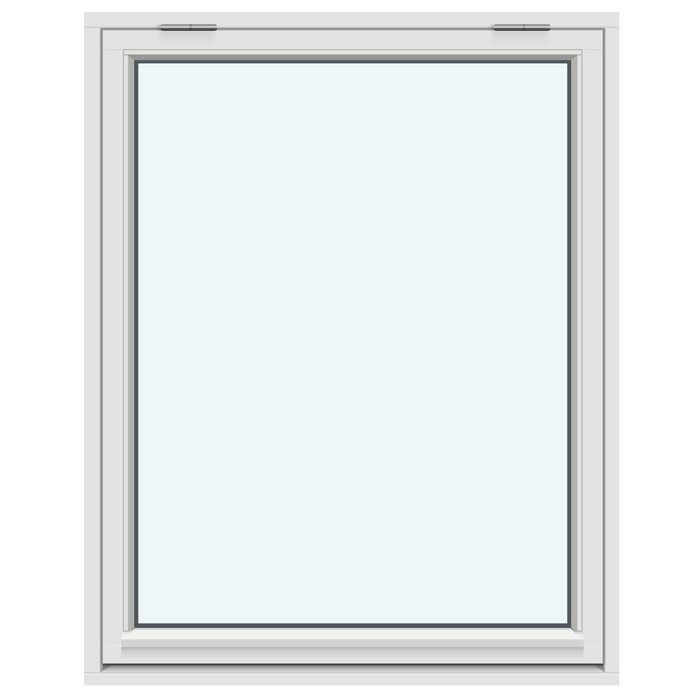
Bloomcabin 1 Sash Without Decorative Bars. The sash is supported along its highest edge and opens away from the interior. With the glass kept free of decorative divisions, the design feels light, current and purposefully simple. Pick a material and treatment that work with the property.

What does this Bloomcabin version bring?

  1. An undivided outlook

    Removing the bar pattern allows the entire pane to read together. Natural light, the outdoor view and the exact geometry of the window become the defining visual elements.

  2. Hinged above the pane

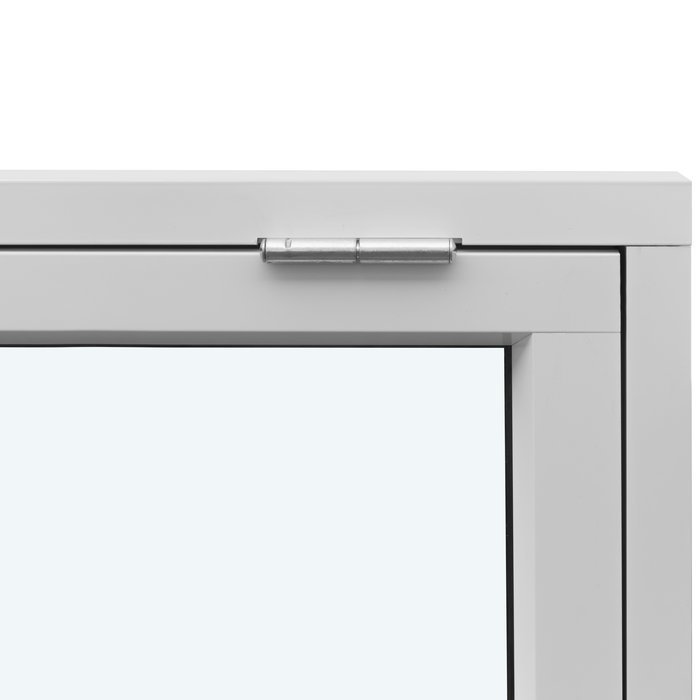
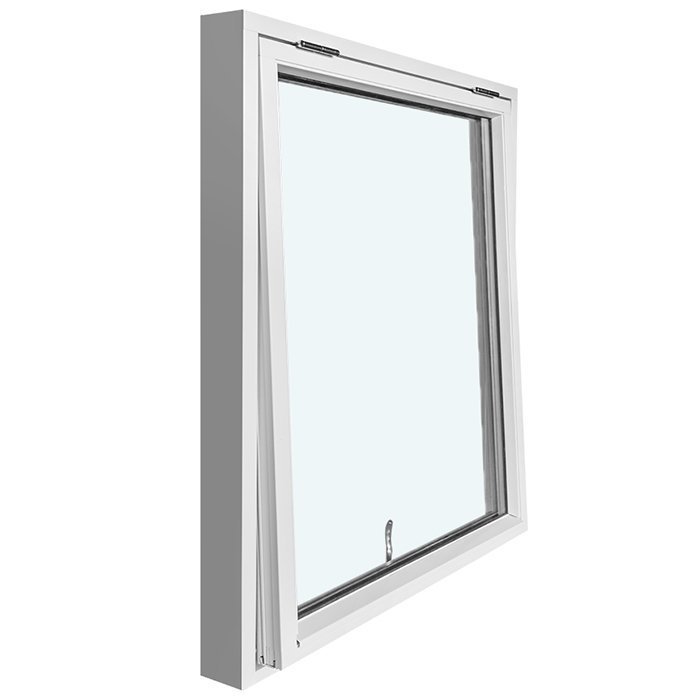
    The sash turns outward from its top edge, making the operating direction immediately clear. One opening element and restrained detailing give the window a balanced, orderly finish.

  3. Efficiency supporting indoor comfort

    Energy-aware design helps foster a pleasant interior and can add to everyday comfort wherever the window serves a living space.

This is a considered choice for a new build or refurbishment needing one plain sash, an upper hinge and an exterior opening path. The uninterrupted view suits pared-back interiors and well-ordered façades. Carefully balanced proportions make coordination with the intended building character simpler, from modern homes to traditional or thoughtfully restored properties.

Customer reviews 5-star rating

  1. “Neat workmanship and noticeably better thermal insulation in winter.” – Saoirse Murphy
  2. “Installation went smoothly, and the quality impresses us every day.” – Conor Kelly
  3. “The windows look high-quality and close with a pleasantly quiet action.” – Aoife Byrne

Ways to complete payment Choose whichever of the available secure methods suits you.

Define your design Choose the details that answer your project needs, or request advice. Should you want to talk through a question, please get in touch with our team.

More information
SPECIFICATION

Type: Outward-opening sash with lifting function;

Warranty: 5 years;

CE: Yes;

Material: Pine timber, aluminium-clad pine timber, oak timber or aluminium-clad oak timber;

Glazing: 2- or 3-pane insulated glass unit with heat-reflective coating, warm-edge spacer (CHR) and argon gas;

Glazing seals: Black rubber seals;

Hardware: SPILKA;

Installation holes: 14 mm;

Frame: 105 × 57 mm, aluminium-clad: 115 × 57 mm;

Sash frame: 76 × 65 mm, aluminium-clad: 86 × 65 mm.

Energy efficiency class
with 3 layer glass
with 2 layer glass

Custom-sized timber windows

Top-hung window opening towards the exterior

One top-hung sash designed for outward movement

Top-hung window opening outwards

Build your custom top-hung specification by choosing pine or oak, deciding on aluminium cladding, then naming the required bars, shade and handle.

Opening type

Top-hinged sash that lifts and opens towards the exterior

Frame material

Choose pine or oak, unclad or aluminium clad

Glazing

Double- or triple-glazed insulated unit with argon fill

Marking

CE marked

This window has one sash, hinged across the top, which lifts as it travels outwards. It suits openings where that controlled action works with the intended use and nearby building elements. Because the window is made to measure, begin the enquiry with dimensions checked carefully at the aperture. The available timber, glazing, bar pattern, colour and handle choices can then be recorded as one clear specification.

Select oak or pine and decide whether aluminium cladding should be added. Named bar choices allow either an unbroken view or stronger visual divisions. Argon gas, reflective thermal coating and the stated CHR warm-edge spacer are included in the insulated-glass construction. Subsequent sections cover use, technical build and styling before setting out the points to provide with your request.

01

Everyday use and operation

The sash is supported at its upper edge, allowing the bottom to project outside when opened. Side-hung windows move differently because they rotate from a vertical edge. On this model, lifting is part of the outward top-hung mechanism. Daily handling involves directing that controlled tilt, with no lateral sash movement into the occupied interior.

Operate the sash with its fitted handle and keep the motion controlled in both directions. The available handle designs allow this visible control to be considered during specification. SPILKA fittings are standard on the window; coordinate your chosen handle with the timber, colour and glazing-bar pattern.

During routine operation, make sure objects do not obstruct the sash, handle or sealing zones. The moving section travels beyond the room because of the exterior opening direction. This may work well where an inward or lateral projection would interfere with furnishings. Suitability still depends on where the opening sits, how it can be accessed and what happens in the immediately adjoining space.

Glazing bars alter the sash’s appearance, not its operating action. The window still lifts outwards from hinges positioned at the top. Choose a pattern for the divisions it creates rather than as a way to modify the mechanism. If access to the handle needs special consideration, include the opening’s location and intended method of operation in your request so the use and specification can be considered clearly.

02

Construction, materials and technical dimensions

Choose pine or oak for the outer and sash frames, with a clad form offered for each. This gives four material versions in total, covering both timbers with and without aluminium protection. The aluminium is incorporated into those versions and should not be treated as a colour label.

Outer-frame sections change from 105 × 57 mm without aluminium to 115 × 57 mm when clad. Sash-frame sections likewise change from 76 × 65 mm to 86 × 65 mm. Treat these solely as component data: they neither define the full window’s height, width or depth nor establish the made-to-measure ordering size.

The listed diameter for the installation holes is 14 mm. SPILKA is the identified fittings supplier, not a selectable alternative brand. Insulated glazing is available in double- and triple-glazed forms. Both contain argon, reflective thermal coating and a CHR warm-edge perimeter spacer. Black rubber gaskets seal the glass within the frame.

This made-to-measure window is CE marked and carries a five-year guarantee. Identify the ordered dimensions independently of the component measurements for the outer and sash frames. Then list the selected construction, insulated glazing, glazing bars, colour and handle to define the required configuration precisely.

List the construction and insulated-glass type together because aluminium cladding alters the applicable frame sections. Add individual entries for the bar design, finish and handle. This format separates the window’s physical build from its aesthetic selections.

Outward-moving sash on the top-hung window

03

Insulated glazing and its components

This window is offered with two defined insulated-glass build-ups: a double-glazed unit and a triple-glazed unit. In either case, the specification describes an integrated assembly rather than panes alone, incorporating the identified surface treatment, spacer and gas filling. State explicitly which build-up is wanted when setting out the requested window specification.

Both glazing versions include thermal-reflective coating, argon gas and the specified CHR spacer around the warm edge of the sealed unit. These components accompany whichever pane construction is chosen, so record them with the decision between double and triple glazing.

Glazing is sealed into the construction by black rubber gaskets. Their colour is fixed as a technical detail rather than selected with the window finish. Plan the chosen shade around the wood, optional cladding, glazing bars and handle, bearing the black gaskets in mind.

Choose the glazing-bar pattern independently of the insulated-glass construction. The bars divide the visible face of the single sash, whereas the glazing choice concerns the composition of the sealed unit. List both selections separately in the enquiry so that visible pane divisions cannot be confused with the quantity of glass layers.

Consider how the window should relate visually to the wider project. An unbarred sash appears simpler, horizontal members organise it into bands, and a vertical member creates another axis of division. State the selected glazing construction and exact bar-pattern name independently in the request.

04

Available bar patterns for one sash

This top-hung window has eight glazing-bar layouts: “1 sash without glazing bars”, “1 sash with 1 horizontal glazing bar”, “1 sash with 2 horizontal glazing bars”, “1 sash with 3 horizontal glazing bars”, “1 sash with 1 vertical glazing bar”, “1 sash with 1 horizontal and 1 vertical glazing bar”, “1 sash with 2 horizontal glazing bars and 1 vertical glazing bar”, and “1 sash with 3 horizontal glazing bars and 1 vertical glazing bar”. They progress from an undivided appearance to a strongly ordered composition.

Choosing no bars leaves the single sash visually uninterrupted. Horizontal bars form areas arranged one above another, with additional bars increasing the level of division. One vertical bar instead separates the view into adjoining side-by-side areas. Combining both directions creates a clearer lattice-like arrangement within the same sash.

Relate the glazing-bar design to adjacent frames and the architecture’s existing lines. Choose horizontal divisions where they support the composition, or a combined design where structure is wanted across both axes. Neither approach adds functionality; these options concern visual organisation only.

Every listed layout belongs to this one-sash product. Regardless of the visible divisions, its hinges remain above, its movement is towards the exterior and the lifting function is retained. Choose glass, construction, finish and handle on their own merits, then identify each item alongside the selected bar design in the enquiry.

Use the exact option name in your enquiry. General descriptions such as “classic”, “restrained” or “more divided” can clarify the desired character, but cannot replace the formal pattern name. If several windows will have different treatments, match every measured opening to its intended glazing-bar design.

05

Assessing the intended opening properly

Review the intended building aperture before requesting a made-to-measure window. Take dimensions in more than one location and note how the aperture is formed. Keep those measurements separate from the technical section sizes quoted for the outer frame and sash frame. The section data describes individual components and does not automatically establish the overall window size to order.

As the sash opens outwards, allow for its movement on the outside when planning the project. Check whether building elements, cladding, railings, plants, outdoor equipment or other obstructions could extend into the opening path. Allow adequate clear space for the sash’s actual movement according to the ordered size and installation situation.

Access to the handle should also be assessed from the room. Consider the normal standing point and any difficulty caused by height or surrounding features. The sash’s outward path keeps lateral movement outside, yet handle accessibility still depends on the specific opening and interior arrangement.

State whether the aperture forms part of a new build, replacement or another construction situation. Describe existing junctions accurately and include useful measurements where appropriate. This explains the basis of the requested size while keeping the aperture, ordering dimensions and frame sections distinct. The 14 mm installation-hole detail is a product specification, not a substitute for assessing the proposed connection.

A precise request can be prepared once dimensions, accessibility and exterior travel have all been reviewed together. List openings separately whenever their sizes differ. For every position, assign its own construction, glass build-up, bar design, finish and handle, preventing an aesthetic selection from being attached accidentally to the wrong opening.

Single-sash top-hung timber window

06

Materials, colour and the overall look

The completed appearance combines timber species, possible aluminium cladding, colour, bars, glazing and handle. Pine and oak are the listed woods, and either can be ordered with cladding. An early specification choice is therefore whether the frame should remain visibly timber or use the aluminium-clad form of the selected wood.

Choose a colour while assembling the specification and describe the preferred shade precisely. Record the wood species and any aluminium cladding as separate construction details. Colour and material can then be coordinated without implying that a surface colour is itself the frame material.

Bar arrangement controls how the face of the sole sash is visually structured. Omitting bars produces a quieter effect; several horizontal members create firmer divisions, and introducing a vertical member adds another direction. Consider the architectural lines of nearby openings and the façade. Coordinating with them is an aesthetic project decision, not a condition for the window to function.

The offered handle style may be coordinated with the wood, shade and bar layout to create a unified appearance. By contrast, SPILKA fittings and black glazing gaskets are specified technical parts rather than decorative options associated with the chosen colour or handle.

A straightforward design rule can help organise several windows. You might specify a common wood and finish throughout, then vary the bars to suit individual openings. Another approach is to repeat a single bar motif while ordering different dimensions for each position. These examples simply illustrate ways to coordinate a schedule; they neither create extra product variants nor impose a design rule.

07

Related window types and patio doors

If the top-hung action does not suit every aperture, consider the related product types. The range includes one- and two-sash side-hung windows that open outwards, including historically styled versions. Their sideways rotation differs from this window’s upper-hinged movement, so choose the suitable opening method separately for each position.

Products named “Kombi” combine stationary glazing with a sash that moves towards the exterior. Their listed bar arrangements divide the stationary and movable areas in different ways. A pivoting roof window serves roof openings, while the one-sash patio doors are intended where a door leaf must travel outwards.

Material availability varies between the related products. Several standard side-hung windows, Kombi models and the regular patio door offer pine or oak, including clad forms. Historic-style versions list pine and oak, while the roof-pivot window is listed in aluminium-clad pine. Confirm the choices against the particular product rather than applying one model’s specification to another.

When a project combines several window types or patio doors, create an individual schedule position for each aperture. Assign the relevant product, dimensions and selections to that entry. A top-hung window, side-hung window and patio door can then be visually coordinated without merging their different mechanisms or technical components.

The following related products may help with further orientation: Single side-hinged heritage window, opening to the exterior, Outward-opening window with two side-hung sashes, Two-sash heritage window with exterior-opening side hinges, Outward-opening “Kombi” side-hung window, Heritage “Kombi” design with an exterior-opening side-hinged sash, Roof pivot window, One-leaf patio door opening outwards, Historic-design patio door with one exterior-opening leaf.

08

Preparing a precise enquiry in a few stages

Start with a position list for your project. Give every proposed opening a clear reference and enter the carefully taken measurements. If you need just one window, one position is sufficient. For several windows, a structured list prevents sizes and design preferences from being mixed up.

Next select pine, clad pine, oak or clad oak, then record the insulated-glass option separately. Timber species and aluminium cladding do not determine whether the unit is double or triple glazed.

Record the listed title of the required bar arrangement, followed by the intended finish and handle design. If either of those design choices remains undecided, describe the general direction and mark it clearly as an open point. We can then distinguish finalised selections from matters that still require discussion.

Add concise details of the installation context when they help explain the request. Note access to the handle and any unusual conditions around the exterior opening path. Include relevant dimensions and identify nearby structures or possible obstructions. List every related product type as a distinct position if the project uses more than one.

Finish by reviewing six essentials for each position: its dimensions, construction, insulated glass, glazing-bar layout, finish and handle. Verify as well that an outward-tilting design hinged at the top is the mechanism required. A concise schedule that attaches every choice to its correct opening makes discussion easier and provides a complete account of the proposed design.

Questions and answers

Questions customers often ask about this window

Can this top-hung window be ordered made to measure?

Yes. It is manufactured in the requested size. Provide accurate measurements of the aperture so the overall window dimensions can be stated unambiguously and checked during the enquiry.

Is the window colour selectable?

Yes. Colour is one of the available choices. State the preferred shade and selected material build so the proposed combination can be agreed with you.

Can the handle be chosen?

Yes. The handle is selected when the window specification is prepared. Explain the appearance you are seeking so that an appropriate handle version can be agreed for that configuration.

What are the available construction versions?

Choose oak or pine in an unclad construction or with aluminium protection. Those combinations create the four available material versions.

Can I specify two or three panes of glass?

Yes. Choose a double- or triple-glazed insulated unit. Both versions contain argon, reflective thermal coating and a CHR warm-edge spacer.

What does CHR mean in the glazing?

Here, CHR denotes the specified version of the insulated unit’s warm-edge spacer. That spacer, the thermal-reflective surface treatment and the argon filling together make up the listed glass specification.

Does the window have CE marking?

Yes. This top-hung window is stated to carry CE marking in its technical details.

What is the guarantee term for this window?

A five-year guarantee applies to the window. Keep your order records available so its selected configuration can be traced for any future guarantee enquiry.

Discuss your window configuration with us

Share the measured aperture and your preferred frame build, glazing, bars, finish and handle if you are considering this window. We can examine the specification with you and determine which available version matches the design planned for the project.

Close x
10 year warranty
Bloomcabin is proud of its high-quality products and maintains these standards every day through a range of manufacturing and quality control processes. This is backed by a 20-year warranty against wood rot in timber structures and a 10-year warranty against functional defects.
GET A 45% BETTER PRICE WHEN YOU BUY ONLINE
Shopping online is convenient and cost-effective
Ask us!
Get in touch
Email:
This email address is being protected from spambots. You need JavaScript enabled to view it.
Reg. No.:
38944924
Address:
Thriges Plads 6, 5000 Odense C, Denmark
Social media
Follow us on Instagram, Facebook and Twitter to find out about news and offers from Bloomcabin:
X
Have questions and want us to call you back?
+353
−
✖