To improve the quality of the content of this website and to adapt it to the needs of users, cookies are used - including third-party cookies. By continuing to use this website, you agree to the use of cookies and to possible communication when you enter your contact information in one of the forms on the site.

Panelled Internal Doors

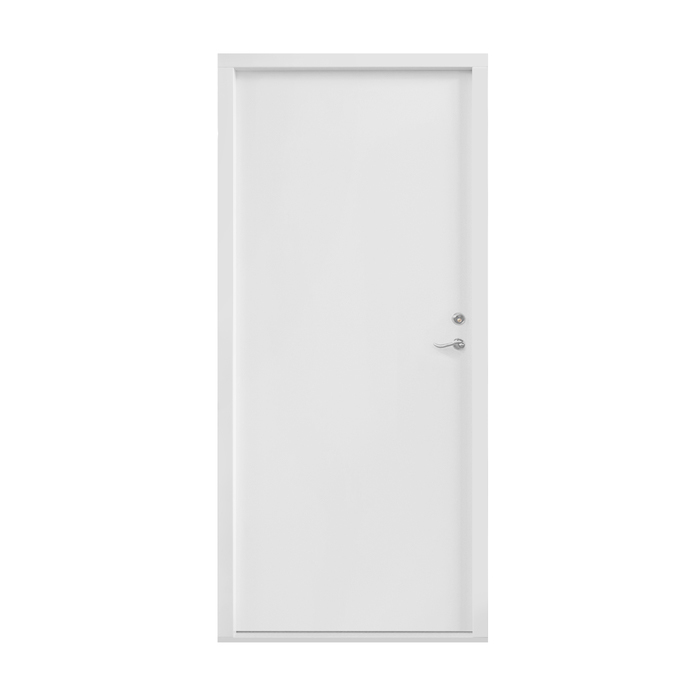
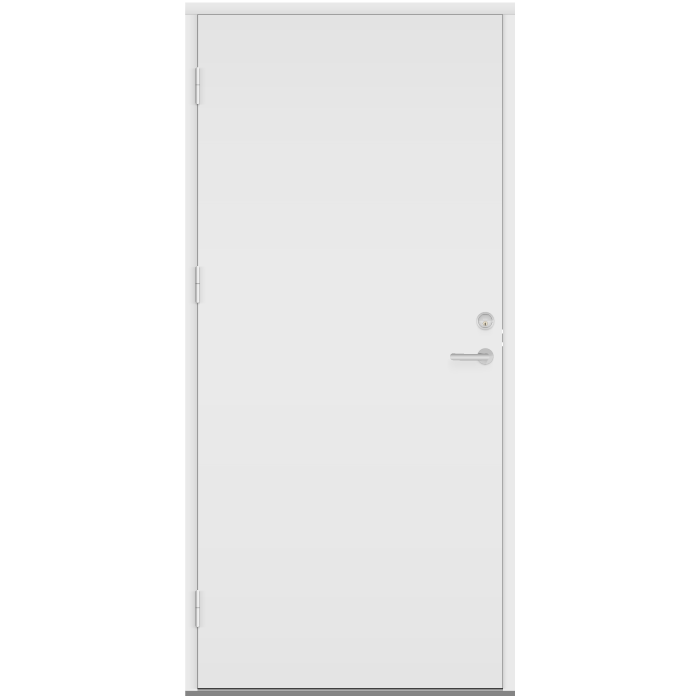
Smooth Panel

  • Panelled
  • For interiors
  • Flexible colours
  • Thermally efficient
  • Panelled
  • For interiors
  • Flexible colours
  • Thermally efficient
The greater the purchase, the bigger discounts you get.
Estimated delivery:
We offer the opportunity to CHOOSE A SUITABLE DELIVERY WEEK, which you will find in the last step of the shopping cart.
The greater the purchase, the bigger discounts you get.
Personal Bloomcabin consultation
Personal consultation?
We are happy to help with questions about models, prices and delivery.
+49 152 28196712

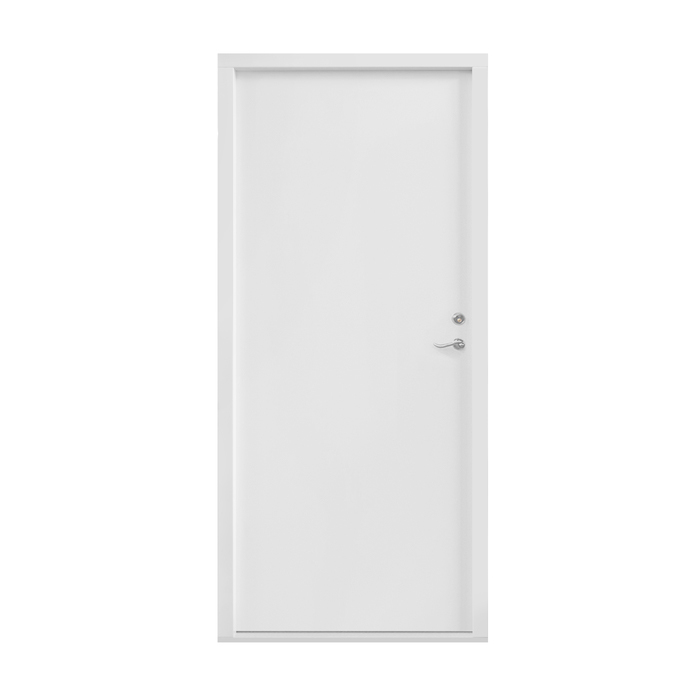
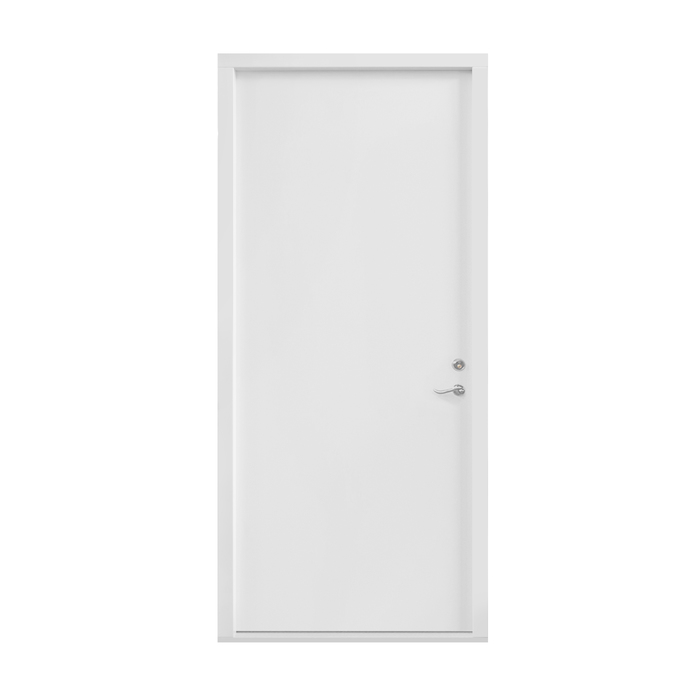
Bloomcabin Smooth Panel. With a firmly restrained character, this internal panel door uses one plain, uninterrupted face. It settles quietly into the décor and links adjoining rooms cleanly, without drawing attention away from furnishings, finishes or the wider interior.

Reasons to choose this Bloomcabin design

  1. Quiet, uncluttered styling

    A single closed surface keeps the door free of added divisions. This reserved treatment lends rooms a calmer mood, allowing the surrounding décor to remain visually dominant.

  2. Pure design, no glazing

    Glazing and ornamental cassettes are omitted for an intentionally pure result. The plain face leaves ample freedom for individual specification while bringing visual continuity to neighbouring spaces.

  3. Comfort through efficient design

    Between adjoining interior spaces, the door may contribute to everyday comfort. Enclosed rooms can stay welcoming while fitting into a thoughtfully managed household energy plan.

Choose this internal panel door when a subdued, discreet feature is preferred. Smooth Panel adapts readily to varied living spaces and clean-lined interiors. Well-judged proportions also simplify matching the door’s appearance to the architecture and desired frontage character. During selection, assess those proportions together with the façade’s composition and the overall architectural result being sought.

Customer reviews 5-star rating

  1. “Neat workmanship and noticeably better thermal insulation in winter.” – Saoirse Murphy
  2. “Installation went smoothly; the quality impresses us every day.” – Conor Kelly
  3. “Our new doors are a perfect match for the modern house.” – James Doyle

Flexible payment options A choice of secure, flexible payment methods is available.

Configure now Specify this internal panel door for your rooms. If you need advice, contact our team.

More information
SPECIFICATION

Type: right- or left-hinged door leaf;

Guarantee: 5 years;

CE: Yes;

Material: pine;

Door core: MDF, central aluminium sheet and anti-warp bars;

Glazed versions: 2- or 3-pane insulated unit, heat-reflective coating, warm edge (CHR), argon;

Seals: silicone;

Hardware: KFV;

Installation holes: 14 mm;

Outer frame: 68 × 60 mm;

Door leaf: 45 mm;

Energy efficiency class
with 3 layer glass
with 2 layer glass

Internal Doors

Internal panel doors

A panelled internal door for your interior

Internal panel doors

Build your pine internal door to the opening, selecting its handing, design, colour and handle. Insulating glazing is offered for certain door patterns.

Configuration

Door leaf with right- or left-side hinges

Material

Pine

Product marking

CE marked

Production method

Made for the opening

A panelled internal door combines a clearly specified structure with plenty of scope for shaping the room. Its custom-sized leaf may be hinged on either side. The selection covers plain panels, cassette patterns, profile infills, routed motifs and designs containing rectangular glazing. The colour can be selected, as can the handle. This allows the finished door to suit both the existing opening and the intended interior character.

Pine is used for both the frame and the leaf. Within the MDF infill, an aluminium sheet sits through the centre alongside bars intended to resist warping. Glazed patterns receive an insulating unit comprising either 2 or 3 panes. The guidance below covers handing, individual component measurements, glazing and the available patterns. It also identifies useful enquiry details and explains how finish, handle and design may be considered together.

01

Everyday operation and use

The hinges can be placed on the right or the left. That choice establishes where the hinges sit and how the leaf moves when operated. Describe the handing from an expressly identified viewpoint rather than leaving the perspective implied. A marked-up drawing or a note such as “looking from the hall” removes doubt. Along with your natural way of opening a door, consider the purpose, layout and furniture of each adjoining room.

Handle position, handing and the selected pattern all affect everyday operation. Because you may choose the handle, it can be kept visually subdued against the panel or used as a purposeful feature. The KFV hardware belongs to the engineered assembly of the door. By comparison, selecting a handle is an aesthetic decision and has no effect on which door configuration you have chosen.

Thinking through familiar journeys can make the door easier to use each day. Entering regularly with shopping or other objects in your hands may favour another operating side than an occasional storeroom entrance. Frequently reached switches, nearby furniture and hall storage can influence the choice as well. Account for these practical routines before settling on the handing.

For a scheme containing several doors, assess how each doorway will operate in its own setting. Repeating one design can visually connect the rooms, but circulation, furniture placement and room function determine the appropriate handing at each position. Handles may be consistent throughout or intentionally varied. Record every decision by doorway so its handing, pattern, finish and handle cannot be confused with those for another opening.

02

Construction, components and dimensions

A pine frame surrounds the internal door and has stated component measurements of 68 × 60 mm. The pine leaf carries a separate specification of 45 mm. Its core contains an MDF infill, an aluminium sheet located through the centre and reinforcing bars designed to limit warping. That sheet forms an integral layer within the infill.

The installation specification calls for 14 mm drilled holes, while the hardware is supplied by KFV. Each measurement is limited to the component expressly identified beside it. It is not a finished measurement for the door’s total width, height or depth. During custom production, the complete size is matched to the opening concerned. Your enquiry should therefore include carefully taken doorway measurements and an accurate account of the fitting location.

Glazed door patterns use an insulating unit of either 2 or 3 panes. The unit includes a heat-reflective coating, argon filling and a warm-edge CHR spacer, with silicone forming the seal. This specification applies only to glazed patterns; closed panel, cassette and routed alternatives do not contain the stated glass opening.

CE marking applies to the internal door, and a five-year guarantee is included. Specify the required size and handing, then choose a pattern, colour and handle. Where the selected door incorporates glazing, identify the precise motif as well. Presenting these choices together keeps the established technical specification distinct from, but clearly linked to, your individual appearance requirements.

Door leaf of an internal panel door

03

Using glazing within the door’s appearance

On designs identified as glazed, the glass contributes directly to the visible pattern. One option places a narrow rectangular pane within a plain panel; another uses a broader rectangular glazed opening in a plain panel. Although each is based on a rectangle, they are separate motifs. Their effect inside the room is influenced by the chosen colour, nearby finishes and the direction from which the door is viewed.

Treat the outline of the glass and its technical construction as separate decisions. The pattern name identifies what appears on the face of the door. By contrast, the choice of 2 or 3 panes refers to the insulating unit behind that appearance. A rectangular cut-out tells you nothing about pane count. Record both details so the enquiry identifies the visual motif and the required glazing construction without ambiguity.

Begin by deciding whether glazing supports the relationship you want between the two interior spaces. A fully closed appearance is available through plain panel, cassette and routed patterns without glass. If glazing is preferred, choose between the two rectangular motifs offered. Let the rooms’ functions and your intended level of visual screening guide which approach is more appropriate.

When requesting glazing, write out the exact pattern description. “With glass” alone does not separate “narrow rectangular glass in a smooth panel” from “rectangular glazed opening in a smooth panel”. Include the colour and handle required. This lets us consider the glass within the complete composition and connect the chosen appearance to the correct technical glazing option.

04

An overview of the named designs

Of the listed patterns, the plain smooth panel creates the quietest appearance. No cassette, routing or glazed opening divides its face, making it suitable when a simple door is preferred. The narrow-rectangle glazed version introduces a slender, clearly defined glass feature into that smooth surface. A further smooth-panel option instead contains a rectangular glazed opening, producing a separate interpretation of the rectangular motif.

A smooth panel formed with a rectangular cassette remains a closed design, with the cassette providing its principal detail. The profile-infill alternative is more linear, combining lines that run both across and vertically. Their two directions define its pattern. Consider whether the room calls for an uninterrupted surface, one rectangular feature or a stronger arrangement of intersecting lines.

The routed range includes profile panels carrying three rectangular routings or four rectangular routings. Another version arranges two rectangular routings horizontally and two vertically, and its description expressly records those orientations. A further profile panel pairs a square routing with a rectangular one, bringing two basic shapes into the same composition. Quote the chosen version without abbreviating it, so the required pattern is unmistakable when the enquiry is reviewed.

Look beyond an isolated view of the door when selecting a pattern. A panel can pick up visual themes already found in the room, such as lines running across, elongated rectangles or square forms. Smooth surfaces may provide restraint where the interior is already detailed. Conversely, routing or a profile infill can add definition to a sparse setting. These are appearance considerations only; the pine material and underlying construction remain unchanged.

05

Reviewing the doorway before ordering

As the door is produced for a particular opening, begin by examining that doorway itself. Take readings at more than one point. Wall condition, finished floor levels and surrounding linings may affect the information needed for production. Record whether those finishes are complete or likely to alter during remaining work. On a marked drawing, indicate every measuring location and identify the side from which each reference was established.

Next, consider the door leaf’s movement area. This is specifically about clear opening space: furniture, fixed units, radiators, switches, lights or projecting building elements should all be included in your planning. Check the whole intended swing, not just the final position. An item that seems harmless when the leaf is closed may obstruct it while moving. There is no universal minimum area; your particular room situation is decisive.

Next, compare left- and right-side hinging against the way people normally move through both connected rooms. An arrangement that works neatly when approached from one room may conflict with furniture or interrupt a busy path when approached from the other. If a different future layout is already intended, include it in the assessment rather than basing the decision solely on the current furniture.

Also record visible details around the doorway and its neighbouring surfaces, including changes in wall finish, skirting or floor junctions. Photographs accompanied by a basic annotated drawing can make the recorded measurements easier to interpret. Keep observations about the building separate from appearance requests: dimensions and existing construction describe the location, whereas handing, pattern, colour and handle define the door being ordered.

Designing an internal panel door

06

Colour and visual composition

The available colour selection lets you shape how this internal door sits within its surroundings. Choosing a related tone can help it merge with the wall treatment, whereas marked contrast gives the door a stronger presence. Take account of flooring, skirting, furniture and other visible timber. This choice changes the finish and visual effect only; pine remains the underlying material used for both frame and leaf.

Colour reads across a broad, quiet area on the smooth panel. Cassettes, profile infills and rectangular routing divide the surface more noticeably, so one finish can produce a different impression on each pattern. Decide first whether the intended composition should be restrained or prominent, and choose the colour in response. Review it alongside the neighbouring walls and floor rather than considering the door in isolation.

A handle can complete the composition by sitting unobtrusively against the door or by standing out from the panel. Describe the style you are seeking and any relevant visible features elsewhere in the interior. Using related handles can establish continuity between several doors; selecting a contrasting one can draw attention to a particular doorway. Settle this detail in conjunction with the pattern and colour chosen for that door.

Where the pattern contains glass, consider the glazed area when deciding on both finish and handle. Repeating the same combination through a hall with several doorways may create visual calm, while treating one door differently can make it a controlled focal point. Supply the exact pattern description together with the requested colour and type of handle, allowing every visible feature to be assessed as a coherent composition.

07

Suitable solutions for other openings

Where a project includes both internal doors and access to a terrace, review single-leaf and double-leaf patio doors that open inwards or outwards. The range also contains an outward-opening single-leaf door in a historic style. Each patio-door option is a distinct product, with its own material, glazing, hardware and component measurements. Keep its specification separate from that of this internal door.

A related sliding solution suits an opening where the leaf needs to travel sideways. Unlike the hinged single-leaf and double-leaf patio options, its door panel moves laterally. That difference in operation offers a practical first step when deciding what belongs at each doorway. Once the basic format is chosen, consult its dedicated page for the relevant material, glazing, dimensions and version details.

Fixed glazing is available for places where an opening leaf is unnecessary. The range includes a straight-edged window and a circular alternative, both of which remain permanently closed. Each may be specified with insulating glazing comprising 2 or 3 panes. Their function differs from a usable internal or patio doorway, so record these windows independently rather than grouping them with doors that must open.

Decide which format belongs at each opening before writing down its requirements as a separate project item. For this internal door, the key choices are size, handing, pattern, colour and handle. The patio, sliding and permanently glazed alternatives have specifications and options of their own. Their complete product labels appear below, allowing you to visit the relevant page for every doorway or window position under consideration.

Patio door, single leaf opening inwards, Patio door, double leaf opening inwards, Patio Life doors with lift-and-slide operation, Patio door, single leaf opening outwards, Historic-style patio door, single leaf opening outwards, Patio door, double leaf opening outwards, Window with fixed glazing, Round window containing fixed glazing.

08

Prepare your enquiry step by step

Begin by writing the product label “Internal panel doors”. Link the proposed door to a named room or a clearly marked project position. For a scheme involving several doors, create a separate reference for every doorway. Individual identifiers prevent different specifications from becoming mixed and avoid assuming that similarly named rooms automatically need the same door arrangement.

Record the measurements taken, together with the condition of nearby building elements. Add the required handing and identify the viewpoint used when calling it right or left. Then write out the chosen pattern description exactly. For glazing, distinguish between the narrow rectangular pane and the rectangular glazed opening in the smooth-panel options, rather than shortening either description in a way that could cause confusion.

Include the colour and handle you prefer. Where those choices are still open, explain the atmosphere you want and note the materials already visible around the doorway. A photograph showing the neighbouring wall, floor or existing ironmongery can communicate this context. It gives the enquiry team a useful basis for considering how pattern, finish and handle will work together.

Review the finished notes to ensure that every item belongs to the correct doorway. Clearly label measurements, viewpoint and handing, and write the pattern description without abbreviation. A practical sequence is: product and location, opening measurements, handing, pattern, glazing where relevant, colour, handle and contextual notes about the interior. This organised brief allows us to understand the project and discuss an accurately specified custom internal door with you.

Answers to common questions

Common queries about panelled internal doors

Is the internal door made to measure?

Yes. The door is produced for the specified opening. A clear enquiry should provide carefully taken doorway measurements and information about the proposed fitting conditions. Do not rely on assumed standard dimensions without checking them against the individual project.

Can I choose right or left handing?

The door leaf can be specified with right or left handing. The deciding factor is the viewing direction from which you determine the hinge side. State in your enquiry from which side of the room your description applies, so it can be understood clearly.

Can I coordinate the door colour with my room?

Yes. You can specify the internal door’s colour. Describe the shade you prefer and review it against nearby walls, floors, skirting, furniture and timber details. The finished door may then be treated as a restrained element of the scheme or given purposeful contrast.

Can I select the door handle?

Yes. A handle may be selected. Decide whether it should remain understated against the panel or act as a visible feature. Information about the intended style, existing handles and other room details helps us assess it alongside the door pattern and colour.

Is this internal door also available with glass?

Yes. Closed panel and cassette patterns are joined by named options containing either narrow rectangular glass or a rectangular glazed opening. Glazed versions receive the designated insulating unit, sealed in place using silicone.

How is the door infill constructed?

MDF forms the infill inside the leaf. Its construction incorporates an aluminium sheet through the centre and bars intended to resist warping. Pine is used for the surrounding leaf and frame. The aluminium layer remains enclosed as an integral part of the infill.

Is the internal door CE marked and guaranteed?

Yes. CE marking applies to this internal door, which includes a five-year guarantee.

What information should my enquiry include?

Provide the measured doorway dimensions, required handing and chosen pattern, together with preferences for colour, handle and glazing where relevant. If features of the room or neighbouring construction affect the selection, explain those circumstances briefly as well.

Configure your internal door precisely

Have the doorway measurements, required handing and preferred pattern ready, along with your choices for colour, handle and any glazing. Explain the visual effect you want the finished door to create in the room. With that information, we can interpret the enquiry accurately and work with you to specify an internal door appropriate to the project.

Close x
10 year warranty
Bloomcabin is proud of its high-quality products and maintains these standards every day through a range of manufacturing and quality control processes. This is backed by a 20-year warranty against wood rot in timber structures and a 10-year warranty against functional defects.
GET A 45% BETTER PRICE WHEN YOU BUY ONLINE
Shopping online is convenient and cost-effective
Ask us!
Get in touch
Email:
This email address is being protected from spambots. You need JavaScript enabled to view it.
Reg. No.:
38944924
Address:
Thriges Plads 6, 5000 Odense C, Denmark
Social media
Follow us on Instagram, Facebook and Twitter to find out about news and offers from Bloomcabin:
X
Have questions and want us to call you back?
+353
−
✖