To improve the quality of the content of this website and to adapt it to the needs of users, cookies are used - including third-party cookies. By continuing to use this website, you agree to the use of cookies and to possible communication when you enter your contact information in one of the forms on the site.

Patio Life Lift-and-Slide Patio Doors

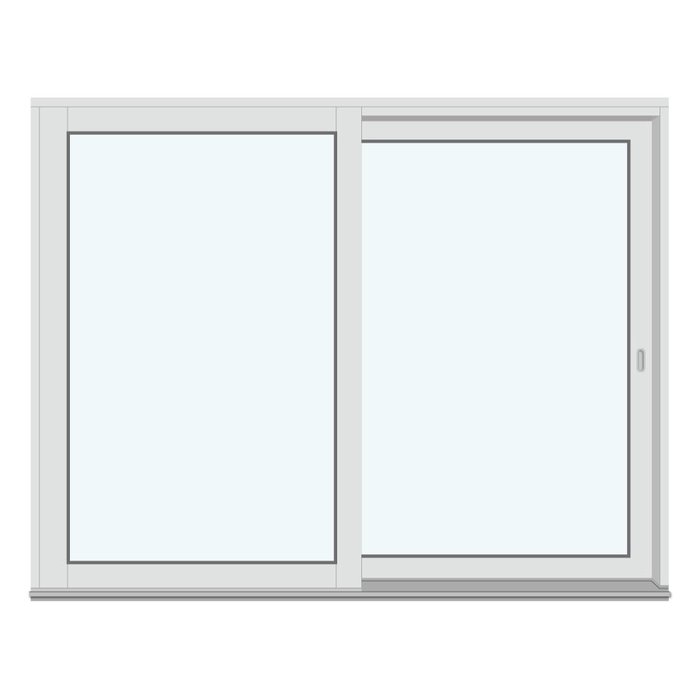
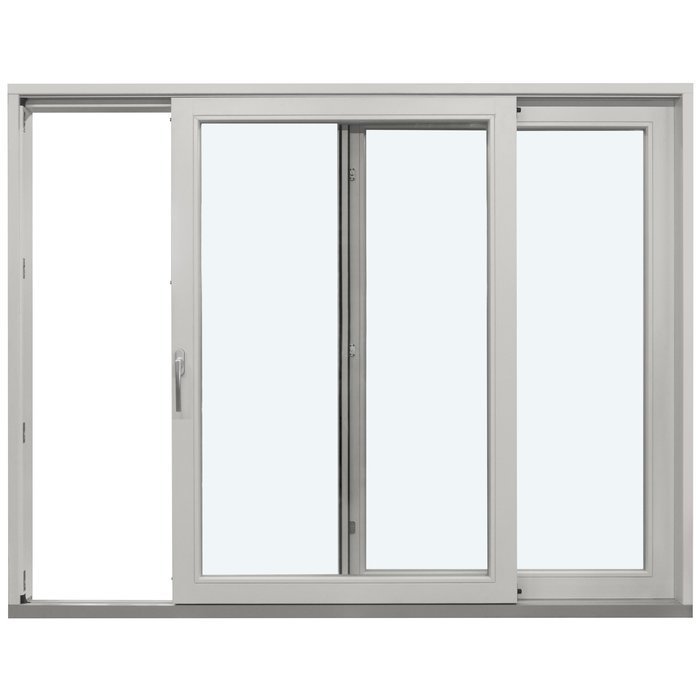
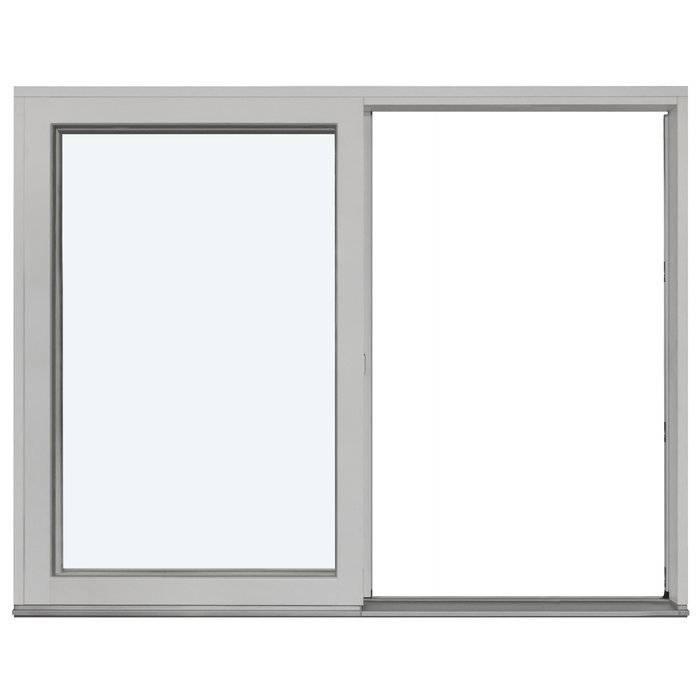
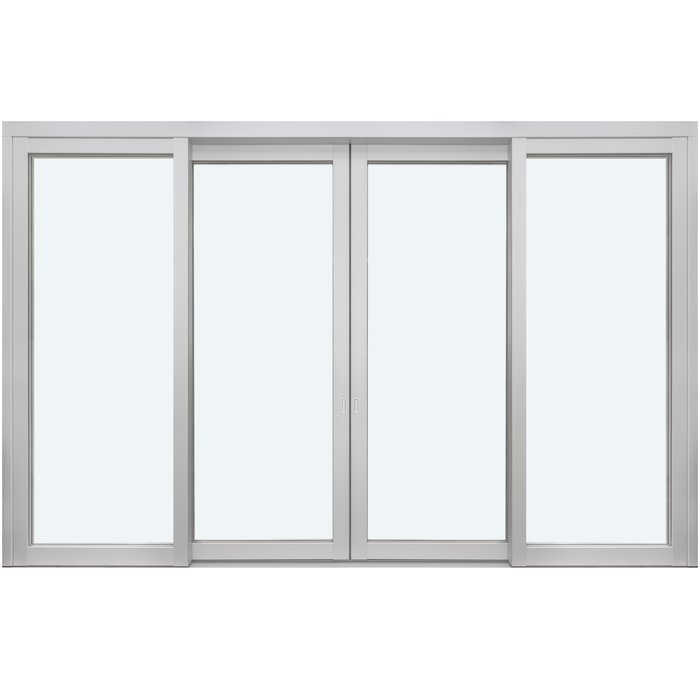
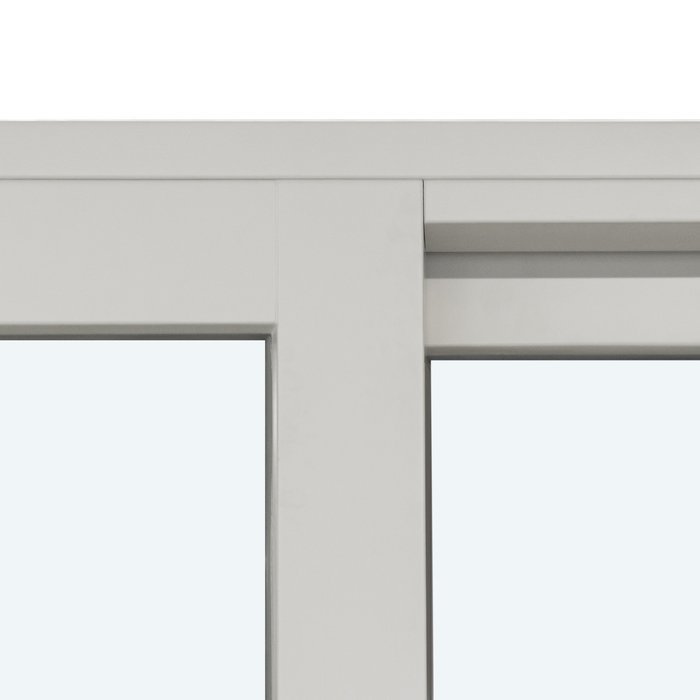
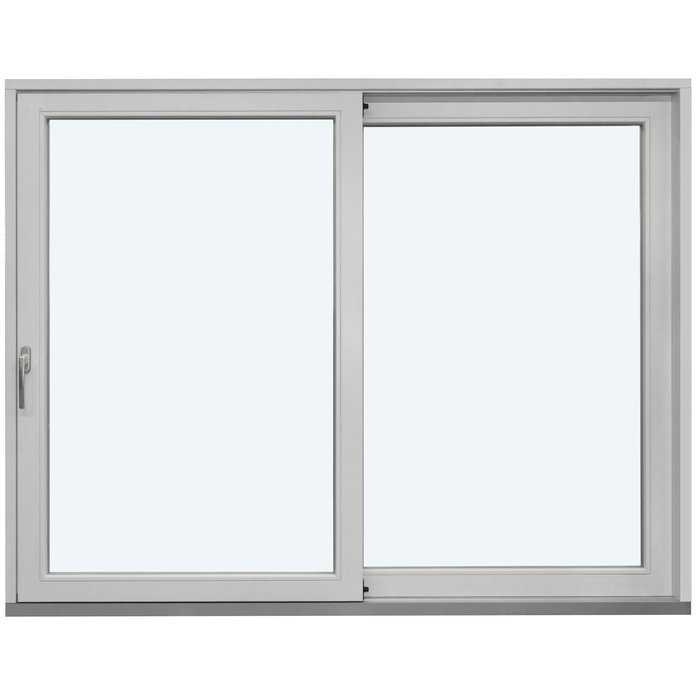
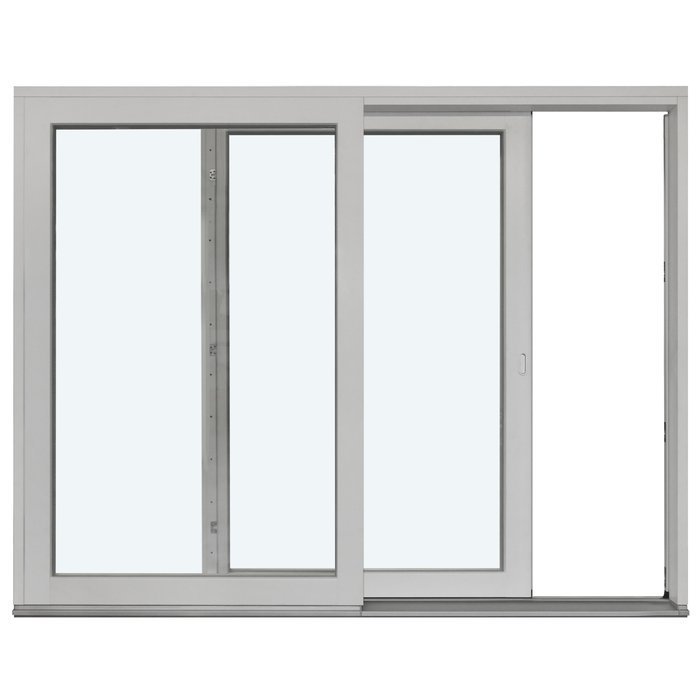
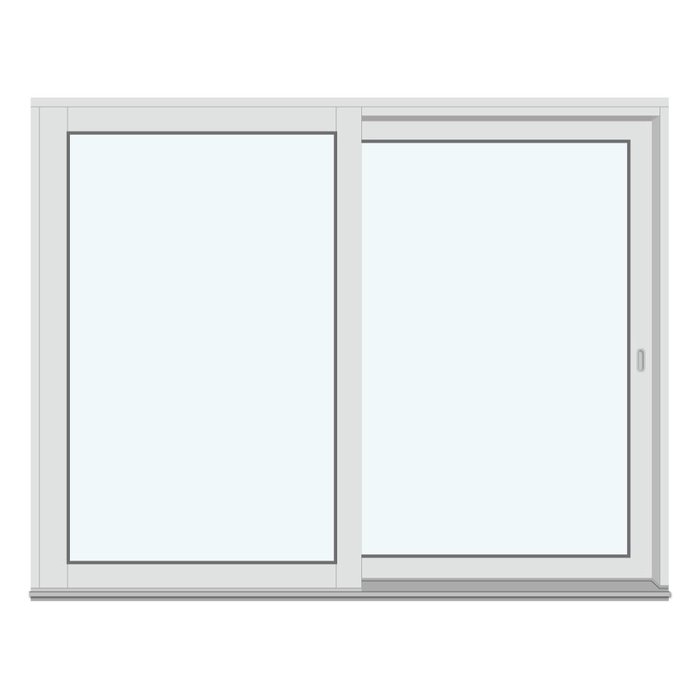
2 Frames Without Glazing Bars

  • Easy lift-and-slide operation
  • Generous glazed areas
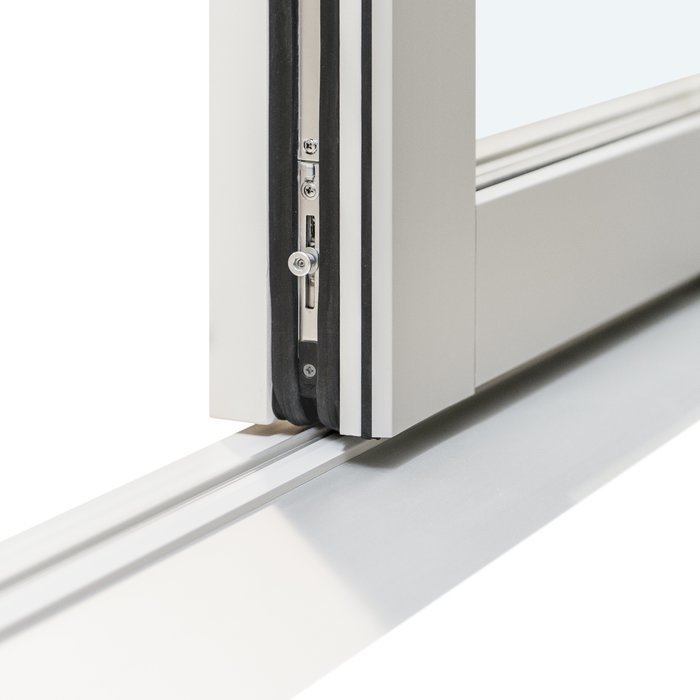
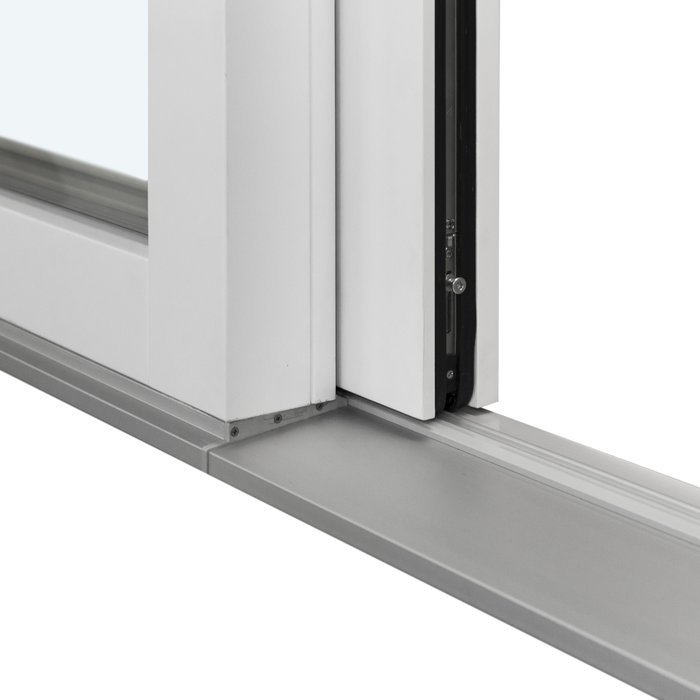
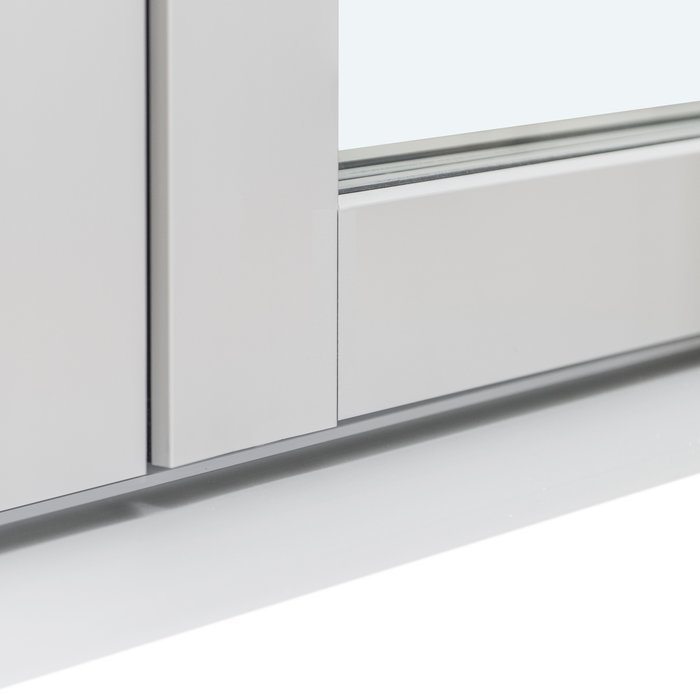
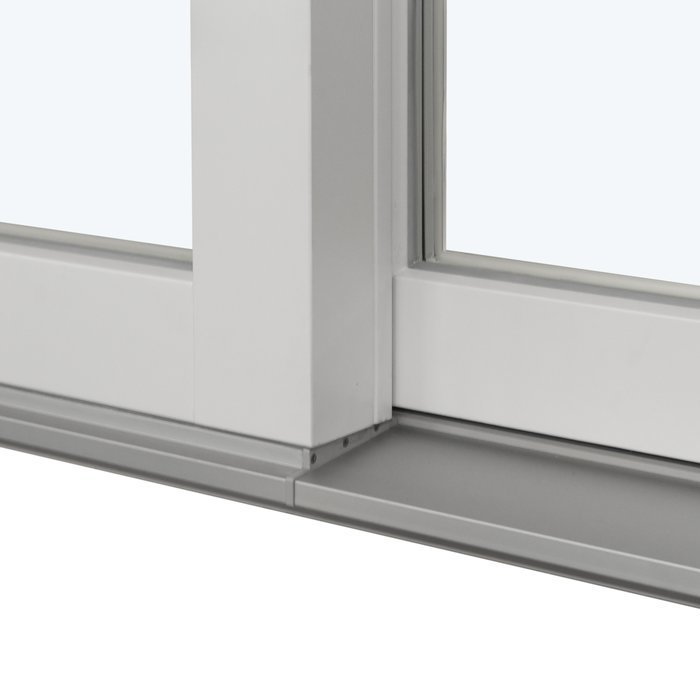
  • Easy-care fibreglass threshold
  • Timber or timber-aluminium
  • Easy lift-and-slide operation
  • Generous glazed areas
  • Easy-care fibreglass threshold
  • Timber or timber-aluminium
The greater the purchase, the bigger discounts you get.
Estimated delivery:
We offer the opportunity to CHOOSE A SUITABLE DELIVERY WEEK, which you will find in the last step of the shopping cart.
The greater the purchase, the bigger discounts you get.
Personal Bloomcabin consultation
Personal consultation?
We are happy to help with questions about models, prices and delivery.
+49 152 28196712

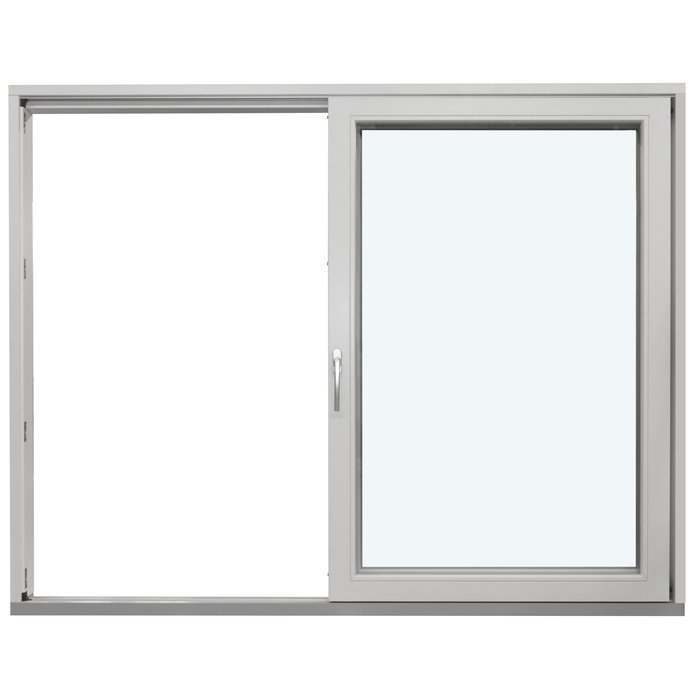
Bloomcabin 2 Frames Without Glazing Bars. Broad glazing across two frames gives Patio Life a clean, uninterrupted outlook. As the door travels sideways, room and terrace meet through restrained styling and an open view towards the garden.

Why choose this Bloomcabin design?

  1. Unbroken glazing

    Without bars, both framed glazed areas appear generous and clear. The restrained layout draws attention outwards, creating a modern visual link from the room to its exterior setting.

  2. Sideways terrace access

    A sideways opening creates an elegant route onto the terrace. Two frames add subtle structure, so the complete door looks broad and deliberately restrained.

  3. Energy-efficient comfort

    The sliding door promotes pleasant interiors and energy-efficient design at the threshold leading outdoors.

Suited to terraces, balconies or gardens, this sideways-moving Patio Life option provides calm glazing and an open outlook. Pick materials and finishes for the particular scheme. In the 2 Frames Without Glazing Bars arrangement, measured proportions help the look sit naturally with the property's architecture and desired façade character. Together, the two frames make up the sliding door.

Reviews 5-star rating

  1. “Neat workmanship and noticeably improved insulation in winter.” – Saoirse Murphy
  2. “Installation went smoothly, and the quality impresses us every day.” – Conor Kelly
  3. “Our new doors are a perfect match for our modern home.” – James Doyle

Payment choices Payment can be made flexibly and securely.

Plan your door Tailor the Patio Life arrangement to your ideas, or get in touch with us directly. For questions, contact our team.

More information
SPECIFICATION

Type: Side-sliding Patio Life lift-and-slide door;

Warranty: 5 years;

CE: Yes;

Material: Pine, exterior aluminium-clad pine, oak or exterior aluminium-clad oak;

Glazing: 2-pane or 3-pane insulating glass, heat-reflective coating, warm-edge spacer (CHR), argon-filled;

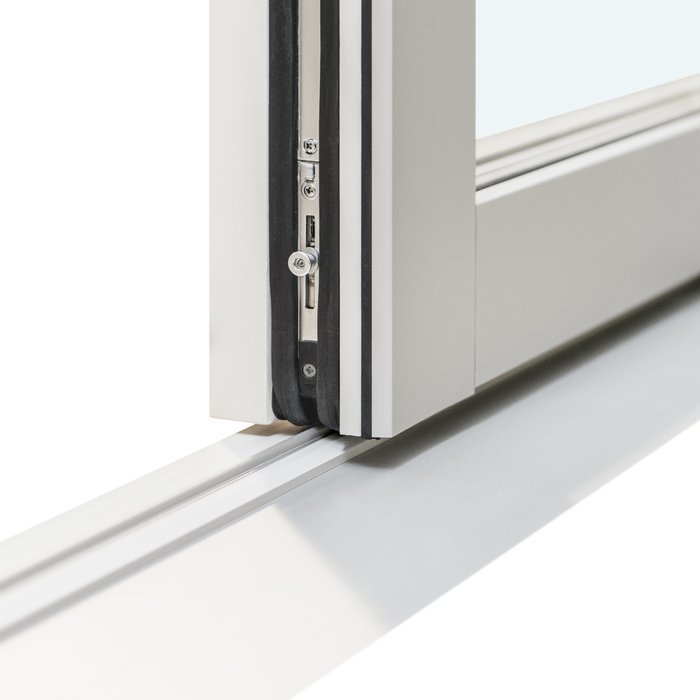
Glazing seals: Silicone;

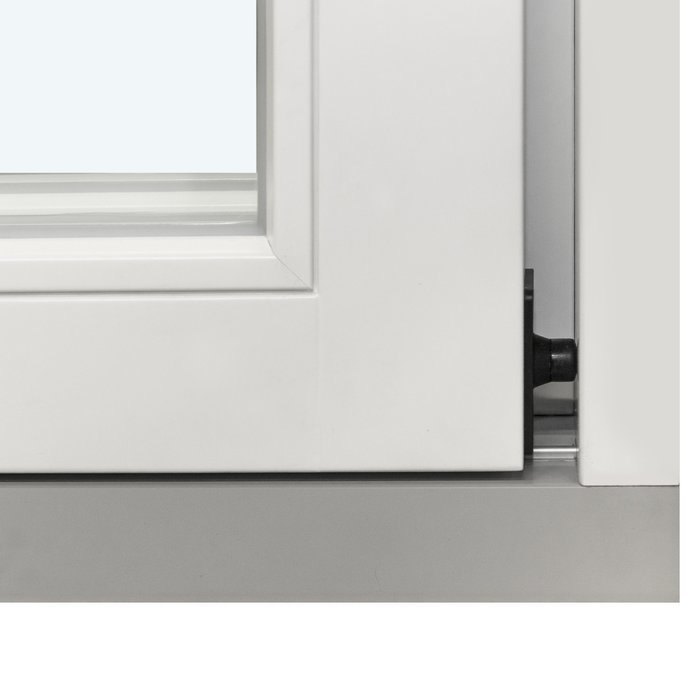
Hardware: Roto Frank;

Fixing holes: 14 mm;

Outer frame: 181 × 45 mm; clad version: 191 × 45 mm;

Door leaf: 78 × 68 mm; clad version: 88 × 78 mm;

Energy efficiency class
with 3 layer glass
with 2 layer glass

Patio and sliding doors

Patio Life timber lift-and-slide doors

Side-opening timber door with coordinated glazing and design options

Patio Life doors with lift-and-slide operation

Patio Life offers pine or oak, optional aluminium on the exterior, double or triple insulating glass, plus selectable colours and handles.

Material

Oak or pine; external aluminium cladding is offered for either timber

Glazing

Insulating glass: double or triple glazing

Hardware

Roto Frank

Warranty

5 years

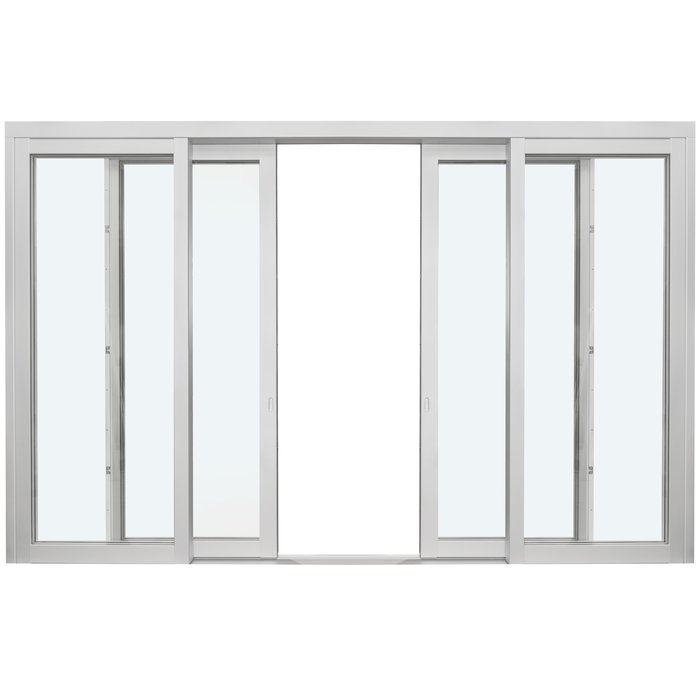
A Patio Life door brings a broad two-frame glazed arrangement together with a leaf that travels sideways. Instead of taking up space as it arcs indoors or onto the patio, the movable section runs laterally when opened. This can help when arranging a direct connection from a room to an outdoor area. Even so, the final layout needs to reflect the measured aperture, the way the threshold will be approached and how the doorway is expected to function.

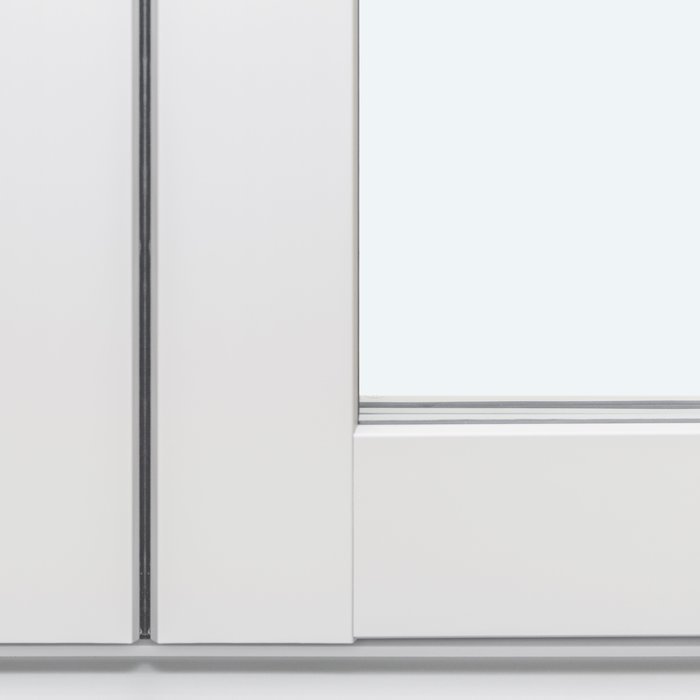
Timber may be specified as pine or oak, with an aluminium skin available on the weather-facing side for either choice. The specification also covers insulating glass in double or triple form, fittings supplied by Roto Frank and silicone around the glass. Bar treatments extend from an unobstructed pane to more articulated layouts using decorative elements set horizontally, vertically or in both directions.

Colour and handle selections help you resolve practical details alongside the intended look. This guide considers how the door operates, its timber and glass construction, the offered patterns and matters to settle during planning. It then compares Patio Life with related patio-door formats, folding and sliding systems, and windows whose glazing remains fixed.

01

Sideways opening in everyday use

The active Patio Life leaf opens by travelling across the doorway. Unlike a conventional hinged patio door, it does not describe an arc into the room or out over the terrace. You can therefore organise adjoining areas without reserving clearance for that swing. The position of the unit and the direction of travel still need attention from the outset, together with the room layout, placement of furnishings and normal walking routes on both sides.

Treat the approach indoors and the onward path over the patio as a single journey. Consider where users normally enter the route within the room and where they will head once outside. Dining tables, seating groups and heavily used passages can then be arranged while keeping the doorway convenient. A laterally moving leaf makes this spatial organisation easier, but its position must still be planned around the particular room and furniture scheme.

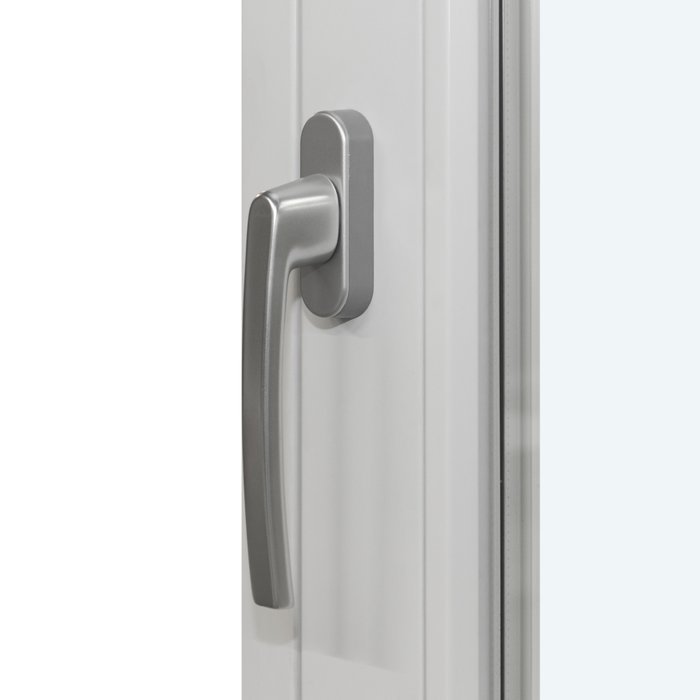
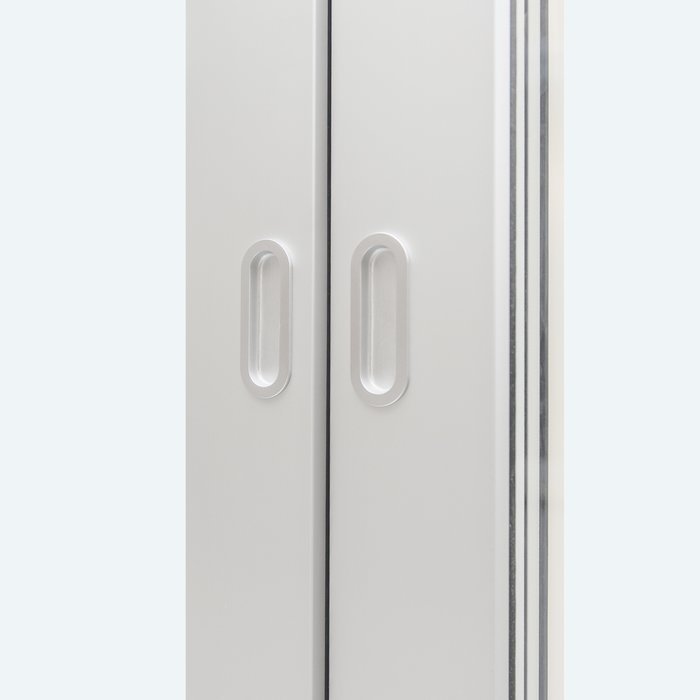
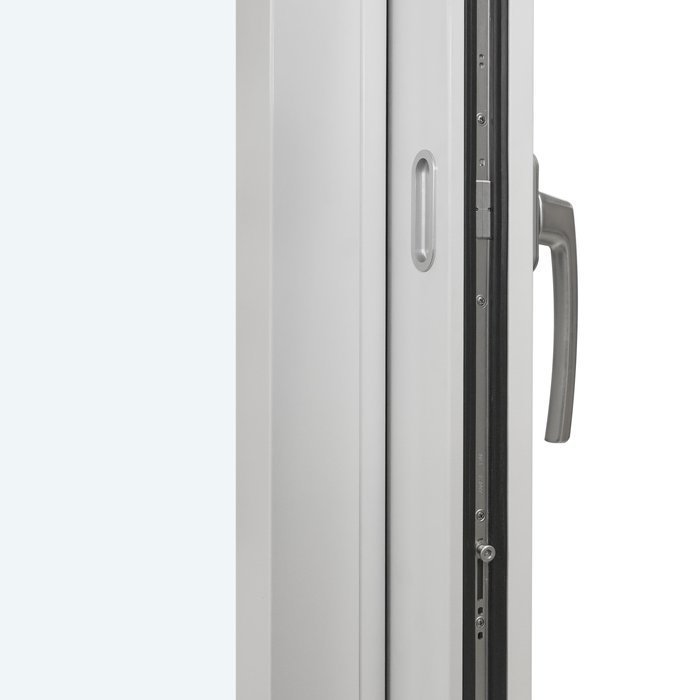
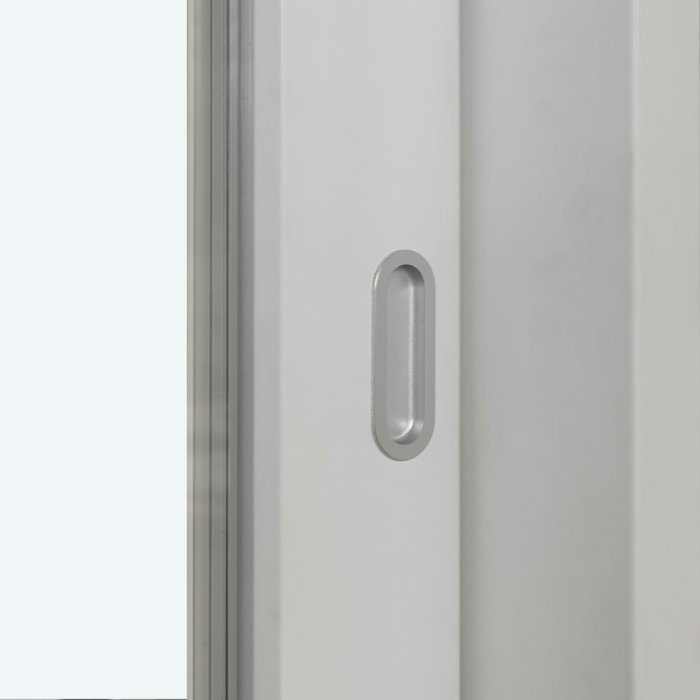
Expected frequency of use can influence the choices you make. At an entrance used throughout the day, convenient access to the handle and an intuitive route are likely to receive greater emphasis than at an opening intended mainly to preserve an outdoor outlook. Because the handle is selectable, assess its form beside the other fittings visible indoors. The operating detail can then contribute purposefully to the overall scheme rather than becoming an afterthought.

Begin with the operating method, leaving finishes aside temporarily. Establish whether lateral leaf travel works with your plan and usual routes. Next, bring together the timber, external aluminium option and glass, followed by the bar layout, handle and colour. When enquiring, explain which portion should act as the entrance and identify the visual priorities for the project.

02

Timber types, aluminium cladding and construction

Pine and oak are the timber alternatives offered for Patio Life. As the material remains visible indoors, view it against flooring, wall finishes, built-in furniture and adjacent window frames. Pine can complement restrained, lighter interiors, whereas oak is commonly selected when a stronger timber presence is wanted. These are broad design tendencies only: the surrounding finishes and applied colour will ultimately shape how either species appears in your room.

Either timber species can be paired with an aluminium layer on the outside. In this version, wood and its selected finish define the interior elevation, while the external face presents aluminium to the façade. Review both elevations separately before judging the combined specification. For the garden-facing view, compare the proposed exterior with the façade colour, roofing finishes, nearby metalwork and the frames of existing windows.

The component dimensions vary according to whether exterior aluminium is included. The timber outer frame measures 181 × 45 mm, while the aluminium-covered frame measures 191 × 45 mm. Leaf dimensions are 78 × 68 mm for the timber form and 88 × 78 mm where aluminium is used. Each figure refers to a particular component; none represents the complete door or an automatically suitable masonry-opening size.

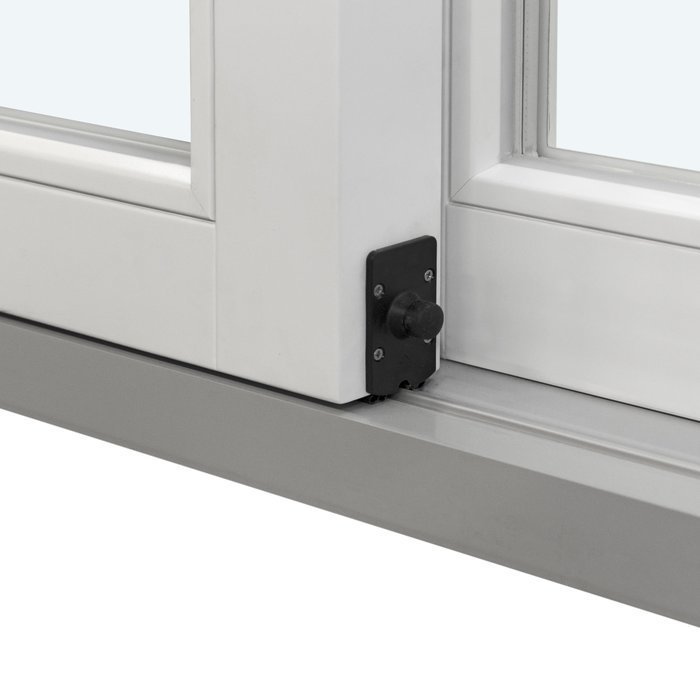
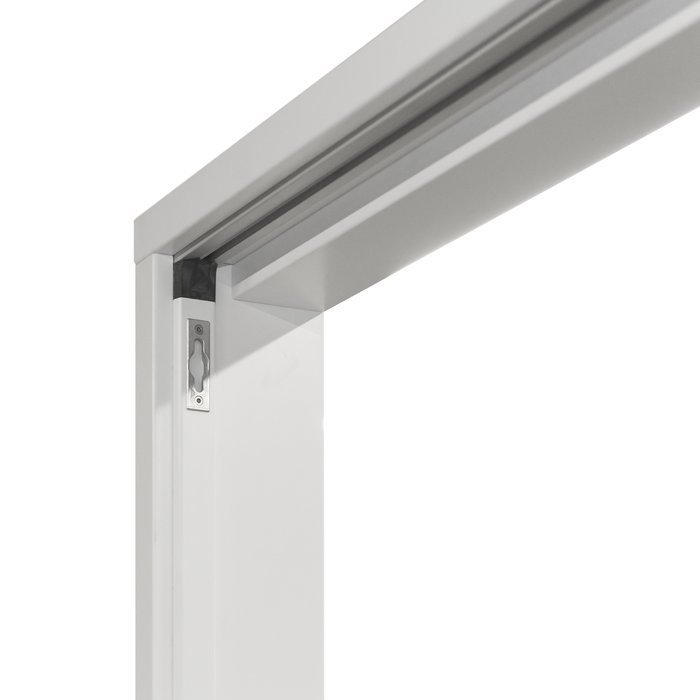
Other specified elements are fittings from Roto Frank, silicone sealing around the glass and 14 mm-diameter holes for installation. CE marking applies to the door. These details help define the product construction for technical review. Pass the component information unchanged to the competent people overseeing the work, allowing them to examine the frame build-up, surrounding junctions and current structural opening together.

Patio Life timber doors with divided glazing

03

Insulating glass in double- or triple-pane form

Insulating units for Patio Life may contain two panes or three. In either case, the build incorporates heat-reflective treatment, CHR warm-edge spacer bars and an argon fill. Glass therefore forms a defined element of the specification rather than simply providing transparency. Decide between the constructions by considering the energy brief and all other requirements established for the building work, instead of using pane quantity as the sole criterion.

A generous glazed area influences daylight and outlook, while its orientation, the architecture around it and the selected bar treatment affect the final impression. Leaving out bars gives the broadest continuous view. Bars that separate the glass create more definite horizontal sections; decorative combinations can produce a finer visual grid. Resolve the glazing construction and bar treatment together so that the technical selection and elevation read as one considered design.

Project-wide energy criteria should guide whether the two-pane or three-pane construction is preferable. Both versions incorporate reflective treatment to the glass, CHR spacer bars at the warm edge and argon filling. Include the applicable performance brief with your enquiry. We can then review pane quantity alongside the selected timber construction, any external aluminium layer and the proposed arrangement of bars.

Silicone forms the glass seal on this particular model. Treat this as a Patio Life detail rather than transferring specifications from a separate door or window range. For appearance, the central choices remain the number of panes, visible frame construction, selected finish and treatment of the glazing bars. Compare samples or representations under similar lighting and against the materials immediately adjoining the new opening.

04

Two-frame layouts and choices for glazing bars

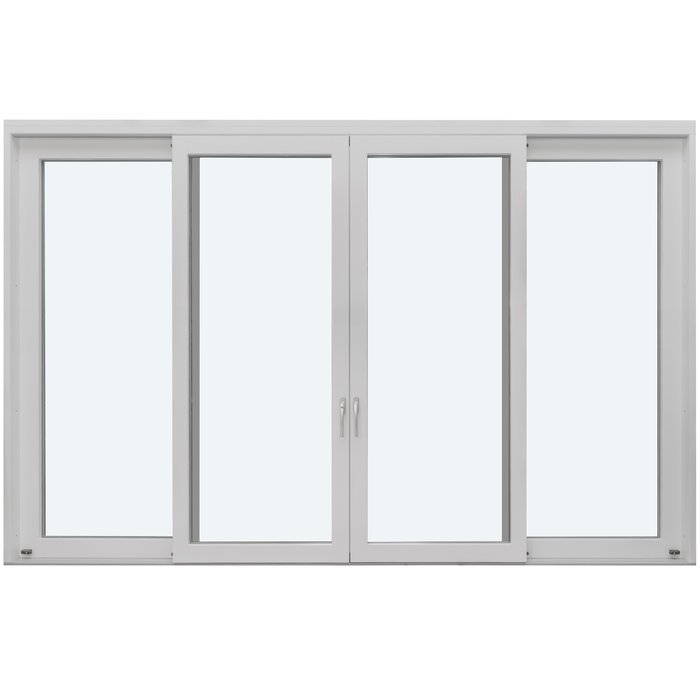
Two-frame arrangements are offered for Patio Life. For the least divided appearance, omit decorative bars and retain a broad, continuous glazed view. Alternatively, horizontal bars can divide the glass, with configurations ranging from a single bar up to four. Adding more of these divisions gives the elevation an increasingly articulated structure.

Other designs arrange decorative bars across both axes. You may select two, three or four horizontal elements, with one vertical element accompanying each of those layouts. Another pattern uses a pair horizontally and a pair vertically. Quote the pattern's full designation when requesting the door; this allows the chosen grid to be recorded and matched to the correct configuration.

Begin by deciding the degree of visual subdivision you prefer. Uninterrupted glazing reads as one broad surface, whereas repeated horizontal lines create a more defined rhythm. One decorative upright introduces a second axis that may align with façade features or divisions in nearby windows; a pair makes the grid more pronounced. Judge the arrangement within the full elevation and from normal viewing distances, not only in a close product illustration.

The design descriptions distinguish structural glazing divisions from bars added for decoration. Repeat the relevant terminology accurately in your request. A line count by itself is insufficient: state whether the selected arrangement uses glass-dividing elements or decorative ones. Doing so records both the visual intention and the construction category, reducing the chance that a superficially similar but different pattern is assigned.

Review each preferred pattern from the viewpoints used in daily life: facing the patio from indoors, seeing the elevation from the garden and comparing the door with adjacent windows. Repeated horizontal lines may visually connect separate openings, whereas bar-free glass can create a deliberate contrast. Note any existing façade or window alignments that should inform the new design.

05

Planning the opening, dimensions and building context

Before choosing Patio Life, arrange reliable measurement of the structural opening and document its immediate surroundings. Along with width and height, record the wall make-up, proposed installation position and junctions with the indoor floor, terrace surface and façade. The published figures for leaves and frames describe separate parts of the product. They do not provide an order size or directly define the dimensions required for the opening.

When planning the layout, remember that the door leaf moves sideways. Check how the entrance relates to kitchen units, a dining area, seating or other permanently positioned elements. Outdoors, patio furniture, planters and main routes should also be included. The issue is not a swinging leaf, but a clearly accessible entrance and coherent circulation on both sides.

Consider the outside elevation in relation to other openings, adjacent windows and existing sill or lintel lines. Selecting aluminium for the external face also alters the listed dimensions of frame and leaf components when compared with the all-timber version. Identify the construction choice early. Everyone involved can then refer to a single variant and avoid mixing figures belonging to separate specifications.

Have the dimensions and proposed building junctions checked by the architect, builder or another competent adviser responsible for the work. Plans, elevations and site photographs can clarify the context when you enquire about the product. Images should not, however, be used to calculate dimensions. Supply properly recorded measurements and label each figure to show exactly what was measured and between which reference points.

Patio Life timber doors with aluminium facing outside

06

Colour, handle and architectural coordination

Colour and handle are both expressly selectable on Patio Life. A finish can blend with established materials or supply a deliberate contrast within the interior. Assess more than a small standalone swatch: place the proposed colour beside floors, walls, fitted joinery and current window frames. From outside, compare it with the façade, visible metalwork and the aluminium outer layer where that construction has been selected.

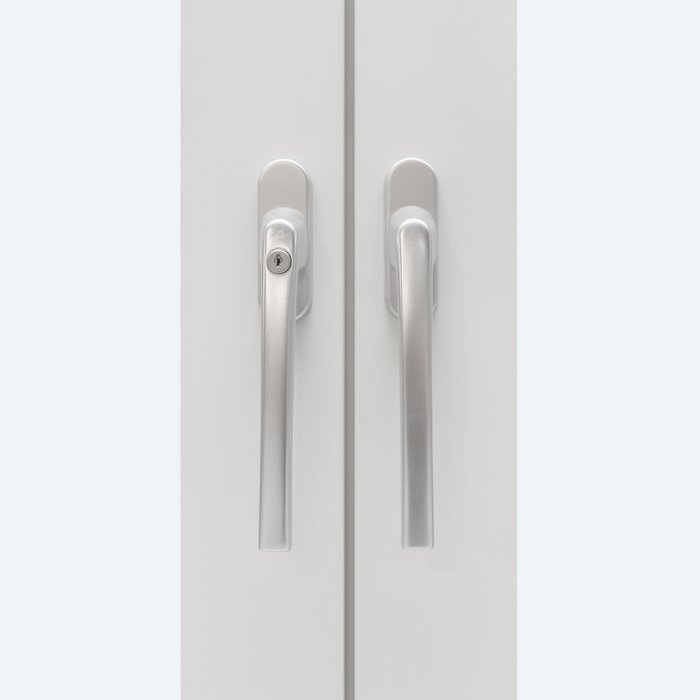
As both the operating point and a visible fitting, the handle deserves its own design check. It may echo other handles, taps and metal details without requiring every finish to be identical; consistency of intent matters more. Roto Frank supplies the door hardware, so confirm the handle within the actual Patio Life specification rather than inferring availability from photographs of another product.

The timber species, applied finish and outer aluminium layer each affect a different aspect of the design. Pine or oak provides the underlying material; colour changes its relationship with surrounding surfaces; optional aluminium establishes a separate exterior face. Where the interior and façade have contrasting characters, assess each elevation on its own before reconciling both in the final specification. This avoids resolving one side successfully while neglecting the other.

Glazing bars provide a further layer of visual organisation. Omitting them gives priority to the expanse of glass; horizontal divisions introduce an orderly sequence; mixed decorative layouts create a tighter grid. First determine how much structure the overall elevation needs, then review the handle and colour against that decision. This approach separates the dominant architectural choice from the smaller finishing selections.

07

Alternatives for different opening and design needs

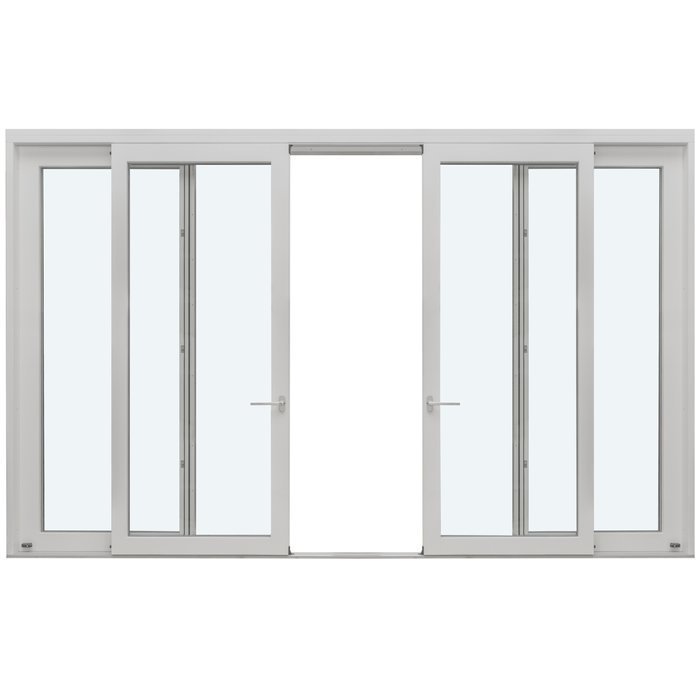
Choose Patio Life where the brief favours lateral leaf travel and a two-frame composition. For another sideways-opening comparison, Bloomcabin stocks a separate sliding-door range equipped with GU fittings. Its black rubber seals and distinct leaf and frame measurements belong only to that range, so the two constructions are not interchangeable. Base any comparison on the individual product specifications, rather than assuming that every item described generally as a sliding door shares the same build.

If the required entrance must use outward-swinging leaves, another patio-door type should be considered. The range includes single- and double-leaf models, together with historic-style designs. Each has separately defined hardware, measurements, materials and patterns. Two leaves may be attractive where the architecture favours a traditional division, but that hinged action works in a fundamentally different way from the sideways movement of Patio Life.

Doors whose leaves fold outwards offer a separate way to open a broad entrance. Their connected panels and designated designs work differently from the lateral movement used by Patio Life. Where the brief instead calls for a conventional single door opening to the exterior, an external-door model may be appropriate, with panels or glass depending on its version. Compare these alternatives by movement, material construction and desired degree of subdivision.

A glazed element does not always need to provide passage. Non-opening windows in rectangular or circular form can add light and views beside the entrance. Although they cannot perform the doorway's access function, they allow fixed and movable elements to be composed together across a façade. Check the timber species, possible outside aluminium, glass construction and bar design separately for each window or door selected.

Start with function when choosing among sliding, hinged, folding and fixed-glazed units. Establish which opening has to serve as the entrance, which motion is compatible with the plan and which areas need only provide daylight or an outlook. Compare the decorative patterns after those decisions have been made. This order helps prevent an attractive composition from being selected when its operation would hinder everyday circulation. Single-leaf historic-style patio door that opens outwards, Two-leaf patio door opening outwards, Double-leaf historic-style patio door that opens outwards, External door, outward opening, Sliding doors, Folding doors, outward opening, Fixed-glazed windows, Fixed-glazed round windows.

08

Enquire about your Patio Life configuration

Start an enquiry with a concise outline of the work and recorded measurements for the proposed aperture. Next, identify the construction wanted: oak, pine, or one of those timbers faced externally in aluminium. Indicate whether the insulating unit should contain two panes or three, and quote the precise designation assigned to the glazing-bar design under consideration.

State the chosen handle and colour as well. If façade alignments, neighbouring window divisions or prominent materials need to be respected, describe them briefly and attach useful views. For the bars, quoting the listed designation is particularly important because it distinguishes elements that divide the glass from those intended only as decoration.

Patio Life is included in our five-year window-and-door commercial guarantee. With the principal project information supplied, we can arrange the selections clearly and address remaining questions about the product. Any resulting specification will draw only on the offered choices of timber, glass construction, decorative design, finish and handle.

Product questions

Frequently asked questions about Patio Life sliding doors

What is the Patio Life opening action?

The door leaf moves sideways. This makes its day-to-day operation different from patio doors that swing inward or outward.

What timber choices can be specified?

Pine and oak are offered. Either timber can be specified with aluminium applied to its external face.

What glazing specifications can I select?

Insulating units may have two panes or three; each uses reflective glass treatment, CHR warm-edge spacer bars and argon filling.

Are different glazing-bar patterns available?

Yes. A clear two-frame layout is offered alongside glazing-dividing horizontal bars and decorative arrangements using bars in both directions.

Are the handle and colour selectable?

Yes. Both features can be selected for this door and considered alongside the timber, glass specification and glazing-bar arrangement.

Which hardware and glazing seals are used?

Roto Frank supplies the fittings; silicone forms the seals around the glazing.

Does the door carry CE marking?

Yes. CE marking is carried by the Patio Life doors.

How long does the warranty apply?

Patio Life is covered by our five-year commercial guarantee applying to the window and door product family.

Develop your Patio Life door specification with us

To assess Patio Life for your measured opening and Irish property design, send the main project information, chosen timber and glazing preference. Include early thoughts on the finish, handle and glazing-bar layout. We can organise the offered features into a coherent door specification.

Close x
10 year warranty
Bloomcabin is proud of its high-quality products and maintains these standards every day through a range of manufacturing and quality control processes. This is backed by a 20-year warranty against wood rot in timber structures and a 10-year warranty against functional defects.
GET A 45% BETTER PRICE WHEN YOU BUY ONLINE
Shopping online is convenient and cost-effective
Ask us!
Get in touch
Email:
This email address is being protected from spambots. You need JavaScript enabled to view it.
Reg. No.:
38944924
Address:
Thriges Plads 6, 5000 Odense C, Denmark
Social media
Follow us on Instagram, Facebook and Twitter to find out about news and offers from Bloomcabin:
X
Have questions and want us to call you back?
+353
−
✖