To improve the quality of the content of this website and to adapt it to the needs of users, cookies are used - including third-party cookies. By continuing to use this website, you agree to the use of cookies and to possible communication when you enter your contact information in one of the forms on the site.

Pivot Roof Window

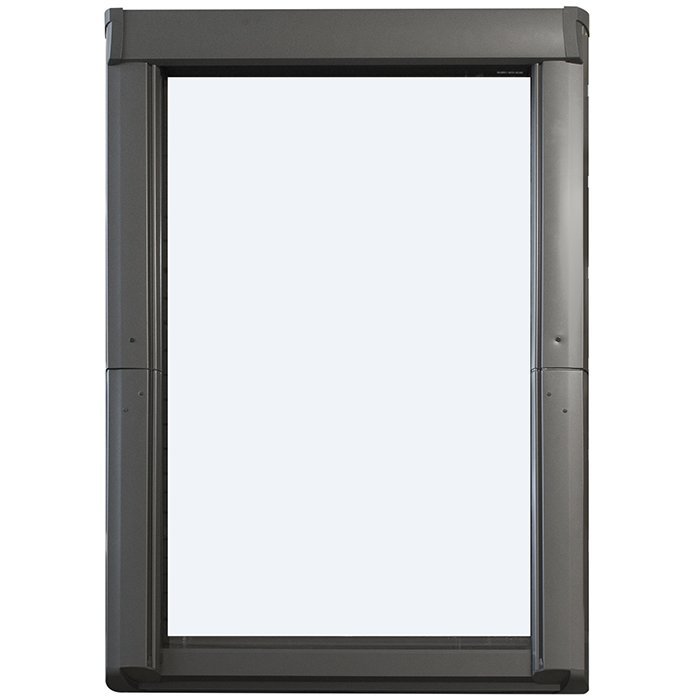
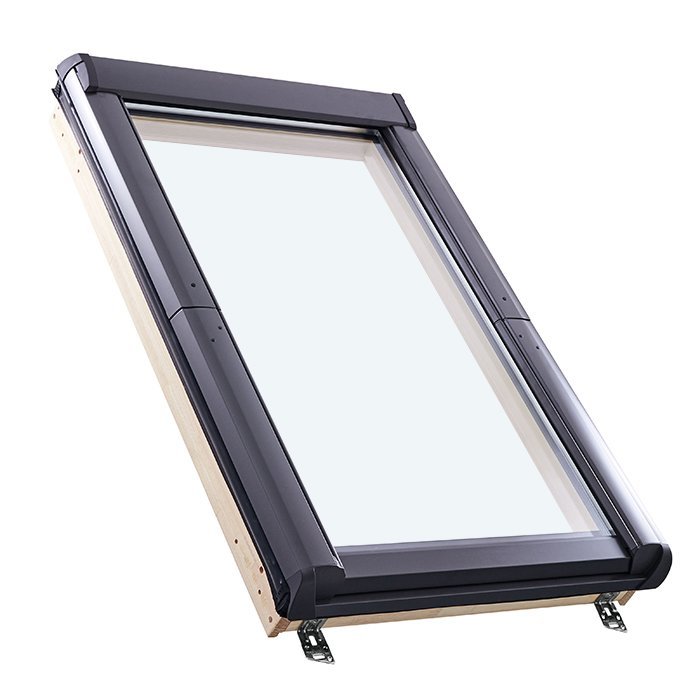
RAS pivot roof window

  • Pivoting
  • Bright attics
  • Flexible layouts
  • High insulation
  • Pivoting
  • Bright attics
  • Flexible layouts
  • High insulation
The greater the purchase, the bigger discounts you get.
Estimated delivery:
We offer the opportunity to CHOOSE A SUITABLE DELIVERY WEEK, which you will find in the last step of the shopping cart.
The greater the purchase, the bigger discounts you get.
Personal Bloomcabin consultation
Personal consultation?
We are happy to help with questions about models, prices and delivery.
+49 152 28196712

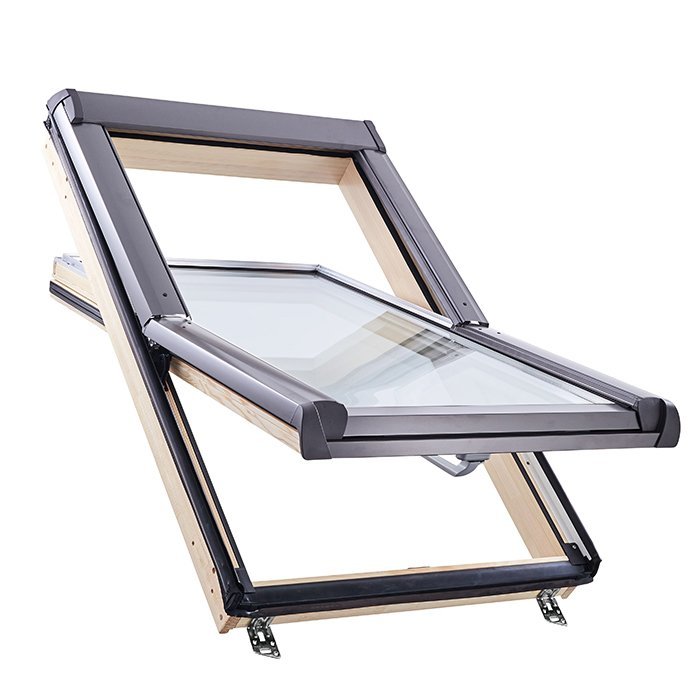
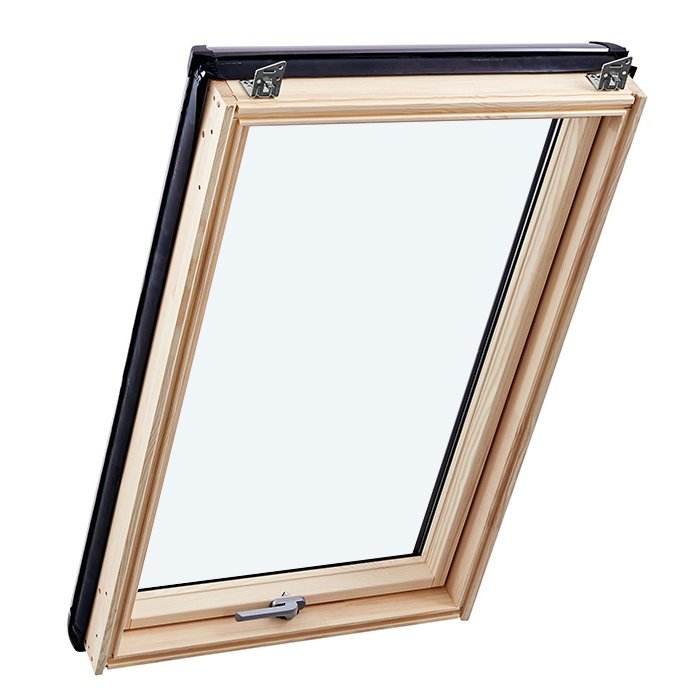
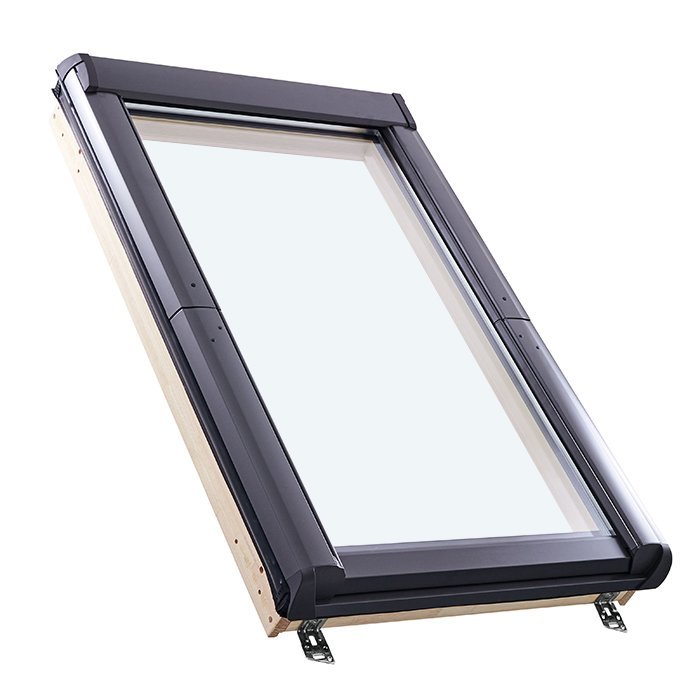
Bloomcabin RAS pivot roof window. Designed for sloping roof planes, this calmly styled window introduces natural daylight while pairing its characteristic pivot movement with a restrained appearance that complements varied interiors.

What makes this Bloomcabin design appealing?

  1. Daylight for rooms in the roof

    RAS introduces daylight through a sloping roof into the living space beneath. The restrained design encourages an airy, pleasant impression and complements a broad range of interiors.

  2. A pivot movement for sloping roofs

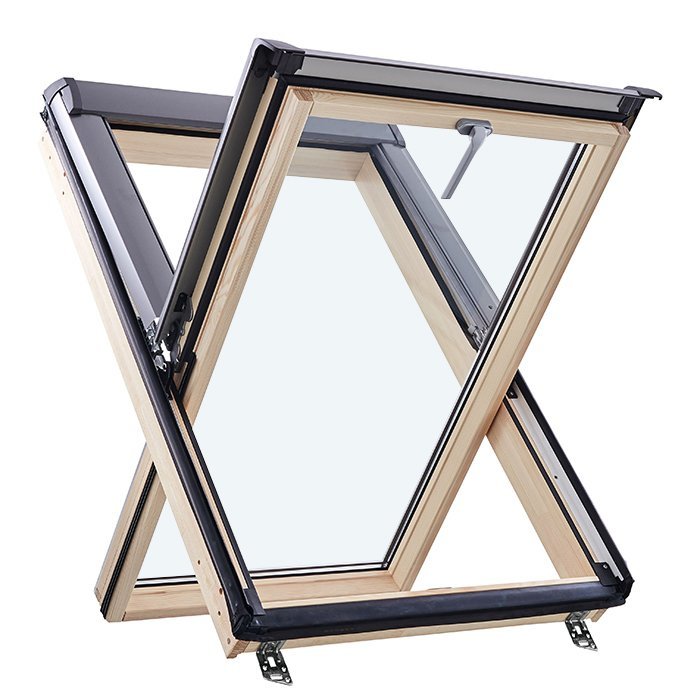
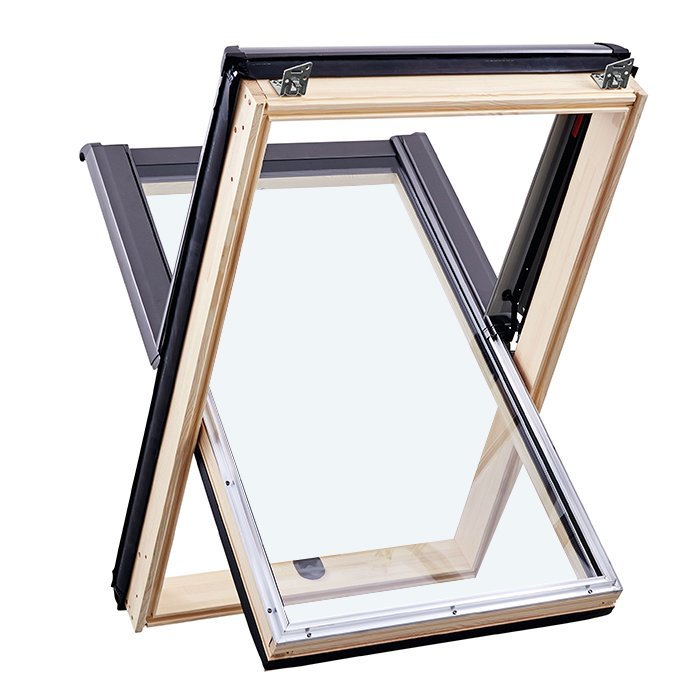
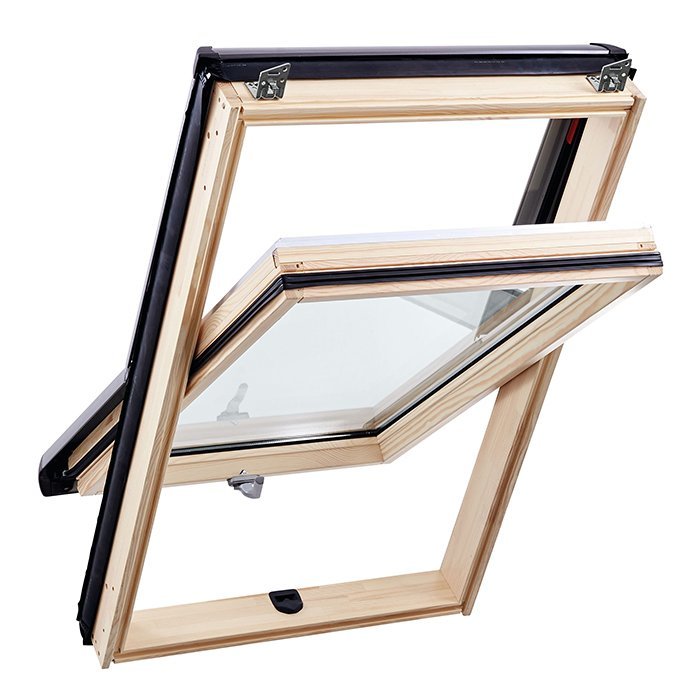
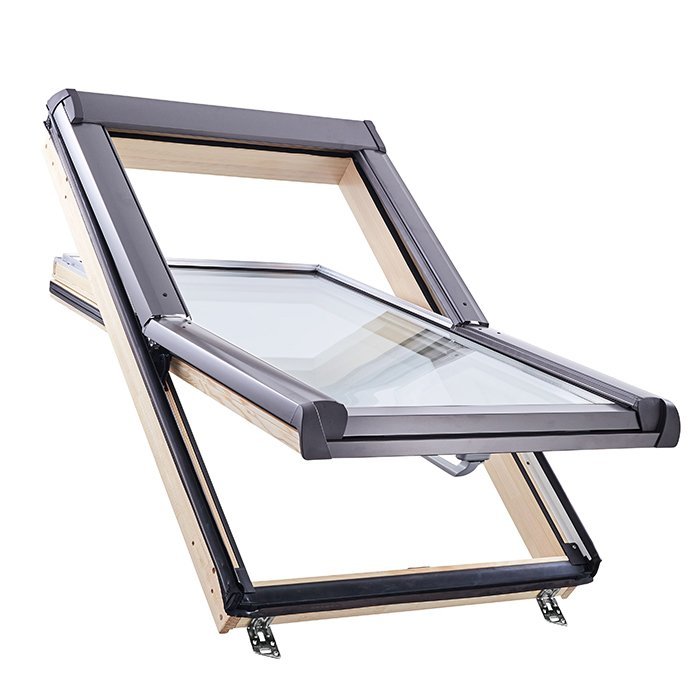
    This model uses the recognisable motion of a pivot window and presents it within a well-proportioned frame. It offers a functional, visually composed choice for individually planned rooms beneath a roof slope.

  3. Energy-conscious comfort

    An appropriately selected version may support a comfortable atmosphere indoors. In RAS, this sense of day-to-day comfort accompanies thoughtful attention to the window’s energy performance.

Converted roof spaces needing daylight and a clean window design are a natural setting for RAS. Use it in a newly arranged room or as a considered renewal of an existing roof window. The pivot model’s balanced proportions help it relate well to the building and façade, while its opening action shapes the overall look.

What customers say 5-star rating

  1. “Neat workmanship and noticeably better thermal insulation in winter.” – Saoirse Murphy
  2. “Installation went smoothly; the quality impresses us every day.” – Conor Kelly
  3. “The windows look well made and close very quietly.” – Aoife Byrne

Paying for RAS Your available secure methods appear at checkout.

Plan your RAS Shape your RAS roof window around the planned room. For help, contact the Bloomcabin team.

More information
SPECIFICATION

Type: Pivot window with bottom-mounted handle;

Warranty: 5 years;

CE: Yes;

Material: Aluminium-clad pine timber;

Glazing: Double-glazed unit with heat-reflective coating and argon fill;

Glazing seals: Black rubber;

Frame: 87 × 36 mm;

Sash frame: aluminium-clad – 97 × 40 mm;

Energy efficiency class
with 3 layer glass
with 2 layer glass

Roof window

RAS pivot roof window in pine with aluminium cladding

Pivot movement for the proposed roof aperture

Pivot roof window

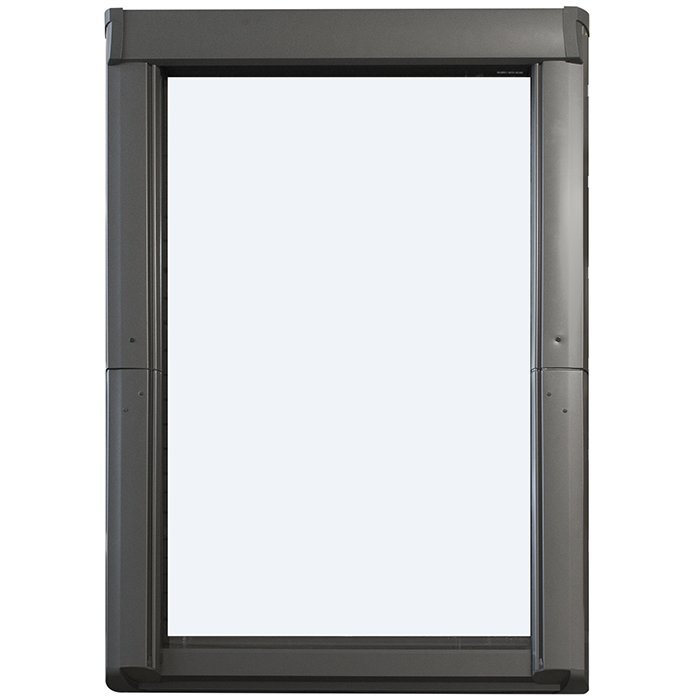
Built from pine clad in aluminium, this pivot roof window includes insulating glazing and a low-set handle. Ask about bespoke dimensions and the available colour or handle choices.

Operation

Operating handle positioned along the lower edge

Material

Pine timber with aluminium facing

Design

RAS pivot configuration

Marking

Bearing a CE mark

The window’s pine structure is protected by aluminium cladding, and its pivoting leaf is controlled from a handle fixed at the base. The 2-pane insulating unit contains argon and carries a heat-reflecting surface. It answers projects calling for bespoke roof-window dimensions, known construction details and an appearance coordinated with the wider scheme.

You may request the required project size, then choose a colour and handle from the options offered. Those decisions allow the unit to be coordinated with its roof aperture and design scheme. Use “RAS pivot roof window” as the identifying reference in correspondence. Below, you will find guidance on operation, construction, glazing and the particulars that make an enquiry easier to assess.

01

Day-to-day operation and handling

A movable pivoting leaf provides the window’s operating action. The handle is fixed at the base and serves as the control point for this type. Choosing another offered handle alters its style, not its mounting position. Take this arrangement into account early when setting the window height and considering later use of the room.

Reachability of the low-set handle is determined by the actual fitting arrangement. Room height, window level, internal lining and anything positioned before it can affect access. Think about the regular users and whether the control point will be comfortable for them in practice. Record those considerations beside the roof-aperture dimensions when setting out your requirements.

Handle choice can contribute to the room’s visual scheme. You might want a restrained fitting that recedes from view or one intended to remain noticeable. State the preferred visual result alongside the proposed window colour. We will relate both requests to the handle designs offered with this RAS window and explain the relevant choices.

During normal use, move the leaf only by the intended handle and avoid unnecessary loading of that fitting. Choose cleaning methods suitable for pine, aluminium cladding, glazing and the rubber gaskets. Mild care helps protect each surface and avoids damage from unsuitable products. The requested dimensions, colour and handle style remain separate choices for the project.

02

Frame construction, materials and component sizes

Pine and aluminium cladding make up the construction. A component size of 87 × 36 mm applies to the outer frame; the aluminium-clad sash frame is specified as 97 × 40 mm. Each value concerns its named frame section. Neither represents a full-window width, height or depth, and neither substitutes for measurements of the proposed roof aperture.

A 2-pane insulating unit is specified for the RAS roof window, complete with argon fill and a coating intended to reflect heat. The glazing gaskets are black rubber. Do not confuse their fixed black finish with the colour ordered for the window: the selected finish affects the visible window configuration, while these gaskets belong to its glazing build-up.

A five-year commercial guarantee applies to this roof window, which also carries CE marking. Read with the material, frame and glazing data, these particulars help you assess it beside other products. Retain the documents supplied for your order so its chosen dimensions, finish and corresponding specification can be traced afterwards.

Keep the frame-section figures apart from the dimensions used to order the complete unit. The 87 × 36 mm value belongs to the outer frame, and 97 × 40 mm to the aluminium-clad sash frame. Bespoke manufacture relies instead on properly labelled project measurements. Distinguish clearly between the roof aperture, requested unit size and component data.

Pivot roof window with bottom-mounted operating handle

03

2-pane insulating glazing in detail

This 2-pane insulating unit includes argon fill and a specified reflective coating. These elements together define the roof window’s glazing; there is no need to request them as individual optional additions. Recording the assembly as one specification gives you a reliable reference when assessing several window types for the same project.

The reflective coating and argon fill are integral elements of the stated insulating unit. They should not be read as an optional tint or glass colour. Where a group of windows must share a coherent appearance, check the glazing details for each one and account for this roof window’s predetermined glass assembly in the overall scheme.

Black rubber gaskets secure the glazing and are fixed technical components, not options within the window-finish range. For visual planning, consider the pine, aluminium cladding, requested colour and chosen handle as separate design features. This approach distinguishes the construction that is predetermined from those aspects that can be selected for an order.

For comparison notes, record the complete assembly together: 2-pane insulating glazing, argon filling, a heat-reflecting layer and black rubber glazing gaskets. Examine every other window’s specification separately, since another product selected for the same scheme may use a different glass assembly.

Glazing is only one consideration. Also review the required window size, its placement across the roof plane and the visual relationship with the surrounding work. Where several openings should appear connected, explain the common features you want. The offered colour, handle and exposed materials can then be aligned without altering this window’s specified insulating unit.

04

Using the RAS product reference

RAS names the design assigned to this product. Use it alongside the roof-window description on drawings, measurement lists and enquiries. Doing so makes the element easier to identify when a scheme contains several kinds of window or door. On this page, RAS consistently denotes the particular pivoting roof window described here.

Three ordering decisions—bespoke dimensions, colour and handle—must be recorded independently of the RAS design name. That name identifies the window; your selections define the particular unit requested. Keeping the entries separate shows exactly which size is required and how you want the exposed surfaces and operating fitting to look.

In a drawing or schedule, link the complete product description directly to a named roof aperture. Add that aperture’s code and measurements, together with a sketch if it will clarify the arrangement. This method is helpful where the plans also contain façade windows or terrace doors and every element needs its own configuration.

Review the RAS design alongside material samples, colour references and finishes on adjoining elements. Explain whether the chosen colour and handle are meant to sit quietly within the scheme or provide a considered point of contrast. A specific description turns a general visual idea into an enquiry that can be related to the options offered for the product.

State “RAS pivot roof window” in full, then provide the required size, requested colour and preferred handle. For an order containing more than one window, attach the relevant details to each roof aperture. This reduces confusion and records any variation in dimensions or visual treatment in an orderly form.

05

Assessing the intended opening carefully

A bespoke unit requires an unambiguous account of the aperture. Record more than the distances themselves: identify the exact points used for every measurement. Otherwise, frame-section data could be mistaken for structural-opening figures or the requested finished size. Label each value as either an existing aperture measurement or a required overall window dimension. The component figures quoted earlier are unsuitable as replacements for project measurements.

Also examine the proposed fitting area’s shape and condition. Note construction details that are unusual or edges that do not seem parallel. One figure alone will not capture those variations. A drawing or photograph can show how the features relate, although careful measurement and clear labelling of every value are still essential.

Allow for the sweep of the leaf during pivoting. Check furniture, internal linings, fixed building elements and nearby objects for possible obstruction within that space. Consider as well whether the low-set handle can be reached comfortably at the planned height. Treat movement clearance, operating access and aperture dimensions as connected parts of the plan.

Examine junctions at the internal lining, nearby building elements and other connections. Their positions may determine suitable measurement reference points and the clearance available for both the moving leaf and its base-mounted handle. Show existing or proposed features on the sketch, making the physical arrangement and measurement references easy to understand.

Finally, bring the collected information together in a clearly labelled overview. Mark measuring points, units and the intended assignment to the window. Where anything is uncertain, show it openly as a question rather than treating an assumed value as settled. This gives made-to-measure production a clear enquiry without mixing component dimensions and project dimensions.

Pivot roof window with 2-pane insulating glazing

06

Planning the colour and overall appearance

The structure is pine protected by aluminium cladding. For the exposed finish, you can choose from the colours offered and coordinate the window with the wider design scheme. Describe the colour family you have in mind and share relevant project references, where available. We can then relate the request to the finishes offered for this roof-window design.

When considering visual composition, view the window in relation to neighbouring surfaces, existing timber elements and other visible features. Describe the desired colour direction and design aim as precisely as possible. We can then compare your preference with the colour selection available for this pivot roof window.

Treat the handle as another visible element within the material and colour scheme. Decide whether it should merge quietly into the window or provide a distinct detail. Give that preference with your colour request so an appropriate option can be identified from the range. Its mounting point remains fixed at the base of the pivoting leaf.

Black rubber glazing gaskets are fixed construction details; the window finish and handle are the selectable visual elements. Consider their combined appearance without assuming they perform the same design function. Similarly, the heat-reflective layer is specified within the glass unit and is not a colour option. Your principal appearance decisions therefore concern the offered window finish and handle.

Begin by deciding the intended emphasis. Should the RAS window sit discreetly among neighbouring finishes, or should it provide a visible focal point? Use that decision to describe both the requested colour character and the handle treatment. Keep those preferences beside the RAS reference so the relationship between every visible choice remains clear in the project notes.

07

Comparing other doors and windows

The related range covers windows and terrace doors intended for different positions and operating arrangements. First determine the location, required direction of movement and number of leaves. After that, assess construction materials, glass specification and visual treatment. The RAS pivot design can then remain allocated to the roof aperture while other products are chosen for their respective tasks.

Façade choices include single- and double-sash windows that open inwards and provide a tilt function. A double-sash reversible design opening outwards around a vertical axis is offered as well. Their operating arrangements differ from the roof model, so assess each against its proposed location. Custom size, finish and handle details may be stated when enquiring about any of these related windows.

Two related products carry an explicit EI30 description: one fire-resistant window operates inwards, while the fire-resistant pivot version operates outwards. Oak is used for both, together with 2-pane insulating glass carrying a heat-reflecting coating. Where your specification calls for EI30, select the product expressly bearing that classification rather than treating it as the RAS roof-window product.

A Super Low Uw Passive House model, fitted with 3-pane insulating glass, is also offered for outward operation. For terrace access, compare the single-leaf outward-operating door with its historic-style counterpart. Depending on the design, the doors may have glazing, arranged glazing bars or panel sections. Establish the function needed at each aperture before selecting among these visual configurations.

The products listed below can inform planning for the other openings in your scheme. Assess each one by its particular movement, construction, glass specification and offered appearance. If one enquiry covers several product types, create an individual entry for every opening with its dimensions, colour request and handle preference. That structure keeps a larger schedule understandable. Two-sash reversible window, opening outwards on a vertical axis, Single-sash window opening inwards, Double-sash window opening inwards, EI30 fire-resistant window opening inwards, EI30 pivot fire-resistant window, opening outwards, Super Low Uw Passive House window, opening outwards, Outward-opening terrace door with one sash, Outward-opening single-sash terrace door in historic style.

08

Putting together a useful enquiry

Open the enquiry with the full reference “RAS pivot roof window” and link it to the correct roof aperture. Clear identification matters particularly in a scheme containing additional windows or doors. Give each aperture a short code, then use it to connect the element with its measurements, requested colour and preferred handle.

Then supply the details needed for bespoke production. Refer to your labelled measurement schedule and describe any visible irregularity or unusual feature at the proposed aperture. List uncertainties as direct questions instead of filling them with assumptions; this allows the request to be considered in the proper building context.

Set out the required colour character clearly, using neighbouring finishes or materials as references where helpful. We can compare this description with the colour range available for the RAS window. Pine timber and aluminium cladding state how the product is built; record the requested visible finish separately so the two kinds of information remain distinct.

State which handle you prefer and, if relevant, the visual result you want. We can relate that information to the designs offered for this model. Your selection affects the fitting’s appearance, while its operating point remains fixed at the base of the leaf.

Before sending the enquiry, confirm that it includes the RAS product reference, opening code, all labelled measurements, colour request and handle preference. Add any unusual structural details and identify questions that remain open. Prepare a separate entry for every additional door or window. This format keeps building information distinct from the product configuration being requested.

Questions and answers

Roof-window FAQs

Can this roof window be ordered in bespoke dimensions?

Yes. Bespoke production is one of the available choices. Send the carefully recorded aperture dimensions so the requested configuration is unambiguous. Any final assessment must take account of the actual building layout, clearances and other conditions where the window is to be fitted.

What colour can I choose for the window?

The RAS design is offered in a choice of colours. Describe the colour family you want or send a project colour reference. We will relate it to the finishes offered for this window. Record the pine-and-aluminium construction, black glazing gaskets and selected finish as distinct specification items.

Are other operating-handle styles offered?

Yes. You may choose among the handle options when preparing your request. The selected style does not alter the specified operating point at the base. Note your preference beside the colour choice and clearly labelled project dimensions, keeping all selections together.

Which glazing specification applies?

Its specification comprises 2-pane insulating glazing with argon fill and a coating designed to reflect heat. Black rubber gaskets form the glazing seals. These are fixed construction details, independent of the colour and handle chosen for the window.

Is this model CE marked?

Yes. CE marking is included in the stated specification. The same product data records a pine structure with aluminium cladding and 2-pane insulating glazing.

What are the frame-component sizes?

The outer-frame component is 87 × 36 mm, and the aluminium-clad sash-frame component is 97 × 40 mm. Each figure belongs solely to the section named beside it; neither gives the complete dimensions or order size for the bespoke RAS roof window.

How long is this roof window guaranteed?

A five-year commercial guarantee covers the RAS roof window. Retain order documents recording its dimensions, selected finish and chosen handle, allowing the exact configuration to be traced.

Which details should my enquiry contain?

Include labelled aperture dimensions, notes describing the construction and your preferred colour and handle. Annotated photographs can help explain the setting, yet accurate measurement and an assessment based on the actual fitting conditions remain necessary.

Plan your pivot roof window with us

If you are arranging a bespoke roof window and want its colour and handle coordinated with your scheme, send the key aperture dimensions, relevant construction details and appearance preferences. We can organise the request for the RAS design and explain the choices offered.

Close x
10 year warranty
Bloomcabin is proud of its high-quality products and maintains these standards every day through a range of manufacturing and quality control processes. This is backed by a 20-year warranty against wood rot in timber structures and a 10-year warranty against functional defects.
GET A 45% BETTER PRICE WHEN YOU BUY ONLINE
Shopping online is convenient and cost-effective
Ask us!
Get in touch
Email:
This email address is being protected from spambots. You need JavaScript enabled to view it.
Reg. No.:
38944924
Address:
Thriges Plads 6, 5000 Odense C, Denmark
Social media
Follow us on Instagram, Facebook and Twitter to find out about news and offers from Bloomcabin:
X
Have questions and want us to call you back?
+353
−
✖