To improve the quality of the content of this website and to adapt it to the needs of users, cookies are used - including third-party cookies. By continuing to use this website, you agree to the use of cookies and to possible communication when you enter your contact information in one of the forms on the site.

Siegenia Side-Sliding Doors

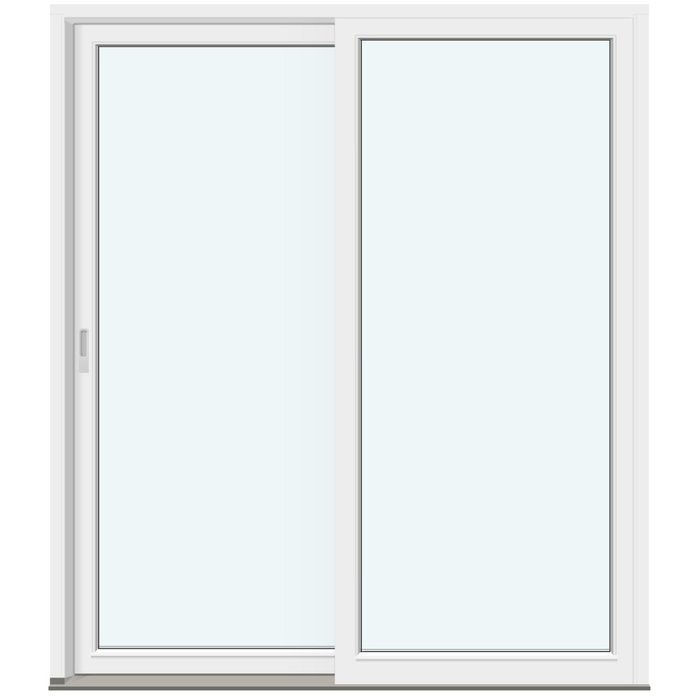
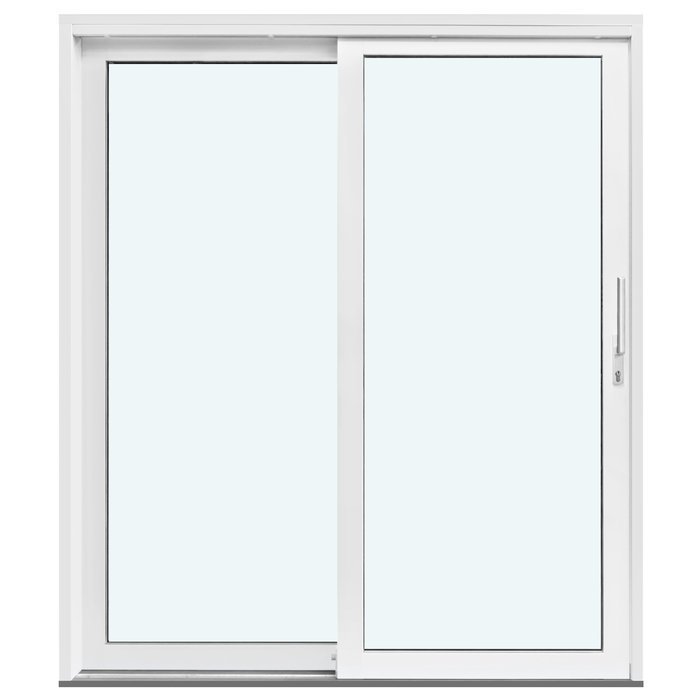
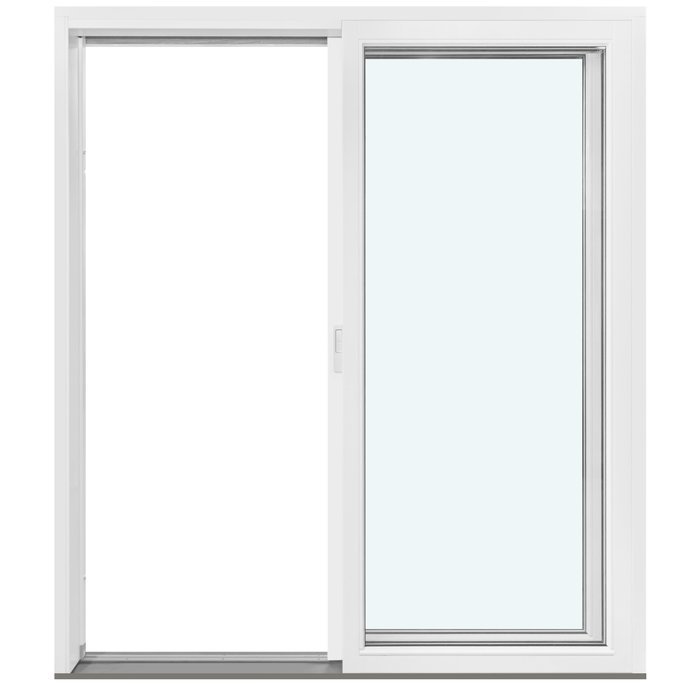
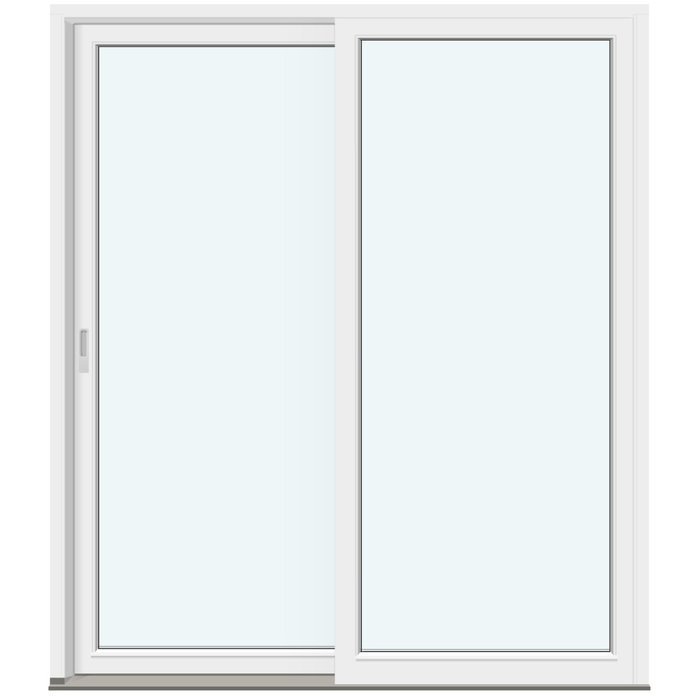
2 Frames without Glazing Bars

  • Side-sliding operation
  • Seamless transition
  • Unobstructed views
  • Strong thermal insulation
  • Side-sliding
  • Seamless transition
  • Unobstructed views
  • Strong thermal insulation
The greater the purchase, the bigger discounts you get.
Estimated delivery:
We offer the opportunity to CHOOSE A SUITABLE DELIVERY WEEK, which you will find in the last step of the shopping cart.
The greater the purchase, the bigger discounts you get.
Personal Bloomcabin consultation
Personal consultation?
We are happy to help with questions about models, prices and delivery.
+49 152 28196712

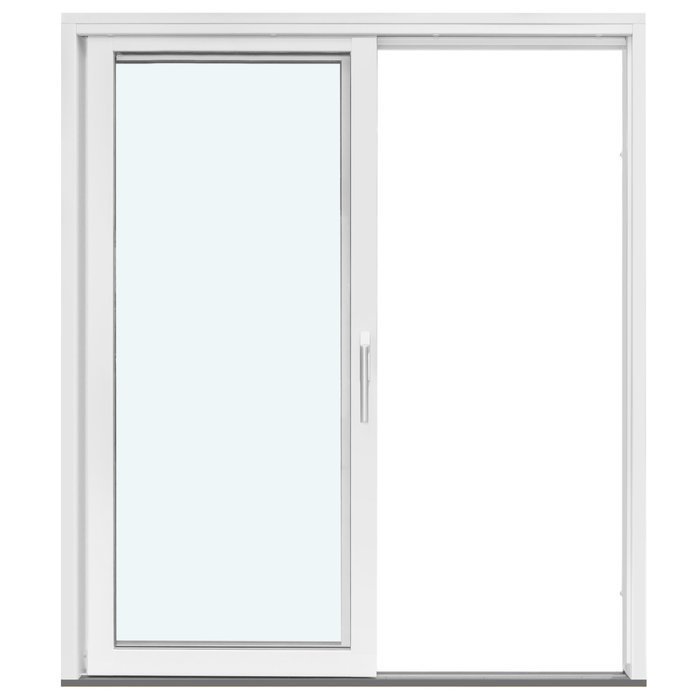
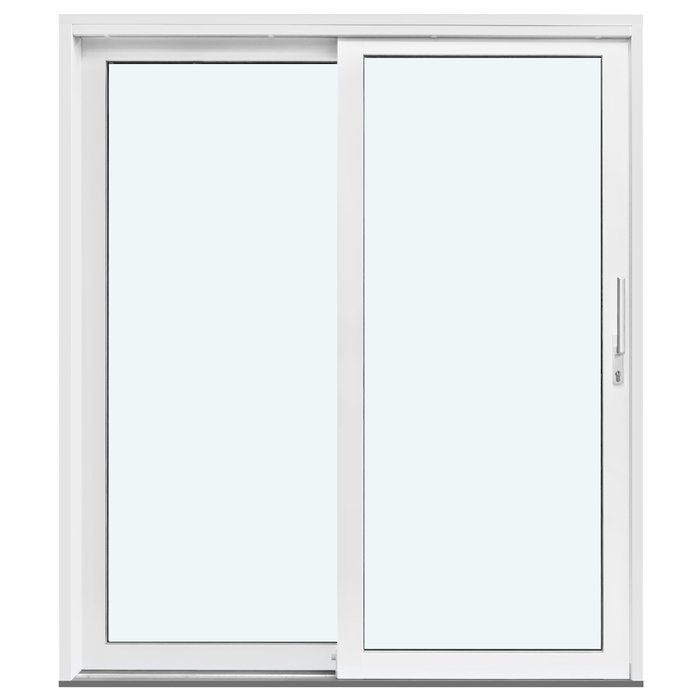
Bloomcabin 2 Frames without Glazing Bars. In this understated Siegenia sliding-door option, two frames hold uninterrupted glass and the opening moves sideways. With no added bar pattern, the elevation stays clean while the broad glazed areas command attention.

Reasons to choose this Bloomcabin design

  1. Two frames and open glass

    The absence of glazing bars keeps the glass in each of the two frames visually open. This quiet treatment underlines the clean sweep of the sideways-sliding door.

  2. Continuous glazing

    Leaving the glazing undivided produces a calm, continuous view. Two straight-edged frames bring transparency together with an orderly, contemporary finish.

  3. Efficient everyday comfort

    Designed around energy-efficient comfort, the sliding door helps create pleasant indoor conditions.

This configuration is for sideways-moving openings where a wide, simple field of glass is wanted. Its two frames work with modern interiors and maintain open views. 2 Frames without Glazing Bars — balanced proportions can be coordinated with the architecture and preferred exterior expression. Before configuration, choose the version that suits the particular building work and your personal design objective. The glazing remains undivided.

What customers say 5-star rating

  1. “Neat workmanship and noticeably improved insulation during winter.” – Saoirse Murphy
  2. “Installation went smoothly; the quality impresses us every day.” – Conor Kelly
  3. “Our new doors are a perfect fit for our modern home.” – James Doyle

Payment choices A flexible selection of secure payment methods is offered.

Plan your door Configure this sideways-sliding door for the planned scheme. Questions can go to our Bloomcabin advisers.

More information
SPECIFICATION

Type: Side-sliding;

Warranty: 5 years;

CE: Yes;

Material: Pine, aluminium-clad pine, oak or aluminium-clad oak;

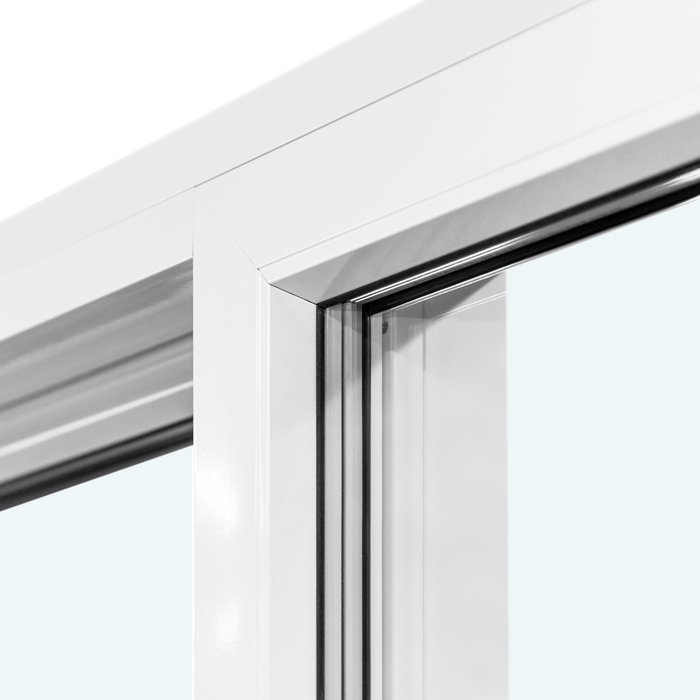
Glazing: 2-pane or 3-pane insulating glass, heat-reflective coating, warm-edge spacer (CHR), argon-filled;

Seals: Black rubber;

Hardware: Siegenia high-security multipoint lock;

Fixing holes: 14 mm;

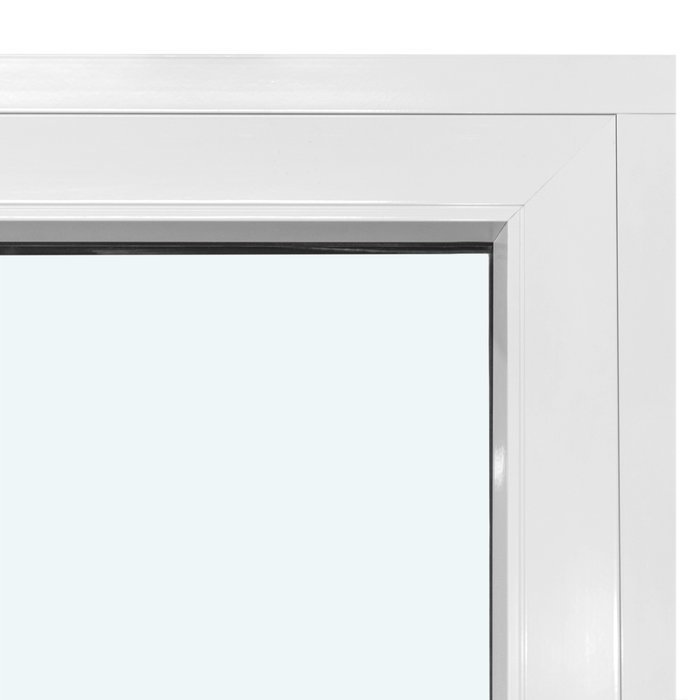
Outer frame: 184 × 45 mm; clad version: 194 × 45 mm;

Door leaf: 78 × 68 mm; clad version: 78 × 78 mm;

Energy efficiency class
with 3 layer glass
with 2 layer glass

Patio and sliding doors

Siegenia lateral-sliding door

Side-sliding, configured for your project

Siegenia doors with lateral movement

This bespoke Siegenia sliding door combines pine or oak with choices for aluminium facing, glass, pattern, finish and handle.

Operation

Door leaf moves laterally

Material

Choose pine or oak; both have aluminium-clad alternatives

Glazing

Insulated glazing with 2 or 3 panes

Hardware

Siegenia hardware incorporating high-security multipoint locking

Built to your measurements, a Siegenia sliding door moves its door leaf laterally rather than turning towards the room or the outside. This operating method suits a scheme designed around sliding access. Choose among the available materials, glass specifications and design details to relate the finished door to the architectural treatment of the building.

Oak and pine are offered with an exposed timber finish or aluminium facing. Available equipment comprises 2- or 3-pane insulated glass, Siegenia fittings, high-security multipoint locking and a range of prescribed two-frame designs. Tailored sizing, colour and handle selections allow the door to be planned with the building’s other windows and doors.

Use the information here to compare the product in a structured way. It covers the lateral action, frame and leaf profiles, insulated glass and decorative-bar arrangements. Guidance on organising measurements, junction details and appearance is included before you submit a specific enquiry. Bloomcabin provides this model with its five-year commercial guarantee for windows and doors.

01

Living with a laterally sliding door

What distinguishes this Siegenia model is the path of its leaf, which travels sideways instead of turning. Hinged patio-door leaves open towards either the interior or exterior. Before choosing, consider how each action would work with everyday movement, the proposed doorway and the available space on both sides.

Where a hinged leaf would occupy useful space inside or outside, sideways movement may offer a better fit. Suitability still depends on the whole construction. Check wall connections, adjoining components, floor build-up, furniture and fixed installations against the intended door location. Clearances must reflect both the ordered dimensions and conditions on site.

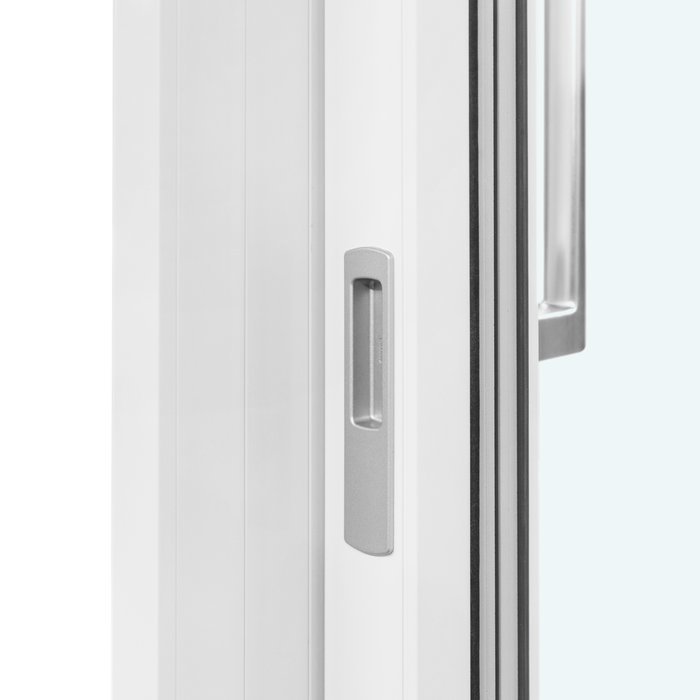
Siegenia fittings control the door and incorporate high-security multipoint locking. Because both features belong to this model’s declared equipment, they provide useful distinctions when products are compared. Select the handle from the alternatives available for this door, considering how it complements the design and how comfortably it supports regular use.

If several formats could meet the brief, begin by deciding the required movement. A sliding leaf, a hinged leaf and fixed glazing each serve a different purpose. Once that choice is settled, assess timber, glazing and decorative-bar design. This order keeps visual preferences from taking priority over the operation needed for routine use.

02

Timber, cladding and component dimensions

This Siegenia door comes in four material versions: pine, pine faced with aluminium, oak, and oak faced with aluminium. You can therefore select exposed timber or a timber-and-aluminium combination. The two wood species have distinct appearances, so consider the choice in relation to existing joinery, façade finishes and other visible timber throughout the project.

Aluminium facing affects the dimensions assigned to the profiles. The outer frame changes from 184 × 45 mm in timber to 194 × 45 mm when faced. Likewise, the leaf is 78 × 68 mm without facing and 78 × 78 mm with it. Do not read these component sizes as the overall ordered size.

Allow for the variation in profile size when coordinating the technical details. Decide on exposed timber or an aluminium-clad construction before finalising junctions. Measurements from one treatment must not be transferred to its alternative. Everyone involved should refer to the agreed version and the correct component terminology throughout the project.

Look beyond the individual door when selecting its material. Using the same pine, oak or clad finish elsewhere can establish visual continuity, while an intentional contrast needs a clearly identified focal element. Colour is another available choice, so assess the timber species, cladding treatment and finish as one palette. This avoids a combination in which individually attractive selections do not produce the intended result together.

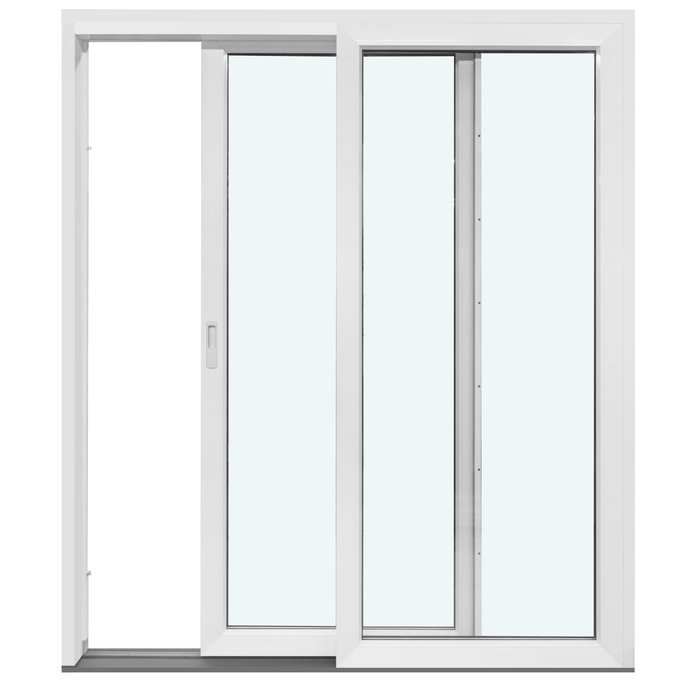
Siegenia sliding door in a two-frame configuration

03

Specify the insulated glass for your door

The Siegenia slider accepts an insulated unit containing 2 or 3 panes. Its glass package uses an argon fill, heat-reflective coating and CHR warm-edge spacer; black rubber forms the glazing seals. Those details describe this model’s offered specification and should not be replaced by assumptions drawn from a different door or window.

The choice of a 2-pane or 3-pane unit should reflect the wider building design. Review adjoining joinery, where the door will sit and the requirements identified for the property. Avoid judging the whole component from one glass feature. Tell us about any glazing already specified nearby so the proposed elements can be assessed together.

The selected pattern determines how the glass area reads visually. An uninterrupted two-frame layout differs from versions carrying several horizontal lines or divisions in both directions. Confirm the 2- or 3-pane insulated unit first, then choose the pattern. The glass specification and decorative treatment remain distinct decisions within the finished door.

Where several glazed elements will appear side by side, examine their specifications as a group. Compare more than pane count: note the stated glass components and sealing material for each item. This Siegenia slider uses black rubber, while related products may specify a different seal. The individual product specification should therefore guide every selection.

04

Two-frame patterns from open to structured

The door is offered in a defined group of two-frame designs. Its quietest treatment has no decorative bars. The alternatives introduce horizontal glazing bars in counts ranging from one up to four. This creates a progression from an almost uninterrupted view to a distinctly banded composition.

Horizontal and vertical lines are combined in the remaining two-frame options. The listed designs use one vertical bar beside two, three or four horizontal bars, or two bars in each direction. Match one of these defined patterns to the scale and architectural treatment of the project.

Choose the bar-free version for an understated modern character, or echo surrounding lines with one of the defined divided patterns. Coordination with nearby doors and windows is central: shared alignments may unify the elevation, whereas a purposeful contrast can give a selected area greater emphasis.

Judge each bar pattern in relation to the finished dimensions of the door. Its effect on a small element will differ from its appearance across a broad tailored unit. The wood, colour, aluminium treatment and handle influence the composition too. Choose a listed pattern before bringing the other visual selections into line with it.

05

Project sizing and installation coordination

Project-specific dimensions can be used for this Siegenia model, provided they are based on reliable information about the opening and construction. State height and width unambiguously in millimetres. Keep structural-opening, ordering and profile measurements distinct, since the listed frame and leaf sizes cannot determine the door’s overall dimensions.

Allow for the stated 14 mm installation-hole diameter during coordination. On its own, this product detail cannot define the required fixings and junctions, which depend on the building structure and project particulars. Check the tailored element against adjacent construction before ordering to prevent conflicting dimensional assumptions.

Check that the selected construction is reflected in all recorded dimensions. Outer-frame and leaf sizes differ between exposed-timber and aluminium-faced versions, particularly affecting junctions fixed at an early stage. Record the wood species and facing choice with each measurement so they cannot become separated in later project documents.

A useful enquiry should bring every selection together. State the project dimensions, timber species, cladding treatment, 2- or 3-pane glass unit, two-frame layout, colour and handle. Where neighbouring doors, windows or the element’s position influence the design, include those details so technical and visual matters can be addressed in a structured discussion.

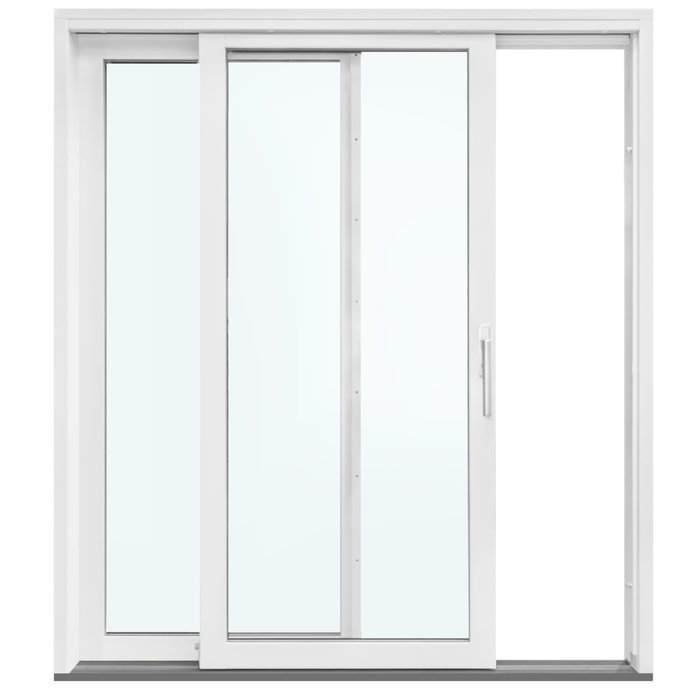
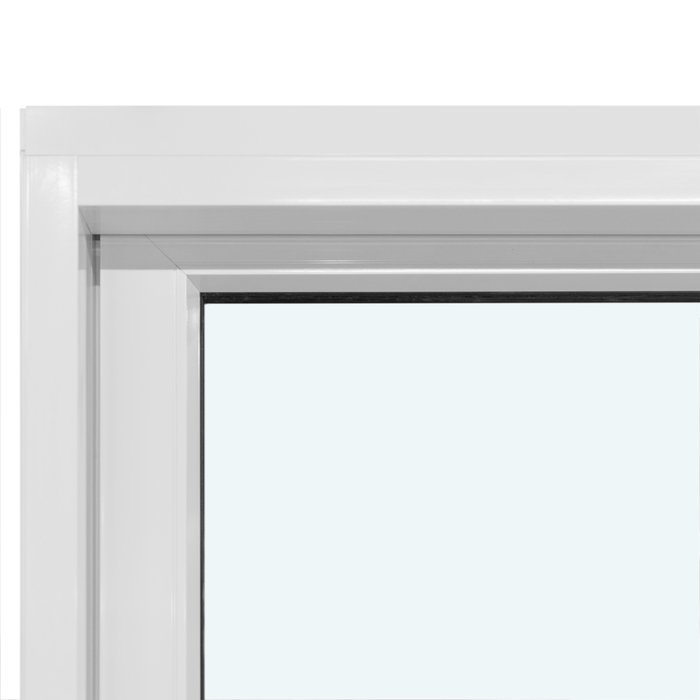
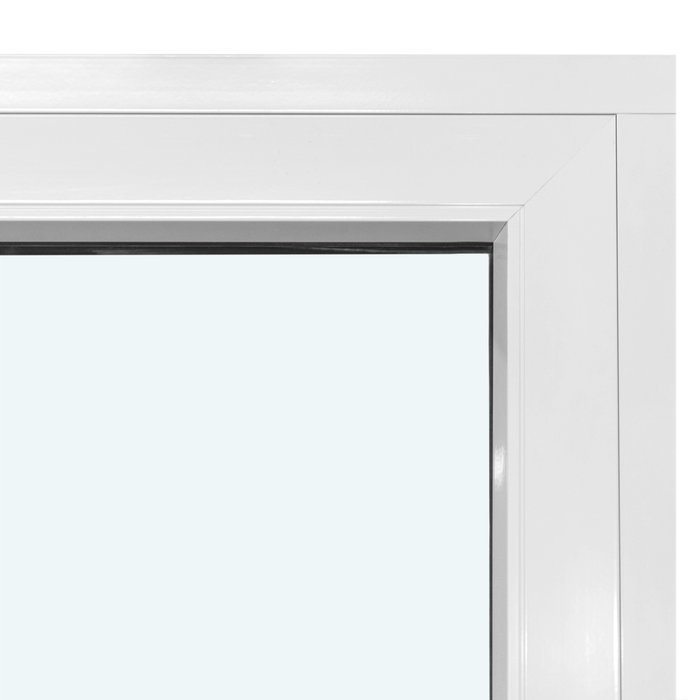
Siegenia sliding door with insulated glazing

06

Bring colour, handle and composition together

Bespoke size is accompanied by selectable colour and handle options. Evaluate the proposed colour within the door’s full setting, not on a sample viewed alone. External wall finishes, the interior, existing frames and neighbouring doors create its visual context. Repeating an established tone may produce a calm, connected scheme; using contrast instead can give the sliding door a deliberate architectural presence.

As the main contact point in use, the handle also contributes strongly to the design. Relate it to hardware on nearby doors and windows. A shared treatment can create continuity despite different mechanisms, whereas a distinct choice can signal the sliding action. Select from the model’s range while considering finish and construction together.

With unclad pine or oak, the visible timber establishes the main material expression. On aluminium-clad versions, the facing adds another visible surface. The black rubber glazing gaskets and whichever decorative-bar pattern you select introduce further details. Treat all of them as one composition. Planning the principal material, colour, glass layout and handle together is generally clearer than deciding on every feature in isolation.

For an order containing several elements, identify at an early stage which details should repeat. Timber species, colour or a common horizontal line could provide that continuity. Functional distinctions can remain, such as those between a laterally moving door, a hinged door and fixed glazing. This approach maintains a coherent appearance without suggesting that components built for different purposes are technically the same.

07

Compare doors and windows by function

Sideways travel is not the only available way to form this transition. The range also includes double patio doors with inward tilt-and-turn action, along with single- and double-leaf versions that open outwards. Outward-opening designs are available for historically styled projects too. Begin the comparison with how each door operates: lateral sliding, turning into the interior or turning towards the exterior.

The Patio Life range provides another door with lateral leaf movement. It is nevertheless a distinct model: its frame and leaf profiles have their own dimensions, the fittings are by Roto Frank, the seals are silicone, and the available configurations differ. Check those particulars against the Siegenia specification before selecting which sliding construction meets the project brief.

Access is not required from every area of glazing. A fixed rectangular or round window remains closed, unlike the Siegenia sliding door, but may still relate visually through finish, material or decorative divisions. Keep the product functions distinct while using selected recurring details to establish continuity across the building.

Follow the links below to examine each alternative on its own terms. Check the stated opening action, materials, glazing, hardware and ordering options for every model. Similar two-frame arrangements or decorative-bar patterns can conceal important construction differences. Base the comparison on practical use, component specification and architectural intent rather than on appearance alone.

Patio door with two inward-opening leaves, Patio Life lift-slide door range, Single-leaf patio door opening outwards, One-leaf historic patio door opening outwards, Two-leaf patio door opening towards the exterior, Historic-style patio door, two leaves, opening outwards, Non-opening rectangular window, Circular window with non-opening glazing.

08

Discuss your Siegenia sliding-door specification

After deciding that lateral movement suits the project, develop the specification in stages. First select pine or oak and choose exposed timber or aluminium facing. Then determine the insulated-glass unit and two-frame design. Complete the appearance with the colour and handle. This sequence separates construction decisions from styling choices while allowing them to produce a unified finished element.

This Siegenia door is CE-marked and has Bloomcabin’s five-year commercial window-and-door guarantee. Store the model description and complete selected specification with the other project records. The information will distinguish its material, glazing and pattern when multiple window and door types are being used.

Contact us after gathering the essential details of the project. We can explain which available versions correspond to the brief and address product questions before you choose. Where the operating method is still undecided, describe the intended use of the opening so the comparison can concentrate on suitable models.

Customer questions

Siegenia sliding-door guidance

How does this Siegenia sliding door move?

Its leaf travels sideways along the doorway. By contrast, a hinged patio-door leaf turns towards the interior or exterior. Consider how those actions fit the intended access and surrounding space before choosing the more appropriate operating method.

What material choices are offered?

The choices are pine, pine faced with aluminium, oak, and oak faced with aluminium. Select the version that best relates to the project’s joinery and its visible timber or metal finishes.

Which glazing constructions can I specify?

Insulated glazing is available in 2-pane and 3-pane forms. Both specifications contain argon and use a heat-reflective coating, CHR warm-edge spacer and black rubber seals.

Which fittings and locking system are specified?

Siegenia fittings operate this model, which also has multipoint locking to a high-security specification. Use those equipment details when comparing doors that carry different hardware.

Is bespoke sizing available for this Siegenia door?

Yes. Project-specific sizing can be requested for the Siegenia door. Base the supplied dimensions on the relevant opening and plan for adjoining construction and installation details at the earliest design stage.

Can the handle and colour be chosen?

Yes. A made-to-measure order also allows selection of the handle and colour. Review both with the hardware and adjacent building elements to create a visually coherent result.

Does CE marking apply, and what is the guarantee period?

It carries CE marking. Bloomcabin’s commercial guarantee for this window-and-door model runs for five years.

What decorative-bar layouts may be specified?

Two-frame designs include an unbarred option, layouts divided by horizontal decorative bars and prescribed patterns using bars in both directions. Select the arrangement according to whether a restrained or more strongly divided appearance is preferred.

Configure a Siegenia door to your dimensions

For a construction or renovation project requiring a side-moving door, provide the dimensions and confirmed preferences. We can help define the appropriate Siegenia version and address questions about wood, insulated glass, bar layout, finish and handle.

Close x
10 year warranty
Bloomcabin is proud of its high-quality products and maintains these standards every day through a range of manufacturing and quality control processes. This is backed by a 20-year warranty against wood rot in timber structures and a 10-year warranty against functional defects.
GET A 45% BETTER PRICE WHEN YOU BUY ONLINE
Shopping online is convenient and cost-effective
Ask us!
Get in touch
Email:
This email address is being protected from spambots. You need JavaScript enabled to view it.
Reg. No.:
38944924
Address:
Thriges Plads 6, 5000 Odense C, Denmark
Social media
Follow us on Instagram, Facebook and Twitter to find out about news and offers from Bloomcabin:
X
Have questions and want us to call you back?
+353
−
✖