To improve the quality of the content of this website and to adapt it to the needs of users, cookies are used - including third-party cookies. By continuing to use this website, you agree to the use of cookies and to possible communication when you enter your contact information in one of the forms on the site.

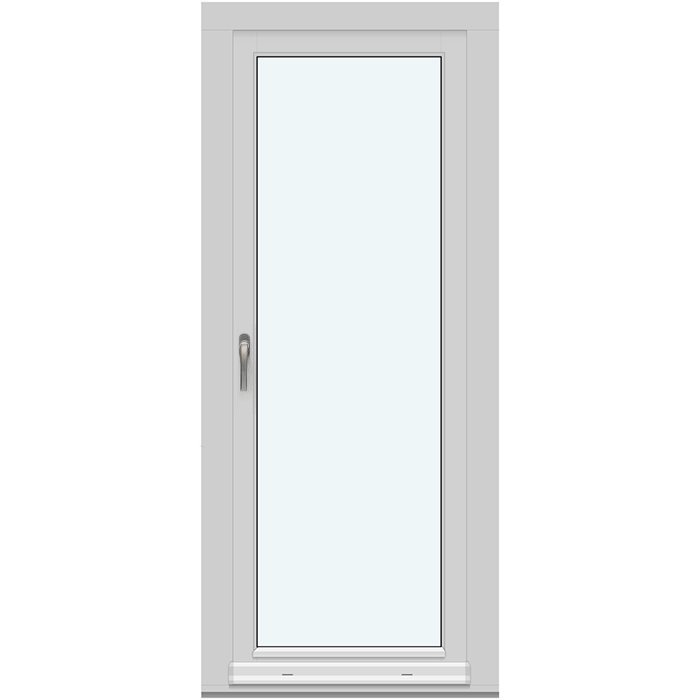
Single-Leaf Inward-Opening Patio Door

1 Door Leaf Without Decorative Bars

Single-Leaf Inward-Opening Patio Door
  • Single-leaf
  • Inward opening
  • Choice of glazing
  • High thermal efficiency
  • One-leaf
  • Inward-swinging
  • Glazing choices
  • High thermal efficiency
The greater the purchase, the bigger discounts you get.
Estimated delivery:
We offer the opportunity to CHOOSE A SUITABLE DELIVERY WEEK, which you will find in the last step of the shopping cart.
The greater the purchase, the bigger discounts you get.
Personal Bloomcabin consultation
Personal consultation?
We are happy to help with questions about models, prices and delivery.
+49 152 28196712

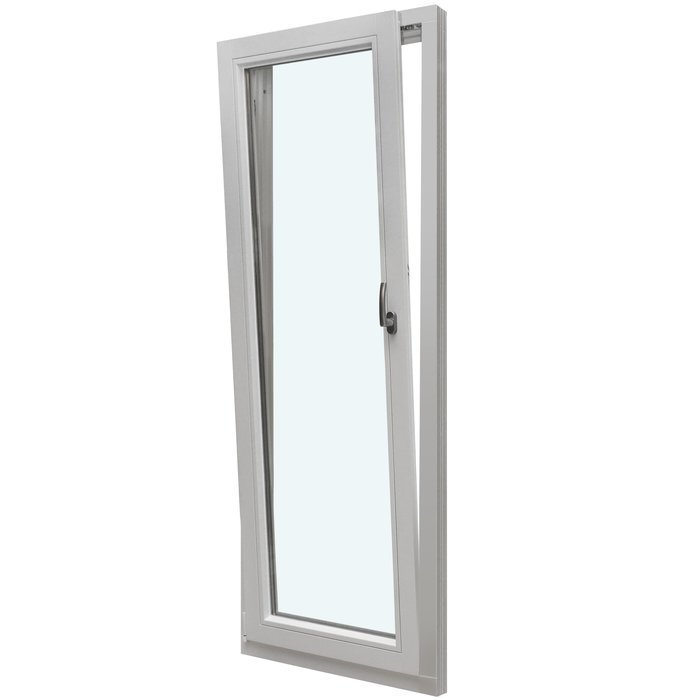
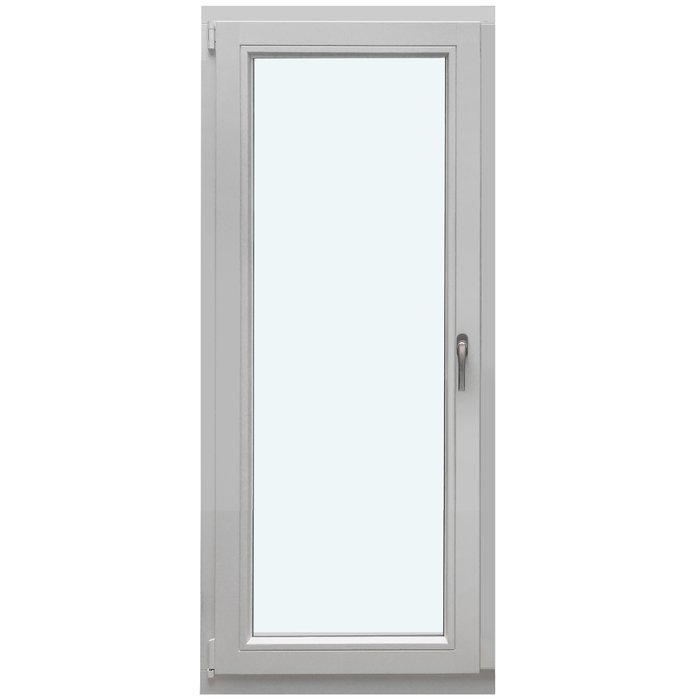
Bloomcabin A Single Leaf with Clear Glazing. This patio-door version opens inwards and uses 1 leaf with no bar pattern. The uninterrupted pane lends visual calm to the route linking a living area with its terrace or balcony.

Reasons to choose this Bloomcabin design

  1. Calm, undivided glazing

    No bars cross the glazing on this single leaf, leaving one calm surface. The uncomplicated connection outdoors, rather than applied pattern, becomes the visual focus.

  2. Understated character

    A bar-free pane keeps the visual treatment calm and well balanced. Because the leaf swings indoors, its understated character complements both modern rooms and timeless design schemes.

  3. Energy-conscious comfort

    An energy-efficient execution supports a cosy room and pleasant comfort during regular use.

This option answers projects seeking 1 inward-opening leaf, an unbroken glazed face and a quiet entrance to a balcony or terrace. Its even geometry helps the door relate thoughtfully to the home’s architecture and façade. At configuration stage, choose the execution that best reflects the practical brief and your individual aesthetic preference. This review helps keep the finished entrance calm and appropriate to its setting.

What customers say Rated 5 stars

  1. “Neat workmanship and noticeably better insulation in winter.” – Saoirse Murphy
  2. “Installation went smoothly; the quality impresses us every day.” – Conor Kelly
  3. “Our new doors are a perfect match for our modern home.” – James Doyle

Payment options Complete your order using an available method that is flexible and secure.

Choose your configuration Configure the inward-opening patio-door leaf around your property and design preferences. If you need help, ask the Bloomcabin team for assistance.

More information
SPECIFICATION

Type: Inward-opening tilt-and-turn sash;

Warranty: 5 years;

CE: Yes;

Material: Pine, aluminium-clad pine, oak or aluminium-clad oak;

Glazing: 2-pane or 3-pane insulating glass, heat-reflective coating, warm edge (CHR), argon-filled;

Glass seals: Silicone;

Hardware: Roto Frank;

Fixing holes: 14 mm;

Outer frame: 78 × 82 mm; clad version: 90.6 × 82 mm;

Door leaf: 78 × 82 mm; clad version: 90.6 × 82 mm;

Energy efficiency class
with 3 layer glass
with 2 layer glass

Patio doors

Inward-opening patio door with one leaf

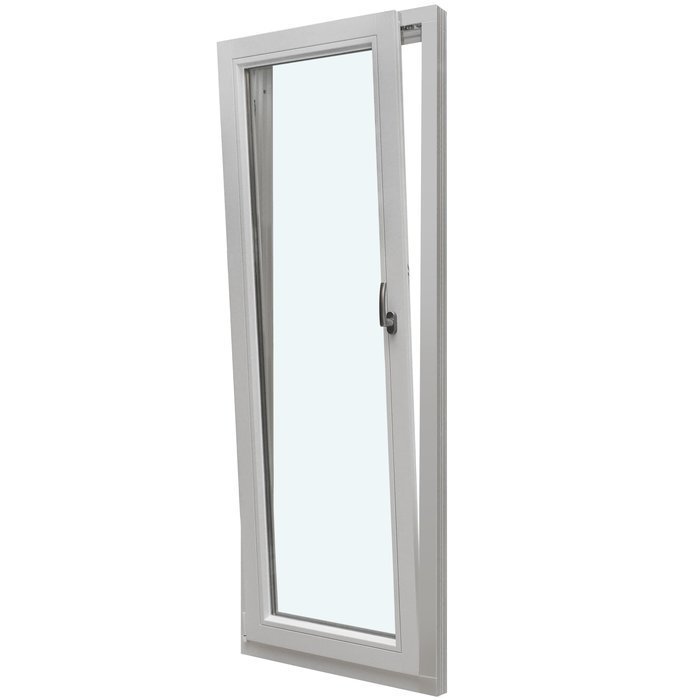
One leaf, with full and tilted opening positions

Patio door with 1 leaf opening inwards

Made to the project size, the inward tilt-and-turn patio door offers selectable timber, glass, colour, handle and glazing bars.

Opening function

Tilt-and-turn leaf opening into the room

Materials

Pine or oak, optionally clad in aluminium

Glazing

Coated insulating-glass units

Marking

Carries CE marking

The single leaf turns inward to create a passage and also tilts into a second position. Both actions are therefore available within 1 made-to-size patio door. Provide the project dimensions and choose the material construction, insulating glazing with 2 or 3 panes, colour, visible handle and preferred bar layout.

Pine and oak are offered, and either can receive aluminium cladding. Insulating units use heat-reflective glass with a CHR warm-edge spacer and argon between the panes; silicone supplies the seal. Roto Frank makes the working fittings. This guide separates the available functional and visual decisions and helps you collect the project information needed for a well-defined request.

01

How the door operates in daily use

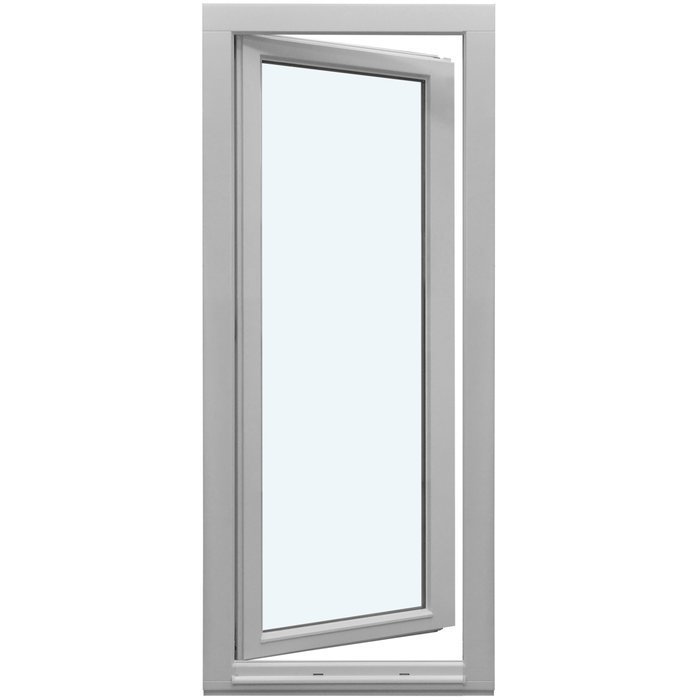
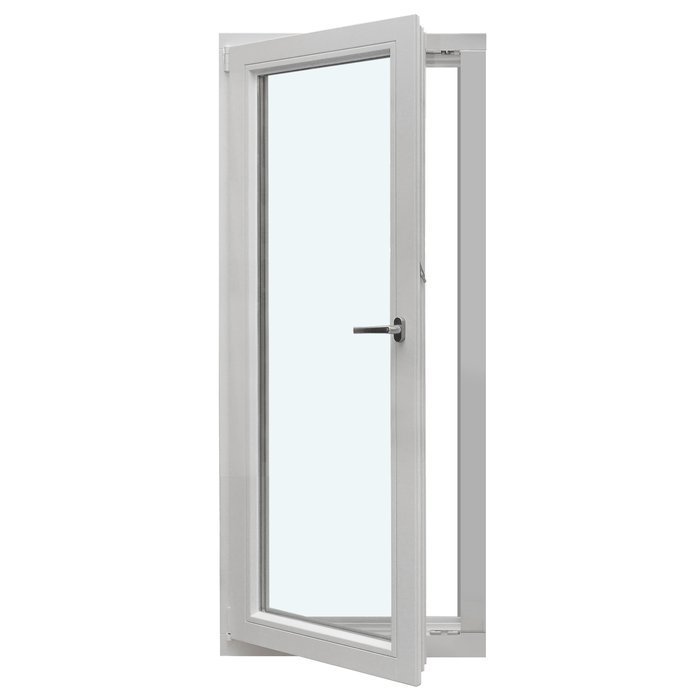
This model uses 1 leaf for both inward turning and inward tilting. Fully turning the leaf creates access to the patio, whereas tilting changes it to the second usable position. Plan the interior so that neither the turning path nor the tilted leaf conflicts with the room arrangement.

Turning and tilting are controlled through the handle, whose visible style can be chosen for the ordered configuration. Record it independently of timber, colour and glazing-bar preferences. The working fittings within the door are manufactured by Roto Frank. Separating these entries distinguishes the operational components from the customer’s handle selection.

The turn setting provides the everyday route outside; the tilt setting offers the alternative to a fully opened doorway. Which action works best will vary with the space and routine. Before moving the leaf, set the handle fully and confirm that the entire movement zone is unobstructed.

The indoor side should remain easy to approach. Neither the handle nor the moving leaf should meet furniture, curtains, plants or other objects. Allow for future rearrangement where the patio route is used often. Showing the required free area on a simple plan can prevent that space being occupied later.

02

Build details and verified component sizes

A frame surrounds 1 operating leaf. For either component, the section measures 78 × 82 mm without aluminium cladding and 90.6 × 82 mm when clad. The figures belong solely to those named parts. Width and height for the finished patio door are determined separately from the project measurements.

The published fixing-hole measurement is 14 mm. Do not use this figure as a door order dimension or as the measurement of the site opening. Overall size is made for the project. In the request, identify whether every value refers to the existing opening or the finished unit, and keep those values distinct from the frame sections and hole measurement.

Select pine or oak, either unclad or protected with aluminium. Silicone provides the glazing seal, and Roto Frank manufactures the operating fittings. These elements have separate roles within the product: material defines the structural finish, the seal sits around the glass and the mechanism moves the leaf. Treat colour and handle as additional appearance selections.

This product is CE-marked and supplied with a 5-year guarantee. Choose insulating glass with 2 or 3 panes. To describe the bespoke door clearly, provide the overall dimensions and separately identify timber, any aluminium cladding, glazing construction, colour, glazing bars and handle.

Inward-opening patio door in its tilt-and-turn form

03

Selecting double or triple glazing

Select 2-pane or 3-pane insulating glass. The stated features for either choice are heat-reflective coated panes, a CHR warm-edge system, argon filling and silicone sealing. Include this choice with the timber, cladding and visual finish when setting out the requested configuration.

Each available insulating unit incorporates its heat-reflective surface, CHR warm edge and argon fill. Where project-specific energy or construction criteria apply, state the criteria and what they govern. This allows the 2-pane or 3-pane option to be considered with the dimensions, materials and circumstances of the proposed work.

Do not combine the glass specification with the bar pattern. Pane count—2 or 3—defines the insulating unit, whereas the named bar option determines the appearance of the single leaf. List both, especially for glass-dividing designs or patterns that use bars in horizontal and vertical directions.

Build the glazing description from the pane count, complete bar-option name and timber or cladding selection, then identify colour and handle. The resulting list separates glass construction from visible styling. Add project-specific concerns in their own part of the enquiry so they remain clear.

04

Bar layouts available for the single leaf

The leaf can be ordered with an uninterrupted pane or in several defined bar arrangements. Some create horizontal divisions, while others add an upright element to the horizontal layout. The term “glass-dividing” appears in certain option titles but not in others. Quote the complete variant title when enquiring; doing so identifies the intended treatment precisely and distinguishes it from designs that may look similar.

Glass-dividing options are offered with 1, 2, 3 or 4 horizontal bars across the leaf. A version without bars is also available. The visual result ranges from a continuous clear pane to several horizontally arranged fields. Whichever arrangement is preferred, use its complete option name when ordering so that the precise design is recorded.

Other options have either 2 or 3 horizontal bars. Designs divided in both directions use 2 horizontal bars with 1 vertical bar, or 3 horizontal bars with 1 vertical bar. These descriptions establish the basic placement. Quote the full option name in an enquiry instead of referring generally to a barred door, allowing the required layout to be understood precisely.

First consider how much division you want across the glass and whether the lines should be horizontal only or should include a vertical bar. Then compare that preference with the available option names. Images can guide the visual decision, but the enquiry should quote the exact variant. Complete the specification with the 2- or 3-pane glazing, material version, colour and handle.

05

Working out the required opening measurements

Careful site information is the starting point for a bespoke patio door. Measure the intended opening in multiple places and label the location of every value. Include relevant details about walls, floor connection and neighbouring construction. Distinguish existing-opening figures from required element dimensions, and mention whether unfinished wall or floor work will change the present conditions.

Plot the inward movement before finalising the room layout. Follow the leaf through the angle it will use and look for conflict with fixed or movable items, including radiators, furniture, sills, curtains and plants. Access to the handle is also necessary. Ordered dimensions and room conditions determine the required free space.

The tilted position requires space in addition to the full turning path. Make sure objects above or immediately before the leaf will not interfere. Where furnishings are rearranged often, show the operating zone on a room plan. Keeping that area available protects both access through the doorway and convenient tilt use.

Add a viewing direction to the measurement notes and identify which face is internal and which is external. If the final floor layers are not yet in place, record what is still to be installed. Annotated photos or a basic sketch can make the spatial relationship clearer. Never substitute the published cross-sections of leaf and frame for an overall size: list opening dimensions, requested door dimensions and relevant construction notes under separate labels.

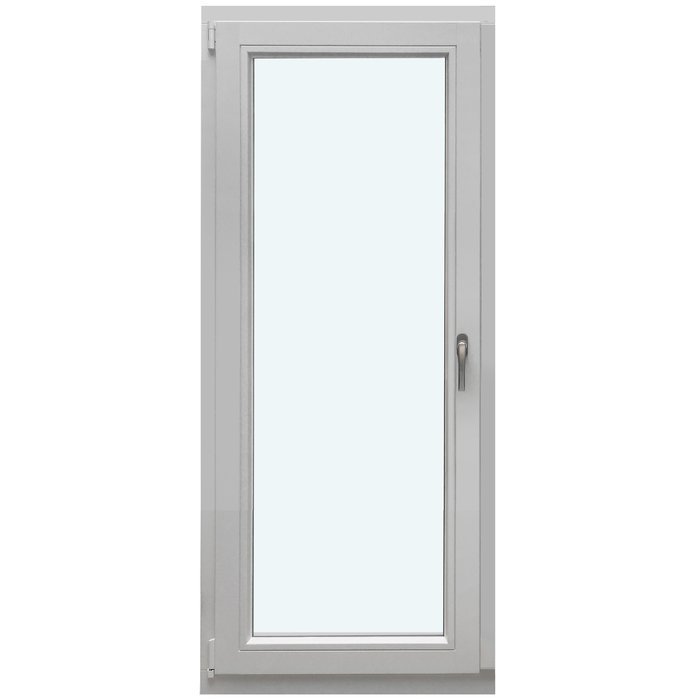
Single-leaf patio door shown from the front

06

Coordinating timber, colour and appearance

Several decisions combine to give the door its appearance. Begin by naming pine or oak, then say whether the chosen timber requires an aluminium facing. Next specify colour, decorative-bar layout and visible handle, together with the insulating-glass option. Listing the decisions individually creates a clear account of the structural material, the glazing and the outward-facing design details.

Both timbers can be ordered bare or aluminium-faced, producing four distinct material configurations. Settle that configuration before discussing colour, so the finish request is attached to the intended surface. To relate the new door visually to windows, other doors or façade details already present, mention the relevant features in your enquiry and add useful reference photos if available.

Specify the desired finish by naming the shade or colour range and the material version receiving it. Existing windows, doors or façade details may be documented with accurate references or photographs when they guide the choice. Timber, aluminium facing, colour and glazing bars should create one coherent design.

The glazing-bar choice controls how the single leaf is visually divided. Omitting bars gives the effect of a continuous pane; horizontal options create crosswise sections, while designs with horizontal and vertical elements produce a stronger grid. Use the complete option name. Specify the visible handle independently of the Roto Frank mechanism, following this useful order: material, colour, glazing, bar pattern and handle.

07

Finding a related door or window solution

Consider another operating direction where indoor turning and tilting would conflict with the space. A patio model with 1 outward-swinging leaf moves its arc beyond the room, while the 2-leaf range serves projects wanting a pair. Check materials, glazing, sizes and design choices on each product page rather than assuming they match this model.

Patio Life uses lateral movement, avoiding the indoor turning arc of this model. For a different appearance, heritage patio doors are available with 1 or 2 outward-opening leaves. A distinct external-door range covers outward-opening entrance doors rather than patio access. Verify the construction and options in the relevant listing for each alternative.

A fixed window provides glass without an opening function. Both a conventional shape and a circular version appear among the related products. Their role is unlike that of the patio door’s turning and tilting leaf, although either may be useful for additional fixed glazed sections in the building.

First settle whether the project needs an inward swing, outward swing, lateral sliding door, external entrance door or non-opening glazing. Next review leaf quantity, materials, glass and appearance for the chosen category. Continue with these related products:

Patio Life sliding lift doors, Patio door, one leaf, opening outwards, Outward-opening heritage patio door, single-leaf model, Patio door, two leaves, opening outwards, Two-leaf heritage patio door opening outwards, External door that opens outwards, Fixed-glazed window, Round fixed-glazed window.

08

Building your enquiry in clear stages

Your first enquiry details should be the complete product name, intended position and project type. Use “single-leaf patio door, inward opening”, then indicate whether it replaces a current unit or belongs to newly formed work. The recipient can then understand the door category and site context before reviewing dimensions or options.

Follow with measured values, marking each one as either a site-opening measurement or the finished dimension wanted for the complete door. An annotated sketch can locate every reading and label room side versus exterior side. Do not mix these project values with the stated cross-sections for frame and leaf, or the 14 mm fixing-hole measurement. Note any forthcoming changes to wall construction or floor level.

Select 1 of the 4 material versions: pine, aluminium-clad pine, oak or aluminium-clad oak. Add the preferred colour and explain any desired visual relationship with existing windows, doors or façade features. Associating the colour directly with the chosen timber and cladding version gives a clearer account of the intended finish for the subsequent discussion.

Next specify the insulating glazing and bar pattern as distinct items. Choose 2-pane or 3-pane glazing and quote the complete name of the required design. State “without glazing bars” if an undivided appearance is wanted. Where “glass-dividing” belongs to the official option name, include that wording. This keeps the glass construction and its visible pattern clearly differentiated.

Finish with the preferred handle and questions relating to the site. The completed enquiry should include the product name, installation context, labelled dimensions, material version, colour, 2- or 3-pane glazing, full design name and handle. Photographs or an annotated drawing can clarify the surroundings. Arranging the information systematically provides a sound basis for discussing the custom-sized inward-opening door.

Patio door questions and answers

Patio door FAQs

Is this patio door made to size?

Yes. This single-leaf patio door is made to the measurements specified for the job. Submit carefully checked dimensions and label them as either existing-opening figures or required finished-element dimensions. Details of the wall and floor construction, together with an annotated drawing, can further clarify how the measurements relate to the site.

What material finishes can be specified?

Specify one of four constructions: pine alone, pine faced with aluminium, oak alone, or oak faced with aluminium. Choose this before finalising the finish colour, and record material and colour separately. The resulting description makes the wood species clear and also states whether metal facing is required.

Which glazing options can I select?

The glazing choice is between insulating units containing 2 or 3 panes. Heat-reflective coating, a CHR warm edge, argon filling and silicone sealing are specified for either. Record that choice along with the material construction, bar layout, finish colour and handle.

Are glazing bars offered for this door?

Yes. The single leaf may have no glazing bars or 1 of the named bar designs. Choices include horizontal glass-dividing bars, other horizontal patterns, and combinations of horizontal and vertical elements. Give the complete option name in the enquiry, including “glass-dividing” when that wording identifies the selected design.

Can the patio door colour be chosen?

Yes. Colour is selectable. Describe the intended shade and connect it to the chosen wood and aluminium-cladding configuration. When neighbouring windows, doors or façade details guide the decision, provide a clear description or useful images.

May the handle be specified?

Yes. List the preferred handle as an individual configuration choice. The functional door fittings are made by Roto Frank, so the visible handle and the manufacturer of the internal mechanism should be identified separately.

Is an outward-opening action available on this model?

No. Both the turning and tilting actions of this single leaf operate towards the interior. If an external swing is required, consider the separately listed patio door with 1 outward-opening leaf. Check that product’s own information for its materials, glazing, construction and appearance options.

How long is the patio door guarantee?

A 5-year guarantee is provided for this patio door. Retain the order paperwork and the confirmed configuration, as these records identify the exact unit, its measurements and its selected fittings if details need to be checked later.

Send an enquiry for your custom-sized patio door

Describe the patio-door project you are considering. Give the measured building opening or the finished element dimensions required, clearly labelling which type of value you have supplied. Then list material configuration, double or triple glazing, finish colour, exact glazing-bar variant and handle. Photos or a sketch can show the setting. These details prepare the discussion of your bespoke inward-swing door with one leaf.

Close x
10 year warranty
Bloomcabin is proud of its high-quality products and maintains these standards every day through a range of manufacturing and quality control processes. This is backed by a 20-year warranty against wood rot in timber structures and a 10-year warranty against functional defects.
GET A 45% BETTER PRICE WHEN YOU BUY ONLINE
Shopping online is convenient and cost-effective
Ask us!
Get in touch
Email:
This email address is being protected from spambots. You need JavaScript enabled to view it.
Reg. No.:
38944924
Address:
Thriges Plads 6, 5000 Odense C, Denmark
Social media
Follow us on Instagram, Facebook and Twitter to find out about news and offers from Bloomcabin:
X
Have questions and want us to call you back?
+353
−
✖