To improve the quality of the content of this website and to adapt it to the needs of users, cookies are used - including third-party cookies. By continuing to use this website, you agree to the use of cookies and to possible communication when you enter your contact information in one of the forms on the site.

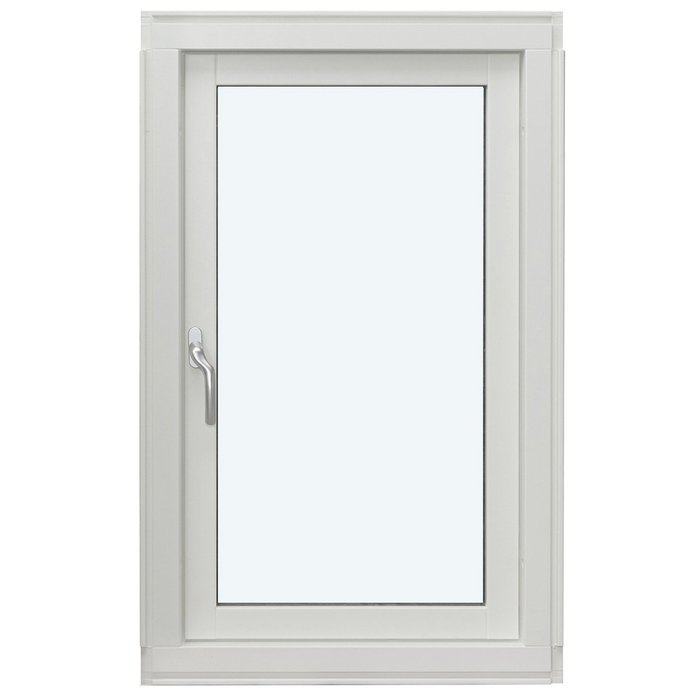
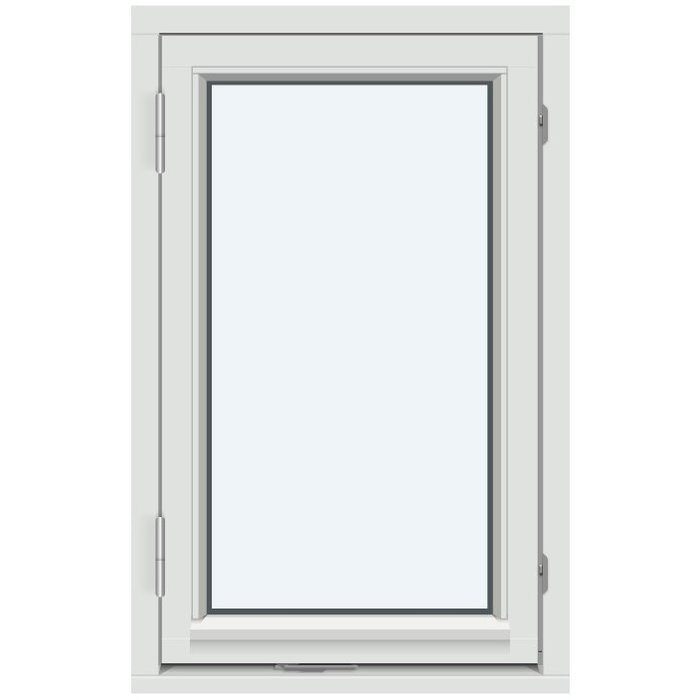
Single-Sash Outward-Opening Casement Window

1 sash without decorative bars

Single-Sash Outward-Opening Casement Window
  • Single sash
  • Outward opening
  • Choice of handles
  • High thermal insulation
  • Single-sash
  • Outward-opening
  • Selectable handles
  • Strong thermal insulation
The greater the purchase, the bigger discounts you get.
Estimated delivery:
We offer the opportunity to CHOOSE A SUITABLE DELIVERY WEEK, which you will find in the last step of the shopping cart.
The greater the purchase, the bigger discounts you get.
Personal Bloomcabin consultation
Personal consultation?
We are happy to help with questions about models, prices and delivery.
+49 152 28196712

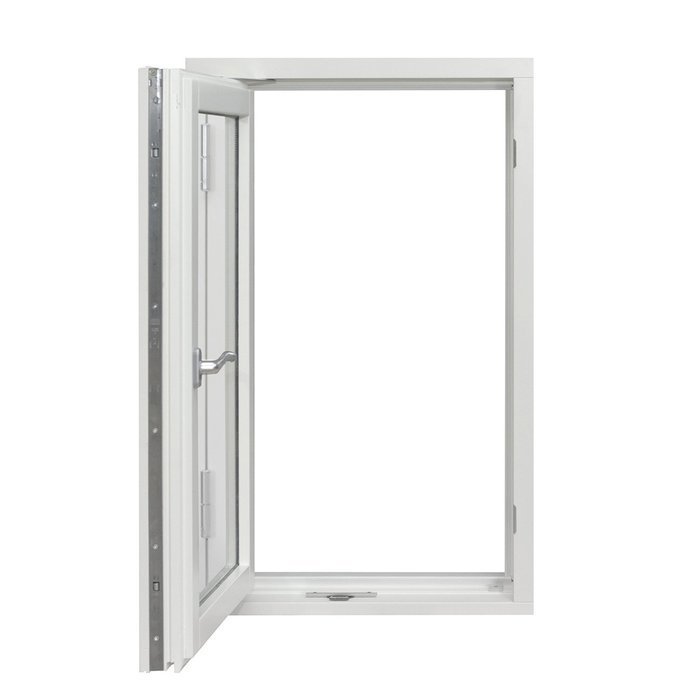
Bloomcabin 1 sash without decorative bars. Hinged at the side, this window moves towards the exterior and leaves the glass completely undivided. The broad, quiet pane reinforces a pared-back architectural language, making the design a discreet choice for façades centred on openness and clean geometry.

What distinguishes this Bloomcabin design?

  1. Uninterrupted, calm glazing

    With no bars crossing its single sash, the window presents one continuous expanse of glass. The restrained treatment draws attention to the precise outline and to the balanced form of the complete unit.

  2. Exterior movement from a side hinge

    A side hinge lets the sash travel towards the outside. This straightforward operating principle sits discreetly within the minimal composition and maintains the window’s crisp, linear character.

  3. Energy-conscious comfort

    Its energy-aware design supports agreeable indoor conditions and a comfortable feeling at home across the seasons.

This option complements modern, minimalist façades and other schemes where visual restraint is deliberate. For renovation work, the uninterrupted pane can also answer a brief for a clean window treatment. No decorative bars interrupt the glazing, and the single sash defines the complete elevation. The resulting appearance is calm, simple and purposefully reduced.

What customers say 5-star rating

  1. “Neat workmanship and noticeably better thermal insulation in winter.” – Saoirse Murphy
  2. “Installation went smoothly; the quality impresses us every day.” – Conor Kelly
  3. “The windows look well made and close very quietly.” – Aoife Byrne

Payment choices Select one of the payment methods presented at checkout.

Plan your window Shape this window around your own architectural approach. If you would like advice, speak with our team.

More information
SPECIFICATION

Type: Outward-opening;

Warranty: 5 years;

CE: Yes;

Material: Pine, aluminium-clad pine, oak or aluminium-clad oak;

Glazing: 2-pane or 3-pane insulating glass, heat-reflective coating, warm-edge spacer (CHR), argon-filled;

Glazing seals: Black rubber;

Hardware: SPILKA, IPA;

Fixing holes: 14 mm;

Outer frame: 105 × 57 mm; clad version: 115 × 57 mm;

Sash frame: 76 × 65 mm; clad version: 86 × 65 mm.

Energy efficiency class
with 3 layer glass
with 2 layer glass

Bespoke windows

Window with one outward-opening side-hung sash

Configure a side-hung window around your project

Single outward-swinging side-hinged window

Made-to-measure sizing may be requested for this outward-swinging window with one side-hinged sash. Configure the timber species, aluminium covering, finish, operating handle and glazing-bar design.

Opening type

Outward-swinging, side-hung window

Frame material

Choose oak or pine; either may be aluminium clad

Bespoke sizing

Made-to-measure option

Compliance

CE marked

With one side-hinged sash travelling towards the exterior, this window combines a straightforward operating method with flexible visual choices. Request made-to-measure sizing, then select oak or pine, the colour, handle and glazing-bar layout. Aluminium cladding is available with either timber. These choices allow the single-sash design to suit both understated façades and elevations with a more pronounced pattern.

For the glass, the specification names an insulated coated unit using warm-edge spacing and argon. Several glazing-bar patterns are available for structuring the pane. Treat movement, opening dimensions, frame choice, glazing, line arrangement, finish and handle as one schedule. The sections that follow explain handling, technical construction and how to assemble the details for an enquiry.

01

Operation and everyday use

Opening the window moves its sole sash outwards from the side hinges, a direction that should be allowed for from the start of planning. In daily use, remember that the moving section travels into the exterior space. Hold the handle securely and guide the sash at an even pace whenever you open or shut it; do not propel it sharply. Controlled movement encourages careful treatment of the frame, seals and fittings while keeping the action manageable.

Nothing should obstruct the exterior arc of the sash. Pay particular attention if pots, ornaments or movable garden items are likely to stand just beyond the window. Nearby sills, façade coverings and projecting parts of the building also need consideration. The same care is worthwhile during ventilation, cleaning and closing: watch the swing direction and maintain control of the sash throughout its movement.

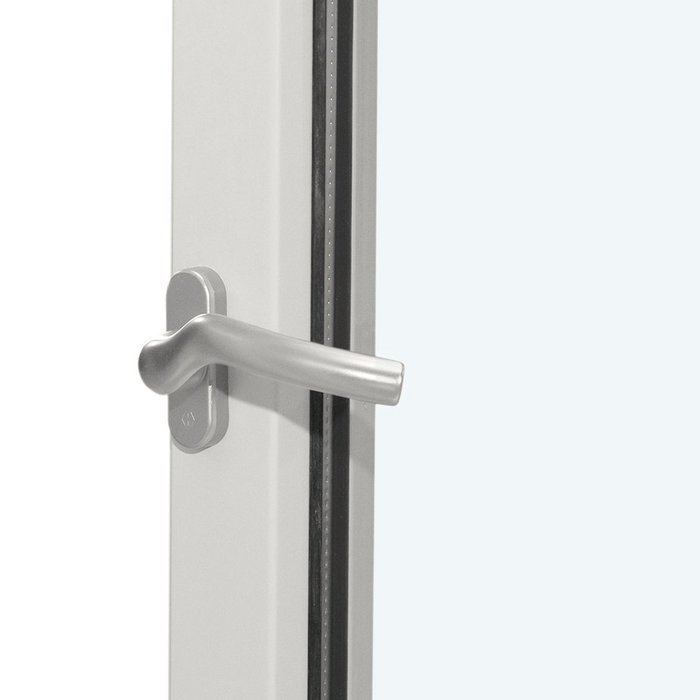
Include the preferred handle among the order choices, coordinating it with the timber, finish and glazing bars. Note the selection on the project schedule. The specification identifies SPILKA and IPA fittings. Because operation depends on the handle, hardware and sash acting together, these elements should be reviewed as a connected assembly when defining the window.

Before bringing the sash fully home, make sure no object lies between it and the frame. Clear its travel zone, then turn the handle gently rather than applying needless pressure. Remove heavy surface dirt from accessible frame and sash areas. A simple routine—clearing the route, guiding the sash evenly and using the handle carefully—supports orderly day-to-day operation.

02

Construction, components and technical dimensions

Construction consists of an outer fixed frame surrounding a single sash frame. Its listed measurements apply only to those individual sections. Without cladding, the fixed frame is 105 × 57 mm; with aluminium it is 115 × 57 mm. The sash section changes from 76 × 65 mm to 86 × 65 mm when clad, and the installation holes are 14 mm. Keep these values separate from the bespoke window's total dimensions.

The available insulated-glass choices are double and triple glazing. The window is CE marked and carries a 5-year commercial guarantee. Its specified fitting brands are SPILKA and IPA, while the preferred handle is selected as part of the enquiry. Record that decision together with the timber, colour, glazing and bar layout so the requested construction and appearance are documented in one place.

Choose oak or pine for the frame. Either timber can be ordered without metal covering or paired with an aluminium outer cladding. As the clad version has different component cross-sections, identify this choice at the outset and describe it consistently throughout the enquiry.

Pass on component data only with clear identifiers for the fixed frame, sash frame and installation holes. Otherwise the figures may be misunderstood. Final window dimensions are project-specific and need to suit the proposed opening; adding together the cross-section measurements will not produce an order size.

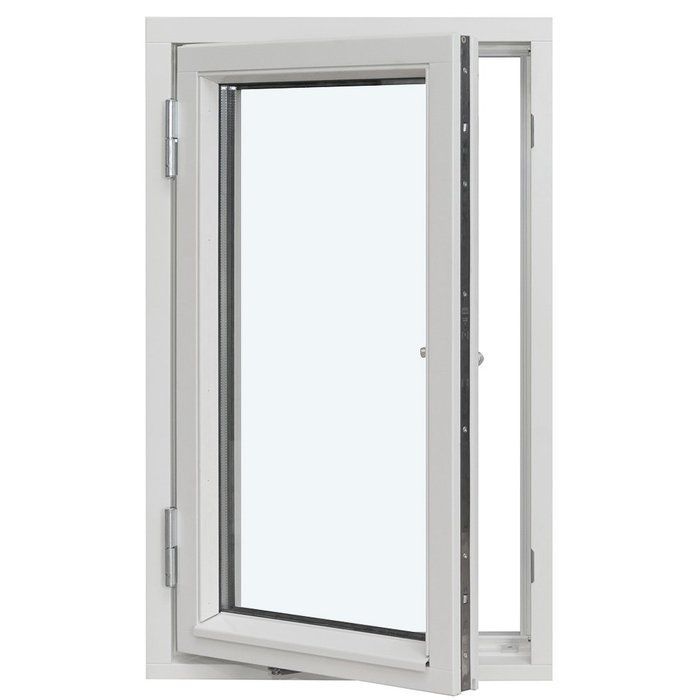
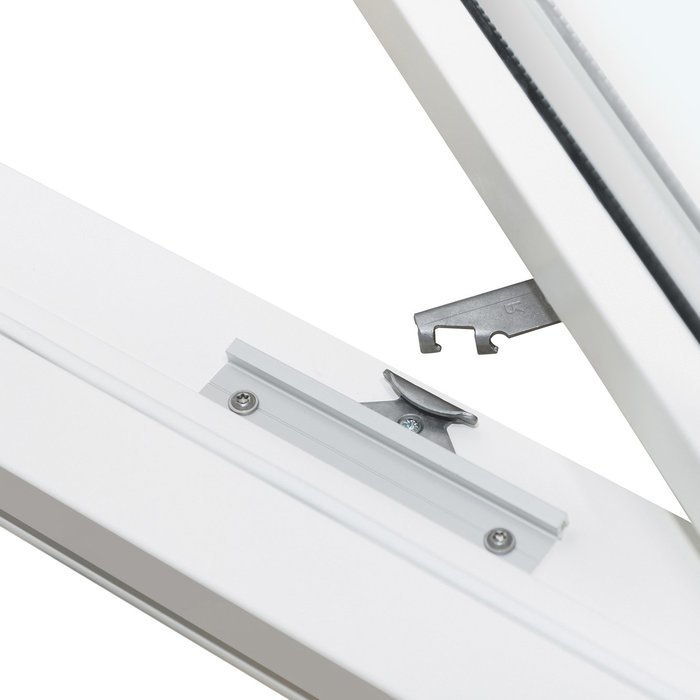
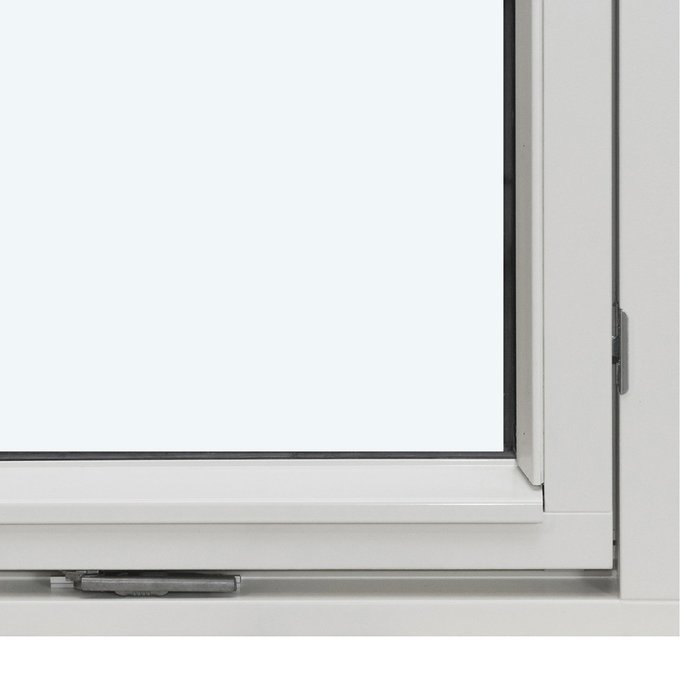
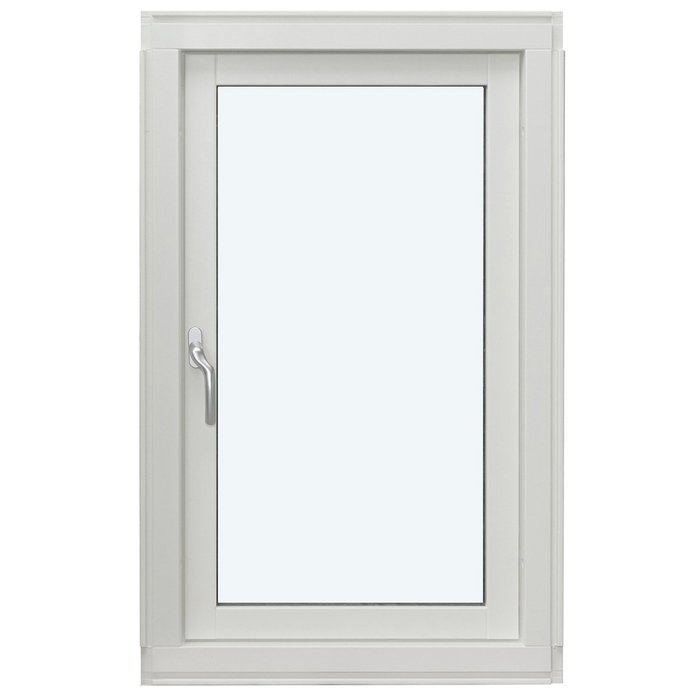
Product view: single side-hung sash swinging outside

03

Glazing as an integrated element

The stated insulated-glass build-up combines a heat-reflective coating, a warm-edge spacer in the CHR version and an argon filling. Treat those features as a complete assembly. In the enquiry, record the selected glass alongside the timber species, decision on aluminium cladding and glazing-bar arrangement so the required combination is unmistakable.

Choose between double- and triple-glazed insulated units. Coordinate the glazing with the timber species, optional aluminium cladding and selected bar pattern, then list each detail clearly in the enquiry. Pane count is a separate choice from the visual subdivision, so either glazing type may be paired with an unbarred pane or any available glazing-bar arrangement.

Around the glazing, the listed sealing component is black rubber. Include this detail in the visual review of the frame timber, optional aluminium layer, colour and bar pattern. No single feature determines the design; the interaction of pane, frame, bars and handle establishes its character.

Treat each surface according to its material when cleaning: glazing, rubber seals, timber and fitted aluminium. Remove loose debris carefully and do not stress the seal margins or adjacent coatings. Record the glazing type, finish and bar design where visual effect matters. A marked-up drawing can communicate the intended placement of vertical and horizontal lines.

04

Comparing the named glazing-bar layouts

Several glazing-bar designs are named in the catalogue. “1 sash without glazing bars” retains a quiet, undivided glass area. “1 sash with 1 horizontal glazing bar” adds a line across the pane, whereas “1 sash with 1 vertical glazing bar” divides it lengthways. These three arrangements alone demonstrate how the proportions of the same single-sash form may be presented differently.

For a crossing division, “1 sash with 1 horizontal and 1 vertical glazing bar” is specified. A more vertically defined arrangement is offered by “1 sash with 1 horizontal glazing bar and 2 vertical glazing bars” and “1 sash with 1 horizontal glazing bar and 3 vertical glazing bars”. Also listed is “1 sash with 2 horizontal glazing bars and 1 vertical glazing bar”, placing greater emphasis on horizontal subdivision.

All these patterns apply to one outward-swinging side-hinged sash. Their differences concern only how many glazing bars are used and whether they run across or upright. Options range from clear glass to a strongly divided pane. Identify the precise design, since one bar in each direction produces a different result from two horizontal bars intersected by one vertical bar.

Before selecting glazing bars, observe the existing direction of the building's façade details. Crosswise lines may correspond with sills, façade bands or neighbouring apertures; upright lines may continue established alignments. These are optional composition approaches, not product promises. A repeated layout can visually connect several windows. Record the exact arrangement and use an annotated sketch if necessary to show every bar's orientation.

05

Assessing the intended opening carefully

Describe the proposed aperture carefully before requesting bespoke manufacture. Measure across several positions and note the location of every reading, rather than relying upon one figure. Existing openings may vary even when they first appear regular. Record relevant features at the reveals, connections and adjacent surfaces. Aperture measurements must remain distinct from the component cross-sections listed earlier, as the two sets of figures serve entirely different purposes.

Because the moving sash occupies outdoor space, verify its route for the proposed installation. Required clearance is specific to the selected construction and mounting conditions. Check exterior sills, railings, parapets, surface finishes and fixed objects, together with roof edges or any projection that might interfere with the movement.

The frame-to-building connection should be described as part of the enquiry because installation circumstances influence the specification. Consider supplying internal and external views with a basic cross-section. Images can assist if they show the whole aperture and understandable proportions, but accurate dimensions still need to be taken and recorded separately.

Flag any point that remains uncertain rather than recording a guess as final. Keep aperture readings, intended total window dimensions and connection requirements in separate groups. The distinction avoids confusing sectional component data with order measurements. An orderly site summary supports useful discussion without replacing the checks required for the particular installation.

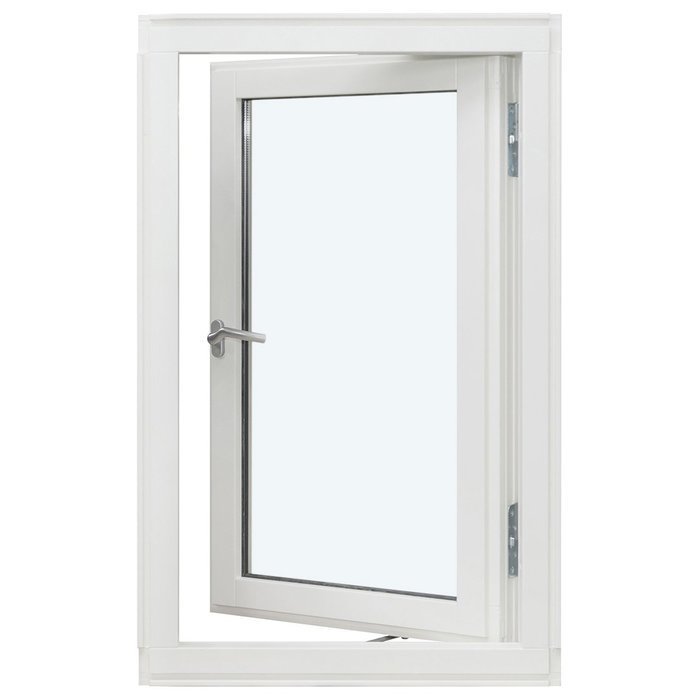
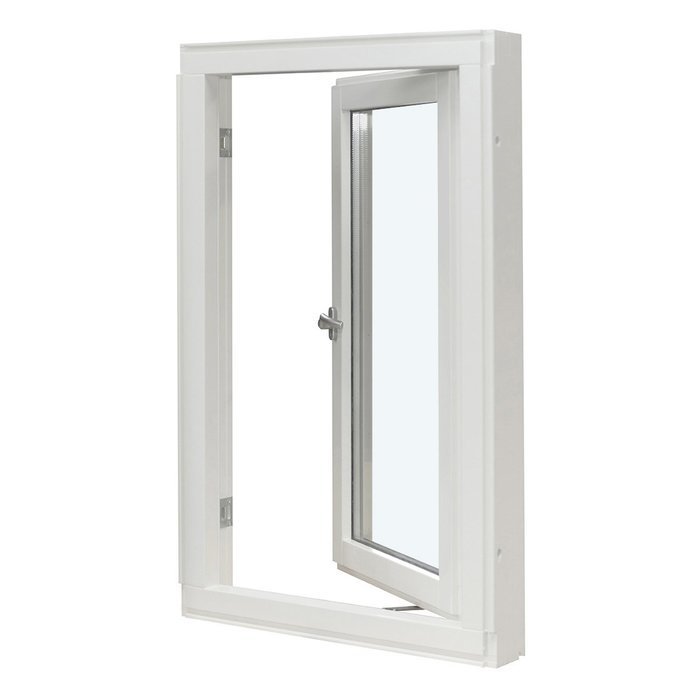
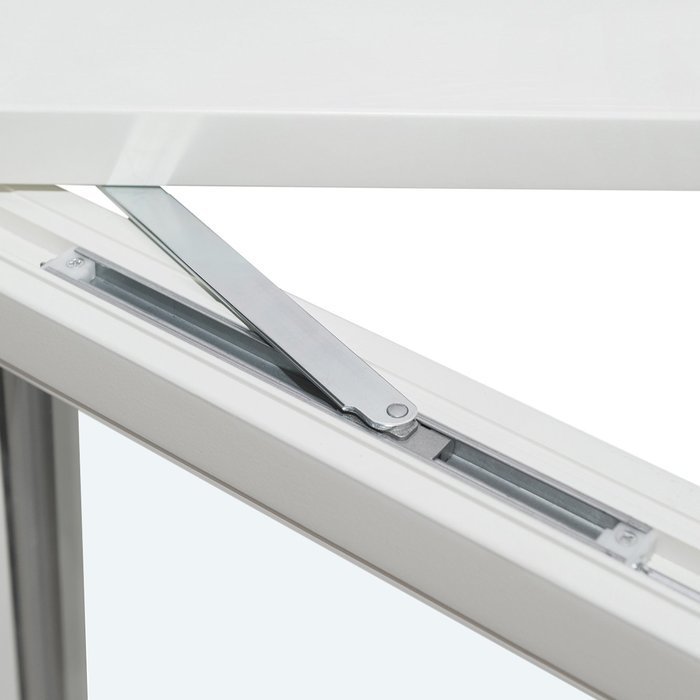
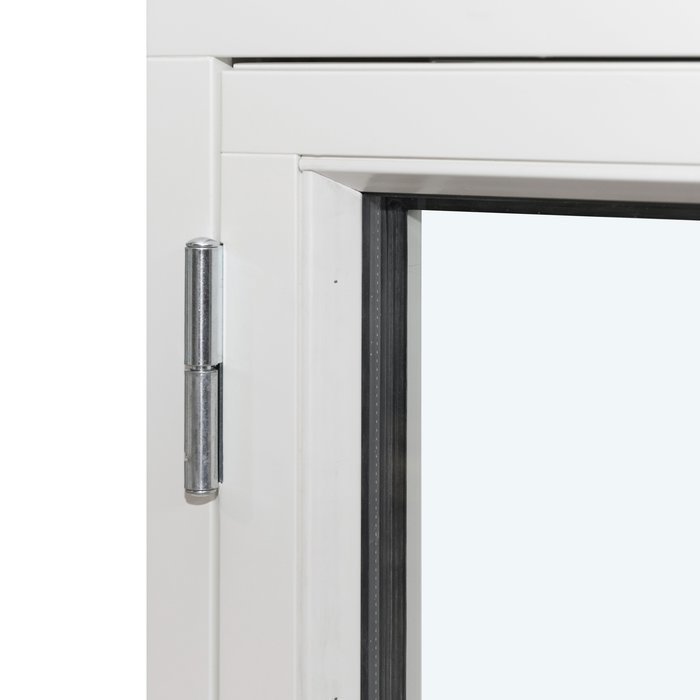
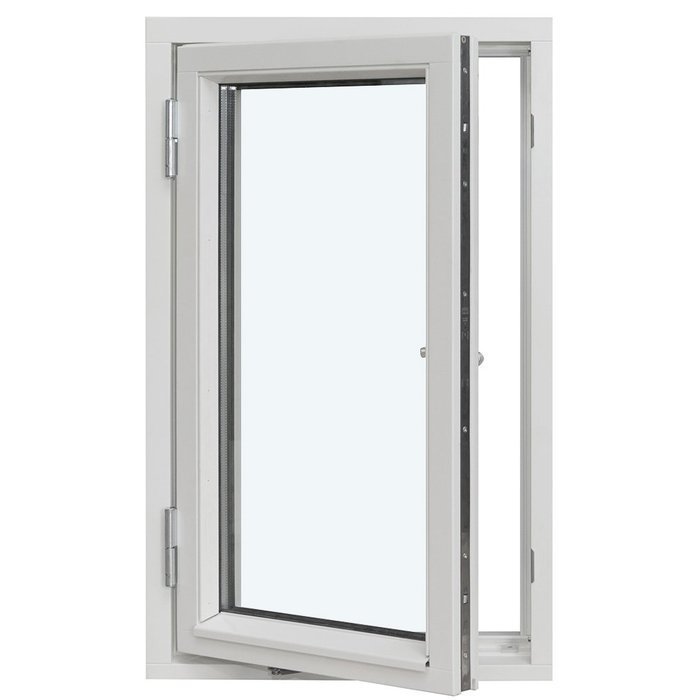
Another view of the one-sash window opening towards the exterior

06

Bringing timber, finish and appearance together

Oak and pine provide the available timber bases, with each offered either uncovered or protected by aluminium cladding. Decide on that construction first, then coordinate the colour, handle and glazing-bar design. Recording the choices in this sequence produces one clearly described overall specification.

A choice of colour lets the unit relate to the elevation, adjoining construction or interior palette. A close, restrained shade may sit quietly within its surroundings, whereas deliberate contrast can accentuate the outline or bar geometry. Such results depend on the actual project, changing light and neighbouring materials. They describe design possibilities, not fixed characteristics supplied by the window.

Do not choose the finish without considering whether it is applied to timber or seen with aluminium cladding, as the materials may affect its appearance. The handle contributes visually as well and can either remain understated or provide contrast. Enter both its specification and the selected colour on the request.

The bar arrangement supplies the main line pattern over the glazing. A clear pane and versions divided across, upright or as a cross-grid each create a different composition. Coordinate the choice with neighbouring joinery where continuity is wanted, and assess it alongside timber species, cladding, finish and handle. Samples or elevation drawings may help, while actual light, setting and viewpoint will still shape the result.

07

Understanding related product types

Projects using varied apertures may benefit from comparing related models. A two-sash window has a different division from the present single-sash design, though versions of both open outside. The standard two-sash range offers pine and oak with optional aluminium cladding. Heritage-style models use the same timbers but exclude cladding. Double or triple insulated glazing and several bar patterns are available for each type.

A fixed glazed field and an operable sash are brought together in the combination range. Listed bar treatments run from clear glazing to horizontal and vertical divisions. Choose oak or pine for standard models, with optional aluminium cladding; the heritage range offers those timbers without a clad version. Account for that material difference when planning a coordinated façade.

For alternative installation areas, the range includes distinct designs. The roof-pivot window combines a bottom-mounted handle with clad pine construction and double insulated glass. The reversible single-sash type moves outside about a vertical axis and can be oak or pine, clad or unclad, with double or triple insulated glazing. Review mechanism, material and glass before comparing appearance.

Single-sash patio doors are another related range and also open outwards. Double or triple insulated glass is available, and some versions may include a panel. Standard doors use oak or pine and may have aluminium cladding, while heritage-style doors are limited to the two timber choices. The specified fittings are SPILKA and ASSA with 3-point locking. Use the following product links to review each version and its documented options.

Two-leaf side-hinged window that opens outwards, Side-hinged heritage window, two sashes opening outside, Outward-opening combination side-hung window, Heritage-style outward-opening combination side-hung window, Pivoting roof window, Outward-opening one-sash reversible window on an upright pivot, Single-sash patio door that swings outside, Single-sash heritage-style patio door opening outwards.

08

Prepare a clear specification for your enquiry

First identify the requested design as a side-hinged window with one sash swinging outside. Supply the dimensions and keep current aperture readings separate from any intended total window size. An annotated sketch can prevent ambiguity; label its viewpoint as inside or outside so both measurements and sash movement are interpreted properly.

Next, select oak or pine and indicate whether aluminium cladding is wanted. Add an exact colour reference wherever possible. If a particular handle is required, enter it on the same configuration record. Grouping these choices keeps the timber, exterior treatment and operating component connected and makes omissions easier to spot.

Choose an available glazing-bar pattern and enter the entire description so its quantity and orientation remain certain. Specify double or triple insulated glazing as a separate choice. Where the lines must coordinate with existing windows or follow a particular design, add an annotated elevation showing how the frame, pane and bars should relate.

Finish with project-specific notes about the fitting position, nearby construction and any intended visual relationship to further doors or windows. Give every photograph and drawing a clear file name. Before submitting, confirm that the schedule records the product, dimensions, wood species, cladding, finish, operating handle, bar design and glass type. Presenting the information in a short logical sequence helps everyone interpret the proposal and keeps later questions centred on unresolved choices.

Help and answers

Answers about this one-sash side-hinged window

Does this design offer customised dimensions?

Yes. You may request the window in made-to-measure dimensions. Provide carefully taken measurements of the intended aperture and describe the relevant installation conditions so the enquiry can be reviewed without confusing opening dimensions with component data.

May I select the window colour?

Yes. The selected colour is one of the available purchasing decisions. Compare the shade with the façade, interior, frame material and surrounding elements, then include the exact colour reference in the enquiry.

Is the handle design selectable?

Yes. The configuration allows you to nominate a handle. Record it beside the choices for timber, finish, insulated glass and bar design. Hardware by SPILKA and IPA is named in the construction details, while your handle selection completes the requested appearance and operation.

Which timber choices can receive aluminium cladding?

Both available timbers—oak and pine—can receive aluminium cladding or remain fully timber. When enquiring, record the selected wood and the decision on cladding as separate details to avoid uncertainty about the construction.

Which glazing options suit this side-hung window?

Double or triple insulated glass is available. Its specified construction combines heat-reflective coating, argon filling and a CHR warm-edge spacer. Record the chosen option together with the remainder of the window configuration.

What should guide my glazing-bar selection?

Decide whether the glazed area should look uninterrupted or more strongly divided, then compare the possible lines with those of the building. Quoting the full pattern description or attaching a small drawing will communicate the intended composition accurately.

What details are useful when reviewing the proposed opening?

Write down the opening dimensions and describe its reveals, junctions and neighbouring construction. A straightforward sketch or undistorted photographs may add helpful context, provided the opening itself remains clearly visible and the actual conditions can be understood.

Does the window have CE marking, and what is its guarantee?

Yes. CE marking is specified for the one-sash outward-swinging window, which also carries a commercial guarantee of 5 years. Retain the order documents because they identify the particular construction and configuration supplied.

Build your window enquiry

For a bespoke side-hung window with one outward-swinging sash, provide the proposed measurements together with the selected timber, cladding, colour, handle, glazing and bar pattern. Clear photographs of the opening or a labelled sketch may also help. With that information, the requested configuration can be assessed and unresolved points discussed.

Close x
10 year warranty
Bloomcabin is proud of its high-quality products and maintains these standards every day through a range of manufacturing and quality control processes. This is backed by a 20-year warranty against wood rot in timber structures and a 10-year warranty against functional defects.
GET A 45% BETTER PRICE WHEN YOU BUY ONLINE
Shopping online is convenient and cost-effective
Ask us!
Get in touch
Email:
This email address is being protected from spambots. You need JavaScript enabled to view it.
Reg. No.:
38944924
Address:
Thriges Plads 6, 5000 Odense C, Denmark
Social media
Follow us on Instagram, Facebook and Twitter to find out about news and offers from Bloomcabin:
X
Have questions and want us to call you back?
+353
−
✖