To improve the quality of the content of this website and to adapt it to the needs of users, cookies are used - including third-party cookies. By continuing to use this website, you agree to the use of cookies and to possible communication when you enter your contact information in one of the forms on the site.

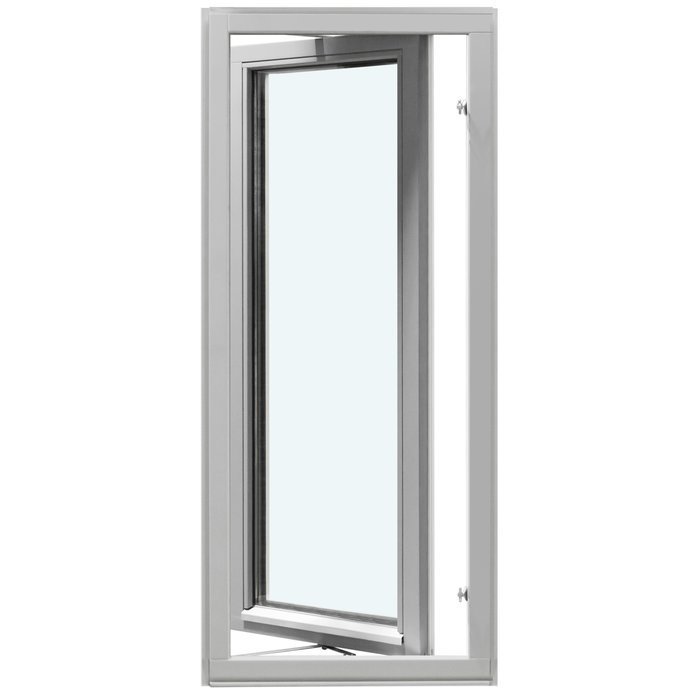
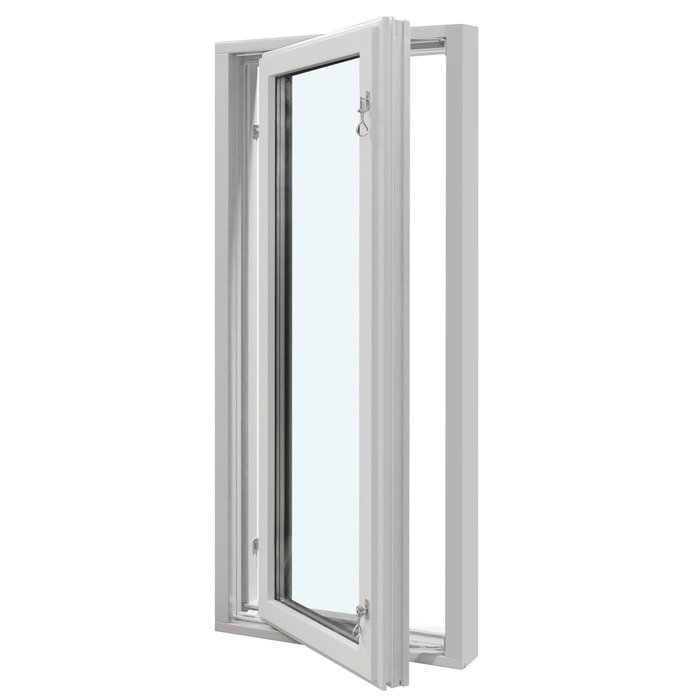
Single-Sash Outward-Opening Vertical Pivot Window

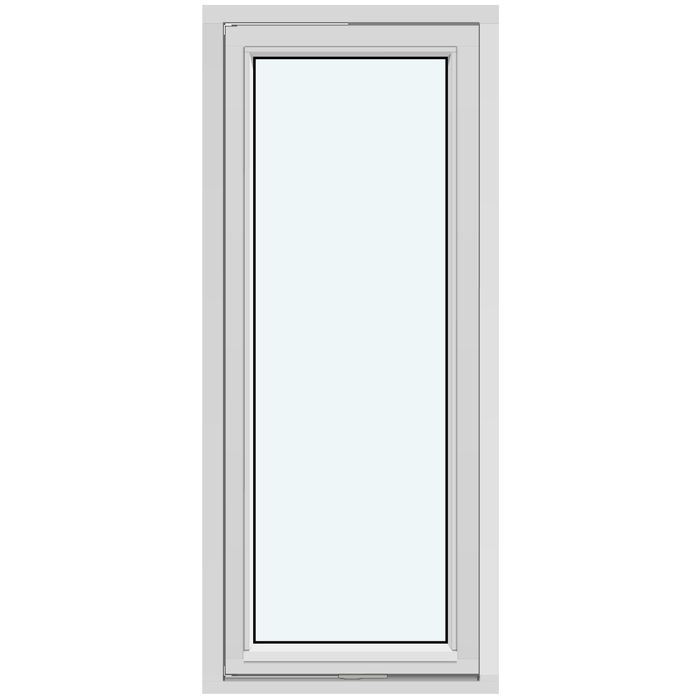
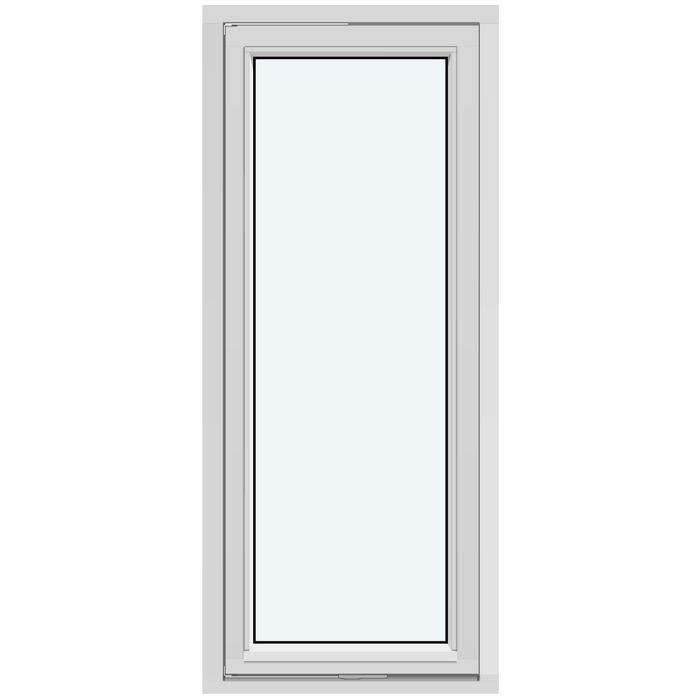
Without decorative bars

Single-Sash Outward-Opening Vertical Pivot Window
  • Vertical pivot axis
  • Single-sash
  • Outward opening
  • Strong thermal insulation
  • Vertical pivot
  • Single-sash
  • Opens outwards
  • Thermal performance
The greater the purchase, the bigger discounts you get.
Estimated delivery:
We offer the opportunity to CHOOSE A SUITABLE DELIVERY WEEK, which you will find in the last step of the shopping cart.
The greater the purchase, the bigger discounts you get.
Personal Bloomcabin consultation
Personal consultation?
We are happy to help with questions about models, prices and delivery.
+49 152 28196712

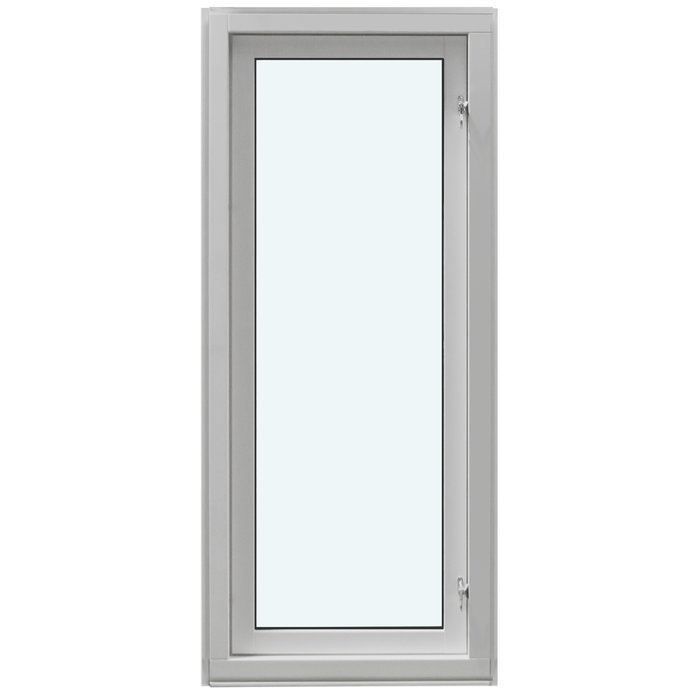
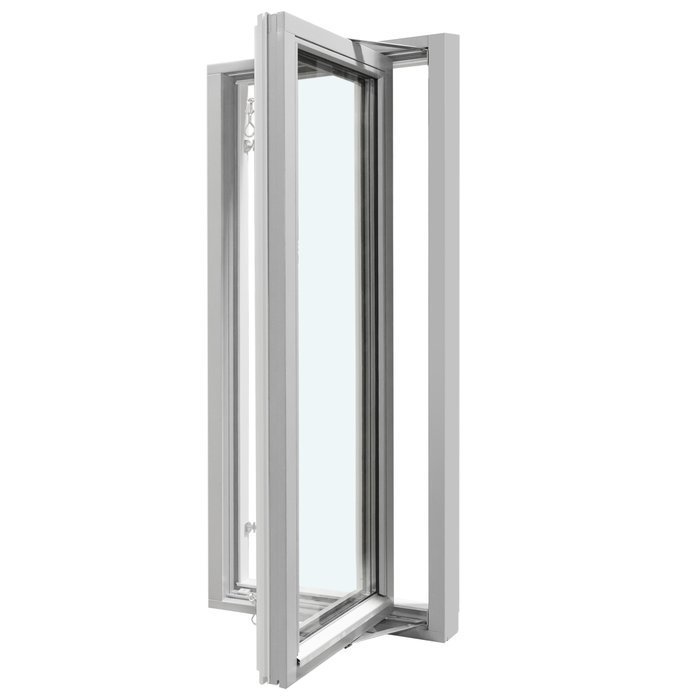
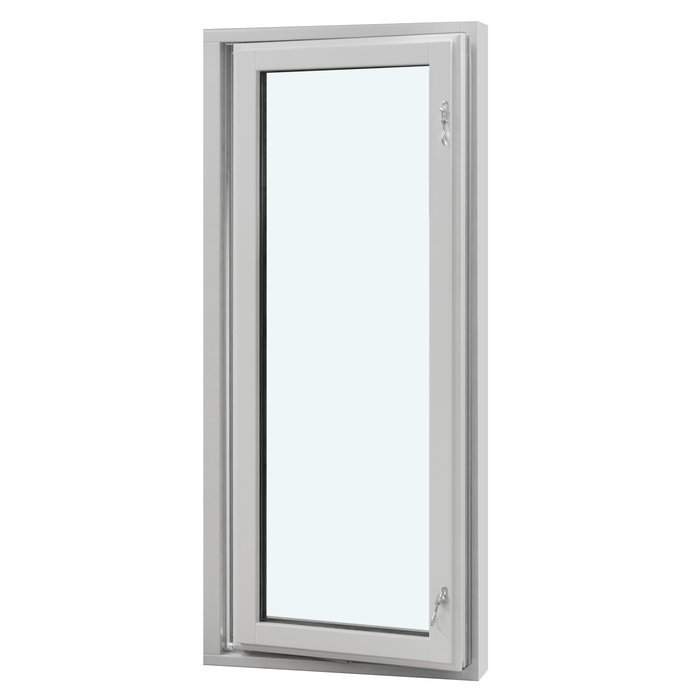
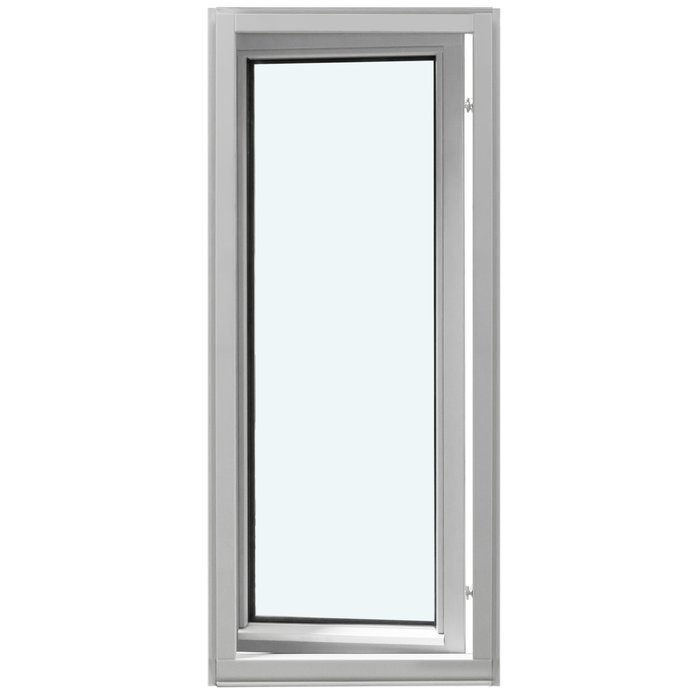
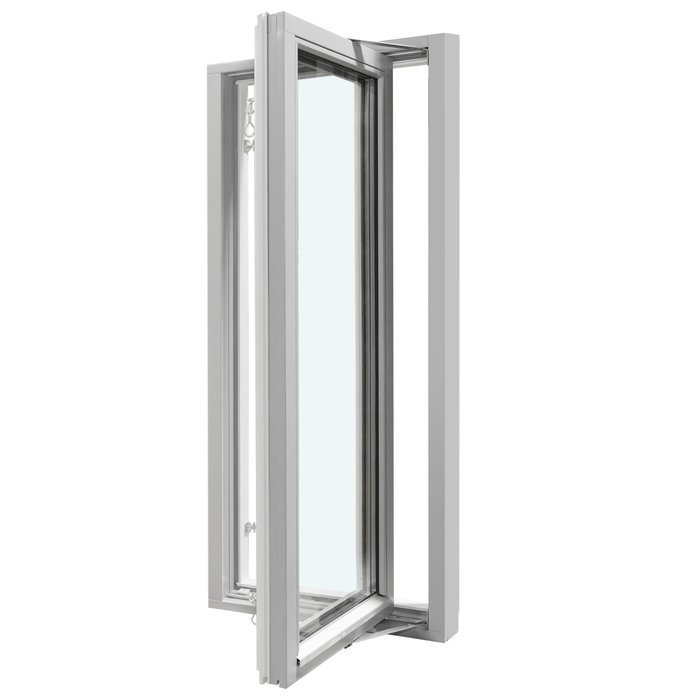
Bloomcabin No decorative bars. Turning around a vertical pivot, the single sash opens out towards the outside. Clear glazing remains visually continuous, giving light, views and a modern façade presence greater prominence.

Reasons to select this Bloomcabin design

  1. Glass kept visually open

    Because the pane is not crossed by decorative bars, its broad surface remains calm and prominent. This pared-back treatment gives the architecture and outlook equal space to be appreciated.

  2. One sash that opens outwards

    A lone sash moves to the exterior around its vertical pivot. That direct operating principle is expressed in an uncluttered, lightweight-looking expanse of glass.

  3. Efficiency with minimal detailing

    A configuration tailored to the scheme can support a pleasant room atmosphere. The minimalist treatment also maintains a firm emphasis on energy-efficient performance.

This barless vertical-pivot design answers projects calling for a single outward-opening sash and uninterrupted glazing. It is appropriate for contemporary façades and restrained window renovations alike. No decorative bars — even proportions make it easier to relate the design to the architecture and desired exterior effect. As a result, the window or door scheme can integrate with modern, classical or sensitively restored buildings.

Customer feedback 5-star rating

  1. “Installation went smoothly; the quality impresses us every day.” – Conor Kelly
  2. “The windows feel premium and close pleasantly quietly.” – Aoife Byrne
  3. “Neat workmanship and noticeably better insulation in winter.” – Saoirse Murphy

Payment methods Available payment methods combine flexibility with secure processing.

Create your setup Tailor the window without bars to the planned build. For questions, our team is available.

More information
SPECIFICATION

Type: outward-opening sash;

Guarantee: 5 years;

CE: Yes;

Material: pine, aluminium-clad pine, oak, or aluminium-clad oak;

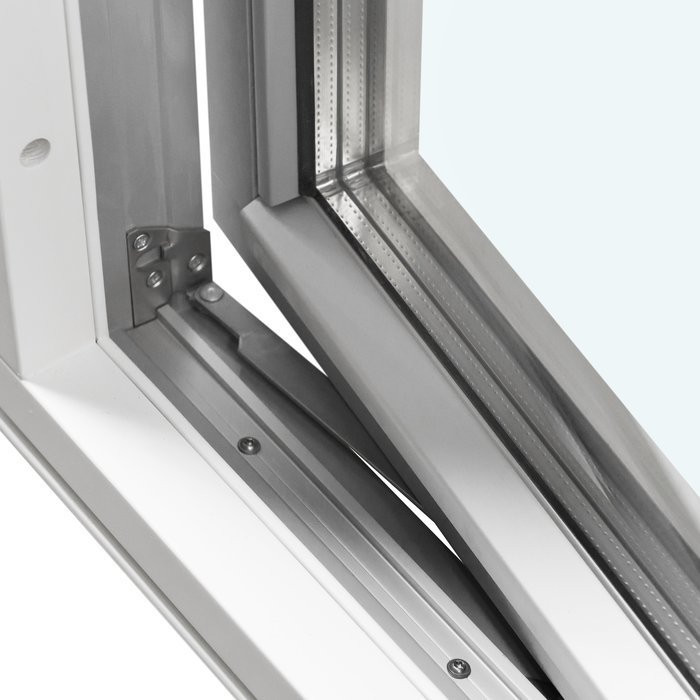
Glazing: 2- or 3-pane insulated glass, heat-reflective coating, warm-edge spacer (CHR), argon;

Seals: black rubber;

Hardware: SPILKA, IPA;

Installation holes: 14 mm;

Outer frame: 105 × 57 mm; clad: 115 × 57 mm;

Sash frame: 76 × 65 mm; clad: 86 × 65 mm;

Energy efficiency class
with 3 layer glass
with 2 layer glass

Made-to-measure windows

Single sash turning outwards about an upright axis

Made-to-order window pivoting outwards on a vertical axis

Single-sash window turning outwards around a vertical pivot

This bespoke, single-sash pivot window is made from pine or oak and can carry aluminium cladding. Specify the finish, handle, insulating glazing and listed bar arrangement for your scheme.

Opening type

A single sash pivots vertically and travels towards the exterior

Material

Pine and oak, each available with aluminium cladding

Glazing

Insulating glass with coating, warm edge and argon filling

Design

Options for colour, handle and bars

A clearly defined operating motion sits alongside considerable scope for visual specification. One sash rotates on an upright pivot and moves towards the exterior. This gives the unit a distinctive presence suited to understated elevations as readily as compositions where the glazing is divided into a stronger pattern.

Dimensions are made for the individual order, while timber species, finish colour, handle, glass configuration and a listed bar arrangement can be specified for the project. Both pine and oak may be ordered as bare timber frames or fitted with aluminium cladding. Insulating glazing includes a reflective coating, a warm-edge spacer and argon gas. Review the opening, desired elevation and material expression as one decision. The guidance that follows explains operation, construction, glass choices, available layouts and the information needed for an accurate enquiry.

01

Everyday operation and care

Operation centres on one sash rotating about an upright axis. Instead of following the arc associated with a standard hinge at the frame edge, it pivots as it moves outside. Allowance for that route should be designed in from the outset and understood by regular users. The order is for this specific operating format—one sash with a vertical pivot—not for a mechanism whose opening action may later be varied freely.

Your specification includes a selected handle. It serves as the operating control and remains part of the interior appearance, so assess its form alongside the inward view, frame finish and chosen timber. SPILKA and IPA parts are used within the ironmongery, but the handle preference is an individual item to state when sending the enquiry.

Operate the sash steadily and under control during normal use. Move it only with the proper handle; avoid pulling the glass, frame sections or glazing bars. Nothing should obstruct its travel, and appropriate products should be used on the seals and on coated or clad surfaces. Consult the instructions applying to the ordered finish because aluminium cladding and exposed timber can require different surface care.

If the window is shared by several users, everyone should operate it in the same way through the proper handle. Leave its exterior travel area unobstructed and account for the pivoting path when locating nearby fittings, structures or objects. This supports suitable long-term use of the one-sash window at the installation position planned for it.

02

Construction and component dimensions at a glance

Here are the product dimensions in one place. The fixed outer-frame section is 105 × 57 mm, changing to 115 × 57 mm on the aluminium-clad version. The sash section is 76 × 65 mm in timber and 86 × 65 mm when clad. Every figure applies to its named frame part. None represents the complete unit's overall dimensions, nor should it be used in place of project-specific ordering measurements.

Mounting holes have a stated diameter of 14 mm. That value applies only to the drilled holes; it is unrelated to either the ordering dimensions or the structural aperture. Glazing may be specified as a double- or triple-insulated unit. CE marking applies to the window, which also carries a guarantee lasting five years.

Four frame material treatments may be ordered: unclad pine, pine with aluminium, unclad oak, or oak with aluminium. Adding the metal covering alters the stated section dimensions for both fixed frame and sash. For that reason, identify the clad or all-timber construction at enquiry stage and record it alongside the dimensions submitted for manufacture.

SPILKA and IPA supply components used in the ironmongery; the handle remains a customer specification. Black rubber is used for the glass seals. To plan the visible result, coordinate timber, optional aluminium covering, finish colour, glass and bar arrangement. The hardware and seals then perform their distinct roles within that selected construction.

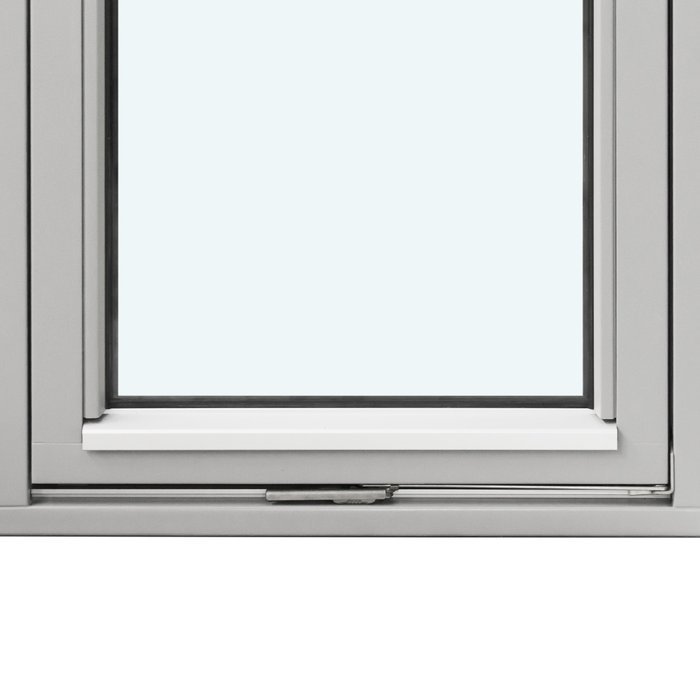
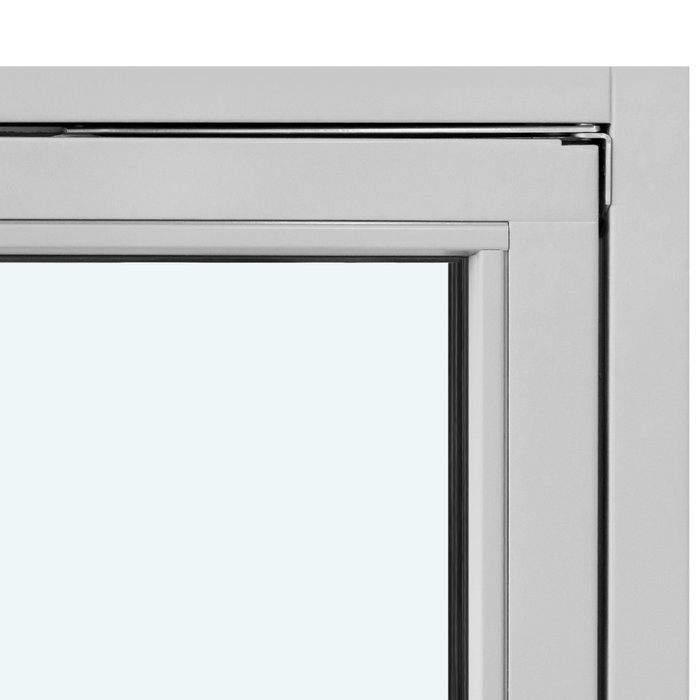
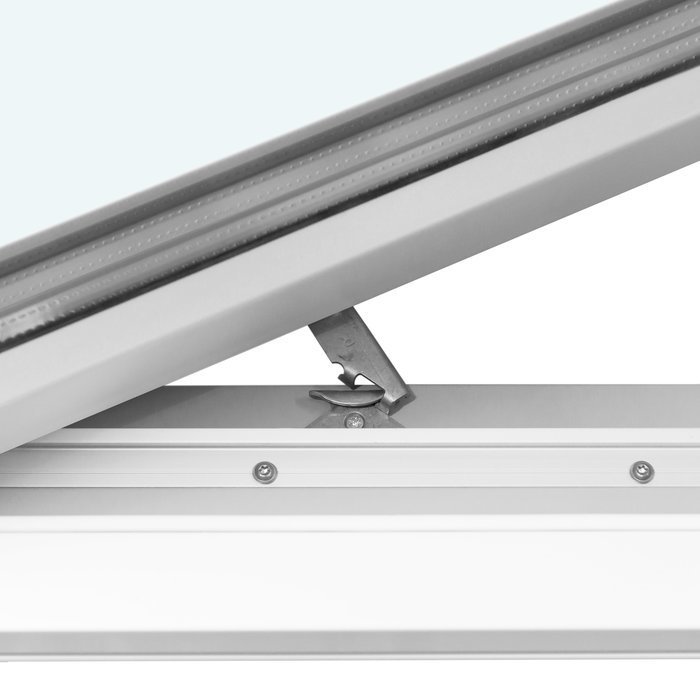
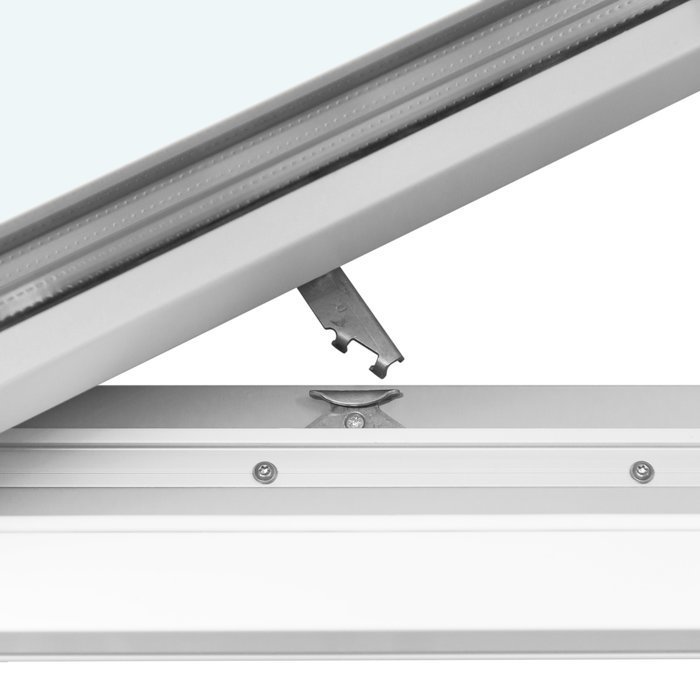
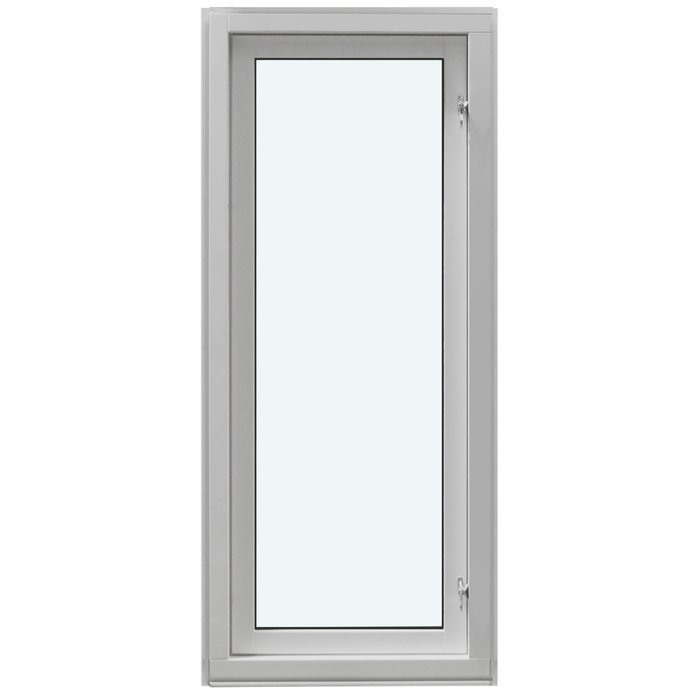
View of the one-sash window with an upright pivot

03

Glazing as a coordinated specification

Two insulating-glass configurations are offered for this pivot window: double and triple. Each uses reflective coating on the glass, a CHR warm-edge spacer and argon gas between the panes. Those elements collectively make up the specified glass assembly. They are functional parts of the selected unit rather than separate visual accessories to be treated independently.

Relate the double-versus-triple decision to the wider building design. How the room will be used, neighbouring construction and requirements set for the particular project can affect what is appropriate. Where your plans specify performance aims, provide those aims in the enquiry along with the proposed glass configuration. Doing so allows the requested unit to be assessed against its intended application.

Appearance deserves equal consideration. An uninterrupted pane reads quite differently from glass crossed by upright or horizontal bars. Decide on the glass specification and bar arrangement together instead of viewing the pane merely as infill for the sash. If a design title expressly says that its bars divide the glass, this describes that option. Seek confirmation before attributing an identical construction to options carrying another name.

Coordinate the pane configuration with its bar layout. No bars gives a quieter, uninterrupted expanse, whereas crosswise lines alone or combined with uprights create stronger divisions. Next bring in the frame timber, any aluminium covering and the selected colour. Evaluating the whole arrangement conveys the eventual look more reliably than judging any detail on its own.

04

Named glazing-bar designs

The catalogue provides six bar-layout names: “No glazing bars”, “1 horizontal glazing bar”, “1 horizontal glazing bar and 1 vertical glazing bar”, “2 horizontal glazing bars and 1 vertical glazing bar”, “2 horizontal glass-dividing glazing bars” and “3 horizontal glass-dividing glazing bars”. They progress from an undivided view through to a visibly structured pane. Quote your chosen option's complete catalogue wording when submitting the enquiry.

Choosing “No glazing bars” leaves the pane without any of the listed lines. The “1 horizontal glazing bar” choice adds one crosswise division. With “1 horizontal glazing bar and 1 vertical glazing bar”, an upright joins that line. A denser arrangement is provided by “2 horizontal glazing bars and 1 vertical glazing bar”. The names indicate the pattern seen on the pane and, without further specification, imply no additional performance characteristic.

Glass division is specified directly in two option titles: “2 horizontal glass-dividing glazing bars” and “3 horizontal glass-dividing glazing bars”. That wording distinguishes them from all the other bar arrangements. Where the division method is important to the proposal, quote the relevant title exactly and discuss it alongside the glass assembly you intend to order.

Base the bar layout on the desired proportions of the pane and on its relationship to adjacent features. One line across the glass may create a restrained division; mixing horizontal and upright lines gives a more emphatic grid. This remains a visual judgement rather than an assured outcome for every location. Record the complete option title so similarly worded arrangements are not confused during discussion.

05

Assessing the intended opening correctly

Because manufacture follows the order, begin by checking the proposed structural aperture carefully. Take readings in more than one position; existing fabric is not always uniform. Label every submitted dimension with its reference so there is no ambiguity about what was measured. Dimensions quoted for fixed-frame and sash sections concern those components alone and cannot stand in for the wall aperture measurements required to place the order.

The outward travel of a sash rotating on an upright pivot also needs to be allowed for. Confirm that sufficient clear space exists outside at the chosen position. Projections in the façade, deep reveals, railings, exterior blinds, plants or neighbouring construction can intrude into the operating path. These are prompts for a site check, not assurances about a setting's suitability. The actual arrangement must be evaluated.

Review operation from indoors as well. The planned use should leave the handle conveniently reachable, and the unit's location needs to work with furniture and room activities. No universal fitting height follows from this guidance; establish the position for the project itself. Show nearby parapets, counters and other features on the sketch so their relationship to the proposed window is readily understood.

New-build drawings may provide the initial dimensions; for existing fabric, record what is actually present. Ask a suitably qualified person to inspect the location if uncertainty remains. In the enquiry, distinguish structural-aperture figures from finished-window dimensions and any other basis. An annotated drawing can show pivot position, inside and outside faces, and adjoining elements without introducing assumed technical information.

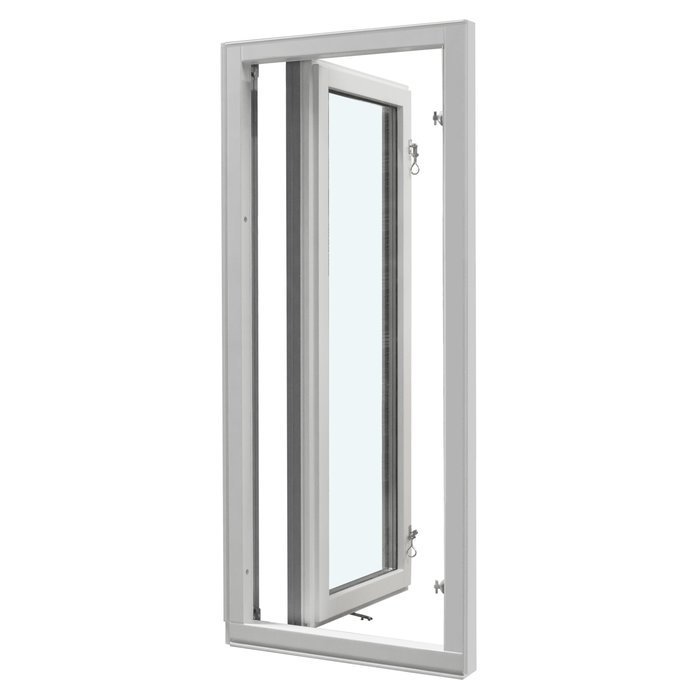
Bespoke one-sash pivot window that opens outwards

06

Composing materials, colour and appearance

Your material specification shapes both close detail and the way the window sits within the elevation. Frames may use either oak or pine, with an aluminium-covered treatment offered for both. The decision therefore concerns the surface composition as well as the species of wood. If the metal-clad construction is wanted, name it expressly in the enquiry because it is a separate version.

Finish colour is another selectable detail. Describe the required tone precisely and examine it alongside the frame material, aluminium covering where chosen, and bar layout. Also look at how it meets the roof, elevation, doors and nearby windows. According to the scheme, the result may recede quietly into the building or be used as an intentional focal point.

The glazing-bar pattern also influences proportion. An open glazed area emphasises a continuous surface, while horizontal and vertical lines organise the view. Combined with colour and material, the same window can look calmer or more structured. Choose these features as a complete picture: first the desired frame effect, then the glass division, followed by a handle that fits the composition.

Specify whether the frame will remain entirely timber or use aluminium over pine or oak. Make this explicit, since cladding changes the component dimensions quoted for the sash and fixed frame. Add the selected colour, then assess that combination alongside glass type, bar layout and handle. Together, the decisions establish a precise palette of materials and colour for the ordered window.

Repeated lines can help connect the appearance when this window is placed beside other opening units. However, bar levels, frame character and colour orientation must be compared for the actual proposal; similarly named product types are not guaranteed to align automatically. Use a brief note or drawing to communicate intended visual relationships instead of assuming the products will produce identical views.

07

Related window types and doors

Use operation as the first distinction when comparing related windows. The featured unit turns its sole sash towards the exterior on an upright pivot. Elsewhere in the range are one- and two-sash windows that open into the room and also tilt. Because their handling and spatial needs differ, visual similarity in frames or glazing should not determine the choice by itself.

For a scheme needing EI30 classification, look to the dedicated fire-window products: an oak inward-opening unit and an oak fire pivot unit operating outwards. Each uses double insulating glazing with a reflective coating. EI30 applies exclusively to the products identified with that classification; it is not a property of the standard pivot window described on this page.

The outward-opening product named Super Low Uw offers a passive-house alternative. Its pine construction incorporates specialist insulation, while the triple-glazed unit uses reflective coating, a warm-edge spacer and argon gas. Where a broader or more strongly divided arrangement is needed, the combination-window product is another possibility, with its configuration settled to suit the individual project.

For an opening extending towards floor level, the related one-sash patio doors provide useful comparisons. The range contains a standard version and a historic-style version, and both operate towards the exterior. According to the selected design, glass, bars and an infill panel may be specified. Door and window units remain distinct products, so each requires its own dimensions, materials and construction choices.

The relevant items appear below using their complete catalogue titles. Begin by comparing the direction of travel, number of sashes and type of product, then examine material, glazing and offered design choices. This sequence helps establish whether your proposal calls for this pivot model, an inward-moving window, a specialist product, a combination unit or one of the patio doors. Inward-opening window with one sash, Double-sash window that opens inwards, Inward-opening fire window, classification EI30, Outward-opening pivot fire window, classification EI30, Outward-moving Super Low Uw window for passive houses, Combination window, Single-sash patio door operating outwards, Historic-style one-sash patio door opening outwards.

08

Steps for preparing a clear enquiry

First, identify the item unambiguously as an outward-operating, one-sash window pivoting on an upright axis. Follow this with carefully recorded dimensions, labelling the basis used for each value. A small drawing that marks interior and exterior reduces uncertainty. Note any uneven aperture or difficult surrounding junction, and where necessary ask a competent specialist to verify the survey.

Decide the timber next, recording either oak or pine and noting separately whether aluminium covering is required. Add a specific finish colour rather than depending on loose terms such as “pale” or “dark”. If a recognised colour code or exact designation is already available, provide it during consultation. This keeps the intended frame treatment clear from the beginning.

Afterwards, choose the glass assembly and copy the chosen bar option's catalogue title in full. Precision matters especially where the title identifies glass-dividing bars. List the handle as its own selection. Although SPILKA and IPA parts occur in the hardware, their mention does not create a customer choice between those component makers.

Lastly, decide whether nearby doors or windows need a visual connection. Note any intended alignment or shared colour treatment, then set out the specification in order: product, measurement and its basis, timber, aluminium covering, finish, double or triple glazing, exact bar-layout title and handle. Add relevant facts about the aperture or adjoining fabric. An organised request gives both parties a dependable starting point for refining the bespoke pivot-window specification.

Questions and answers

FAQ: vertical-pivot window with one sash

Is the pivot window available made to measure?

Yes. Manufacture follows the dimensions stated in the order, so describe the proposed aperture clearly. As buildings and openings differ, survey it with care and, where appropriate, ask a suitably qualified person to verify the figures.

Which frame materials can I choose?

Select either oak or pine as an exposed timber frame, or specify aluminium covering over the chosen species. Base the decision on the preferred surface character and planned building design.

Can I choose the window's colour?

Yes. The finish colour is a selectable specification. Assess the required tone together with the frame timber and, if used, aluminium covering, because all three contribute to the completed appearance.

May I select the handle?

Yes. Select a handle while confirming dimensions, finish and the remaining options. State that selection as a separate line in your enquiry so it is recorded within the requested configuration.

Which glazing options suit this pivoting window?

Specify either double- or triple-insulated glass. In both cases, the assembly uses reflective coating, a CHR warm-edge spacer and an argon fill. When enquiring, state this choice beside the relevant dimensions, frame material and exact catalogue title for the bar arrangement.

Is CE marking provided for this window?

Yes, CE marking applies. Where the project calls for particular supporting papers or technical data, list the requirement specifically so the appropriate product information can be identified and supplied.

How long does the guarantee apply?

A five-year guarantee is offered. Retain the records belonging to the order and observe the product instructions provided for care and operation. Doing so keeps the ordered configuration and its associated details readily identifiable in future.

Which details are useful when making an enquiry?

Provide the relevant opening dimensions, preferred timber, cladding decision, colour, named bar arrangement, glazing and handle. Describe any unusual or important conditions at the proposed installation location clearly enough for them to be understood.

Prepare your window enquiry

Have ready the aperture dimensions, chosen frame timber, finish colour, bar layout, glass assembly and handle. Indicate separately whether aluminium covering is required. Those details allow us to recognise the requested one-sash pivot window and work through its proposed configuration with you.

Close x
10 year warranty
Bloomcabin is proud of its high-quality products and maintains these standards every day through a range of manufacturing and quality control processes. This is backed by a 20-year warranty against wood rot in timber structures and a 10-year warranty against functional defects.
GET A 45% BETTER PRICE WHEN YOU BUY ONLINE
Shopping online is convenient and cost-effective
Ask us!
Get in touch
Email:
This email address is being protected from spambots. You need JavaScript enabled to view it.
Reg. No.:
38944924
Address:
Thriges Plads 6, 5000 Odense C, Denmark
Social media
Follow us on Instagram, Facebook and Twitter to find out about news and offers from Bloomcabin:
X
Have questions and want us to call you back?
+353
−
✖