To improve the quality of the content of this website and to adapt it to the needs of users, cookies are used - including third-party cookies. By continuing to use this website, you agree to the use of cookies and to possible communication when you enter your contact information in one of the forms on the site.

Sliding Doors

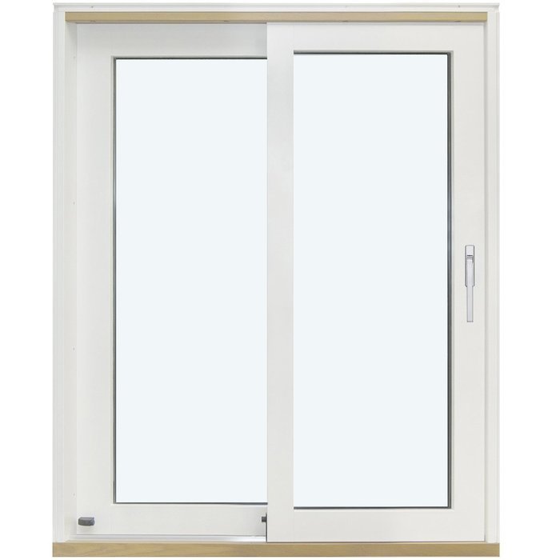
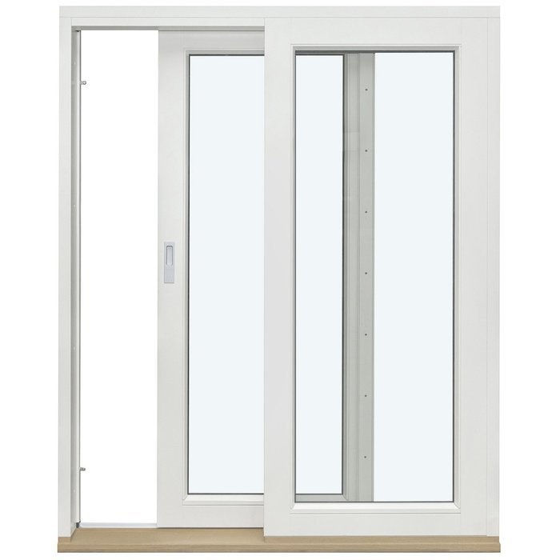
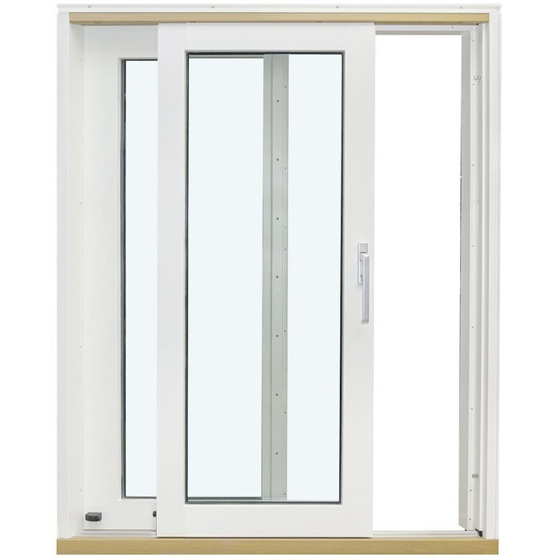
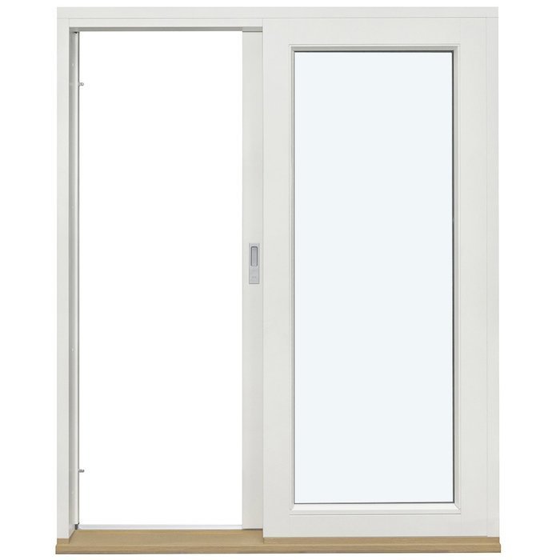
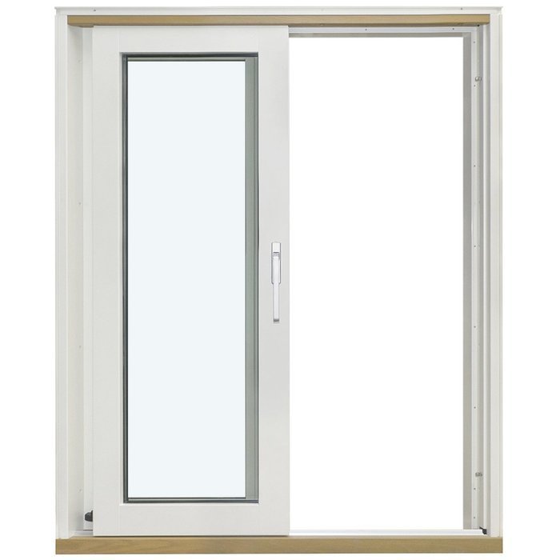
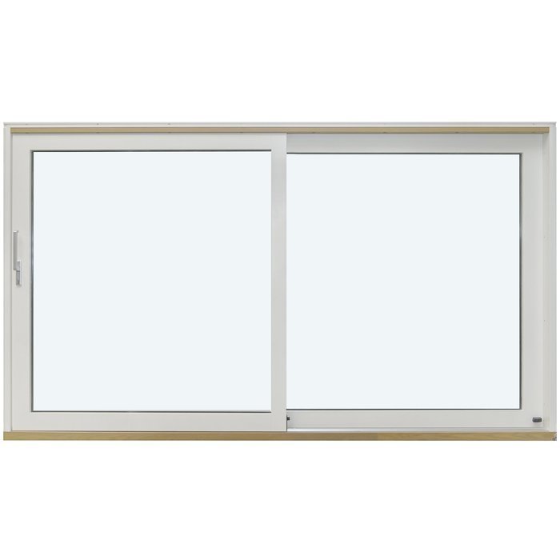
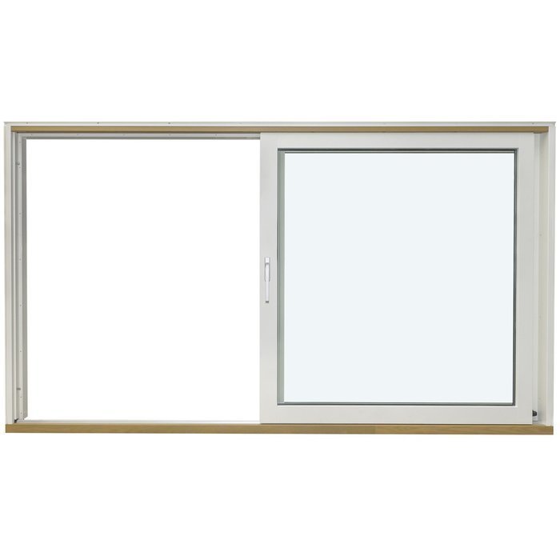
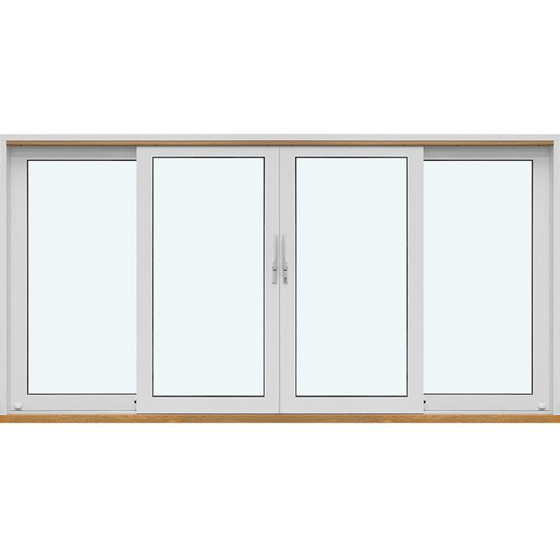
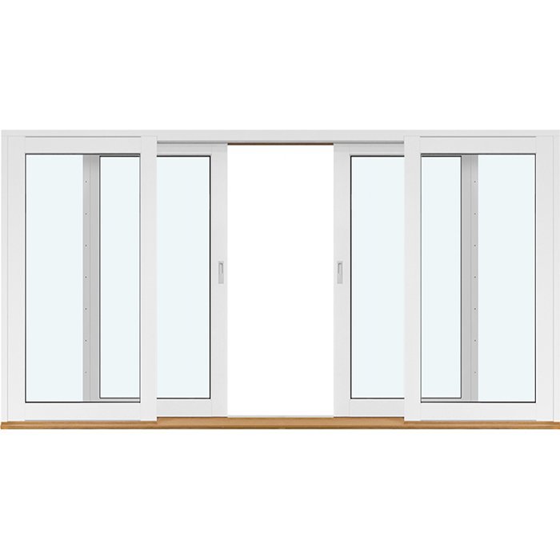
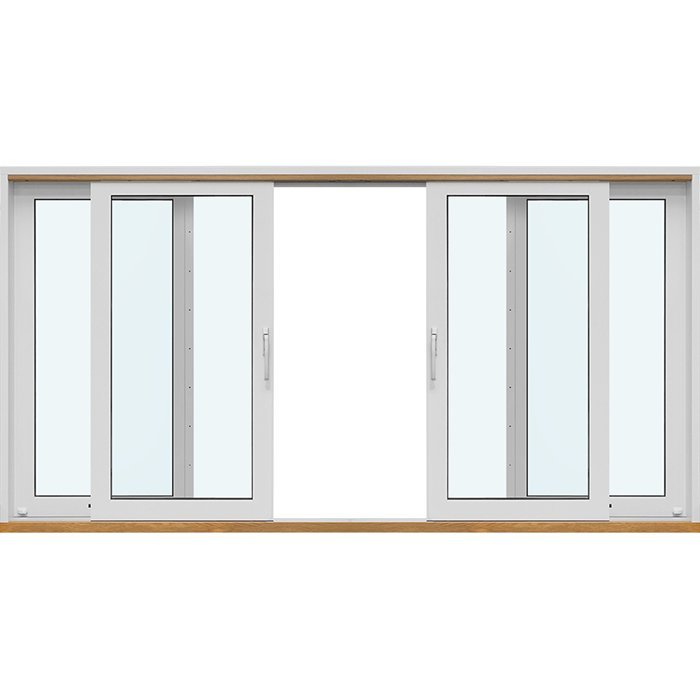
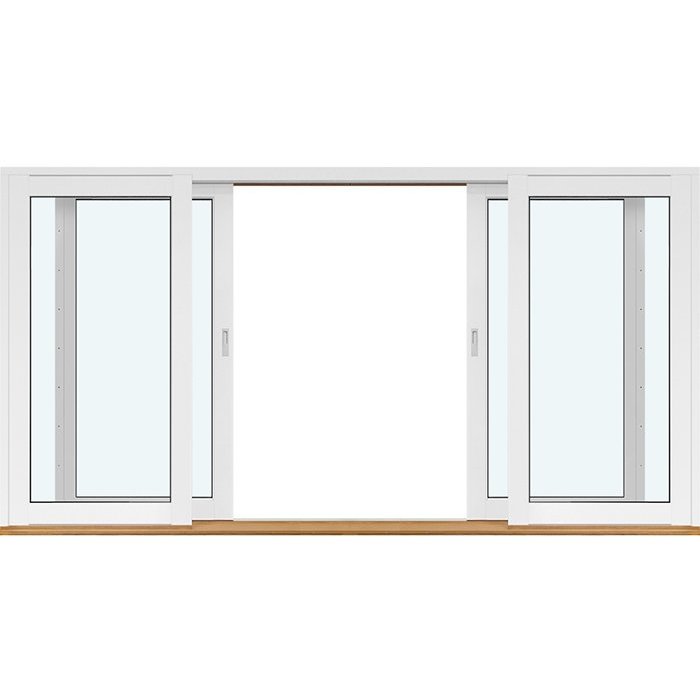
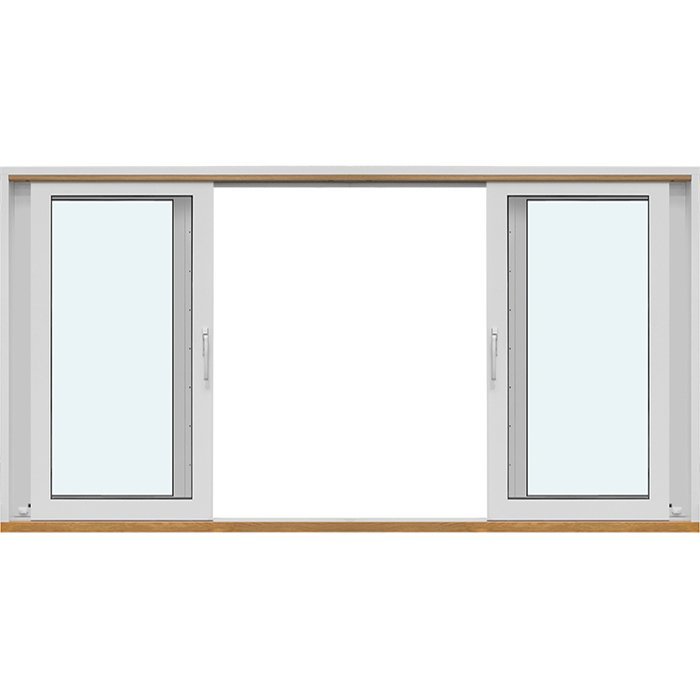
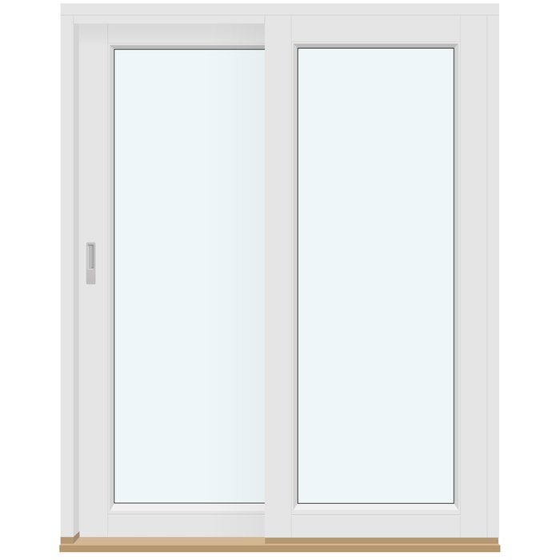
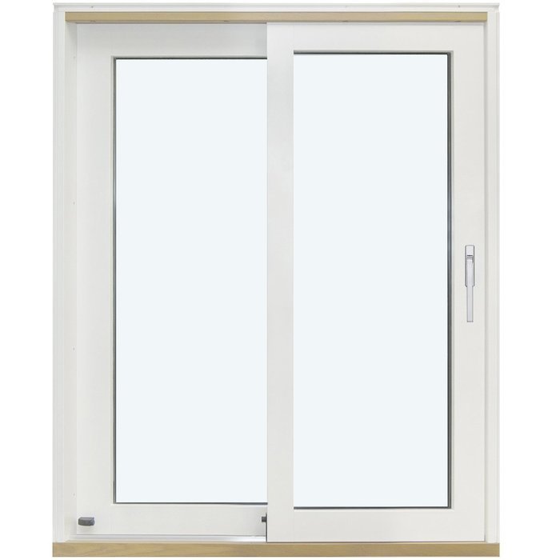
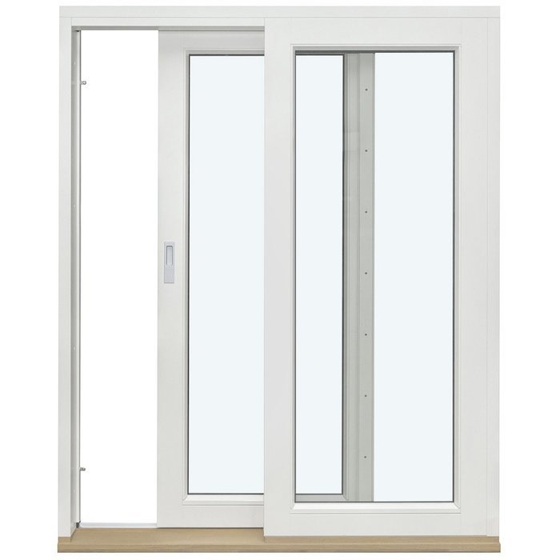
2 Frames Without Glazing Bars

Sliding Doors
Sliding Doors
Sliding Doors
Sliding Doors
Sliding Doors
Sliding Doors
Sliding Doors
Sliding Doors
Sliding Doors
Sliding Doors
Sliding Doors
Sliding Doors
Sliding Doors
Sliding Doors
Sliding Doors
Sliding Doors
Sliding Doors
Sliding Doors
Sliding Doors
Sliding Doors
Sliding Doors
Sliding Doors
Sliding Doors
Sliding Doors
Sliding Doors
Sliding Doors
Sliding Doors
Sliding Doors
Sliding Doors
Sliding Doors
Sliding Doors
Sliding Doors
Sliding Doors
  • Slides sideways
  • Space-saving
  • Bespoke
  • High-performance insulation
  • Slides sideways
  • Space-saving
  • Bespoke
  • High-performance insulation
The greater the purchase, the bigger discounts you get.
Estimated delivery:
We offer the opportunity to CHOOSE A SUITABLE DELIVERY WEEK, which you will find in the last step of the shopping cart.
The greater the purchase, the bigger discounts you get.
Personal Bloomcabin consultation
Personal consultation?
We are happy to help with questions about models, prices and delivery.
+49 152 28196712

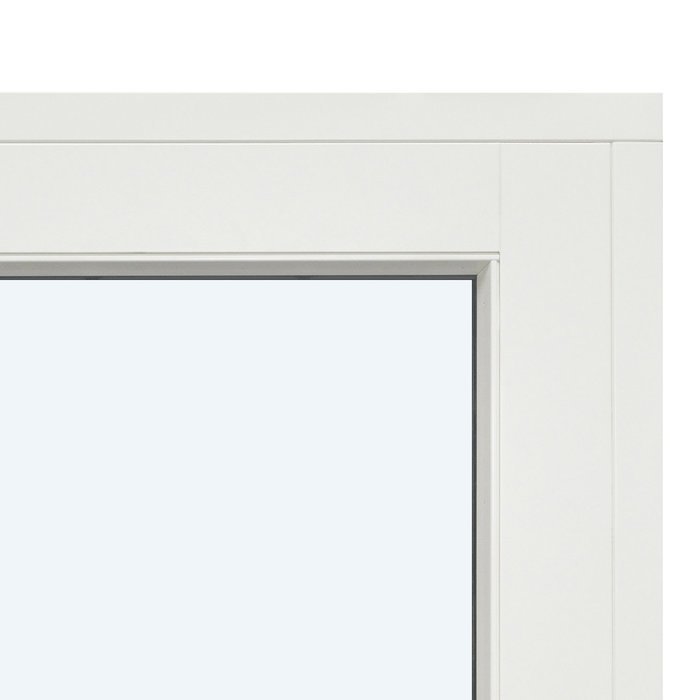
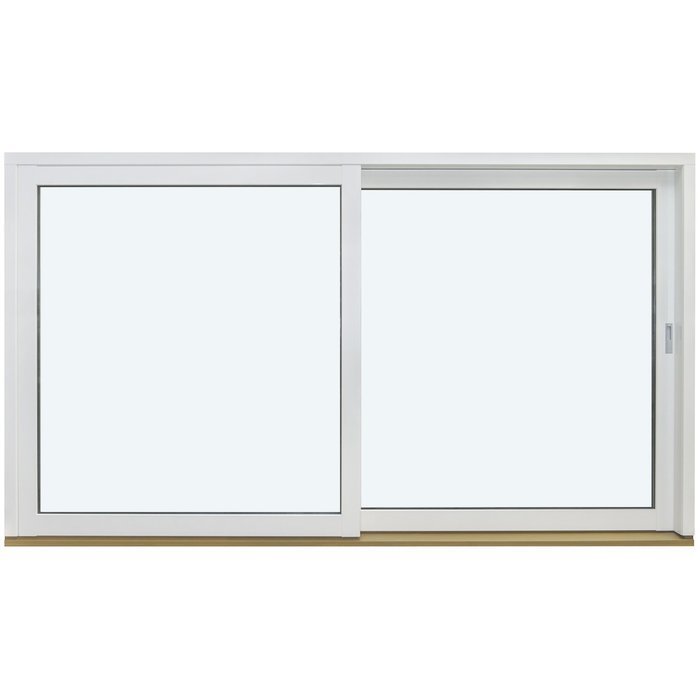
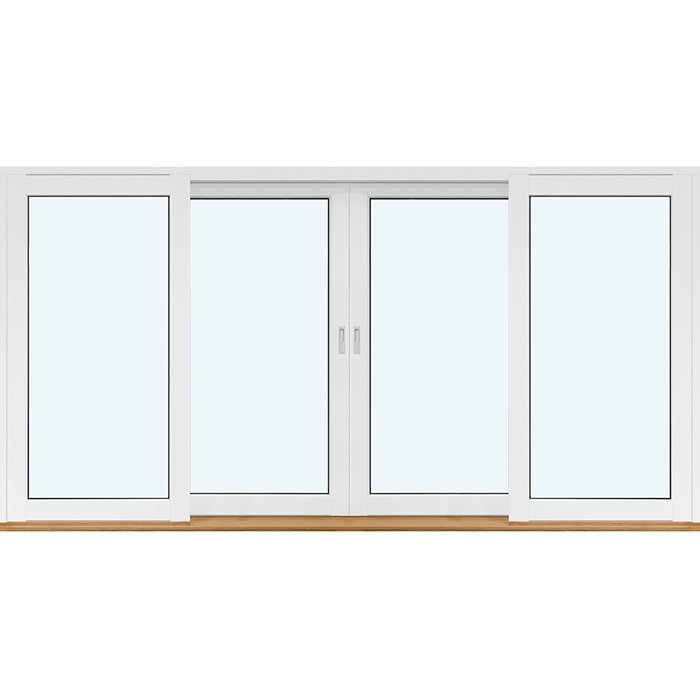
Bloomcabin 2 frames without glazing bars. With two uninterrupted frames, this sliding door presents a broad, clean elevation. The restrained treatment puts the open surfaces and frame contours first, giving the whole design a calm, modern presence.

Reasons to choose this Bloomcabin design

  1. Two crisp frames

    The pair of frames establishes an even overall composition. Crisp outlines organise the door's surface yet leave its quiet, linear expression undisturbed.

  2. Intentionally free of bars

    A bar-free treatment keeps the composition pared back and legible. Choose material and finish with the architecture and intended overall impression in mind.

  3. High-efficiency thermal design

    Designed for strong energy performance, the door supports comfort at the indoor-outdoor threshold and promotes an agreeable, well-balanced atmosphere in the adjoining space.

This sliding door suits projects seeking a broad two-frame elevation with no glazing bars and a consciously restrained architectural character. Uninterrupted areas create a sense of openness, while the frame edges define the composition. Consider its proportions together with the façade layout and the final impression required. Before ordering, compare scale, material and finish as connected choices. Bringing these details into alignment allows the selected version to settle naturally into the building while preserving a clear, quiet appearance.

Reviews 5-star rating

  1. “Neat workmanship and noticeably better insulation in winter.” – Saoirse Murphy
  2. “Installation went smoothly; the quality impresses us every day.” – Conor Kelly
  3. “Our new doors suit the modern house perfectly.” – James Doyle

Payment choices Flexible, secure payment options appear at checkout.

Shape your door Configure the two-frame sliding door without glazing bars. If you need advice, please speak to our team.

More information
SPECIFICATION

Type: Side-sliding;

Warranty: 5 years;

CE: Yes;

Material: Pine, aluminium-clad pine, oak or aluminium-clad oak;

Glazing: 2- or 3-pane insulating glass with heat-reflective coating, warm edge (CHR) and argon fill;

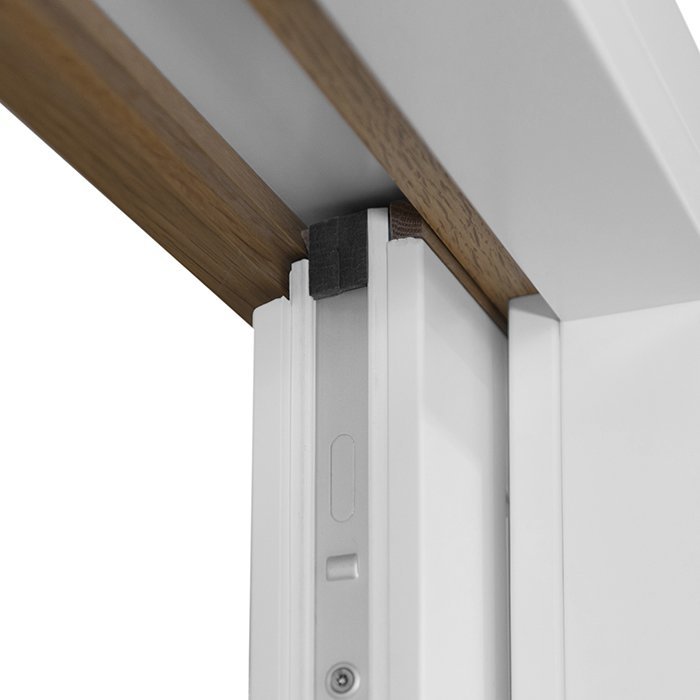
Glazing seals: Black rubber;

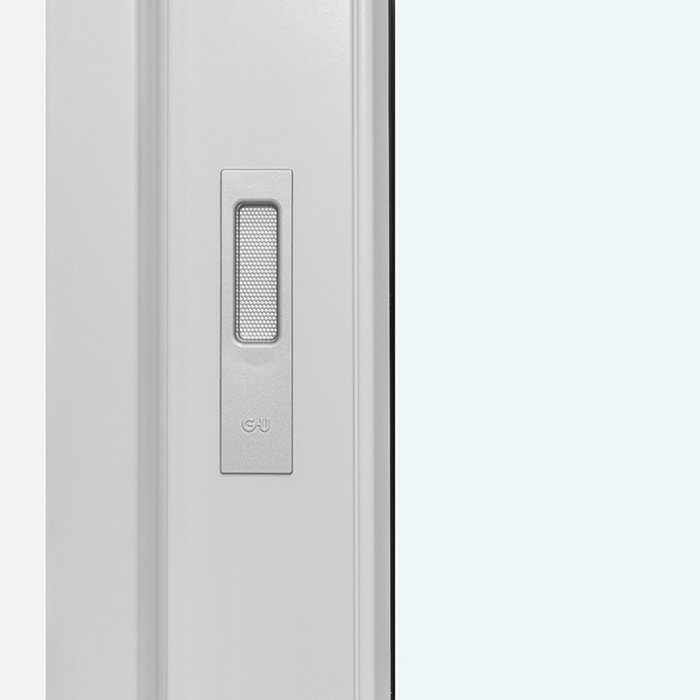
Hardware: GU;

Installation holes: 14 mm;

Frame: 184 x 45 mm, aluminium-clad: 194 x 45 mm;

Door leaf: 112 x 68 mm, aluminium-clad: 122 x 68 mm;

Energy efficiency class
with 3 layer glass
with 2 layer glass

Bespoke doors

Bespoke sliding doors from Bloomcabin

Made-to-measure side-sliding doors

Sliding doors

Commission a laterally moving door to supplied measurements. Select oak or pine, optional aluminium facing, insulated units of 2 or 3 panes, plus the offered colour, handle and bar arrangement.

Operation

Leaf moves laterally

Material

Oak or pine, with optional aluminium facing

Glazing

2- or 3-pane insulated glazing

Warranty

5 years

Expansive glass and a leaf that shifts sideways give this door its character. Opening and closing happen along a lateral path, offering a purposeful alternative to hinged and tilt-and-turn formats. That movement can be considered when organising an entrance. Bloomcabin produces the door from your supplied measurements and lets you tailor principal design decisions to a new-build or renovation scheme.

The material combinations comprise pine, oak, and either timber with aluminium facing. Further decisions cover insulated units containing 2 or 3 panes, the offered bar layouts, colour and handle. As a result, both the required sizing and the door’s relationship to the surrounding architecture can be addressed together.

The sections below explain the lateral action, day-to-day planning, construction, glass specification and differences between the two-frame compositions. They also set out what to include in a detailed enquiry and how to decide whether another Bloomcabin window or door type would answer the project brief more effectively.

01

Sideways sliding in everyday use

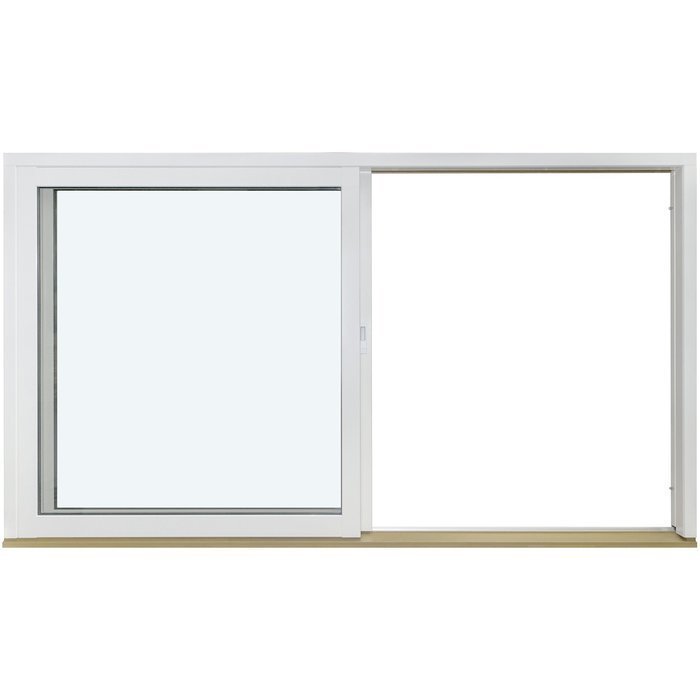
Movement is what distinguishes this door. As it is opened, the leaf shifts across rather than tracing the swing of a hinged element. That difference matters when comparing products because it shapes everyday access and the way the unit fits into the room plan. The two-frame composition concerns visual styling, whereas lateral leaf travel is the defining operational feature.

This format suits schemes seeking substantial glazing with an orderly horizontal action. At concept stage, look beyond the opening itself and plot circulation, furniture and the intended use of nearby floor areas. Bring those considerations into the plan from an early point. Showing the intended position on a drawing then allows the relationship with walls and adjoining transitions to be assessed before choices are finalised.

Think about the door’s principal users and confirm that its handle will be comfortably accessible. Because several handles are offered, both ease of use and appearance can inform the selection. For a unified result, compare shapes and surface treatments across nearby door and window fittings. Record the chosen handle alongside every other specification when you send the enquiry.

Production to specified measurements allows this door to serve individual openings in renovation work as well as newly planned buildings. Dimensions should nevertheless be established accurately rather than estimated. On the project drawings, mark both the intended position and the direction of lateral leaf travel. The resulting enquiry can then address measurement, practical use and appearance as one coordinated proposal.

02

Timber, cladding and component measurements

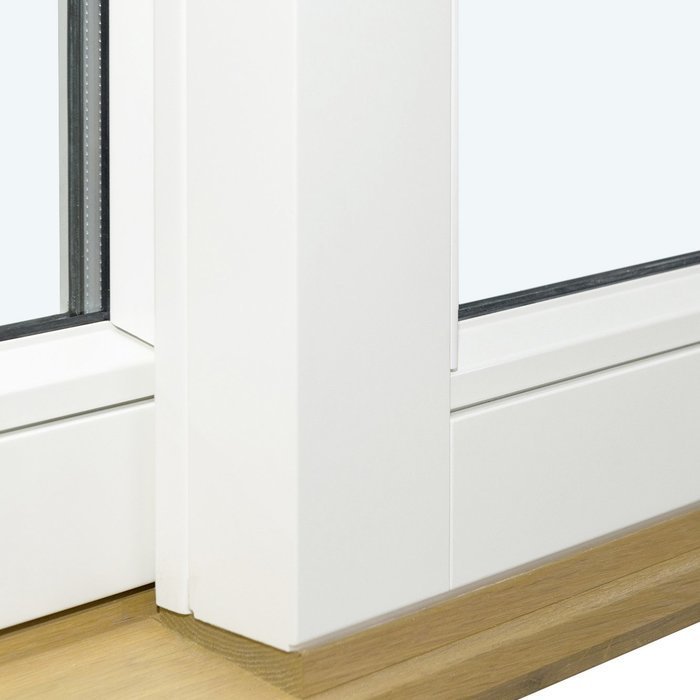
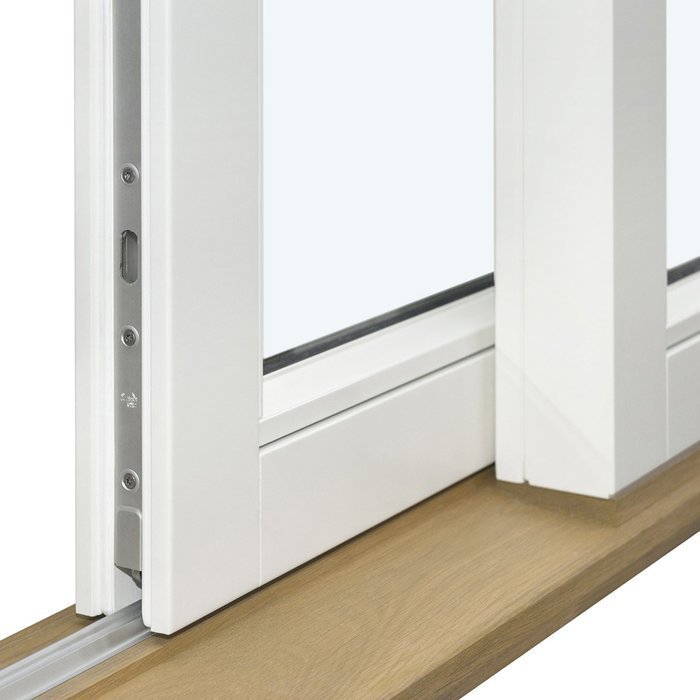
Four material treatments are listed. Pine and oak can each be supplied either as visible timber or with aluminium facing. Evaluate this together with the selected colour and nearby elements rather than relying on a lone colour swatch. Deciding the material early creates a more consistent elevation when a group of window and door units shares the same view.

For the all-timber model, the outer-frame section is 184 × 45 mm; selecting aluminium facing changes that section to 194 × 45 mm. Corresponding leaf sections are 112 × 68 mm without facing and 122 × 68 mm with it. Each measurement belongs only to its named component, not to the ordered door as a whole.

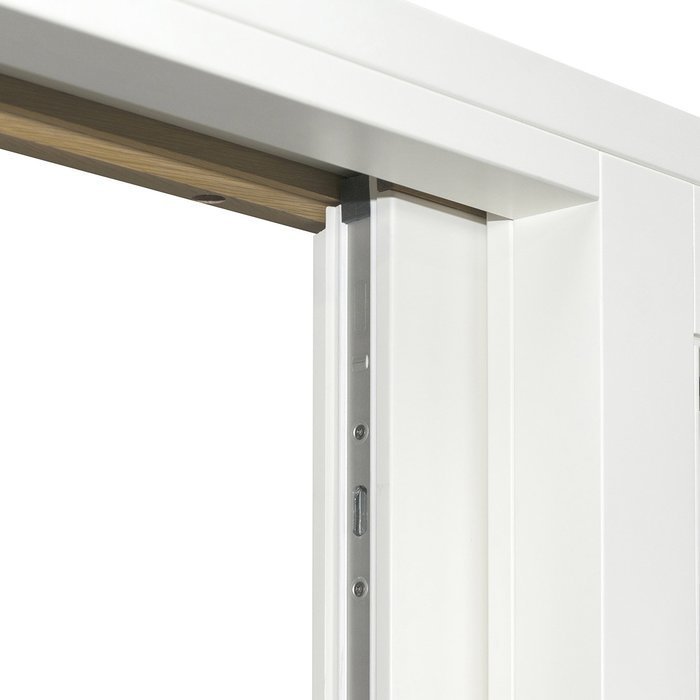
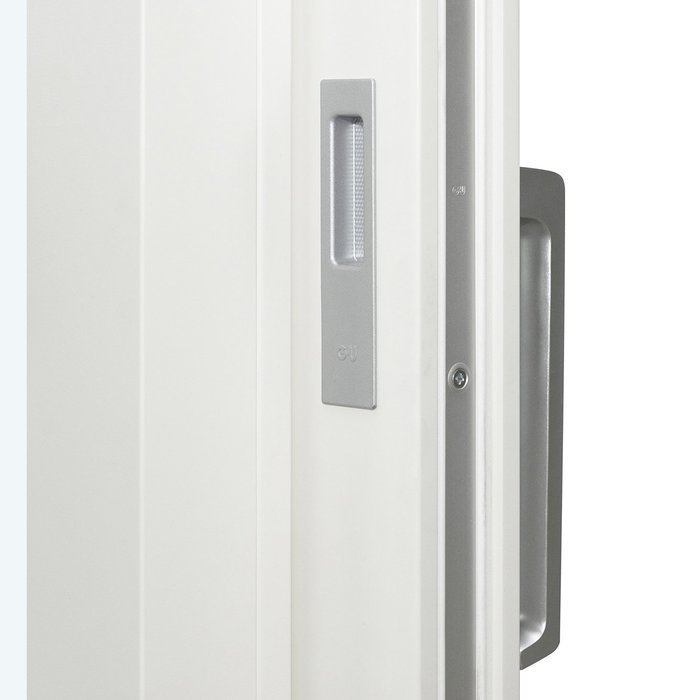
The specified fittings are by GU. Each installation bore is 14 mm in diameter, and CE marking applies to the product. These particulars help when coordinating other components or passing an orderly data set to people working on the scheme. Always retain the component label with each dimension; otherwise, an outer-frame figure could be mistaken for a leaf figure.

Selecting aluminium facing defines a separate material treatment and affects the stated component sizes, so make that choice during the main planning process. The enquiry should identify oak or pine and confirm whether the facing is required. This connects the correct profile data to the selected version, while glass, colour and handle are documented as distinct decisions.

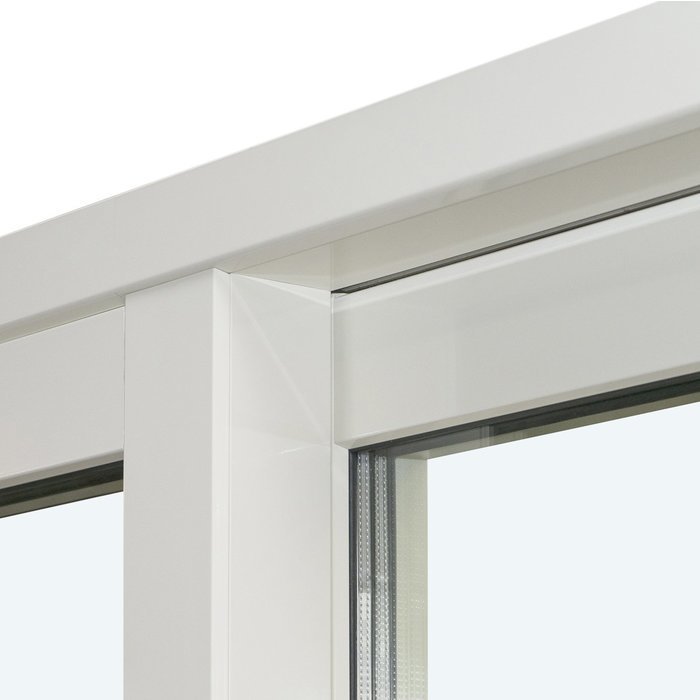
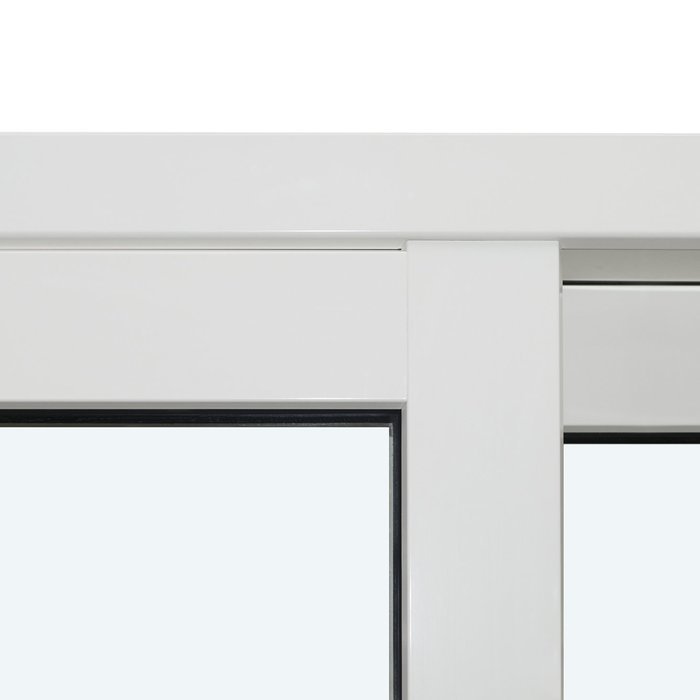
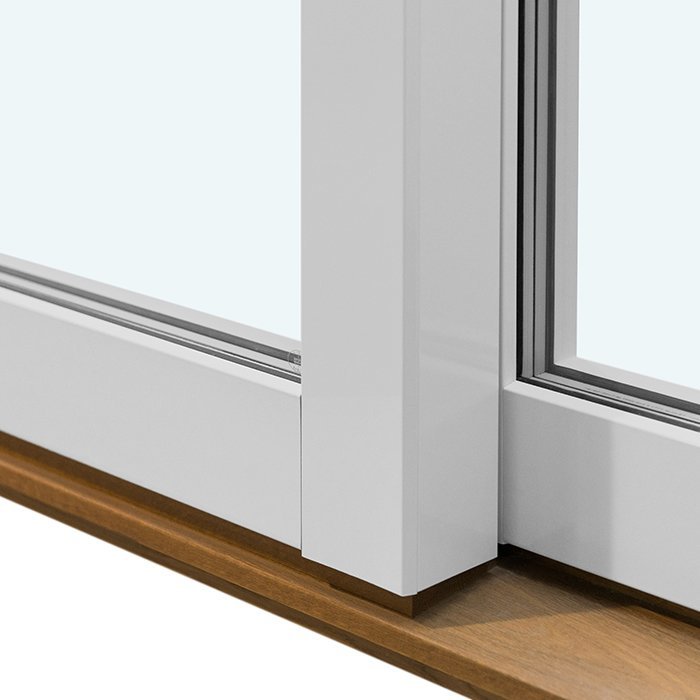
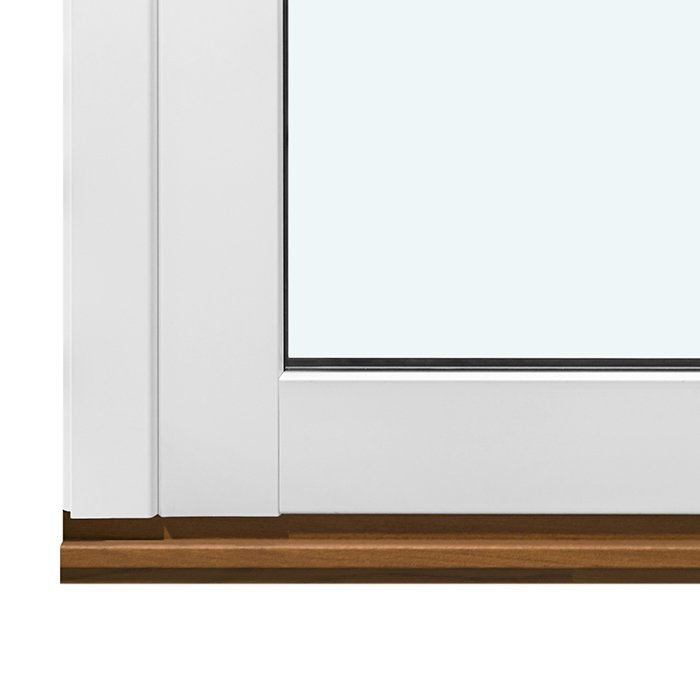
Timber sliding door with insulated glazing

03

Insulated glazing and glass design

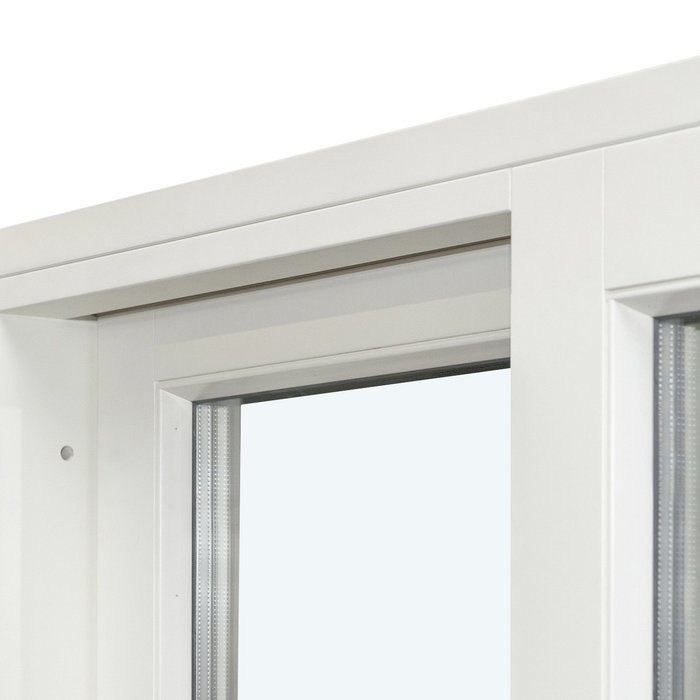
Insulated glass is offered as a 2-pane or 3-pane unit. In either case, the build-up includes argon, a heat-reflective layer and a warm-edge CHR spacer, with black rubber seals around the glass. Review pane quantity and seal appearance alongside the intended frame treatment and bar layout.

Decide the pane count by considering the scheme as a whole, including the requirements for adjacent glazed doors and windows. Clear, consistent records become particularly valuable when one façade contains several glazed units. Do not write only “insulated glass” in the schedule; record “2-pane” or “3-pane” so the intended construction is unambiguous.

Glass styling also shapes the completed elevation. Omitting decorative bars emphasises an uninterrupted expanse, whereas structural or applied bars introduce visible divisions. Treat the insulated-glass construction and the visual layout as separate specifications. Settle the required glass unit before selecting an optical arrangement from the bar compositions that are actually offered.

Assess the glazing from the places where you normally sit as well. Fewer divisions can place greater emphasis on a garden outlook framed by the doorway. If a fence or railing beyond the glass already contributes numerous lines, show it together with the proposed bars. A basic elevation incorporating the real background provides a sounder comparison than viewing the closed door alone against a neutral surface.

04

Two-frame glazing-bar arrangements

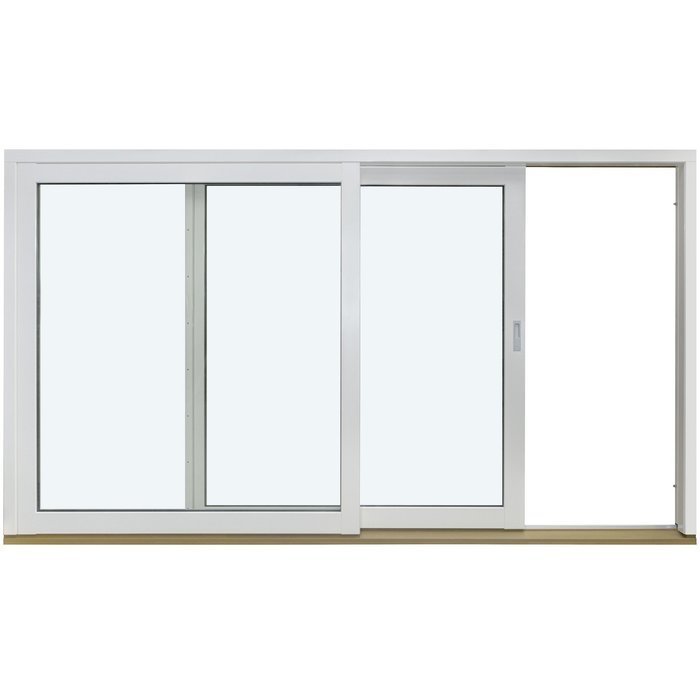
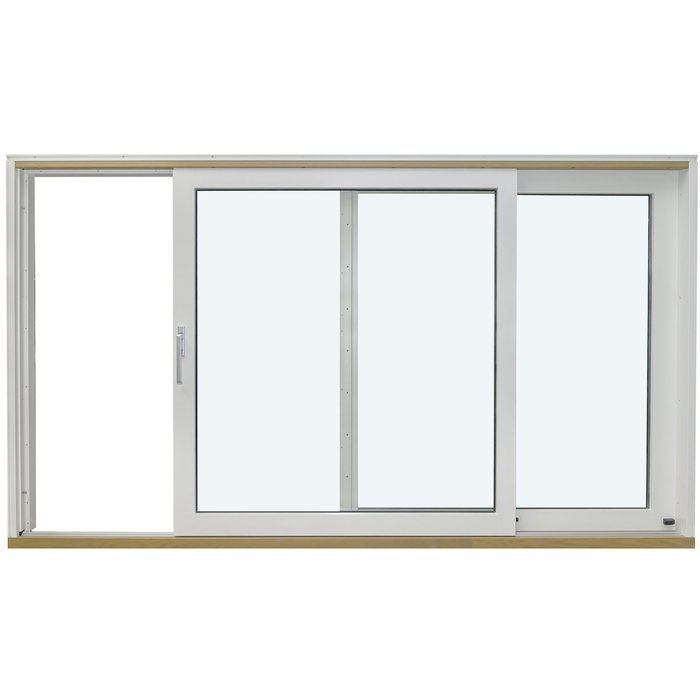
In the two-frame range, the least divided composition has no decorative bars. Other versions use horizontal, glass-dividing bars, with the available count extending from one through four. These lines organise the glazed view laterally. Because each option name corresponds to a particular composition, quote that name when recording the design required.

Additional two-frame patterns create decoration rather than dividing the glass. One upright bar may be paired with four, three or two horizontal decorative bars. A further option combines two bars in each direction. The range therefore moves from an unbroken visual field to pronounced subdivision, letting the preferred level of detail suit the intended door elevation.

Let the nearby architecture inform the pattern selection. Lateral lines can respond to façade joints, parapets and repeated divisions already present, while bars running both ways produce a more articulated grid. These relationships are prompts for visual assessment, not fixed design rules. What matters is how convincingly one of the compositions genuinely offered works within the particular building scheme.

Do not judge the arrangement only from a small sample image; picture its proportions across the door’s final dimensions. The visual balance can shift with the overall format even though the named pattern and its prescribed arrangement remain unchanged. Establish the door size first and identify the precise two-frame composition afterwards. This sequence allows scale, glass area and linework to be reviewed as a single design.

05

Preparing carefully for made-to-measure production

Ordering this bespoke product requires confirmed project measurements for both breadth and height, stated in millimetres. Label every value so that its reference point is evident. Earlier figures for the leaf and outer-frame profiles describe those individual components and are not order sizes. Keeping the two sets of information clearly separated reduces the chance of misunderstanding in the enquiry.

For renovation work, document the proposed opening fully before settling the design and material. For a new building, use information that agrees with the latest approved project drawings. If dimensions alter during development, submit only the final confirmed set. Attach a unit to every value and avoid estimates or rounding, so the bespoke dimensions remain clearly associated with all other selected features.

Show the sliding door as part of an elevation covering the entire wall or façade. Nearby windows, sidelights, stationary glass and door units can affect which alignment appears balanced. A basic dimensioned sketch with labels can reveal repeated heights and corresponding bar lines. Keep these visual coordination notes distinct from the formal product specifications.

Account for lateral leaf travel when organising the space beside the doorway. Use the floor plan to review everyday passage, circulation paths, furniture placement and other nearby components. Considering the operating sequence at an early stage allows position, handle selection and dimensions to be evaluated together, rather than treating each matter as an unrelated decision.

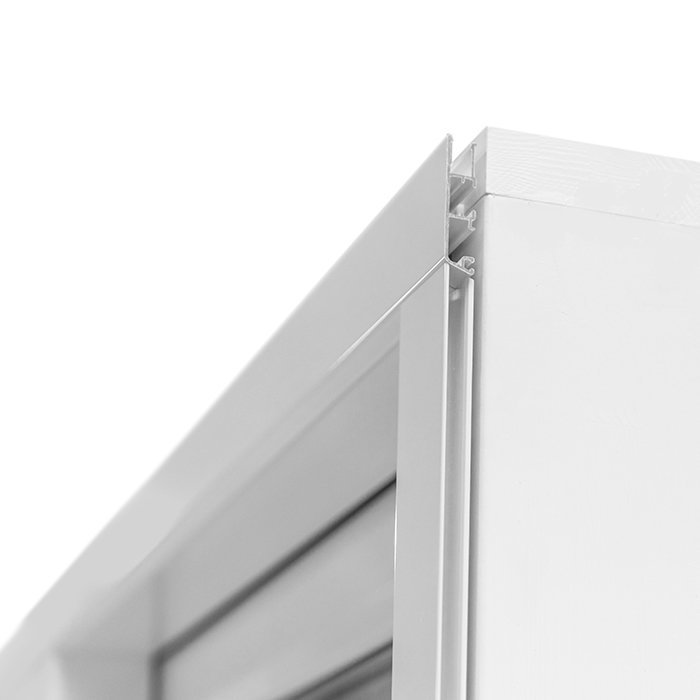
Two-frame sliding door with glazing-bar design

06

Combining colour, handle and material

Bespoke sizing comes with selections for the colour and handle, allowing the result to respond to an established interior or a newly developed design. First settle the timber species and whether aluminium facing is required. Once that foundation is clear, assess the handle and finish in relation to the frame material and the generous area of glass.

For a restrained elevation, relate the finish to the frames of adjacent doors and windows. Alternatively, an intentional contrast can give the sliding door a distinct architectural presence. Either approach is valid, provided the chosen shade belongs to the range offered. Where aluminium cladding is specified, remember that it constitutes a separate material configuration and identify that configuration unambiguously when submitting the enquiry.

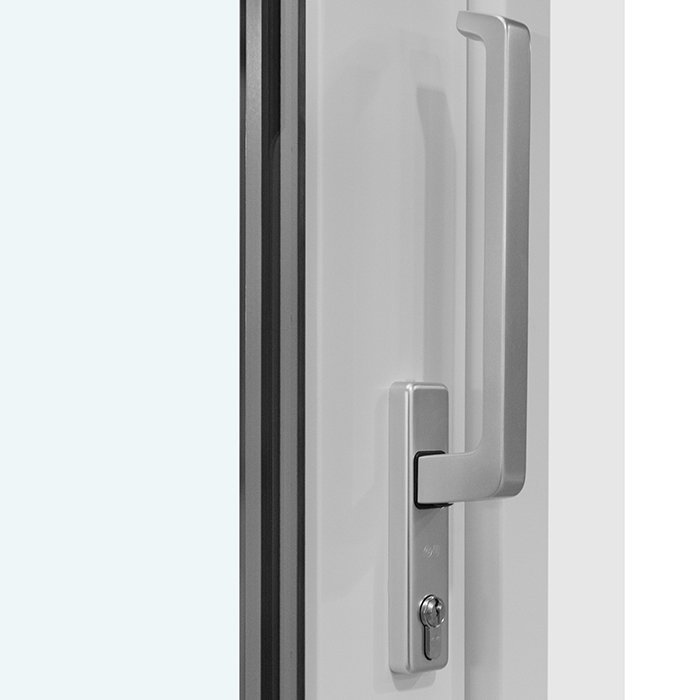
Although physically modest, the handle is encountered whenever the door is used. Where visual consistency matters, relate its shape and surface to the other exposed fittings in the scheme. Handle selection leaves the fundamental lateral movement unchanged, but it does provide another means of coordinating the operating point with the available decorative details.

Make the glazing bars, finish and handle part of one design review. A clear two-frame composition presents its frame treatment differently from a layout carrying several decorative divisions in both directions. Establish priorities before contacting Bloomcabin: settle measurement and timber, follow with glass and its pattern, and finish by choosing the handle and colour. This supports a unified specification.

07

Sliding door or an alternative door and window element

Begin by defining the movement required at the opening. Where the leaf needs to travel laterally, this product provides that action. The Siegenia sliding door is another sideways-moving option. Its Siegenia fittings include a multipoint lock rated high security, while its stated leaf dimensions differ as well. Compare each range on its own operation and selections without carrying specifications across from one product.

Where the brief calls for a tilt-and-turn leaf opening into the room, consider the patio-door ranges with either one leaf or two. An entrance door fitted with an infill panel provides the outward-opening alternative. The panelled internal door, by contrast, is hinged on the right or left and addresses another use. Establishing the opening action first gives a practical filter before comparing glass, materials and styling.

A one-section glazed sidelight can provide stationary glass beside an entrance; this element remains fixed. For an opening intended only as a window, consider either the rectangular or circular fixed-glazing product. Neither window opens. These products do not perform the task of a movable doorway, although they offer useful comparisons when supplementary areas of stationary glass form part of the plan.

Consult the individual specification for every related item. Visual or functional similarity does not mean that timber options, fittings, frame sections, leaf dimensions and selectable features will coincide. First determine whether a stationary or moving element is required, then define the opening action where applicable. That approach directs attention towards the documented product whose function and configurations answer the brief.

Single-section glazed sidelight, Entrance door with infill panel, opening outwards, Internal doors with panel, Side-sliding Siegenia doors, Single-leaf patio door, opens inwards, Double-leaf patio door, opens inwards, Window with fixed glazing, Circular window with fixed glazing.

08

Clear details for the right sliding door

Prepare an orderly schedule for the enquiry. Supply the project width and project height, each expressed in mm. Then identify the selected wood, 2- or 3-pane insulated unit, two-frame bar composition and whether aluminium facing is required. Record the handle and colour as well. Where several units are involved, assign each a clear label so its measurements and selections stay together.

Include a short project outline, noting whether the work is a new build or renovation and naming the elements beside the sliding door. State whether it should relate closely to those features or stand apart visually. It gives Bloomcabin a clearer view of the design aim. Drawings or photographs may illustrate the elevation, but measurements and selections should still be written out clearly.

Before submitting the schedule, check that its details agree. The material entry needs particular care because both timbers can be specified either plain or aluminium-clad, with different component measurements for the resulting versions. Verify that the named bar arrangement also corresponds exactly to an offered two-frame composition. Well-organised decisions allow us to respond more accurately about the sliding-door specification requested.

A commercial warranty lasting five years applies to Bloomcabin sliding doors. When two available versions remain under consideration, list both and explain the key distinction, such as wood, glass construction or bar layout. We can clarify the relevant selections and assist with shaping a bespoke door that answers the practical and visual requirements of the particular scheme.

Customer questions

What customers ask about our sliding doors

What is the door’s opening action?

Its leaf travels laterally. A hinged door instead swings either into or away from the room.

What timber options are offered?

Both oak and pine are offered. Either timber can also be ordered with aluminium cladding.

Is the sliding door available made to measure?

Yes. Our sliding doors are offered made to measure. Give us the project dimensions established for your enquiry so the required version can be matched to them.

What glazing can I specify?

Options are 2-pane and 3-pane insulated glass; each uses argon, a heat-reflective coating and warm-edge CHR construction.

Can I choose a sliding door without glazing bars?

Yes. The quietest two-frame design omits decorative bars. Other patterns use horizontal members that either divide the glass or decorate it; selected decorative layouts include vertical members too.

Is there a choice of colour?

Yes. A range of colours is offered. Judge your selection together with the chosen wood, any aluminium facing and the surrounding building components.

Are different handles available?

Yes. The specification lets you choose the sliding-door handle as well as its colour.

How long does the warranty last?

The commercial warranty for this sliding-door range lasts five years. Retain the documents supplied with your order so the applicable item can be identified.

Specify the right sliding door for your scheme

If a made-to-measure sliding door is planned, send its dimensions and indicate the chosen wood, glass, colour, aluminium facing, handle and bar arrangement. Bloomcabin can guide you through combining the offered selections into a harmonious version for the scheme.

Close x
10 year warranty
Bloomcabin is proud of its high-quality products and maintains these standards every day through a range of manufacturing and quality control processes. This is backed by a 20-year warranty against wood rot in timber structures and a 10-year warranty against functional defects.
GET A 45% BETTER PRICE WHEN YOU BUY ONLINE
Shopping online is convenient and cost-effective
Ask us!
Get in touch
Email:
This email address is being protected from spambots. You need JavaScript enabled to view it.
Reg. No.:
38944924
Address:
Thriges Plads 6, 5000 Odense C, Denmark
Social media
Follow us on Instagram, Facebook and Twitter to find out about news and offers from Bloomcabin:
X
Have questions and want us to call you back?
+353
−
✖