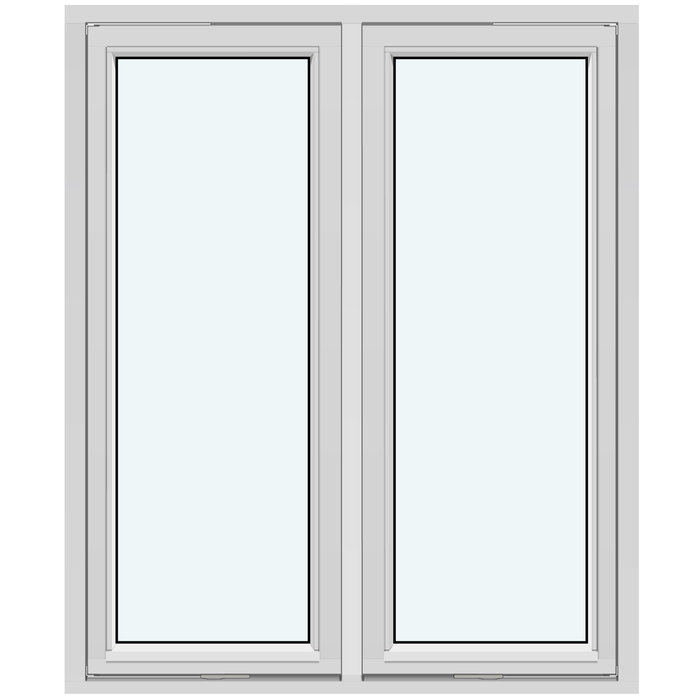
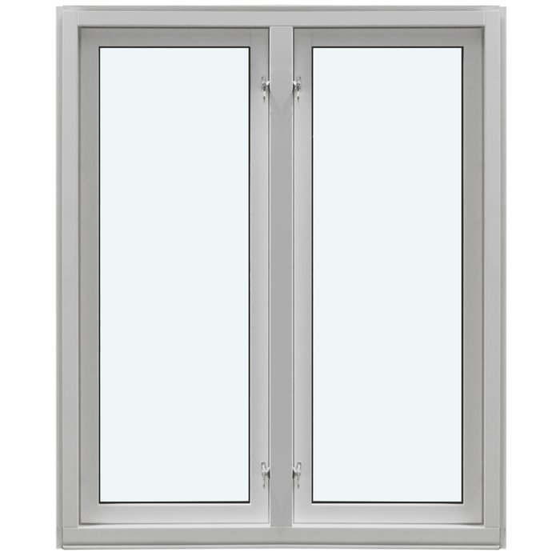
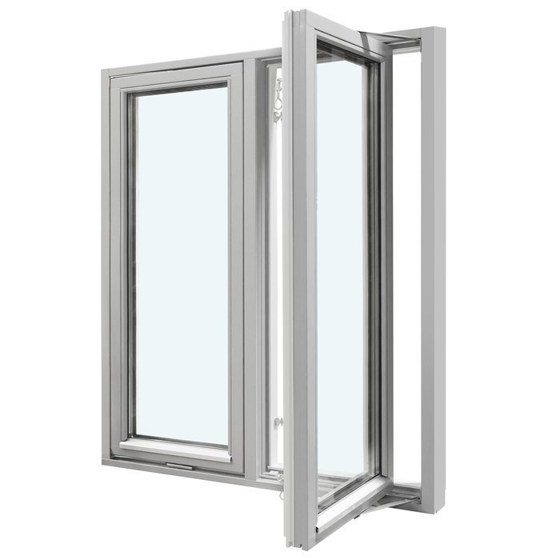
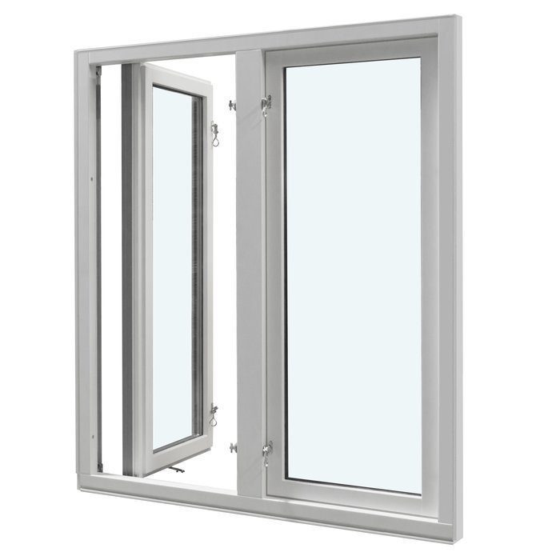
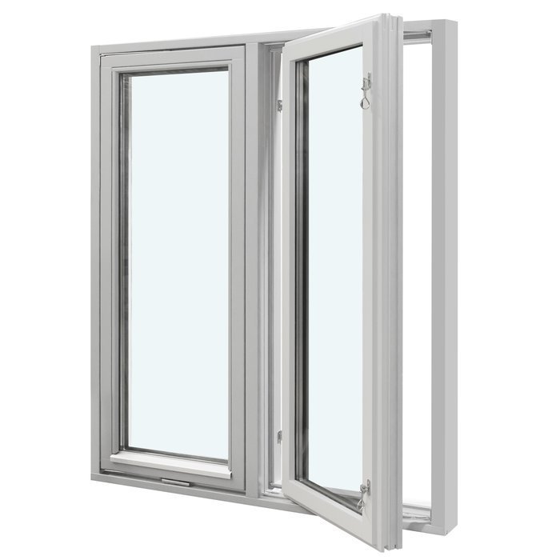
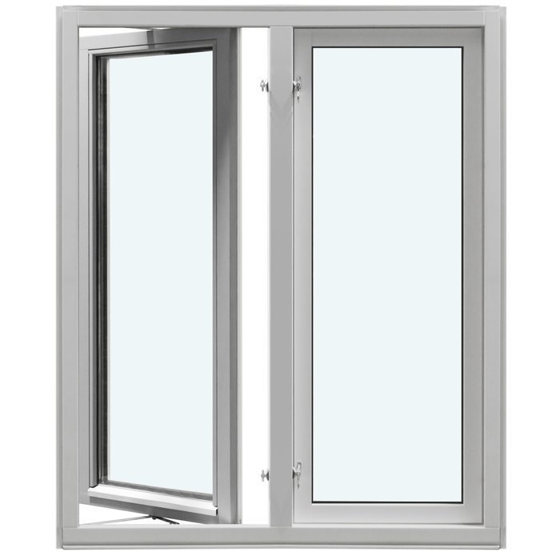
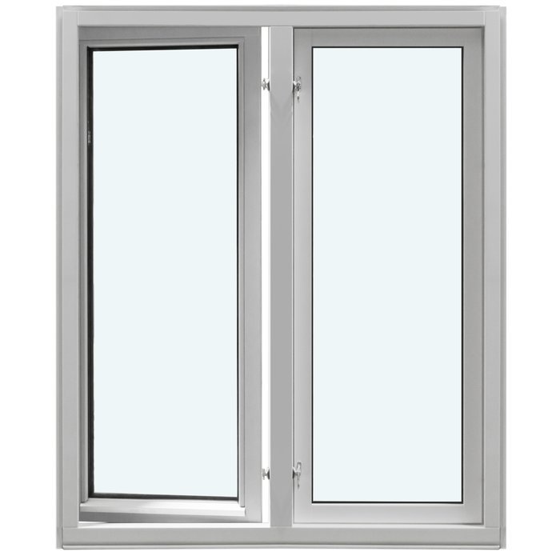
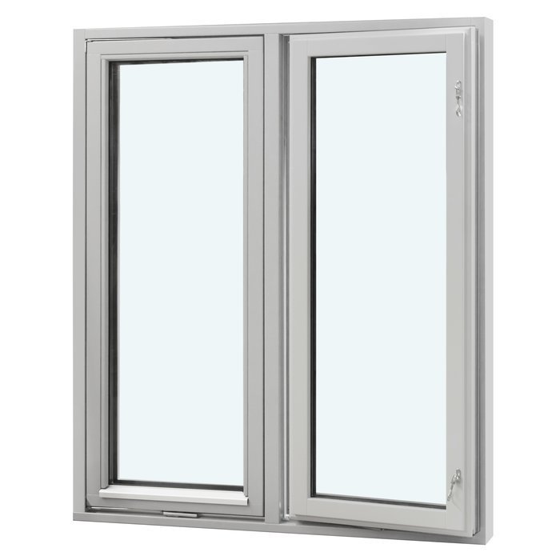
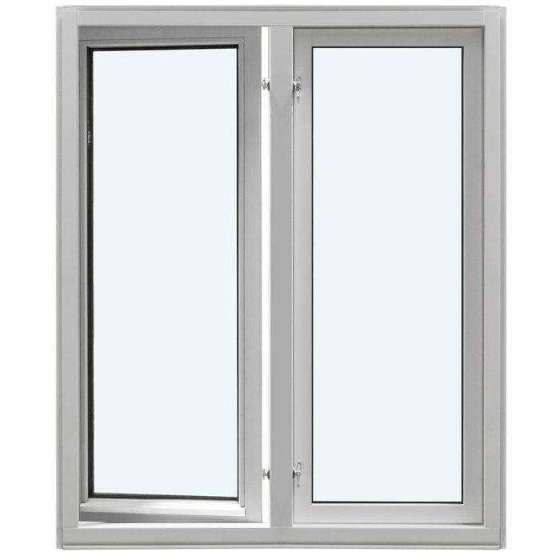
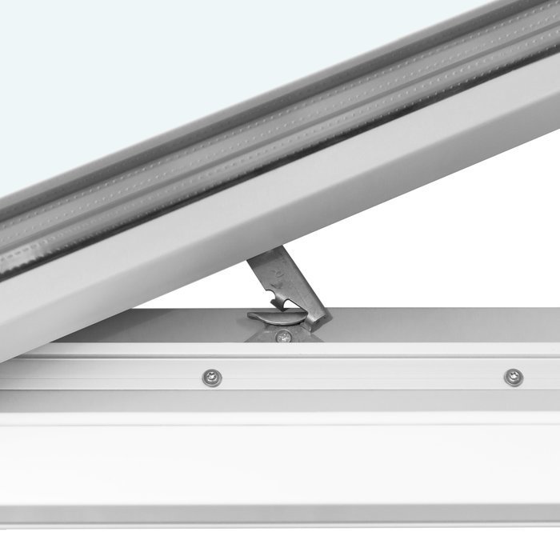
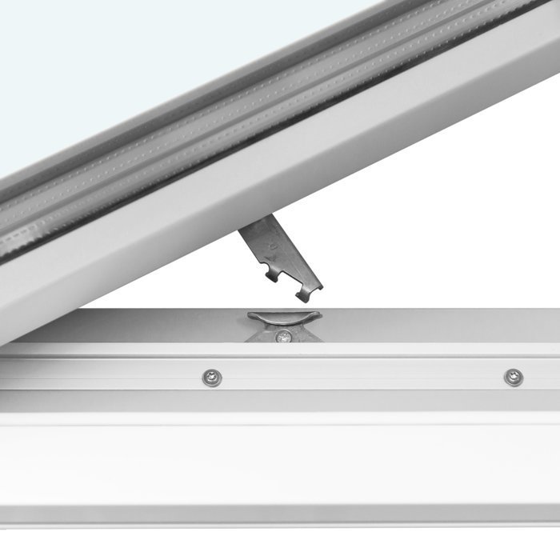
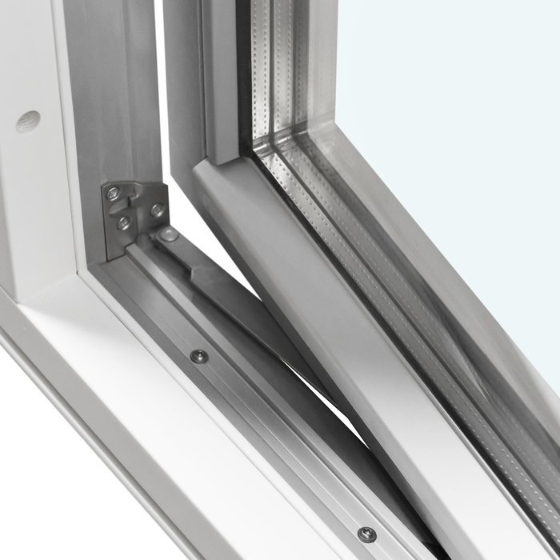
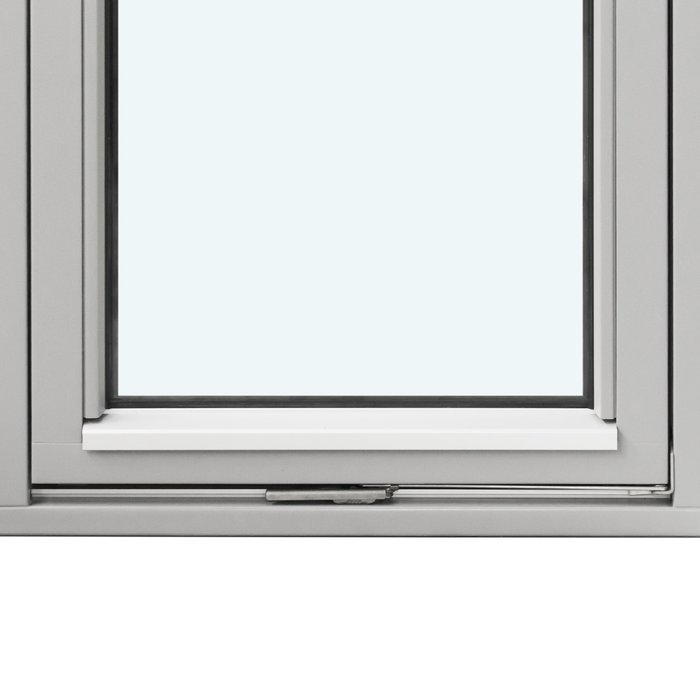
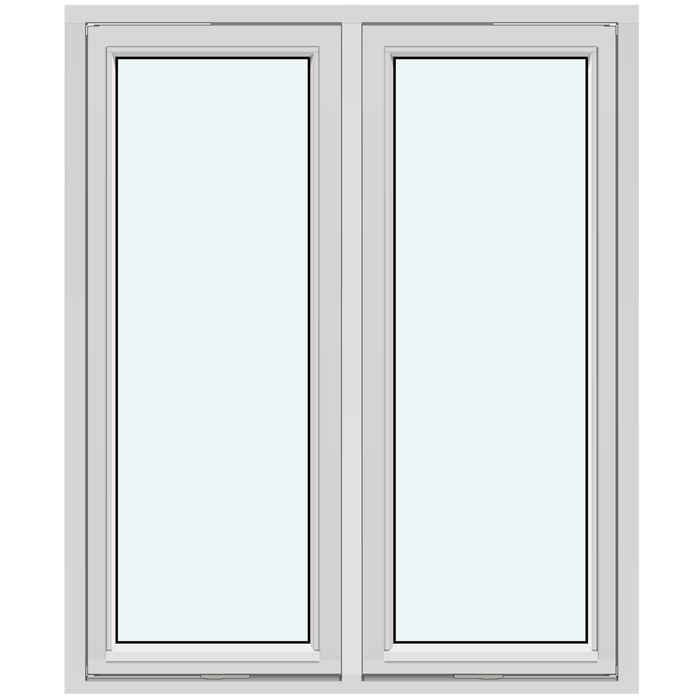
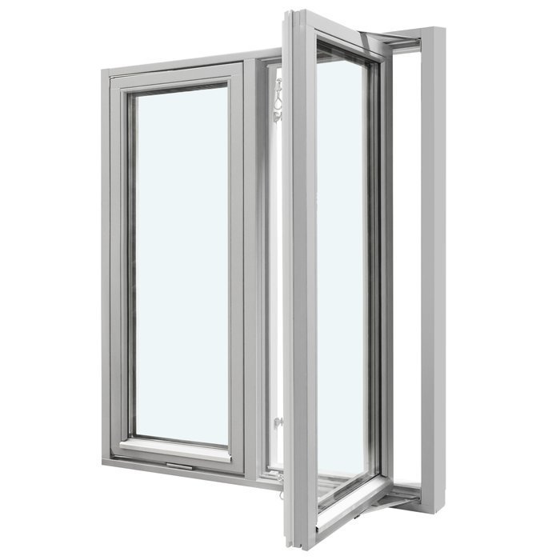
Viewed head-on, the two pivoting sashes produce a balanced, clearly divided elevation. Each turns outwards around its vertical axis, so its travel path deserves consideration in the interior plan and exterior composition. Named glazing-bar schemes, including versions with a fixed light, let the visible glass areas be arranged to suit the intended architectural treatment.
Choose pine or oak for the frame, either as an unclad timber construction or with aluminium protecting the exterior. The ordering choices also cover finish colour, handle design and two insulating-glass configurations. Considering these points as one set keeps the enquiry coherent, from its structural basis through to the details that remain visible.
Next, we explain the operating principle, construction, glass specification and layout choices. You will also learn which opening details matter and how to assemble an accurate project enquiry.
01
Everyday operation and handling
The operating action is an outward turn around a vertical axis. As the sashes move away from the room, their path differs fundamentally from that of an inward-opening window. This direction should influence both the choice of position and ordinary use. Account for the exterior movement during the initial layout and each time the sashes are opened or closed.
Use the selected handle to release, move and secure the sashes. Because several handle designs can be ordered, identify yours with the construction, finish and window arrangement. Although visually modest, this is the component touched on every operating cycle. Review its appearance, grip and ease of use while the other selections are still being made, rather than adding it after the remainder of the enquiry has been settled.
Move each sash deliberately and without applying abrupt pressure. The handle is the correct control point; do not pull on the glass, glazing bars or frame. Before returning the sash, make sure its travel area is clear. Guide it fully back to the closed position before operating the handle. These habits keep handling forces on the intended hardware instead of using glazed or decorative parts as grips.
Plan access around the real installation position. A particularly high or low window, a location beyond a deep work surface, or use by several people can alter how comfortably the handle is reached. Record those needs and the chosen handle beside a drawing of the aperture. The enquiry can then assess exterior sash travel and day-to-day operation as connected requirements.
02
Frame construction, component sizes and specifications
At its core is an outward-moving pivot design with two sashes. The timber outer-frame section is 105 × 57 mm, increasing to 115 × 57 mm when aluminium clad. Sash-frame sections are 76 × 65 mm in timber and 86 × 65 mm in the clad specification. Every figure here describes a frame component; none gives the finished window’s total width, total height or fitting depth.
The stated diameter for the fixing holes is 14 mm, while the made-to-measure overall dimensions must be determined from the individual opening. SPILKA and IPA hardware is used, but customers do not choose between those brands. Specify the handle along with size, frame material, colour, glazing and layout. Note any special reach requirement or preference concerning the handle’s visible design.
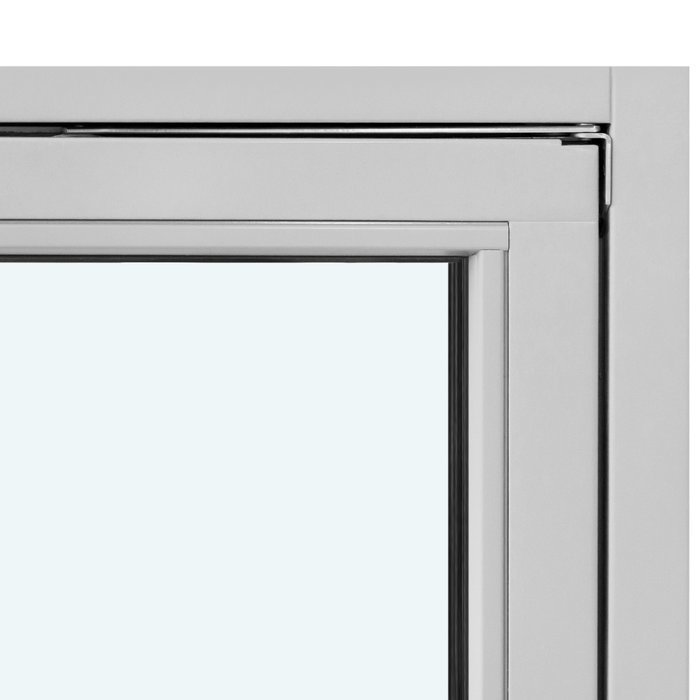
The glazing choice is a 2-pane or 3-pane insulating unit. In either case, the build includes argon in the cavity, a CHR warm-edge component and heat-reflective glass coating; black rubber is used for the glass seals. Available frames are pine, aluminium-clad pine, oak and aluminium-clad oak.
The product carries CE marking and is supplied with a 5-year guarantee. Neither point determines the made-to-measure size or your choices of layout, material, glass, colour and handle. In the enquiry, distinguish established window characteristics from decisions that depend on the project. This makes the standard specification and the requested configuration readily identifiable.
04
Specified layouts and their divisions
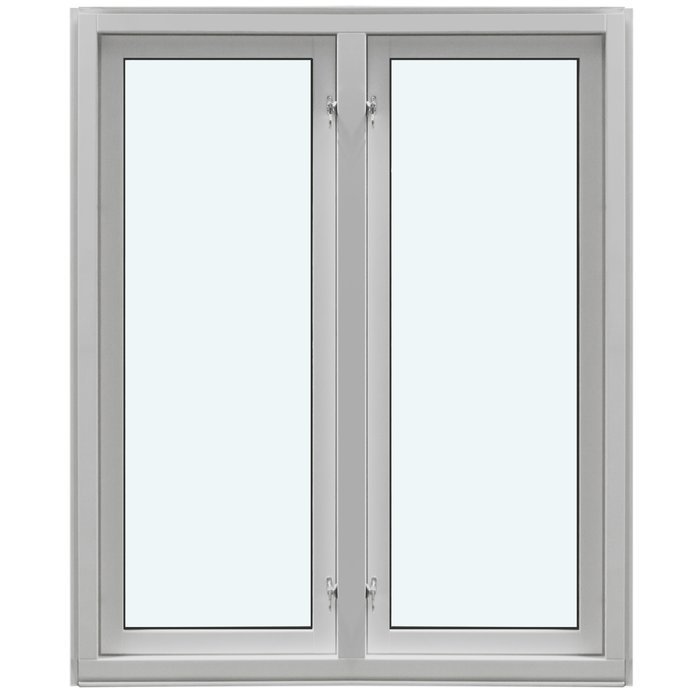
Each layout is defined by its sashes, glazing bars and, where applicable, a fixed light. The two-sash options are “2 sashes without glazing bars”, “2 sashes with 1 horizontal glazing bar”, “2 sashes with 1 horizontal and 1 vertical glazing bar”, “2 sashes with 2 horizontal and 1 vertical glazing bar”, and “2 sashes with 3 horizontal and 1 vertical glazing bar”. Record the complete chosen designation to remove uncertainty about the required pattern.
Four named arrangements incorporate a fixed light: “1 fixed light without glazing bars, 2 sashes without glazing bars”, “1 fixed light without glazing bars, 2 sashes each with 1 horizontal glazing bar”, “1 fixed light without glazing bars, 2 sashes each with 1 horizontal and 1 vertical glazing bar”, and “1 fixed light without glazing bars, 2 sashes with 2 horizontal glazing bars and 1 vertical glazing bar”. The fixed portion remains unbarred in every case; only the sash pattern varies.
Without bars, the larger continuous panes and central sash division become the main visual features. Horizontal bars divide each area into tiers; introducing vertical lines creates a more pronounced grid. Compare the alternatives with the building’s elevation, neighbouring joinery and existing architectural geometry. This broader view helps identify a pattern that sits comfortably within its setting.
In the relevant designs, a stationary glazed light is added to the pair of pivoting sashes. The fixed area has no bars in the listed arrangements, whereas the moving sashes may remain plain or receive the specified horizontal and vertical divisions. First choose between sashes alone and a layout with the fixed light, then determine the required bar pattern.
Use the full designated layout name in the enquiry whenever possible, accompanied by aperture measurements, frame material, glass choice, colour and handle. If the window must align with neighbouring units or established lines across the elevation, add a clearly labelled front-view sketch. It can record the number and direction of bars and show whether a fixed light is included.
05
Reviewing the proposed structural opening
Made-to-measure production starts with a careful appraisal of the existing opening or the aperture shown in the design. Measure at more than one location, noting variations instead of relying on a single reading. Label the exact edges on a drawing. This keeps the structural aperture, exposed junction areas and intended window position distinct.
Record the building fabric beside the aperture as carefully as the measurements themselves. Include reveals, the window board, linings and other immediately adjoining features. Photographs provide useful context when replacing an existing unit, while a labelled plan or drawing can locate a new opening within its wall. Derive the final order dimensions from the actual installation, not simply from the listed frame-section sizes.
As the sashes pivot towards the exterior, their required sweep must remain clear outside. Check for railings, external shading, deep reveals, projecting covers, plants and nearby structural elements. Also consider a position next to a route or outdoor space used by people. No assumed clearance suits every installation; document the surroundings through which the proposed opening movement will occur.
Assess how a user will approach and reach the handle in ordinary use. Operation across a substantial work surface differs from access at an unobstructed wall opening. The underlying product specification remains the same, but such conditions may influence window placement and handle selection. Record any unusual reach or access constraint while developing the installation plan.
Label all dimensions, images and drawings before submitting them. State whether each item represents an existing aperture or construction that is still being planned, and identify any provisional figures. Well-organised records connect the bespoke configuration with the site conditions and focus the next discussion on matters that still require clarification.
06
Materials, colour and overall appearance
The elevation is shaped by the interaction of frame construction, finish, glass, bars and overall layout. Pine and oak are the available timber species, and aluminium cladding can be added to either. As cladding changes the material build, identify the chosen species and state clearly whether the frame should remain all timber or receive the clad exterior.
A finish colour can be selected. Where possible, provide an exact colour reference or identify the palette already used on the building. Consider that shade alongside the timber species or clad construction, the chosen bar arrangement and the handle design. Treating these elements as one visual scheme allows the surface finish to contribute to the whole elevation instead of being chosen in isolation.
Settle the principal layout first: two pivoting sashes by themselves, or the version supplemented by a fixed light. The bar pattern follows that choice. Plain glazing draws attention to the larger uninterrupted areas, horizontal lines introduce tiers, and vertical additions form a grid. The right visual result depends on the building, nearby windows and your design aims; these observations guide appearance and do not add product features.
The handle is physically modest but visually familiar because it is used so often. As its design can be chosen, coordinate it with the frame colour, construction material and bar pattern. Describe the look you favour and any reach considerations arising from the proposed location. This allows practical handling and visual detail to be planned together from the beginning.
The black rubber seal is a construction detail at the glass junction, not a complete description of the apparent border. To form a realistic view, assess the timber species, any exterior cladding, selected colour, glazing divisions, bar arrangement and handle together. A coordinated enquiry can then relate each technical selection clearly to the appearance you want to achieve.
07
Other options by function and opening method
If movement into the room works better for the proposed position, compare the related two-sash model that opens inwards and also tilts. Its frame can use pine or oak, left as timber or clad externally in aluminium, with either 2-pane or 3-pane insulating glazing. Its defining differences are the reversed opening direction and the added tilt mode.
Projects calling for EI30 can consider two distinct window products: one with tilt-and-turn sashes moving inwards, and a pivoting fire window moving outwards. Oak is used for both, together with 2-pane insulating glazing incorporating heat-reflective glass. Check the required EI30 performance and preferred operating action against the particular project brief.
Super Low Uw is the outward-moving passive-house alternative, combining a pine pivot sash, purpose-designed insulating material and 3-pane glass. By contrast, the combination window supports multiple arrangements with or without bars and may use pine, oak or an aluminium-clad form of either species. Consider these products when glazing construction, material strategy or elevation layout carries particular weight in the selection.
For glazing that is intended to stay closed, consider the fixed window. Where the opening must instead allow passage onto a terrace, compare the outward-moving single-sash terrace door with its historic-style equivalent. Each door offers 2-pane or 3-pane insulating glazing and a choice of bar or panel designs. Exterior aluminium cladding is also available for the standard terrace-door model.
Compare function before finishes: direction of movement, availability of a tilt mode, fixed glass, a combination layout or access to a terrace. Material, glazing and visual design can then be considered. The catalogue links that follow open the corresponding records, where each related product and its available configuration can be reviewed in detail. Two-sash window opening into the room, EI30 fire window with inward operation, Outward-opening EI30 pivot fire window, Super Low Uw passive-house window, opening outwards, Window for combined compositions, Non-opening fixed-glazing window, Outward-opening terrace door with one sash, Historic-style outward-opening single-sash terrace door.
08
How to assemble your enquiry details
Start with the intended installation. Gather the aperture measurements, a labelled sketch and informative photographs. State whether the project is a new build or replacement of an existing window. Add notes about unusual junctions, and indicate the position the new unit should occupy within the wall construction.
Then choose the principal layout, quoting its complete designated name rather than describing the bars loosely. Make clear whether it consists only of the two sashes or includes the named fixed light. A straightforward front elevation can show which bars run horizontally and which run vertically, reducing the risk of misunderstanding.
Then specify pine, oak or the appropriate aluminium-clad construction using the chosen timber. Add an exact reference for the preferred colour wherever possible. Follow this with the insulating-glass option and handle choice. If appearance is being coordinated with adjoining windows or another design feature, explain that priority briefly.
Before sending the information, make sure the selections are compatible and every item has a clear label. Distinguish measurements that have been confirmed from those still subject to change, and list unresolved questions. Express crucial points as specific project requirements, including opening direction, the precise layout, comfortable handle access and coordination with adjacent construction.
Submit this organised package with your contact details. We can review each item in sequence and discuss any selection that remains open. The original product idea then becomes a well-defined enquiry for the window with two outward-pivoting sashes.
Is made-to-measure production available for this window?
Yes. Bespoke overall dimensions are an available choice. Provide carefully verified measurements of the intended opening, plus information about junction details and the building components directly beside it.
Which way does the pivot window open?
Both sashes rotate outwards about a vertical pivot. Before choosing this operating method, review the entire sweep against the actual aperture and the features directly outside it to ensure it works for the proposed setting.
What material choices can I specify?
Select pine or oak in an all-timber frame, or request either species with aluminium exterior cladding. Name the exact material construction so it can be coordinated with glazing, layout, colour and handle.
Can I choose a frame colour?
Yes. Specify the desired shade or an unambiguous colour reference, together with pine, oak or the relevant clad construction. The finish can then be considered alongside the frame material, bar pattern and chosen handle as parts of one consistent design.
Which glazing constructions are available?
Choose either a 2-pane or 3-pane insulating unit. Both incorporate argon between the panes, a warm-edge component and heat-reflective coating. Base the final selection on the requirements established for the particular project.
Are bar patterns and fixed-light layouts available?
Yes. The designated choices include layouts formed solely by two sashes and others that add a fixed light. According to the selected design, sash glazing is either plain or divided by the specified horizontal and vertical bars.
For how many years is this window guaranteed?
This two-sash pivot window comes with a 5-year guarantee. The enquiry should still state the dimensions, frame construction, glazing, full layout designation, colour and handle, ensuring that the particular configuration under consideration is described without ambiguity.
What details are needed for my enquiry?
Provide the aperture dimensions, selected arrangement, frame construction, glazing, colour and handle preference. Labelled drawings and photographs, together with details of nearby building elements, are useful where fitting or outward sash travel may be affected.