To improve the quality of the content of this website and to adapt it to the needs of users, cookies are used - including third-party cookies. By continuing to use this website, you agree to the use of cookies and to possible communication when you enter your contact information in one of the forms on the site.

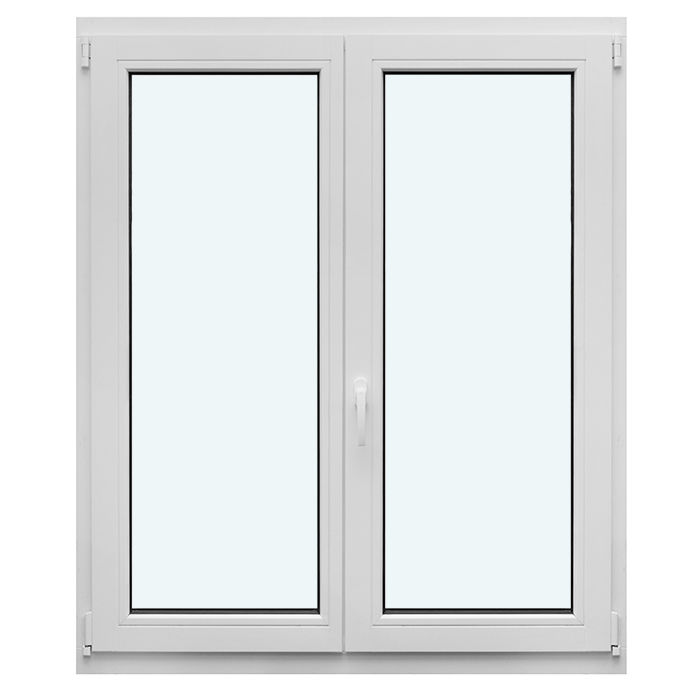
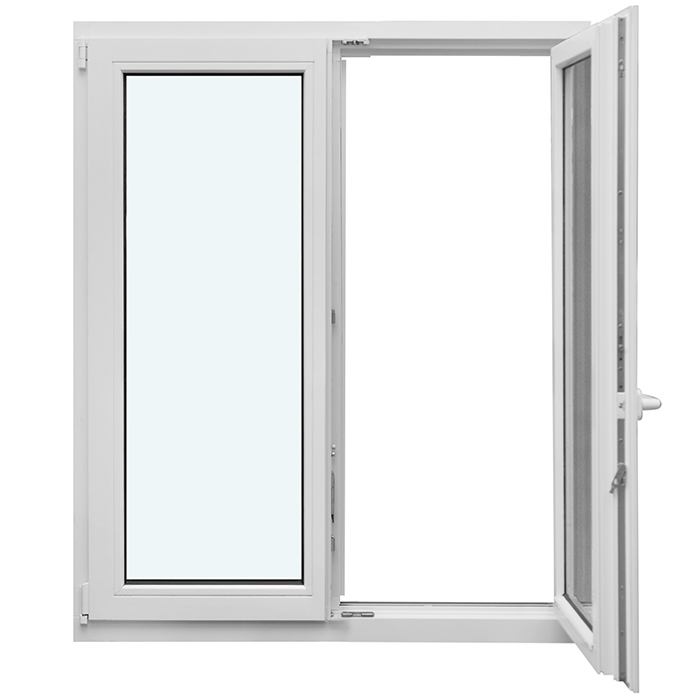
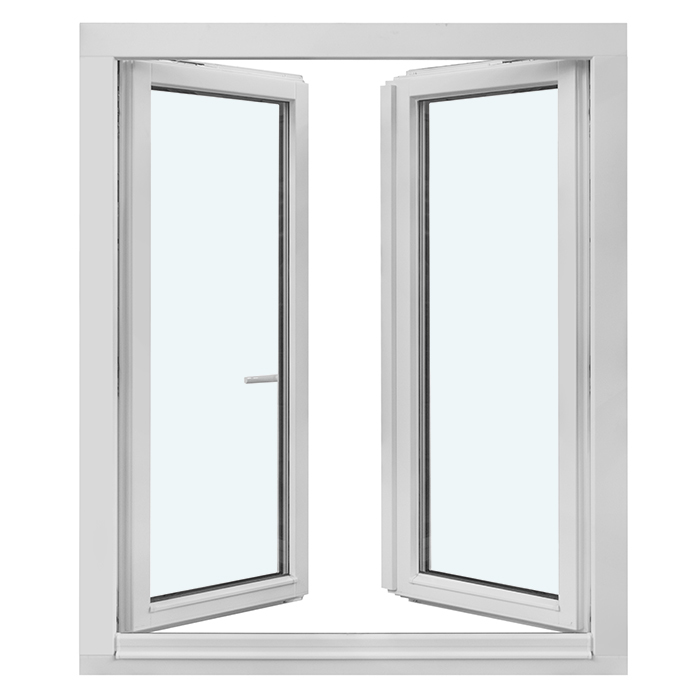
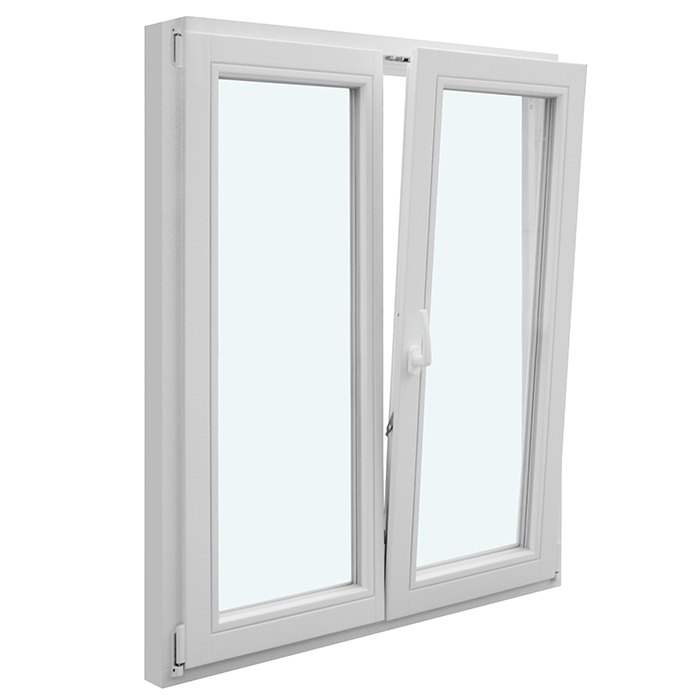
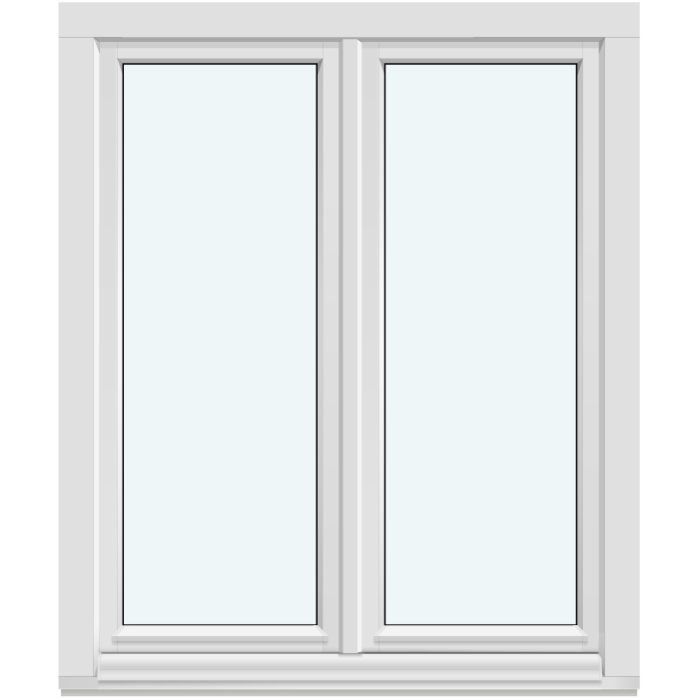
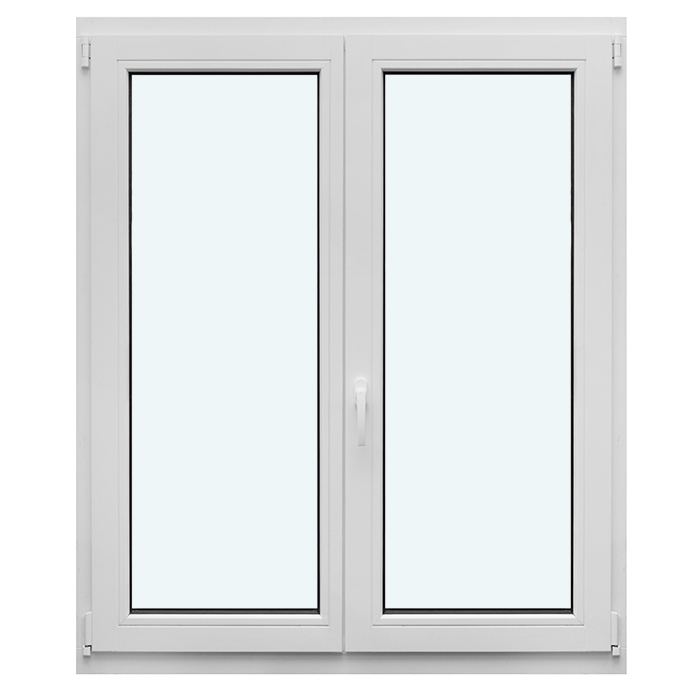
Two-Sash Inward-Opening Window

2 Sashes without Glazing Bars

Two-Sash Inward-Opening Window
  • Two-sash
  • Opens inward
  • Flexible glazing
  • Efficiently insulated
  • Two-sash
  • Opens inward
  • Flexible glazing
  • Efficiently insulated
The greater the purchase, the bigger discounts you get.
Estimated delivery:
We offer the opportunity to CHOOSE A SUITABLE DELIVERY WEEK, which you will find in the last step of the shopping cart.
The greater the purchase, the bigger discounts you get.
Personal Bloomcabin consultation
Personal consultation?
We are happy to help with questions about models, prices and delivery.
+49 152 28196712

Bloomcabin A Clear 2-Sash Composition. Two inward-opening leaves frame broad glazing without decorative bars. Bloomcabin keeps the treatment quiet and generous, so uninterrupted glass and the paired outline, rather than secondary divisions, shape the overall character.

Reasons to choose this Bloomcabin layout

  1. Glass without visual breaks

    Removing glazing bars gives both sashes a crisp appearance. The broad glass areas become the main feature, creating an uncluttered and contemporary impression.

  2. Two opening leaves

    Opening towards the room keeps both leaves practical to operate. A simple 2-part glazed arrangement gives the window its deliberate, quietly ordered visual structure.

  3. Designed for efficiency

    A highly energy-efficient execution contributes to comfortable conditions and a welcoming indoor atmosphere.

Designed for present-day living areas, this 2-leaf window combines inward operation with an uninterrupted glazed outlook. Both sections open, yet no bar pattern interrupts the surface. Assess the quiet, even proportions alongside the elevation, architectural style and façade character you want to achieve. With its understated geometry, the window or door design can complement newly built homes, traditional architecture and renovation projects where carefully judged updates matter.

Reviews from customers 5-star rating

  1. “Installation went smoothly; the quality impresses us every day.” – Conor Kelly
  2. “The windows look high quality and close quietly.” – Aoife Byrne
  3. “Neat workmanship and noticeably better insulation in winter.” – Saoirse Murphy

Ways to pay Flexible, secure payment options remain available.

Plan your window Shape the 2-sash window around your individual needs. If you need help, ask the Bloomcabin team for help.

More information
SPECIFICATION

Type: inward-opening tilt-and-turn sash;

Guarantee: 5 years;

CE: Yes;

Material: pine, aluminium-clad pine, oak, or aluminium-clad oak;

Glazing: 2- or 3-pane insulated glass, heat-reflective coating, warm-edge spacer (CHR), argon;

Seals: silicone;

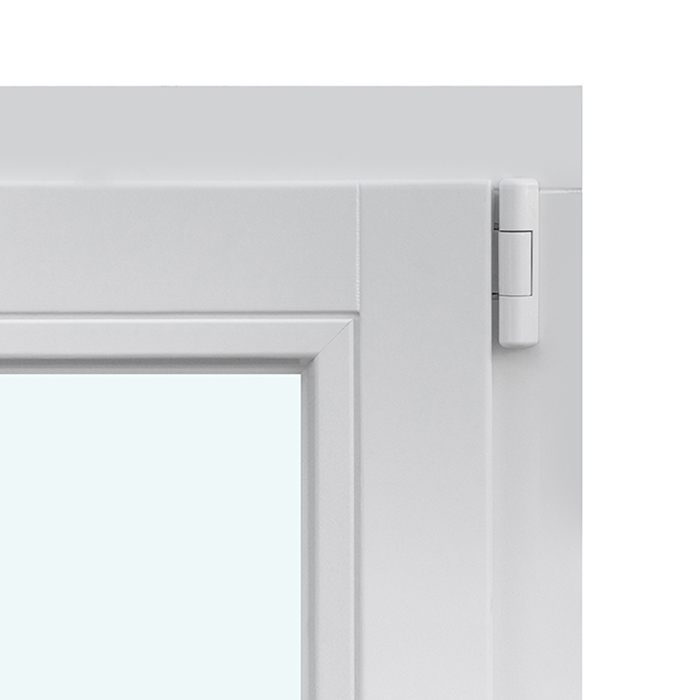
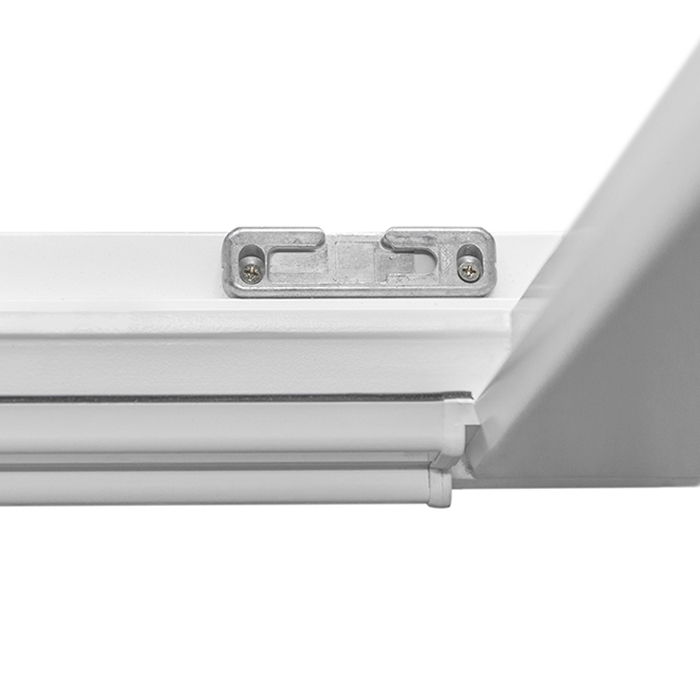
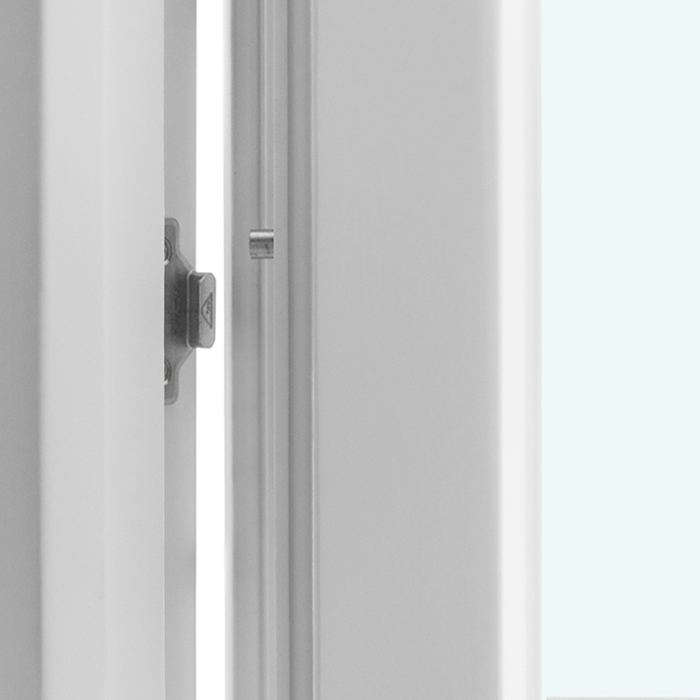
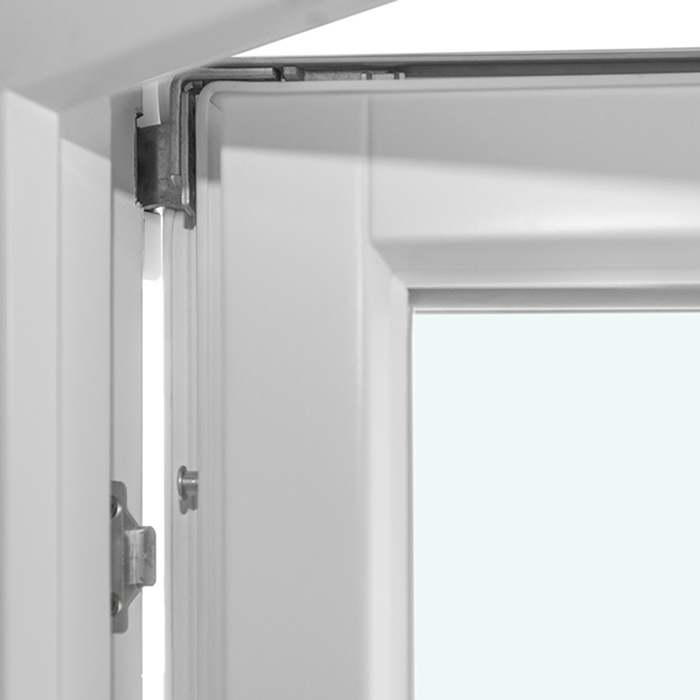
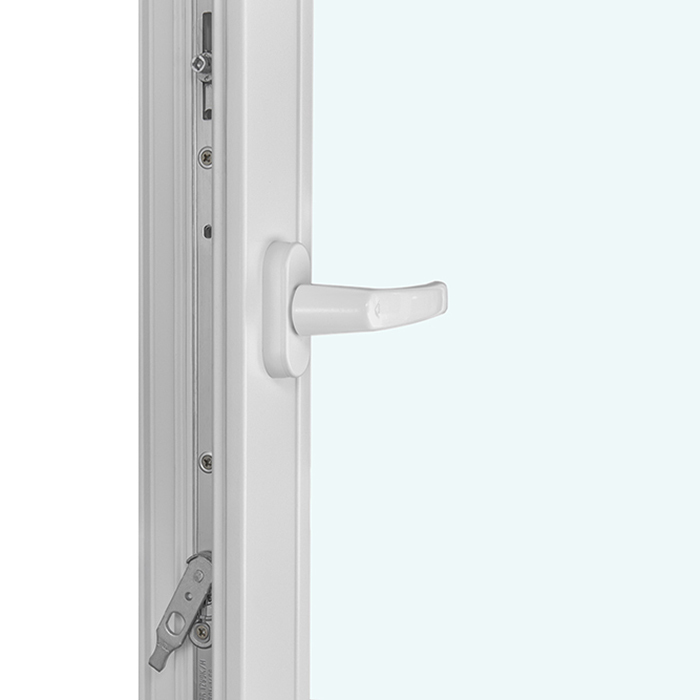
Hardware: Roto Frank;

Installation holes: 14 mm;

Outer frame: 82 × 78 mm; clad: 82 × 88 mm;

Sash frame: 82 × 78 mm; clad: 82 × 88 mm.

Energy efficiency class
with 3 layer glass
with 2 layer glass

Windows crafted to size

Twin-sash window opening towards the room

Two sashes, designed to your measurements

Twin-sash window opening towards the room

Configure paired sashes that swing into the room, selecting oak or pine, optional aluminium cladding, glass construction, colour, handle and preferred arrangement.

Opening type

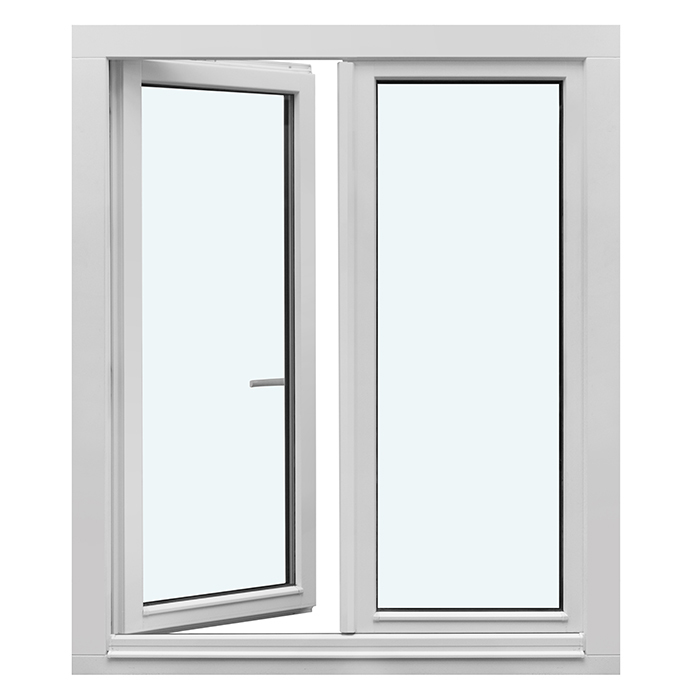
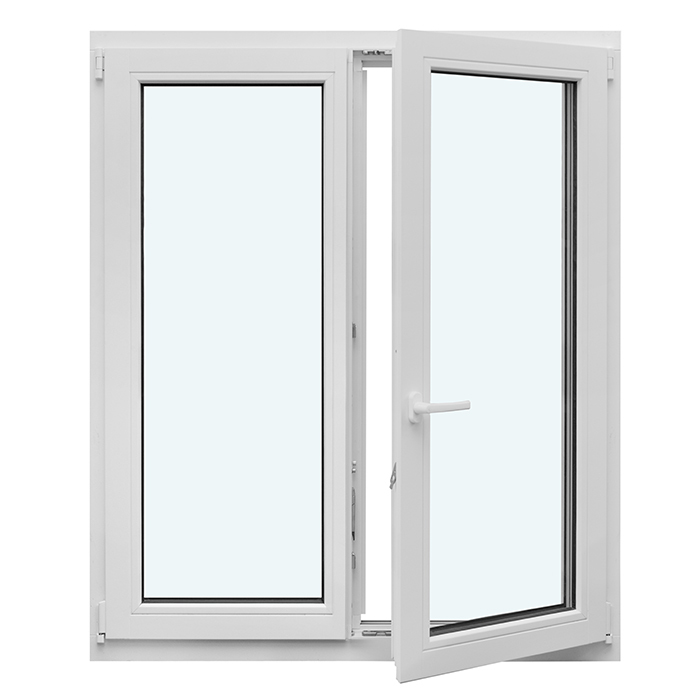
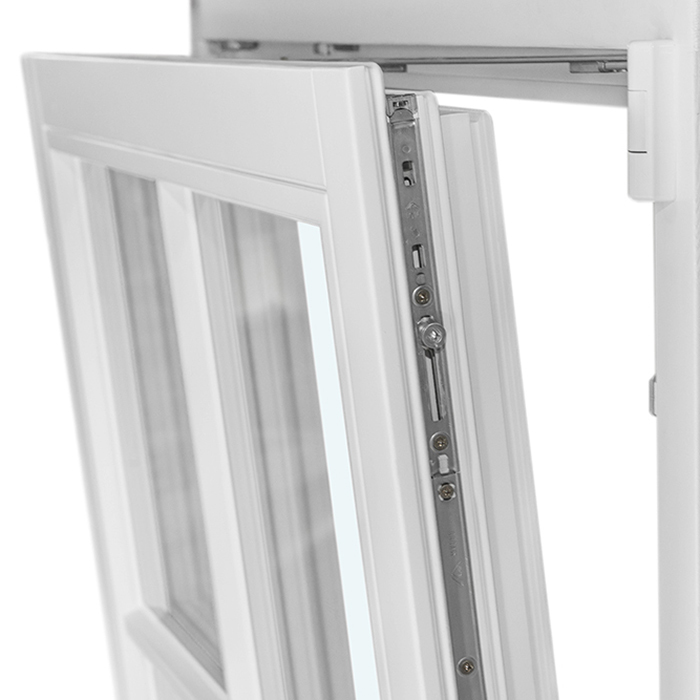
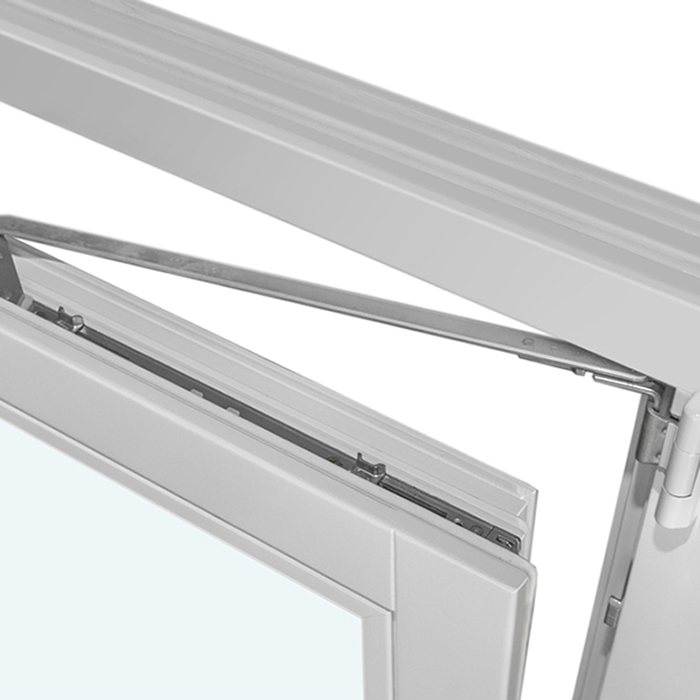
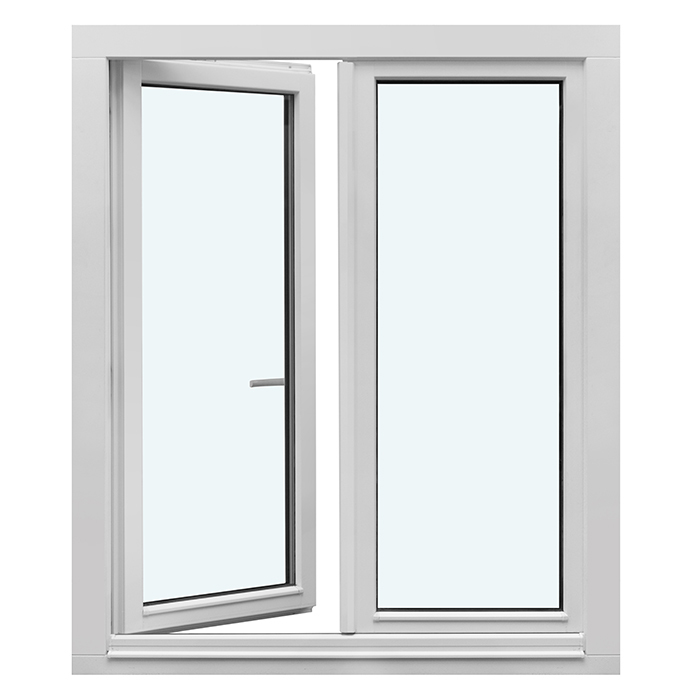
Two inward-swinging sashes, plus tilt operation

Material

Oak or pine; aluminium cladding is offered for either

Glazing

2- or 3-pane insulating glass

Guarantee

5 years

This design has a pair of working leaves that move towards the room, plus a tilting position. It suits projects needing a clearly divided window and a definite direction of travel. As each leaf uses interior space when opened, allow for its path around the window board, furniture and adjacent fittings during planning. The tilt option provides another practical position for routine use alongside full opening.

Bloomcabin lets you tailor this window to the needs of the project. It is built to the dimensions supplied and offered in pine or oak, with an aluminium-clad option for either wood. Specify insulating glass containing 2 or 3 panes, along with the required colour and handle. Available arrangements include clear, bar-free panes, horizontal glazing-bar patterns and layouts incorporating non-opening glazed sections.

This page brings together the details needed to compare options and prepare an enquiry, including operation, tilt use, frame-section measurements, glazing and layout choices. It also identifies the space each inward-swinging sash needs and the surrounding features to examine during planning. A well-defined request should record the timber, any aluminium cladding, colour, handle, pane quantity and chosen arrangement. Organising those functional and visual decisions clearly makes the intended window easier for Bloomcabin to identify and discuss with you.

01

Inward-opening sashes and tilt function in everyday use

The product’s operation is fixed by its construction: each of the two leaves moves inwards, and tilting is also available. These give distinct ways to use the window; outward travel is not offered on this model. Full opening requires a clear area inside, whereas tilt holds the leaf at its designed angle. Choose between these positions according to the immediate task, available clearance and arrangement of the room.

Begin by mapping the space through which the sashes will move. A window board, tap, curtain, lamp, item of furniture or other fitting must not obstruct their travel. Consider convenient everyday operation as well as the leaves at their widest opening. If a worktop or furnishing sits nearby, make sure you can still reach the handle and use the planned sash position comfortably. Bespoke dimensions make this review particularly worthwhile, since the unit can be assessed against the actual room. Include busy walking routes and work zones beside the window at an early stage so practical clashes can be addressed while the design is being prepared.

Selecting two sashes also determines the visual composition. They divide the glazed area differently from one opening leaf or an entirely non-opening unit. Assess use and appearance together: this model is relevant when both leaves must operate. If ventilation through the window is not needed, or the leaves must travel in another direction, review the window types designed for those requirements.

02

Timber options, aluminium cladding and frame construction

Four constructions are offered: unclad pine, aluminium-clad pine, unclad oak and aluminium-clad oak. The first decision is the timber species; the second is whether its exterior is to receive cladding. This combination changes both the visible character of the finished window and the relevant section size for its frame components. Review the selection alongside the proposed colour, insulating glass and arrangement so that all parts of the design work together.

For an all-timber window, the stated fixed outer-frame section is 82 × 78 mm; adding aluminium cladding changes it to 82 × 88 mm. The opening-sash section follows the same pair of measurements: 82 × 78 mm without cladding and 82 × 88 mm when clad. Record the selected construction for every unit so the applicable section is clear. Even though their stated sizes coincide on this model, the outer frame and opening frame remain different components. Neither section measurement represents the bespoke width or height being ordered. Linking each figure to its component and material finish keeps the enquiry unambiguous.

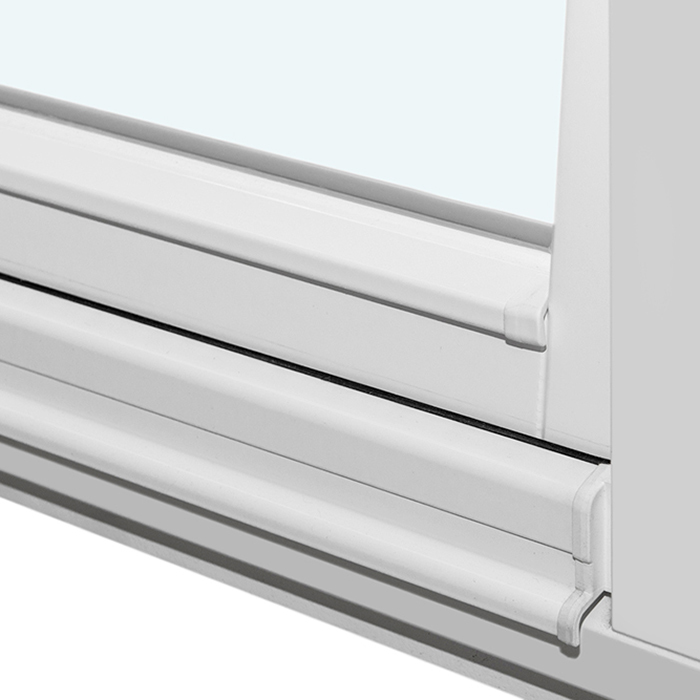
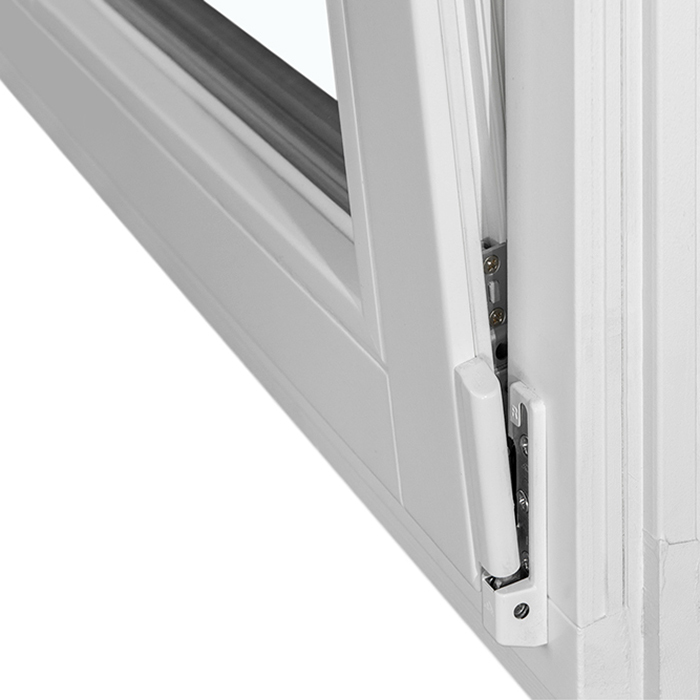
The defined equipment includes Roto Frank hardware and installation holes measuring 14 mm in diameter. CE marking is also specified for the window. Those characteristics remain part of the model, while its ordered size, timber, colour, handle and glass option are selected from the choices offered. Bloomcabin covers this window and its doors under a five-year commercial guarantee. Keeping these particulars with the correct model provides a clear configuration record and avoids importing incompatible details from other window designs.

Tilt-capable twin-sash window opening inwards

03

Two-pane and three-pane insulating glazing

Insulating glass is offered in 2-pane and 3-pane forms. In both cases, the build includes argon gas, heat-reflective treatment and a warm-edge component of CHR type. Silicone is used for the glazing gaskets. The pane quantity is therefore the variable element within an otherwise defined set of common glazing features. Record the selected build as one part of the complete specification for the window.

Pane quantity should be settled for the individual job. Weigh the needs of the work against the window dimensions, frame finish and intended appearance. Having two opening leaves does not force either glass specification. Your enquiry should say explicitly whether the insulating unit is to contain 2 panes or 3. Where fixed glazing or bars are involved, record the glass build and visual pattern as separate items: one defines the unit, while the other defines what is seen across the elevation. If that decision remains open, ask about both choices but provide all other known project information.

The number of panes describes the construction inside the insulating-glass unit, whereas bars and non-opening panes determine how the window is divided visually. Review these choices independently before considering their overall appearance together. An uninterrupted design looks unlike one broken up by bars, but either insulating-glass option can be ordered for this window. Recording the glass build separately from the visible layout makes the requested configuration easier to interpret accurately.

04

Design patterns with sashes, glazing bars and fixed glazing

Choose the arrangement of two bar-free sashes for the least interrupted view. The paired leaves may instead have a single horizontal glazing bar apiece or be divided by two horizontal bars apiece. These three options retain the same opening-leaf format while changing its visual rhythm. Compare their effect with the intended window size, the room and the exterior elevation. Unbroken panes give broader areas of glass; bars create a more segmented composition. After selecting the arrangement, complete the enquiry by recording the timber, colour, handle and insulating-glass specification.

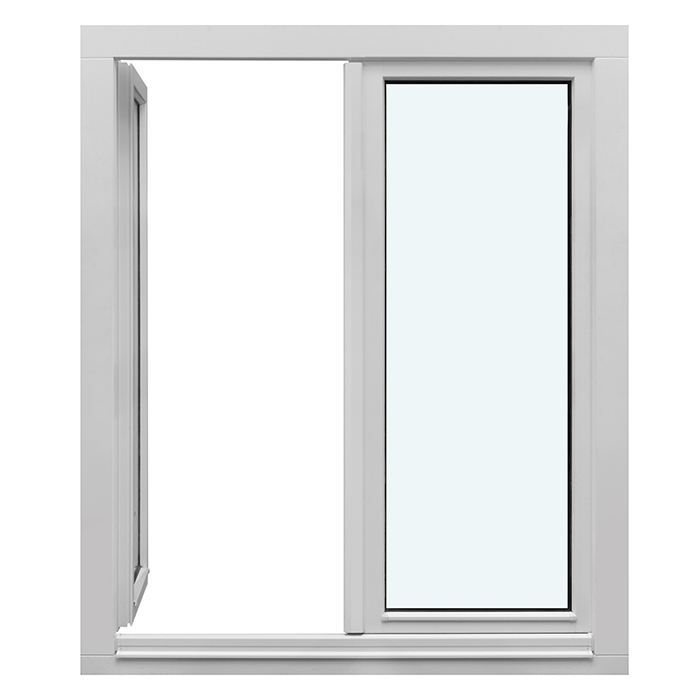
Several wider arrangements place non-opening glazing beside the paired sashes. One uses an undivided fixed pane and leaves the sashes bar-free. Another gives the fixed pane one vertical bar and each sash one horizontal bar. The next version keeps that single vertical bar while placing two horizontal bars on each sash. In the final pattern, two vertical bars divide the fixed pane and two horizontal bars divide each of the opening sashes.

A further pattern puts one non-opening glazed section between two bar-free sashes. Another provides two such fixed sections alongside the same pair of unbarred opening leaves. These alternatives produce a broader composition than the arrangements formed only by the sashes. Decide first where fixed glass is needed and how many sections are involved, then check whether the selected pattern includes bars. Describe the central version expressly and do not confuse it with the design using two fixed sections. Add the overall measurements, wood and cladding selection, finish, handle, pane quantity and pattern description so the requested window is fully identifiable.

05

Planning a custom-sized window in advance

Record each required width and height accurately for bespoke manufacture, assigning a separate reference to every window in a multi-unit project. Review the intended opening, nearby construction and the clear area indoors through which the sashes must pass. The section measurements for the outer and opening frames relate to those individual components and do not replace the overall order size. Against each window reference, enter the selected timber and state if aluminium cladding is wanted. A structured schedule keeps dimensions, frame construction and visual arrangement correctly associated from the initial enquiry onwards.

Account for the inward swing before the surrounding room layout is fixed. The free space needed depends on both the window dimensions and what will be positioned close to it. Nearby basins, worktops, window boards and other interior fittings can interfere with operation. Check curtains, blinds, plants and furniture that may be moved into the same area too. Assess the full arc of the sashes, the tilted setting and convenient routine access. Comparing all three considerations with the proposed room arrangement before enquiring can expose likely obstructions and help establish a suitable size and composition.

When fixed panes appear in a pattern, identify their positions at the same time as the overall measurements. Broad terms such as “multi-part” or “with bars” do not distinguish the available designs. Use the exact arrangement description to separate a sash-only design from one containing a single fixed pane, the specifically centred version or the option using two fixed areas. Precise labelling limits the need for clarification and makes the bespoke specification easier to discuss.

Bloomcabin twin-sash windows built to order

06

Coordinating colour, handle and design

The handle and colour may both be specified. Assess these details against the chosen oak or pine and whether the timber will be aluminium-clad. Look at the proposed interior and exterior appearances separately within their respective surroundings. Existing doors, windows, hardware, wall finishes and repeated tones can all guide the selection. Glazing bars also change the prominence of the frame and its finish. Record the handle and colour beside the wood, glass and pattern information. Where several windows are involved, use the unit references to show which selections belong to each one.

Glazing bars make a strong contribution to the overall look. Two uninterrupted sashes have a different balance from patterns using either one horizontal division or two. In layouts with fixed glazing, the named design may also include vertical bars. Review the quantity and direction of every division alongside the colour choice. A pattern name indicates the elements included, but does not define their exact scale, geometry or proportional relationship.

One orderly sequence can simplify selection. Establish the functional arrangement first; then choose its design pattern, followed by timber, cladding, colour and handle, before confirming the glazing. This order is only a practical way to organise decisions, not a technical requirement. It helps keep independent options easy to review and can uncover contradictions before contact. The resulting request can then describe both the intended operation and the preferred visual character with equal clarity.

07

Suitable alternatives from our window and door range

Start with this model when the brief requires a pair of operable inward-swinging sashes and a tilt position. If the glazing should remain closed, consider the non-opening window instead. Circular and semicircular fixed windows provide alternative shapes, but neither can be opened. A combination window addresses a different assembly of window elements. Consult the separate information supplied for each alternative because its specifications apply only to that design and should not be carried across to the model described here.

Where travel direction is decisive, distinguish these inward-moving sashes from the outward-swinging alternatives. One option is the EI30 pivot fire window, which opens outwards and retains its stated EI30 classification. Another is the Super Low Uw passive-house pivot window, also designed to move outwards. Neither operates like the paired sashes featured on this page. Materials, frame sections and glazing must be checked in the dedicated information for the alternative concerned rather than transferred to this window.

If the opening must provide glazed access, compare the outward-swinging patio door with one sash and its historic-style counterpart. Their movement away from the room is a key distinction from the window presented here. Establish first whether the intended function is a window opening or a doorway. Then use the relevant product information to assess sash count, travel direction, materials and available arrangements. This sequence keeps the comparison focused on the proposed use and the specifications belonging to each design.

EI30 pivot fire window, outward-opening, Super Low Uw passive-house pivot window, outward-opening, Window with combined elements, Non-opening glazed window, Fixed circular window, Fixed semicircular window, Patio door with one outward-opening sash, Historic-style patio door with one outward-opening sash.

08

Describe the configuration you want

For each window, provide the required width and height, timber construction and preferred 2-pane or 3-pane insulating glass. Follow these with the colour, handle and precise arrangement description. If fixed glass forms part of the pattern, describe the whole composition and distinguish a central fixed pane from a design containing two fixed areas. Give every unit in a multi-window project its own identifier, then place the corresponding measurements and choices under it. State whether the wood is pine or oak and whether it is to be aluminium-clad. This ordered information clearly separates the requested units from the other available designs.

Mention any decisions that are still open. We can explain how the available choices work together, including the ordered dimensions and options for wood, cladding, insulating glass, finish, hardware and pattern. It is fine to make initial contact before settling every detail. The most helpful enquiry describes the intended operation and the visual result you have in mind, while supplying whatever project information is already known. Those priorities allow the remaining product choices to be considered in context.

Advice and answers

Questions about this twin-sash model

Can this window be built to my measurements?

It can. Production follows the project dimensions supplied. Set out those measurements clearly beside the chosen construction so the order is properly defined. During planning, reserve enough room indoors for both sashes to complete their inward movement.

What timber finishes may be specified?

Pine and oak are each offered as an all-timber construction or with aluminium cladding, providing a corresponding clad choice for both wood species.

What glass specification is offered?

Select insulating glass containing either 2 or 3 panes. Both builds include argon, heat-reflective treatment and a CHR warm-edge element, together with silicone glazing gaskets.

How do the window sashes operate?

Both sashes swing towards the room, and the window also provides a tilt setting. Leave enough unobstructed interior clearance for whichever operating position you intend to use.

Are versions with glazing bars available?

Yes. Patterns include unbarred glazing, horizontal glazing bars and, in specified combinations containing non-opening glass, vertical bars. Each design is defined by its particular distribution of opening sashes, fixed panes and bars.

Is fixed glazing available in this window?

Yes. Beyond the arrangements formed solely by the paired sashes, designs are offered with one fixed area or with two. One pattern locates the non-opening glass centrally. Quote the chosen arrangement in full in your enquiry so every sash, fixed pane and glazing bar can be placed correctly.

Can the handle and colour be chosen?

Both can be selected. Coordinate them with the timber species, optional aluminium exterior and planned glazing-bar arrangement, and list the choices clearly in the enquiry.

What guarantee applies to the window?

Bloomcabin’s commercial guarantee lasts five years for its windows and doors. Retain the order records and documents that identify the construction and options you purchased.

Plan a twin-sash window together

Considering an inward-swinging window with two operable sashes? Send the dimensions and your preferences for timber, finish, glass, handle and pattern. We will work through the permitted combinations with you and help identify an appropriate specification for the project.

Close x
10 year warranty
Bloomcabin is proud of its high-quality products and maintains these standards every day through a range of manufacturing and quality control processes. This is backed by a 20-year warranty against wood rot in timber structures and a 10-year warranty against functional defects.
GET A 45% BETTER PRICE WHEN YOU BUY ONLINE
Shopping online is convenient and cost-effective
Ask us!
Get in touch
Email:
This email address is being protected from spambots. You need JavaScript enabled to view it.
Reg. No.:
38944924
Address:
Thriges Plads 6, 5000 Odense C, Denmark
Social media
Follow us on Instagram, Facebook and Twitter to find out about news and offers from Bloomcabin:
X
Have questions and want us to call you back?
+353
−
✖