
Should Pergola Louvres Run Along or Out from the House?
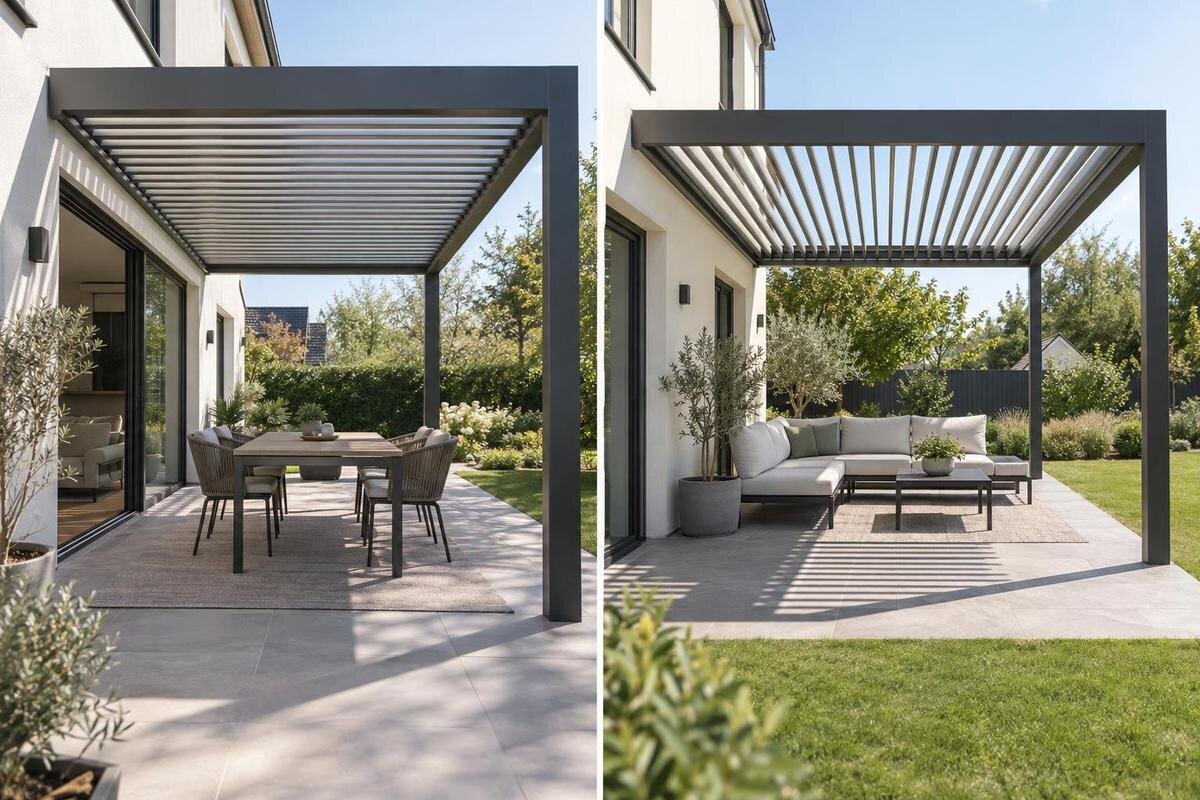
Pergola roof planning
Choosing between blades that follow the house wall and blades that run out from it is a layout decision, not a universal rule about sun or rain. The direction changes the roof’s lines and may affect how its frame, clearances and drainage fit the terrace. To compare fairly, define the blade axis on a plan, then check sightlines, moving shade and the exact model’s permitted layout. The same words do not tell you whether a particular pergola can be turned through 90 degrees.

Before you choose 1
What parallel and perpendicular mean on a pergola
Use the house façade as your reference line. When each louvre’s long axis follows the wall, the blades run parallel to it. When that axis is at a right angle to the wall, the blades run perpendicular and, on a wall-mounted roof, point from the house towards the outer edge. A top-down plan is the clearest way to check: draw the façade, then compare it with a blade’s centreline. This avoids a perspective mistake in a photograph, where a roof can look aligned simply because of the camera angle. The definition concerns the blade axis on the plan, not its open or closed position.
Keep that plan direction separate from two other questions. North, south, east or west describes the terrace’s compass aspect and helps you understand where sunlight comes from. The opening angle describes the position of the louvres, if the selected roof has an adjustable mechanism. Neither is the same as running parallel or perpendicular to the wall. When discussing a layout, use a description such as ‘blade axes parallel to the house wall’ rather than just ‘horizontal blades’, which could refer to their position when closed. The Bloomcabin Wall Pergola listing identifies a wall-mounted model and gives an area range of 9–24 m²; that figure alone does not establish which roof configurations are available. Keep the house wall marked on any drawing you send with an enquiry, so both parties use the same reference when describing the direction.
How blade direction changes the roof plan
Blade orientation affects how the roof’s width and projection relate to the house wall and outer edge. Depending on the model, changing the direction may also change how the blades meet the perimeter, beams or supports. A rectangular shape does not mean that the frame can simply be turned through 90 degrees: the wall connection, dimensions and support positions may no longer match the intended layout. Ask for a plan that labels the house side, outside edge, blade axis and supports. That gives you a meaningful comparison of two possible layouts rather than two views of an unlabelled roof.
Measure the terrace’s usable width and depth before settling on a direction. A roof that looks balanced on paper may leave too little space at the outer edge or put a support where people need to pass. Check whether the exact model and size are offered in the orientation you want. For the wall-mounted pergola option, show the intended blade direction alongside the dimensions measured along the wall and out from it. This avoids ambiguity if the words ‘width’ and ‘length’ are used differently on a drawing. When comparing two proposals, establish whether only the blade direction changes or whether the whole rectangular footprint turns as well. Otherwise, you may be comparing two different amounts of covered terrace rather than two blade orientations. Keep the terrace outline fixed on both plans so any change in projection or support position is easy to see.
Before you choose 2
How the roof lines look from the house and garden
Parallel blades can echo a long house wall, so the roof lines may read as a continuation of the façade. Perpendicular blades can draw the eye from the house towards the garden. These are visual effects, not guaranteed outcomes: the roof’s proportions, the direction of the windows and the view from the terrace all influence what stands out. Consider nearby lines too, such as paving joints or the edge of a seating area. A direction that looks orderly from above may feel different when seen from the room or from a chair beneath the roof.
Check the layout from the places you actually use: the main doorway, the dining table and the route between the house and garden. Notice whether the blades frame the view you want or cut across it, and whether they make the terrace feel longer or more contained. For each viewpoint, compare the same roof outline with the two blade directions rather than changing the furniture or viewing angle at the same time. A view from a seated position may reveal a different visual preference from the view through a doorway. If your comparison includes the Bloomcabin Pergola listing, use its images to consider the overall appearance, not as proof of an available blade orientation. Mark the important viewing positions on your plan and describe which view matters most. That makes a preference such as ‘lines towards the garden’ more specific than simply choosing the layout that looks best from above.
Why shade depends on more than louvre direction
The words parallel and perpendicular do not predict where a shadow will fall. Shade depends on the terrace’s compass aspect, the sun’s position at the time of day and year, the roof’s size and placement, and the louvres’ position if they can be adjusted. A blade axis can affect how sunlight meets the roof, but the result changes as the sun moves. It would be misleading to assume that either direction will keep a particular table or doorway shaded for a whole afternoon simply because the blades follow one side of the house.
Compare the two directions against the places where shade matters. On a site plan, mark the dining area, the door and the main walking route; then note the actual sun and shade there at the times you use the terrace. Record the date and time of each observation so that an early-morning view is not compared with an afternoon one. Also distinguish shade already cast by the house or nearby surroundings from the shade you want the new roof to provide. If the roof is not yet installed, these observations help you describe your priorities, but they do not predict its performance. For the Bloomcabin Pergola model, request a comparison for the exact size and layout, with the same seating position and times of use in both options. This keeps the question focused on whether blade direction helps your particular use of the terrace, rather than on a general promise of more shade.

Before you choose 3
Blade orientation is separate from roof operation
The direction in which blades run does not tell you how the roof operates. A model may have fixed blades, adjustable blades or another arrangement; the product name alone is not enough to confirm the mechanism. Where a roof has moving louvres, their operating movement is a separate feature from their axis on the plan. Nor does the axis establish whether the roof has a motor, sensors, remote control or a retractable section. Treat those as questions about the specific model, rather than as consequences of choosing parallel or perpendicular blades.
For an adjustable system, ask for the manual or mechanism diagram for the exact variant and check whether it shows both proposed orientations. Confirm whether the layout affects the linkage, the space needed to operate the roof or access to its controls. A useful comparison keeps the operating arrangement clearly labelled while showing the alternative blade axes; otherwise, a change in opening position can be mistaken for a change in direction. The Bloomcabin Bioclimatic Pergola listing identifies the model to discuss, but its name alone does not confirm the mechanism or available orientations. If one drawing shows open blades and another shows them closed, ask to see comparable views before judging the layouts. Keep this part of the decision narrow: establish how the proposed roof operates in each permitted layout, without assuming that a different blade direction means a different type of opening system.
Check the drainage route for the exact orientation
The blade axis does not show where rainwater is collected or discharged. That depends on the particular roof and frame design, including its drainage channels and outlets. It is not safe to assume that water will run towards the garden, along the house wall or to a particular corner simply because the blades point in that direction. If a model changes blade position, check its documentation for the stated rainwater handling in the relevant position. A drainage diagram should be read with the layout drawing, so the outlet can be matched to the actual side of the terrace.
Ask which edges collect water, where the outlets are and where discharge is intended to go for the dimensions you are considering. Mark the stated outlet positions on the terrace plan, using the house wall and doorway as reference points. A label such as ‘left-hand outlet’ is ambiguous unless the drawing makes clear which way you are looking. Check whether the route fits the terrace and its threshold, rather than judging by a product photograph. For the Bioclimatic Pergola option, request drainage details for the exact configuration being compared. If both blade directions are offered, keep their drainage drawings with the corresponding layout plans so that details from one are not applied to the other. Where the outlet position or its relationship to the house remains unclear, have a qualified professional assess the proposed arrangement rather than relying on a guessed water path.
Before you choose 4
Allow for doors, windows and the route across the terrace
A layout has to work around the parts of the house and terrace that are already there. Mark door openings, sliding-panel travel, windows that open, lights, downpipes and any other fixed fittings on the wall or near the roof edge. Then check the proposed footprint and supports against them. A direction that looks tidy from above may bring a beam or post close to an opening or make a frequently used route awkward. Look at the space from both sides of the threshold, not only at the outline of the roof.
Where a door swings out, check its full opening space; for a sliding door, allow for the panel’s movement. Note where people carry food or move furniture, and keep those routes visible on both plans. Include the positions of chairs when they are pulled away from the table, rather than showing only furniture tucked neatly into place. This helps you judge the layout as it will be used, not just as an empty footprint. For the Wall Pergola model, compare the proposed support positions with these occupied spaces. A clear route from the doorway should remain part of both comparisons, even if one blade direction is visually preferable. Do not assume that a wall-mounted frame can be shifted freely to clear an obstacle. If a proposal requires moving it, have the revised footprint and support positions confirmed before treating that layout as a workable option.
Compare footprint dimensions, not just roof area
A total area figure does not tell you the roof’s length, projection, proportions or support positions. Two rectangular footprints can cover the same area yet fit a terrace very differently. The Bloomcabin Pergola listing gives an area range of 9–24 m², but that range alone does not tell you which side is against the house or whether either blade direction is available. For this decision, the exact footprint matters more than a broad area label. Check the dimensions for the size you are considering and distinguish the roof outline from the space required around it.
Request a dimensioned top view and, where needed, an elevation for the exact model and configuration. Check that the drawing identifies the house side, blade axis, overall width and projection, and the positions of any supports. Ask whether the dimensions shown include overhangs or other projections, rather than assuming they do. For the Bloomcabin Pergola size options, record the dimensions of each proposed configuration beside its area so that similar area figures do not hide different proportions. Keep overall roof dimensions separate from the distances between supports: these answer different questions about the layout. The roof outline helps you compare its position over the terrace, while support locations help you assess the space around furniture and access routes. If a drawing leaves one of these measurements unclear, ask what it refers to before transferring it to your site plan. Do not substitute measurements estimated from a perspective image.

Before you choose 5
Draw both options against the actual terrace
A simple site plan makes the trade-offs easier to see. Mark the house wall, terrace edges, door openings, fixed obstacles and the places where you sit or walk. Add the proposed roof footprint using dimensions for the exact model, then draw the blades in one direction and make a second version for the other. Label the house side and outside edge on both sketches. This is a comparison tool, not an engineering drawing: its purpose is to reveal whether a layout conflicts with a door, a route or a preferred view before you commit to a configuration.
On each sketch, note the shade you observe at the times the terrace is normally used and the direction of any drainage route shown in the model documentation. Keep those confirmed details separate from assumptions, especially where the product drawing does not show an outlet or a permitted orientation. Compare the same table position and walking route in both versions so that the choice is fair. If the site has a constraint that the plan cannot resolve, ask the installer or another qualified professional to assess it rather than altering a support or attachment detail yourself.
Choose the direction that meets the main requirement
If you want the roof lines to follow the house façade, parallel blades may suit the look you have in mind. If you prefer lines that run from the wall towards the garden, perpendicular blades may feel more natural. Those are visual preferences, not performance guarantees. For shade, access or drainage, the drawings and site conditions matter more than the name of the direction. Set your main priority first, then check whether the exact model and footprint can meet it without creating a more important problem elsewhere on the terrace.
Before choosing, note the confirmed footprint, the blade axis, the sightline you want, the clearance around openings and the documented drainage route. Set aside any option that the model does not support or that conflicts with the way the terrace is used. If both directions remain practical, choose the one that best balances everyday use and appearance. If only one is available for the configuration you want, that settles the question; there is no benefit in assuming a different layout can be made to work.
Frequently asked questions
Which orientation is best for a wall-mounted pergola?
Neither direction is best in every setting. Parallel blades follow the house wall; perpendicular blades run out from it. Choose by comparing the exact model’s permitted layouts with the terrace plan, desired sightlines, shade and drainage route.
Will perpendicular louvres always create more shade?
No. The shadow depends on the terrace’s compass aspect, the sun’s position, the roof’s dimensions and, where applicable, the louvres’ position. Compare the expected shade at the places and times you use the terrace.
Does the louvre axis show where rainwater will drain?
No. The blade direction alone does not show where water is collected or discharged. Check the drainage drawing for the exact model and configuration, and ask a qualified professional if the route or its fit with the terrace is unclear.
Can I turn the whole pergola layout by 90 degrees?
Do not assume so. A quarter-turn can change which dimensions meet the house, where supports sit and which layouts the model allows. Check the manufacturer’s drawings for the exact configuration before planning around either direction.
Is louvre direction the same as the terrace’s compass aspect?
No. Parallel or perpendicular describes the blade axis in relation to the house wall. Compass aspect describes which direction the terrace faces. The two affect different parts of the layout and should be considered separately.
Treat louvre direction as one part of the terrace plan, not as a shortcut to predicting shade or drainage. The better layout is the one confirmed for the actual model and footprint, and that fits the house, the way you move through the terrace and the view you want. A labelled plan makes the difference between parallel and perpendicular concrete before you choose.
