
How to Buy a Large Pergola for a Dining and Lounge Area
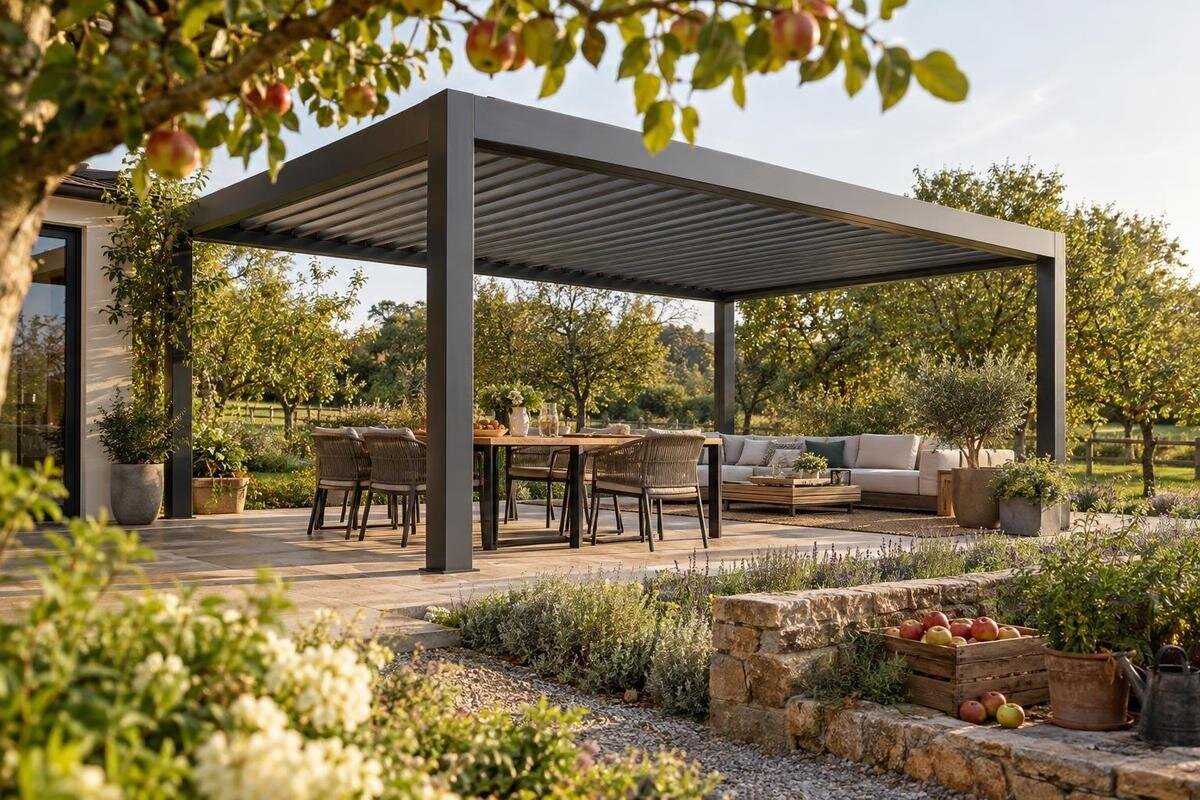
Pergola buying guide
Buying a large pergola for a dining and lounge area is mainly a question of fit: can it cover both settings while leaving enough room to sit, move and reach the rest of your outdoor space? The stated outside dimensions are only part of the answer. Supports, the shape of the site, the furniture you actually use, the amount of shade or cover you want, and the installation requirements all affect whether a large model works. Plan the two arrangements together before comparing listings, then check the product information against that plan rather than relying on the word large.

Define what the pergola needs to accommodate
A pergola described as large is useful only if its floor area supports the way you plan to use it. Decide whether dining and lounging need to happen at the same time, or whether you expect to rearrange one setting after a meal. Note how many people usually sit at the table, how often the lounge is used and whether the furniture stays in place. This gives you a practical brief for a two-zone layout, rather than a general wish for a bigger roof. Include occasional gatherings, but consider whether making room for a rare maximum would make the everyday arrangement awkward. It also helps to rank your priorities: a generous table setting, a relaxed seating group, an uninterrupted route or a particular view may not all be possible in the same footprint. Knowing which compromises you would accept makes comparisons more purposeful.
Write a short list for each setting: the main furniture pieces, their usual positions and how people approach and leave them. Include your busiest regular arrangement, such as the table with all its chairs in use. Then compare the plan with the published details on the Bloomcabin pergola listing. Use the actual measurements and drawings provided, if available, rather than treating the word large as a measure of usable space. The outer footprint may differ from the open area inside the supports, so keep both questions in mind as you compare options.
Measure the available area and its fixed obstacles
Measure the area where the pergola would stand, using its real boundaries rather than an approximate estimate. Record the length and width available, but note if the space narrows, changes direction or has a boundary that is not square to the house. Mark fixed features such as walls, steps, drains, existing posts and built-in planters. Also note doors, gates and windows that open towards the proposed position. These details may affect where a support can sit or how people move around the furniture, even when the overall area appears generous.
Mark the proposed footprint on the ground with tape, chalk or string, if practical. Walk the route from the entrance to the dining and lounge areas and check that doors and gates remain usable. Look above the footprint too: eaves, lights, pipes or other fixed features may matter when you compare the stated height and position of the pergola. A useful plan records the boundaries and the route through them, not only a pair of headline measurements. This makes it easier to see where the structure could fit before considering the furniture inside it. Take measurements more than once if a boundary is irregular, and note the narrowest point rather than assuming that the widest part represents the whole area.
Allow for the dining table and chairs in use
Measure your dining table in the arrangement you actually use, including any leaves when it is extended. Add the chairs and allow for them to be pulled back so people can sit down and stand up. A table may appear to fit on its own while the occupied setting feels crowded once chairs are in place. If you are buying furniture at the same time, use the dimensions of the pieces you are seriously considering and leave room for their intended layout. Do not rely on a diagram that shows a table with no chairs or movement around it. Remember to allow for the person serving or clearing the table as well, particularly where the dining setting is intended for family meals or regular entertaining.
Think about how meals work in your space. People may need to pass behind seated diners, carry dishes from an entrance or reach a serving point without crossing the whole lounge area. Include that route in your drawing, especially if the table is close to a wall or support. Check the published dimensions on the Bloomcabin pergola details against the complete dining arrangement, not just the tabletop. If the table is extendable, plan for its longer position as well as the everyday one; otherwise, a gathering may require moving furniture or obstructing a path.
Fit the lounge furniture without narrowing access
Plan the lounge as a complete group, not as a sofa footprint. Include armchairs, a chaise or modular pieces, a low table and any other furniture you expect to keep there. Measure the largest arrangement you use regularly and mark each piece in its intended position. The distance between seats matters too: people need to reach their places and use the table without having to shift furniture each time. If you have not chosen the furniture, make a provisional plan from the dimensions of the pieces you are considering, then verify it once the selection is settled.
Check that the lounge arrangement leaves a comfortable route to the dining area and any door, gate or other access point. The easiest route on a drawing may run behind a sofa or through the space where chair legs need to move, so trace it with the furniture shown. Think about whether your lounge is usually kept in one layout or regularly changed; a plan that depends on moving heavy pieces every time you eat is unlikely to suit everyday use. Leave room for the setup you will actually maintain, rather than expecting the pergola’s full footprint to serve as clear floor space. If the lounge includes movable chairs, test their likely positions too, since they can gradually occupy a route that looked clear on the original plan.

Arrange both settings within one footprint
Draw the dining and lounge areas together so you can see how they relate. Placing each setting on a separate sketch can hide the route between them or make it difficult to see whether chairs overlap the space needed for another activity. Decide which area should be closer to the approach you use most, and whether the settings should sit side by side or at opposite ends. The answer depends on your own access points and furniture; the aim is to make both areas usable at once, not to follow a standard layout. Mark the direction in which chairs pull out and doors open, as these moving elements often determine whether two otherwise suitable zones can coexist comfortably.
Use a scaled sketch or carefully marked floor plan to test the arrangement against the pergola’s stated footprint and support positions. When reviewing the Bloomcabin bioclimatic pergola listing, rely on its documented measurements and drawings, if supplied, to check the plan. The product label alone does not show whether the opening between supports suits your dining set or leaves enough room for the lounge. If a drawing does not make those details clear, treat that as an information gap to resolve rather than estimating from the appearance of a photograph.
Consider how the pergola relates to the building
Think about whether the layout calls for a freestanding structure or one described as a wall pergola. The arrangement affects how the footprint meets the building and which sides may remain open, but names and images do not establish the actual fixing method. For a freestanding option, check the documented positions of its supports and consider whether they interrupt a route or sit where furniture needs to go. For a wall-related option, check the intended relationship to the building and how that affects doors, windows and access along the wall. Also consider the approach to the outdoor area: a layout that works when viewed from inside may still create an inconvenient turn or pinch point when people arrive carrying food or drinks.
If you are considering a wall-based layout, use Bloomcabin’s wall pergola page as a listing to investigate, not as confirmation that your wall is suitable. Read the product’s stated installation requirements and have a qualified installer or building professional assess the proposed location, the condition and capacity of the relevant wall, and the required fixing approach. Do not assume that a surface that looks solid can support a pergola. The same care applies to any site-specific support question: the product documentation and a professional assessment are more useful than judging by the product title or appearance.
Compare roof cover and shade requirements
Decide what you want the roof to do for each setting. You may prefer more shade over the lounge, a different level of cover above the table or an arrangement that leaves more open sky. Consider how the sun reaches the area at the times you typically use it, and whether the dining and lounge settings have different needs. Roof designs can affect light, air and rain reaching the space, but the result depends on the particular design. Avoid choosing by a broad description such as covered or sheltered when the product information does not explain what that means. Observe the area on more than one occasion if possible, because the position of shade and glare can change over the course of a day and across the seasons.
Look for documented information about the roof’s construction, coverage, operation and rain handling, and ask for clarification if an important detail is not stated. The words bioclimatic pergola on the bioclimatic pergola product page do not, by themselves, establish whether the roof adjusts, how it operates or what conditions it is intended to handle. Base the comparison on the information for the exact product, not assumptions attached to a label. If you want the same roof arrangement over both zones, check that the stated coverage and support layout suit the complete furniture plan.
Decide which accessories and features you need
Make a separate list of features that would improve the way you use the two settings. Depending on your plans, you might consider privacy or side screens, lighting or other accessories offered for a pergola. Think about whether each would affect the space available around the table, the lounge layout or the routes between them. It is easy to focus on an attractive extra without checking how it fits into the practical plan. If you would rarely use a feature, it may not deserve the same priority as a clear dining route or enough room for the chairs. Distinguish between features needed from the outset and those you might add later, so that optional choices do not obscure the essential requirements of the structure.
For every feature, confirm whether it is included with the exact product or listed separately, and whether it is documented as compatible with that product. Do not assume that an image shows everything supplied or that an accessory shown on one page fits another pergola. Review Bloomcabin’s pergola product information for the details it actually states, and ask the seller about anything unclear before ordering. If a feature requires electrical work, have a qualified professional confirm what is needed and how it should be provided; do not treat a product description as installation guidance.

Confirm installation and order details before buying
Before placing an order, confirm the exact model, its stated dimensions and what the listed package includes. Look for the assembly information and check how delivery and assembly are handled, including whether the route to the installation area is wide and accessible enough for the arrangements involved. Read the seller’s written terms for delivery, assembly, returns and what to do if components are missing or damaged. These details vary by seller and product, so do not assume that an image, a general category description or an earlier purchase tells you what applies to this order. Keep a written record of the model, options and points confirmed with the seller, especially where your choice depends on a particular layout, accessory or installation arrangement.
Ask a qualified installer to assess the proposed location and confirm what the chosen pergola requires for support, fixing and site preparation. Requirements can depend on both the product and the surface where it will be installed; do not work them out by guesswork. Review the installation information for the exact model, including Bloomcabin’s bioclimatic pergola details, and check any unclear requirements with the seller or installer before committing. If you are unsure whether the project needs site or building approval, confirm with the relevant local authority or a qualified professional rather than relying on a general product listing.
Compare shortlisted pergolas on the same basis
A simple comparison sheet helps separate a good fit from a persuasive product description. For each option, record the outer dimensions, any stated clear internal area, height, support positions, documented roof features, included accessories and installation requirements. Add the measurements of your dining and lounge layouts and mark any points that are non-negotiable, such as keeping a particular route clear. Keep confirmed details separate from information that is missing. That way, you can compare like with like and see which questions still need an answer instead of filling gaps with assumptions. Use the same units throughout the sheet and date any information you receive, so that later changes to a model or quotation do not become confused with the details originally compared.
If your intended position is along a wall, include the Bloomcabin wall-pergola listing only after checking its stated arrangement against your site and furniture plan. Apply the same test to every option: does the documented usable space fit both settings, do people have clear routes, and can the installation requirements be met professionally? A wider outer footprint is not automatically more useful if supports or the layout make part of it difficult to use. Choose the pergola whose verified details best match your plan, rather than relying on a size label or a photograph to settle the decision.
Frequently asked questions
What size pergola do I need for a dining and lounge area?
There is no single size that suits every layout. Measure the dining set with the chairs in use, the lounge furniture, the routes between them and the space taken by the pergola’s supports. Compare that plan with the product’s stated measurements and clear internal area, if provided.
Can one large pergola cover dining and lounge furniture at the same time?
It can, provided the usable area accommodates both arrangements without blocking access or leaving too little room to sit and move. Draw both zones on the same plan, including chairs pulled out and the usual route through the space, then check the product information against it.
Should I choose a wall pergola or a freestanding one?
Consider how the structure needs to meet your building and which sides must remain open. Check the specific product’s arrangement and fixing requirements; a product name alone does not establish suitability for your wall or site. Ask a qualified installer to assess the proposed location and support.
What should I check about a pergola roof?
Decide how much shade or overhead cover you want, then look for documented details about the roof’s design, operation, coverage and rain handling. Do not assume that a product label tells you how the roof works or what conditions it is intended for.
What should I confirm before ordering a large pergola?
Confirm the exact model and dimensions, what is included, the assembly and fixing requirements, accessory compatibility, and how delivery and assembly are handled. Have a qualified installer check the proposed support and site preparation before you commit.
A suitable large pergola is one that fits the dining and lounge settings you will actually use, not simply one with an impressive outside footprint. Measure both furniture arrangements, map the routes between them and compare the plan with the product’s documented dimensions, roof details and installation requirements. When those details are clear and the site has been assessed for the chosen structure, you can make a more confident comparison between options and choose one that supports both parts of your outdoor area.
