
Buying a Pergola for an Existing Paved Patio
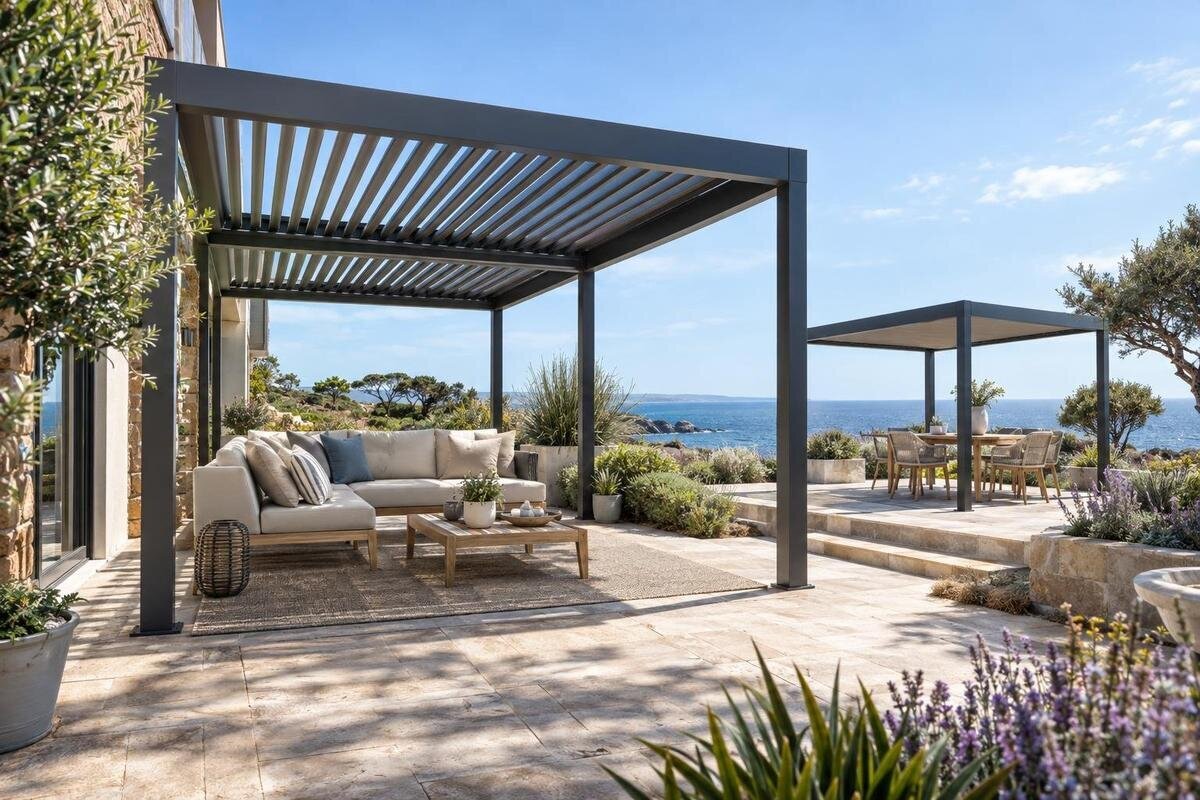
Pergola buying guide
An existing paved patio gives you a clear area to plan around, but its finished surface does not show whether it can support a pergola. A frame may fit on a simple sketch and still obstruct a doorway, land on an unsuitable fixing point or leave too little room to use the patio. Before choosing a model, check the usable footprint, intended support positions, the construction beneath the paving, drainage and access for installation. These are purchase checks, not a reason to assume the patio must be rebuilt: the answer depends on the exact product and the site.

Before you order 1
Measure the patio you can actually use
Measure the patio’s usable area rather than treating all the paving as clear floor space. Record the length and width where the proposed structure could sit, and note angled boundaries, narrow sections, steps, raised borders and changes of level. Include doors, gates, drains and fixed items in a simple sketch with measurements in the same units. If the patio is irregular, record its sections separately instead of rounding the whole shape into a larger rectangle. A pergola may fit within the longest and widest measurements yet still clash with a doorway or leave too little space beside a wall. Measure the narrowest usable points as well as the broad centre.
Now add the things that need to move or remain accessible. Draw in the table with chairs pulled out, lounge seats, a route between the house and garden, and the full swing of nearby doors or gates. Think about how people pass when the patio is in normal use, rather than when furniture is pushed to the edge. Removable tape on the paving can help show a proposed footprint at ground level; leave the layout in place long enough to notice awkward pinch points. If you expect to change the furniture, test that arrangement too. The plan should preserve everyday circulation, not merely accommodate the frame.
Check where the supports would sit
An overall width and depth do not, by themselves, show where each support will sit. Ask for a dimensioned drawing for the exact model, including support positions and any part of the overhead structure that projects beyond them. Check that the drawing applies to the configuration you intend to order. Use it to test the patio rather than estimating from a photograph or catalogue image. With one pergola option in your comparison, treat the listing as a candidate only: the relevant question is whether its documented footprint and fixing plan can be reconciled with your space. If the support layout is not clear, request it before ordering, since it can decide whether the design fits at all.
Mark the approximate support centres on your sketch and compare them with paving joints, slab edges, channels, thresholds and the opening paths of doors. Keep each support position distinct from the outer edge of the overhead structure; those measurements can differ. A position that appears awkward should not be altered by simply moving one post on site. The frame may rely on a particular arrangement, so any alternative needs to be allowed by its instructions and checked by the installer. This matters if a support would sit close to a boundary, drain or change in level. Resolve the layout on paper before committing to a model.
Before you order 2
Find out what lies beneath the paving
Do not infer the patio’s construction from the paving you can see. Individual slabs or blocks may sit on a bedding layer and base, while another patio may have a continuous structural surface beneath its finish. A firm, even-looking slab does not establish that it is suitable for fixing a pergola, and the same surface can conceal different construction in different areas. Treat the visible paving and the supporting substrate as separate questions. If you have drawings or records from the patio work, keep them with your measurements. Note later repairs or replaced sections too, because the area around the planned supports is the part the installer needs to assess.
Before choosing how the pergola will be secured, ask a qualified installer to compare the site’s construction with the requirements for the exact model. Depending on what is below the finish, the work may involve lifting paving or another support arrangement; neither should be assumed from a product image. For a candidate such as another pergola listing, check its documented installation requirements and provide the installer with what you know about the patio. Ask whether they need to inspect the site in person or see further records before confirming the approach. This conversation can affect the work involved and the project budget, so have it before an order is placed.
Inspect the paving, levels and drainage
Look closely around the proposed support positions for cracked, loose or rocking slabs, open joints, uneven patches and previous repairs. Photograph or mark visible defects, and note whether they have changed over time; this is useful context, not a diagnosis. The location matters, so make it clear on your sketch where each issue is in relation to the planned frame. If paving is visibly moving or deteriorated, ask a paving professional to review it before installation is planned. A neat finish is not proof that the layers below are sound, and a new structure should not be used to hide an unresolved surface problem.
Also note how water moves across the patio. Mark channel drains, gullies, downpipes and places where water tends to collect; if practical, observe the area after rain. Check that proposed supports would not block access to a drain for cleaning. Existing falls and thresholds can affect where water goes, so if the pergola design includes a cover, ask what its documentation says about rainwater discharge. Do not assume that every design handles runoff in the same way or that the patio can accept a changed flow. A product page such as this catalogue option is only one part of the fit check: compare its stated installation details with the water routes already on site.

Before you order 3
Choose a footprint that suits how you use the patio
Set the required footprint from the activity, not from the nominal size of a table or sofa. For dining, include the chairs in their pulled-out position and space for someone to pass; for a lounge area, include the full seating arrangement and access to it. Mark the furniture at realistic scale on your sketch, including any planter or storage item that will remain. Consider how many people usually use the patio and whether the same route still works when seats are occupied. This gives you a practical area to compare with published dimensions and helps avoid choosing a frame that covers only the centre of the furniture while making the rest of the patio cramped.
Check the vertical and surrounding clearances as well. Note window and door openings, wall lights, eaves, existing awnings and plants that could meet the frame or restrict access. Seasonal growth may change the space around the structure, so account for it if relevant. If a design has parts that move or open, allow the operating space stated in its instructions rather than measuring only the closed outline. A candidate such as a second pergola choice should be assessed from its exact dimensions and drawings, not from an image that may obscure posts or projections. If a required clearance is not shown, ask for it before deciding that the footprint is workable.
Decide whether the pergola will connect to a wall
If the patio meets the house, decide whether you are considering a freestanding model or a design that connects to the building. Do not infer this from an image or product title; check the exact model’s installation instructions. A wall connection raises questions about the wall’s material and condition, exterior finish, nearby openings, eaves and any concealed services. A rendered or clad surface does not by itself show what is behind it. Have the installer confirm what support the wall can provide and how the proposed connection will be assessed. Do not assume that a boundary wall or low retaining wall is suitable as a fixing point.
Where a wall connection is part of the proposed arrangement, agree who is responsible for the junction with the building and for making good any disturbed finish. Consider where rainwater will go, whether doors and windows remain usable, and whether access to the wall is needed later for maintenance. Use a separate pergola listing as a candidate to check against its own instructions, not as proof that a wall or patio will suit it. If the pergola is freestanding instead, that does not remove the need to verify its supports against the paving. Have any uncertain installation point confirmed by a qualified installer before placing the order.
Before you order 4
Be clear about the cover you expect
Decide what you expect the covering to do. Shade, shelter from rain and a more defined outdoor area are different aims, and the word pergola alone does not guarantee a particular level of cover. If shade matters most, note when you use the patio and where the sun comes from at those times; an open side may admit low-angle sun even when the area overhead is covered. If rain protection matters, check the exact product documentation for the roof arrangement, limitations and water discharge. Do not treat a product name or lifestyle image as proof of waterproofing. Compare the written description and installation requirements with the way you intend to use the space.
Think about the area immediately beside the pergola too. An overhead structure can alter daylight at a window, while supports may affect views or access to plants and drains. Ask whether the documented height and projection suit the house openings and the furniture beneath, and whether any adjustable parts need room to operate. For a second catalogue option, look for explicit information about how its covering works rather than assuming a feature from the label. If the information is missing, obtain an answer before comparing it with a different design; otherwise you may be weighing up unlike levels of shade or shelter.
Compare drawings, dimensions and included components
Compare product measurements using the same reference points. Check the total outside width and depth, support positions, overhead projection, available clearance height and any additional space needed for opening components. Confirm whether a listed size describes the frame, the cover or another dimension; avoid comparing two figures that measure different things. If the drawings include both overall dimensions and post centres, use each for its own purpose. A product photograph cannot substitute for these details. A page such as a product page to compare belongs on your shortlist only once its measurements can be matched to the patio sketch and intended furniture layout.
Read what the order includes as carefully as the dimensions. Confirm which structural parts, connection pieces and fixings are supplied, which are specified separately, and whether the installation guide states requirements for the surface beneath the patio. Do not assume that a standard fixing set is right for every paving construction. Check whether optional accessories or extra components are needed for the arrangement you have chosen, and whether they affect measurements or clearances. If you are using an installer, share the exact product document and ask them to confirm the required components before purchase. A written list helps prevent a mismatch between the product ordered and the work planned.

Before you order 5
Plan access and installation before delivery
Plan how the product and installer will reach the patio. A frame may fit the finished area but still be difficult to carry through a narrow doorway, along a side passage or past stairs and tight turns. Ask for package dimensions and handling details rather than relying on the assembled product size. Note gates, changes in level and places where a large item might need to be stored before assembly. If access depends on removing a gate or moving furniture, include that in the plan. Confirm the route with the person responsible for installation; a suitable fitting location does not automatically make delivery straightforward.
Agree the installation scope before placing an order, particularly if paving work may be involved. Ask who checks the substrate, who supplies any site-specific fixing components, who prepares or protects the patio, and who is responsible for reinstating paving if it is lifted. Clarify whether assembly and site preparation are included in the quote or arranged separately. With another product page in your comparison, separate what the product documents state from what the installer has agreed to do on site. Having those responsibilities in writing makes it easier to compare quotes and reduces the chance of gaps between product supply and installation.
Compare the full project before placing the order
Compare the full project, not only the product amount. Ask for a written breakdown of the pergola, installation, site preparation, support or fixing work and any paving repairs that may be needed. Not every job will include all of these items, and the scope depends on the product and patio. Quotes can be difficult to compare if one assumes an existing support surface and another includes preparatory work. Ask each supplier or installer to state their assumptions clearly, including what could change after an inspection. You do not need to predict the final method yourself; the aim is to see which questions remain open before you commit.
Before confirming, line up the exact model, drawing, measured footprint and agreed installation approach. Check the seller’s current information for stated exclusions, delivery arrangements, assembly responsibilities, cancellation or return terms and the process for reporting damage; do not rely on a general assumption about what an order includes. If the required support method or a key dimension is still unclear, request clarification before ordering. The strongest choice is not necessarily the largest or the one that looks best in an image. It is the option whose documented dimensions, installation conditions and written scope can be reconciled with the paved patio you already have.
Frequently asked questions
Can I anchor a pergola directly to the patio paving?
Do not assume that the paving itself is suitable. Slabs or blocks may sit over a separate base, and the visible surface does not establish whether it meets the fixing requirements for a particular pergola. Ask a qualified installer to assess the construction beneath the proposed supports before you order.
What should I measure on an existing patio?
Measure the usable area, including irregular edges, level changes, doors, drains and routes around your furniture. Then compare the sketch with the exact product drawing, paying attention to support positions and any overhead projection as well as the overall footprint.
What if a support position falls on a paving joint or drain?
Do not move a support independently to make the layout fit. Ask the manufacturer or installer whether another position is allowed for that model, and have any proposed change checked against its instructions. Also consider access to the drain for cleaning and maintenance.
Should I choose a wall-connected or freestanding pergola?
That depends on the exact model and the patio. A wall connection needs an assessment of the wall and its finish; a freestanding design still needs its support arrangement checked against the paving and the structure below it. Compare the installation instructions and discuss the site with a qualified installer.
Should I order before the patio has been inspected?
If you do not know what lies beneath the paving, or have questions about a proposed wall connection or support position, get advice before committing. You can measure the space and shortlist options first, but confirm the site requirements for the chosen model before placing the order.
A successful pergola purchase for a paved patio depends on the whole site, not just the open space visible from above. Measure how you use the patio, compare the exact support layout with paving features, and find out what lies beneath the surface. Then confirm the model’s documented requirements and the installation scope with a qualified professional. When the footprint, support plan and preparation are clear before ordering, you can compare options on their suitability for your existing patio rather than relying on appearance alone.
