
Buying a Freestanding Pergola: Position, Foundations and Access
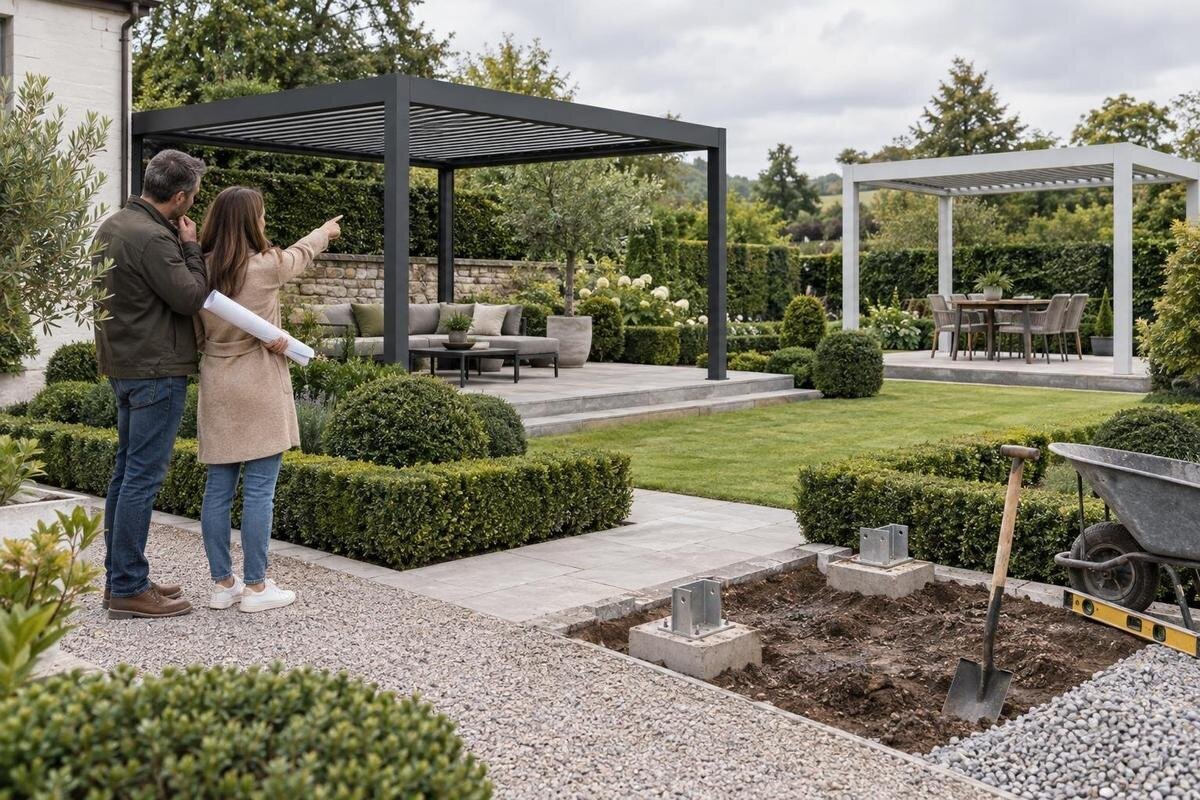
Pergola buying guide
A freestanding pergola needs more than a visually appealing corner. The chosen spot has to accommodate the full structure, leave usable circulation, suit the required base and remain reachable for delivery and assembly. A paved area may look ready but tell you little about how it is built beneath the surface; a clear route on a sketch may narrow at a gate or turn. Before you buy, record the intended position, check the ground and drainage, and measure the route from the unloading point. Then compare exact product information with those observations, asking the seller or a qualified installer where foundation or access requirements are unclear.
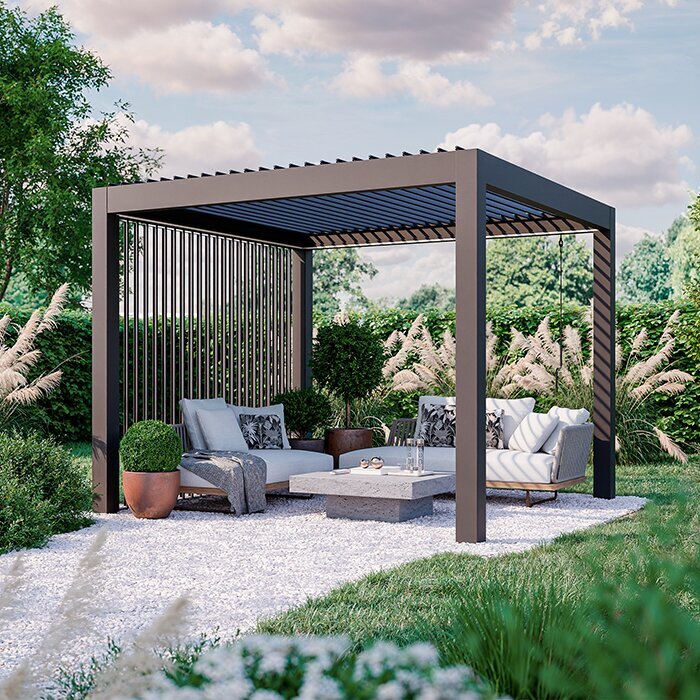
Choose the position around everyday use
Think about the tasks and routes the pergola is meant to support: sitting outdoors, dining, passing between the house and garden, or moving through an open area. Trace the usual walking line from doors and gates, and note where furniture would stand. A spot that leaves a direct route can work better than one that looks central but interrupts movement. Decide how much sun and shade you want at the times you expect to use the space; nearby buildings and trees can change the light over the day. If the pergola is meant to connect two parts of the garden, check that its position does not send people through a seating area. Write down your priorities before comparing styles.
Look beyond the points where the supports may stand. Doors, shutters, garden taps, drain covers, bins and furniture all need to remain usable, and a chair pulled back takes more room than its footprint on a plan. Walk through the area with the items you normally use outdoors and notice where people will pass when others are seated. A simple sketch showing doors, boundaries and fixed obstacles can expose obvious conflicts without requiring you to decide construction details yet. Add the Bloomcabin pergola page to a shortlist only as an option to assess against this plan, not as proof that the measured position will suit it.
Measure the footprint and clearances
Measure the proposed area at ground level, including its narrowest width and the distances to boundaries, steps and fixed features. When comparing a model, use the manufacturer’s stated overall dimensions and the positions of its supports, if those details are available; a roof outline or photograph is not a reliable substitute. Check whether the dimensions refer to the outside edge, the support positions or another reference point. Those distinctions affect where the structure can sit, how much space remains usable and whether the supports meet the intended base. If a product page gives only a general size or an unclear drawing, ask for a dimensioned plan before deciding.
Mark the proposed outline temporarily with string, chalk or removable markers and assess the arrangement from several angles. Leave the clearances required by the installation information, then add the space you want for walking, chairs and access to nearby features. Do not count the same strip of ground twice as both a walkway and furniture space. Near a boundary or doorway, measure from the actual finished surface and include steps or projecting fittings. Keep a record beside each candidate so you can compare like with like. For example, check the Bloomcabin pergola product listing for any published dimensions, then ask the seller about anything unclear instead of estimating from the image.
Observe sun, wind and nearby features
Visit the proposed position at different times when you expect to use it. Note how shade from the house, trees or nearby structures shifts, and whether the place offers the balance of sun and shelter you want. A pergola’s shade depends on its design and orientation, so do not infer the result from a product photograph alone. Consider exposure too: an open position may feel different from a sheltered corner, and nearby planting or structures can affect how the area is used. These are observations about the site, not a substitute for model-specific guidance. If exposure is a concern, ask the seller or installer about the intended conditions of use for the exact product.
Check what is above and around the footprint: tree branches, eaves, downpipes, lights, windows and neighbouring access paths may affect the location or future upkeep. Low branches can grow, while roots or buried services may matter when foundation work is being planned. Record uncertainties rather than assuming they are harmless. Keep existing drains, access covers and service points reachable; moving an obstruction or choosing another position may be simpler than building around it. Where a nearby feature raises a question about clearance or ground work, ask an installer to assess the exact site. The aim is to identify constraints before committing, not to assume that one distance suits every pergola.
Confirm what the ground can support
The appearance of a surface does not establish whether a freestanding pergola can be fixed there. Soil, paving, decking and a concrete surface differ, and two patios that look alike may have different construction beneath them. Find out how the proposed surface was made, whether it is in sound condition and whether drawings or installation records are available. Treat an existing paved or decked area as an unknown until the product instructions or a qualified installer confirm what it can accommodate. Do not assume that fixing into paving, a deck board or a visible slab is acceptable simply because it is convenient. If you do not know how the surface is built, record that as an unresolved buying question.
Foundation requirements depend on both the exact model and the site. Ask for the manufacturer’s installation guidance, including the permitted base type, support locations, fixing method and any level or clearance conditions. Then ask a qualified installer or relevant building professional whether that guidance fits the ground you have. Do not substitute a generic diagram or an assumption based on a different design. Clarify who is expected to provide the foundation, fixings and site preparation, and whether those tasks are part of the installation arrangement. You can include this Bloomcabin pergola option on a shortlist, but its product name alone says nothing about its foundation requirements.

Arrange foundation work before placing the order
If the site needs more than a straightforward check, find out what preparation may involve before placing the order. Existing paving might need to be altered, a deck may need a suitable support arrangement, or the intended position may need to change. Treat these as points to discuss with a qualified professional, not instructions to carry out the work yourself. Ask for advice on uncertain ground and on any services, drainage or irrigation that could be affected before excavation or other ground work is planned. Keep the findings together with the model’s foundation guidance. This helps avoid choosing a pergola first and discovering later that the preferred position cannot be prepared as expected.
Clarify the division of responsibility between you, the seller and any installer. Ask who confirms the base requirements, who prepares the site, which parts or fixings are supplied, and whether installation assumes that a particular surface or foundation already exists. If several trades are involved, agree the order of work and when the installer needs the site ready; do not guess at the timing. Include any planned changes to ground level or paving, and make sure the final position still matches the measurements used to compare models. For a candidate such as the Bloomcabin pergola product page, get answers for that exact item rather than relying on general pergola advice.
Check drainage and finished levels
Look at where rainwater already moves across the area. Note puddles, low points, drain channels, downpipes and water coming from adjacent surfaces, especially after rain if possible. A proposed support or foundation should not block a drain or leave water trapped along a route you need to use. Do not assume that a pergola’s roof or frame will manage rainwater in a particular way; check the exact product information if this affects your site plan. If runoff is already a problem, or the planned base could alter drainage, ask a qualified professional how the layout should be handled. This matters particularly near a building threshold or a paved path.
Compare the planned base with finished ground levels around it. A change in level can affect the relationship between the pergola, paving, steps and doors, and an uneven area may not meet the installation requirements. Ask what surface condition or level the selected model needs and whether the proposed setting can provide it; do not try to correct a slope by estimating support heights yourself. Check that access covers and grates can still be opened and that water can reach its intended outlet. If ground levels will change during preparation, repeat the site measurements afterwards so the final layout is based on the finished surface.
Measure access from the delivery point to the site
An accessible garden does not automatically mean that boxed components can reach the final position. Measure the full route from the likely unloading point, not just the garden gate: include the narrowest doorway, sharp turns, corridors, steps, slopes and overhead restrictions. At each turn, consider the space available to manoeuvre rather than measuring only a straight opening. Packaging dimensions can differ from the assembled pergola’s footprint, so ask the seller for the number and dimensions of packages, or the length of the longest component, if this information is not published. These details help you assess the route; do not infer them from the model’s overall size.
Draw the route on the same site plan and note anything that may need moving, such as planters, outdoor furniture or a removable gate panel. Consider the ground underfoot too: a narrow path, loose surface, ramp or step can affect how items are moved. Confirm who will unload and carry the product, where it can be set down temporarily and whether vehicle access reaches close enough. If the delivery or assembly arrangement is not yet known, ask about the relevant access requirements before ordering. When reviewing that Bloomcabin pergola listing, look for published package details; if they are absent, ask for them before deciding whether the route works.
Allow room for assembly and later access
Delivery is only one part of site access. Assembly may require room to lay out components and work around the final position; the space needed depends on the exact product and assembly method. Ask what the requirements are, including whether work can be completed in the chosen corner or whether nearby furniture or planting must be moved. Check that the route remains clear for the people doing the work and that they can reach each planned support position. A clear footprint does not prove that assembly is practical: a structure can fit within a marked area while its components or assembly process need additional working room. Include any temporary clearance in your site plan.
Think about access after installation as well. You may need to reach drains, nearby doors, boundary features or the ground around the supports for routine outdoor care and to keep the area usable. Dense planting or permanently fixed furniture can make access awkward even if everything fits on installation day. Preserve space for the routes and service points that matter at your particular site, following the model instructions for any required clearances. Include this Bloomcabin pergola listing in the shortlist and record any unanswered questions about working room or long-term access alongside it.
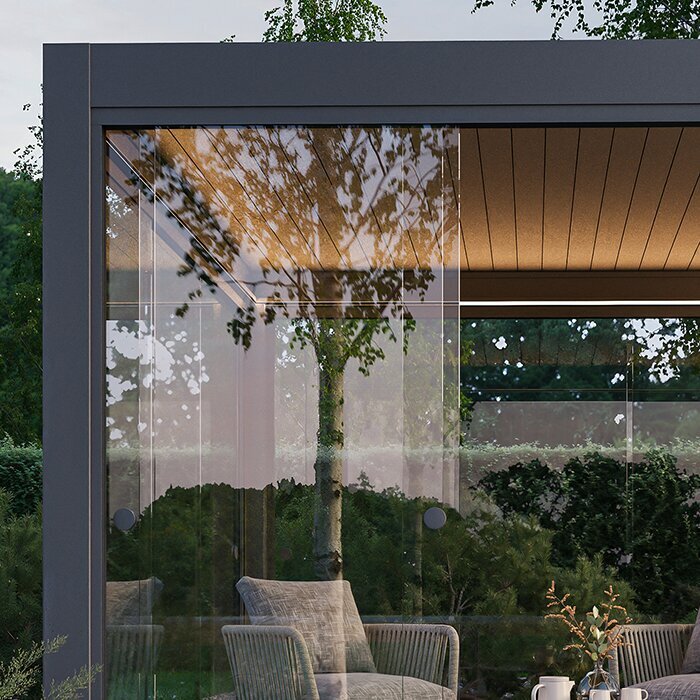
Request the information a photograph cannot show
Use product information to settle details that govern the fit: a dimensioned drawing, support positions, required clearances, foundation and fixing instructions, and any surface or level conditions. Check that the information relates to the exact model and configuration you intend to order. A catalogue image can help you picture the appearance, but perspective and staging do not establish dimensions, ground suitability or the usable space between supports. If a detail is missing or ambiguous, ask the seller or manufacturer a specific question instead of filling the gap with an assumption. Keep replies with your site plan so the people preparing or installing the base can refer to the same information.
Ask separate questions about logistics: package dimensions, delivery access, assembly arrangements, what is included and what site preparation you must organise yourself. Clarify the boundary between product supply and installation work, and ask whether moving the planned position would affect the advice you received. Do not rely on a similarly named model or a general guide if the answer depends on supports, fixings or the base. When reviewing the listed Bloomcabin pergola model, use product-specific documents and answers to close those gaps; the product name alone cannot settle them.
Compare options against one site checklist
Put each candidate into a comparison table with the same headings: overall footprint, support positions, ground and foundation requirements, clearances, drainage, delivery route, assembly space and unanswered questions. Mark each item as confirmed, awaiting advice or incompatible rather than treating a blank as a match. This makes it easier to compare products fairly and see which issue is driving your choice. Use published dimensions and the exact installation guidance for foundation requirements; do not give extra weight to an attractive photograph while essential details remain unknown. Add the Bloomcabin pergola entry to the same checklist if you are considering it, and apply the same checks as for every other option.
If a candidate does not fit the site, consider whether a different position, planned preparation or another model would resolve the problem. Moving the pergola can change sun exposure, walking routes, ground conditions and delivery access at the same time, so review the full plan after a change. If foundation compatibility, buried services or delivery arrangements remain unresolved, pause the decision until the relevant seller or qualified professional has answered. A sound choice is one whose stated requirements and access plan can be matched to the actual site, without relying on a visual estimate or an improvised base.
Frequently asked questions
Can I put a freestanding pergola on existing paving?
Possibly, but the surface alone does not confirm that it is suitable. Its construction and condition, along with the exact model’s foundation and fixing requirements, all matter. Ask a qualified installer to assess the paving and confirm whether it can accommodate the chosen pergola.
Does every freestanding pergola need the same foundation?
No single foundation should be assumed suitable for every model and site. Check the installation information for the exact product, then have a qualified professional confirm that its requirements match the ground and surface where you plan to place it.
What should I measure before ordering?
Measure the proposed footprint, support positions and available clearances, then check how these relate to paths, doors and furniture. Use the model’s stated dimensions and installation information rather than a photograph. Also measure the delivery route and ask for package dimensions if they are not provided.
How do I check whether the pergola can reach my garden?
Measure the route from the unloading point to the final position, including narrow openings, turns, steps, slopes and overhead restrictions. The assembled dimensions do not tell you whether boxed components can pass through. Ask the seller for package details and confirm who will unload and move them.
Should I settle the foundation before ordering?
Resolve the model’s foundation requirements and any uncertainty about the ground before you commit to the position. If preparation or installation is involved, clarify who is responsible and what the site must be like beforehand. Ask a qualified professional to assess uncertain ground or buried services.
Buying a freestanding pergola becomes simpler when the site is treated as part of the specification. Measure the footprint and route, understand the ground before choosing a foundation, and keep drainage, assembly space and everyday access in view. Then match those details against the exact model’s information and resolve gaps with the seller or a qualified installer. That gives you a realistic basis for comparing options without relying on dimensions or foundation assumptions that have not been confirmed.
