
Buying a Pergola for an L-Shaped Terrace
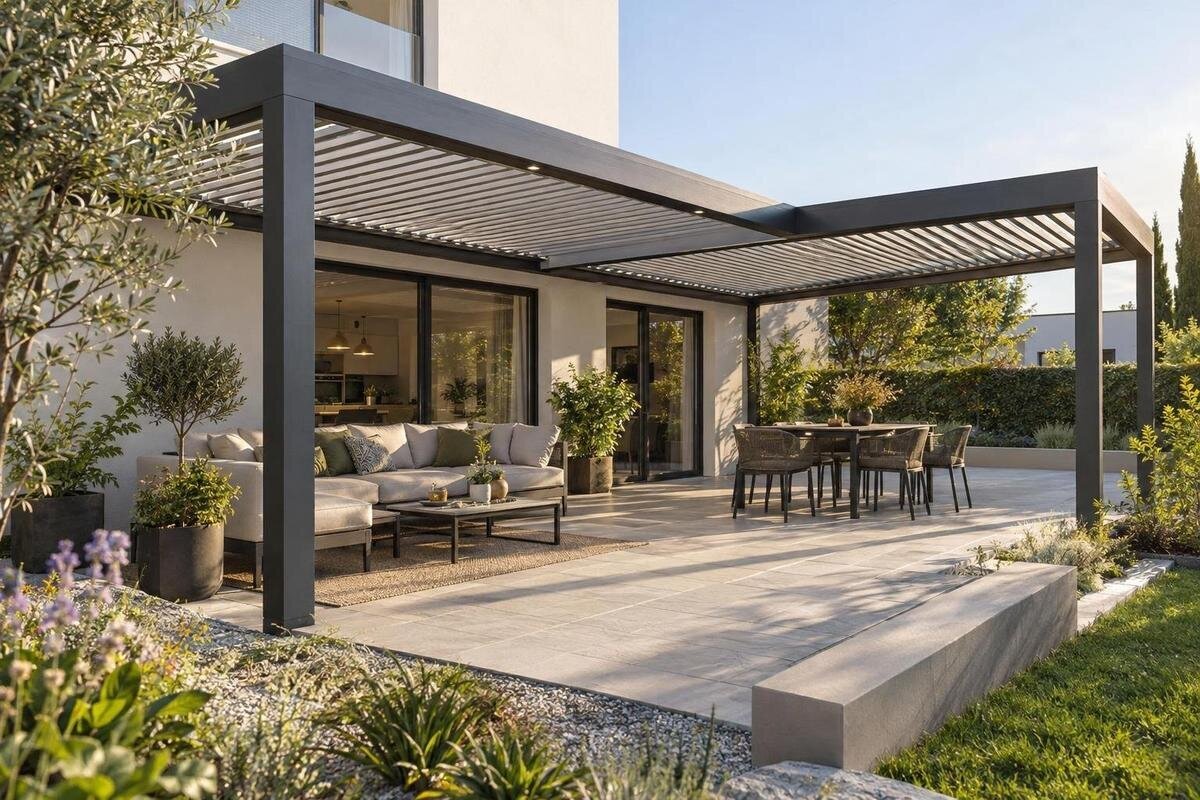
Pergola buying guide
An L-shaped terrace can hold several outdoor zones, but its outline does not tell you which pergola layout will work. The inner corner, two different arm widths, doors and walking routes all affect the usable footprint. Before choosing a model, decide which area you want to cover, measure each arm and check where the structure’s supports would sit. This guide explains how to compare layouts, shade and cover expectations, installation requirements and product details so you can choose with your actual terrace in mind.
Decide which part of the L the pergola should cover
Before comparing pergola sizes, decide what you want each arm of the terrace to do. On a simple sketch, label the areas you use for seating, dining, access or storage, and note any part you prefer to leave open. The two arms may have different roles, so covering the whole hard surface is not necessarily the goal. Mark the activity that would benefit most from shade and when you usually use it. This gives you a practical basis for comparing layouts, rather than beginning with a product size and trying to make the terrace fit it.
Then choose the coverage you actually want: one protected area, shade over the inner corner, or cover extending along both arms. Consider whether people need an uncovered route between the house and the far end of the terrace. Also note nearby doors and windows, since the position of a roof edge or support may affect access. If both arms must be covered, compare a single design with an appropriate footprint against two separate structures only where the manufacturer confirms the proposed arrangement. An L-shaped terrace does not, by itself, mean that an L-shaped pergola is available or suitable.
Compare pergola layouts on a plan
A top-down sketch helps you see what a pergola’s footprint would cover. Draw the terrace outline, mark the inner corner and place a rectangle for each possible pergola position. A single rectangular unit may suit the longer arm while leaving the other open; a different position may cover the corner but not reach the end of either arm. These are different layouts, not simply different sizes. When considering a product such as the Bloomcabin pergola, use the published dimensions and layout information to judge where it could sit; the product name alone does not establish its shape or coverage.
Compare the frame footprint with the area beneath the roof. Posts or other supports may sit inside the roof edge, so the usable covered area can differ from the overall outline. Check whether dimensions refer to the frame, the roof or another part of the product, and look for a plan showing support positions. If that information is not available, ask the supplier before ordering. For two separate units, check the gap between them, the visual break in coverage and the space needed for each structure. Do not assume that units can share supports, connect to one another or form a continuous roof unless that specific arrangement is confirmed.
Measure both arms and the inner corner
Measure the clear length and width of each arm separately, from consistent reference points such as the wall face or the terrace edge. Record the dimensions around the inner corner as well: that area can be missed if you only measure the far ends of the two arms. If a wall or paved edge is uneven, take measurements at more than one point and note the variation on your sketch. Include fixed items such as drainpipes, outdoor lights, raised thresholds or built-in planters. A single overall length and width can hide the notch in an L-shaped outline, so it is not enough to establish whether a rectangular pergola will fit.
Once you know the clear area, compare it with the pergola’s full stated footprint and support positions. Check whether listed measurements include any projection beyond the posts, and whether the overall height and clearance suit the position you have in mind. Leave room for access and installation rather than selecting a size that uses every available centimetre. The Bloomcabin pergola product page can be assessed in the same way as any other listing: look for the exact dimensions and drawings, and ask for clarification if a measurement is missing or unclear. Do not infer the size from a photograph.
Choose between a freestanding and wall-mounted position
Consider whether the pergola will stand independently or be installed against a wall. A wall-mounted format may suit a position beside the house, while a freestanding format can be considered where the layout does not rely on a wall. The installation type affects where the structure can sit in relation to both arms, the inner corner and the route from the house. Check that the product is explicitly intended for the type of installation you want; a photograph showing a structure near a wall does not confirm how it is supported. The Bloomcabin wall pergola listing is a product identity to compare, not proof that your wall or terrace is suitable for it.
For a wall-mounted option, establish which wall and fixing points the product requires, and whether the proposed position leaves doors, windows, drains and services accessible. For a freestanding option, check the location and clearance required for every support. Ask the supplier for installation requirements and have a qualified installer assess the actual wall or surface. Do not assume that a railing, cladding or visible paving is an appropriate fixing point. If the product information does not explain what the structure needs, resolve that question before choosing a model or arranging installation.

Keep supports, doors and walking routes clear
Mark likely support positions on the plan before deciding that a pergola fits. Posts can affect the narrow part of an L-shaped terrace, especially where the two arms meet or where people pass between a doorway and the far end. Plot the usual route through the space and check that it remains clear. Include the opening arc of doors and gates, and consider access to windows, shutters or storage that you use regularly. A structure can fit within the terrace outline on paper yet obstruct an important route once its supports are placed. The product’s support layout, rather than its roof dimensions alone, matters here.
Add furniture to the sketch at its actual size, including space to pull out chairs and move around a table. If one arm is for seating and the other is a passage, show both uses at the same time; do not assess each area in isolation. A post that sits beside a chair may still narrow the route when someone is seated. Check whether the proposed orientation places supports at the inner corner or near a door, and whether another position would provide clearer access. If support locations are fixed by the design, compare them against your furniture plan before ordering rather than expecting them to be adjusted on site.
Check how shade moves across the terrace
The shade on an L-shaped terrace can differ between the two arms and change over the course of a day. Observe the area at the times you expect to use it, noting which parts are already shaded by the house, trees or neighbouring structures. If possible, check at more than one time rather than relying on a single midday observation. Mark the shaded area on your plan and compare it with the furniture and activity zones. This helps you decide whether you need cover over a particular seating or dining area, or whether the open part of the terrace is more useful left uncovered.
When comparing pergolas for that purpose, check the stated roof arrangement and any information about how its coverage can be changed. Do not assume that a product title describes its full operation or the amount of shade it will provide in your position. For example, the Bloomcabin bioclimatic pergola can be checked against its written product details, but its name alone does not confirm adjustment options, controls or the resulting shade. Consider the orientation and timing you have observed, then compare those needs with documented product information. If the listing does not explain how coverage behaves, ask for clarification before treating it as a match.
Separate sun shade from weather protection
Decide what you mean by cover before you buy. You may want shade while keeping an open feel, protection from rain, or a roof that can be adjusted for different conditions. These are not interchangeable expectations. A roof that reduces direct sun does not automatically keep rain out, and an overhead cover may leave the sides exposed. On an L-shaped terrace, the difference matters at the inner corner and along the edges: the space beneath the roof may not be protected equally from every direction. State which outcome matters to you, then look for product information that addresses it directly.
Check the exact roof configuration, how it is described as operating, and any written information about rain, drainage or exposure to weather. Do not infer those details from a photograph or from terms in a product name. Bloomcabin’s bioclimatic pergola product page should be compared by its stated details, not by assumptions about what the word bioclimatic guarantees. If a listing does not say whether a particular arrangement provides the protection you want, ask the supplier or a qualified installer. This is especially important if the terrace is exposed to wind, since rain can reach areas beyond the roof’s footprint.
Plan both terrace zones with the furniture
Use the L shape to decide how the two arms will work together. You might want one arm for a table and the other for relaxed seating, or prefer to keep one side open for access. Put the furniture on your sketch before choosing the pergola position, allowing for chairs when they are occupied and for people moving around them. Check what happens at the inside corner: it can be a useful connection between zones, but it can also become a pinch point if furniture and supports meet there. The aim is to cover the area you use, not simply to place a roof over the largest possible rectangle.
If you are comparing the Bloomcabin pergola with other options, set each candidate over the same furniture plan. Note which parts of the table or seating area remain within the intended roof footprint and whether the supports fall in usable space. A paper outline or removable markers on the terrace can help you picture the position, provided you use the product’s actual dimensions. Keep the terrace route and door access visible in the plan as well. This makes the comparison specific to your layout and helps prevent a larger footprint from seeming automatically better when it may reduce open space or interfere with movement.
Check the terrace surface and installation conditions
Look at the places where the pergola’s supports or fixings would need to go. Note changes in level, joints in the paving, drains, thresholds and any surface that may be covering services. The appearance of a paved terrace does not confirm that it can take the required fixings or support the proposed structure. For a wall-mounted design, the same principle applies to the wall: its finish alone does not establish what is behind it or whether the specified fixing method is suitable. Give the supplier or installer accurate site details rather than relying on a product photograph or a general description of the terrace.
Ask for the installation requirements for the exact model and have a qualified professional assess the proposed fixing points and site conditions. This is also the time to ask how the installation interacts with drainage, access for maintenance and any building or property requirements that apply to your situation; check applicable requirements with the relevant authority or property manager rather than guessing. The Bloomcabin wall pergola page can be considered as a listing, but the word wall does not confirm that your particular wall is suitable. Resolve any unanswered installation questions before committing to a size or position.
Compare the specifications and ordering details
Make a side-by-side comparison using the exact product information, not just names or images. Note the full footprint, overall height, support positions, roof configuration, mounting type and any stated coverage or weather information. Check which parts, fixings and installation instructions are included, and whether the page describes more than one configuration. If you are still weighing up the Bloomcabin bioclimatic pergola, compare its documented details with the requirements in your terrace plan rather than assuming that its category name settles the choice. Ask for a dimensioned drawing or written clarification if a point that affects fit or use is missing.
Before placing an order, confirm the exact model and configuration, what is included, and the supplier’s stated delivery and installation arrangements for your address. If you plan to buy a pergola in Malta, check the details for the actual delivery location and the access available for handling the items; do not assume that delivery or assembly is included. Review the current terms for payment, returns and warranty directly with the seller, since these are not established by a product name. Keep the answers that affect your decision with the order details, so the selected dimensions, installation type and intended coverage are clear.
Frequently asked questions
Does an L-shaped terrace need an L-shaped pergola?
No. A rectangular pergola may suit one arm of the terrace, while another layout might cover the inner corner or two defined areas. The right choice depends on the intended footprint and the product’s stated dimensions and installation design. Do not assume that separate units can be joined.
How should I measure for a pergola on an L-shaped terrace?
Measure the length and width of each arm, the inner corner and the clear area available for the supports. Note doors, drains, walls and other obstructions. Compare these measurements with the product’s overall footprint, not just its roof area, and check how the supplier defines the dimensions.
Can one pergola cover both arms of the terrace?
Possibly, but the shape and dimensions of the roof and frame need to suit the terrace. A rectangular footprint may leave part of one arm uncovered, and two pergolas should not be treated as a joined system unless the manufacturer confirms that arrangement. Check a dimensioned plan before deciding.
Is a wall-mounted pergola suitable for my terrace?
Only if the model is designed for that type of installation and the proposed wall and position are suitable. Ask for the mounting requirements and have the wall and fixing points assessed by a qualified installer. A product name or photograph cannot confirm the suitability of your terrace.
Will a pergola keep rain off the terrace?
That depends on the roof design and the product’s stated performance. Shade does not automatically mean rain protection, and an overhead cover may not protect the sides from wind-driven rain. Check the technical information for the exact configuration and ask the supplier or installer about anything it does not explain.
A suitable pergola for an L-shaped terrace is the one whose documented footprint, support positions and installation requirements fit the space you intend to cover. Measure both arms and the inner corner, plan around furniture and access, and distinguish shade from weather protection. Once those points are clear, you can compare product information on the same terms and avoid choosing by appearance or by a size label alone.
