
Buying a Pergola Online: A Pre-Order Measurement Checklist
Pergola buying guide
Buying a pergola online is easier when the site measurements are ready before you compare listings. A product image can show the general appearance, but it cannot confirm how much ground the frame occupies, how much clear height remains beneath it, or whether a gate, wall fitting or delivery parcel will pass through the available route. Use this pre-order checklist to record the intended position, compare it with dimension information for the exact model and settle questions before checkout. Do not infer dimensions or clearances from a photograph.

Prepare a measurement record before browsing
Before browsing, name the intended location, such as the back patio or side terrace, and note the date and person who took the measurements. Make a rough plan showing the house, boundary lines, fixed posts, doors and any change in paving. Add arrows to show which way each reading runs, then label every figure as width, depth, height or distance from a named feature. A list of unlabelled numbers is easy to misread when product pages use different orientations. For example, write wall face to fence rather than simply 3.2 metres. If you are considering two possible positions, draw a separate plan for each instead of combining their measurements.
Use one unit consistently and write it beside every measurement. If your site note is in metres and a product drawing is in millimetres, keep both original figures and show any conversion rather than replacing the source value. Measure along the line you are checking; take another reading if the result is unexpected, and record a discrepancy instead of choosing the number that makes a model fit. Keep actual readings separate from estimated allowances or planned changes to the paving. A photograph of the marked outline can help explain an irregular edge, but the written dimensions should remain the reference. If a reading is obstructed, note how you obtained it.
Map the usable footprint
Measure the area that could actually be occupied, not the full garden or patio. Take the width between its limiting edges and the depth from the intended front line to the rear boundary; label the direction of each reading on your sketch. On a tapering or irregular site, measure at both ends and at the narrowest point as well as the longest span. Mark the proposed corners with removable tape or another temporary marker, so you can judge the outline beside nearby doors and boundaries. Keep the plan beside the bloomcabin pergola product page while checking any published dimensions; the listing name itself does not give you a footprint.
Do not assume that one measurement represents an entire side. A fence may angle inwards, paving can step around a drain, or a wall may not run parallel to the boundary. Record each change in width along the proposed depth and identify the smallest span that the outline must fit within. For a non-rectangular area, label the separate runs instead of reducing them to a single total that hides the shape. If an edge is not fixed, describe what marks its boundary. This sketch is not a way to design a custom frame; it gives a seller or installer clearer information when confirming whether stated dimensions work at the site.
Record ground conditions within the proposed footprint
A drawing gives a flat plan, but the site has a surface as well as an outline. Walk the proposed area and note changes in level, steps, slopes, joints between paving and soil, drains, raised edges and places where water or debris already collects. Check the ground at each corner of the marked footprint and in the middle; a single reading from the easiest spot may hide a low or raised section. Record what the surface is and whether it is finished or still planned. Do not treat a sloping or uneven area as level just because the tape measurements fit.
Once you have the exact dimension information, identify where any stated supports or posts would sit, then compare those points with your notes. Do not guess support positions from a photograph or assume a base can bridge an uneven surface. The name on the bloomcabin bioclimatic pergola page cannot establish whether particular paving, soil or fixing points are suitable. Ask for the relevant site requirements; where the ground or supporting surface is uncertain, have a suitably qualified professional assess it before you commit. This check is not a basis for calculating a foundation or choosing fixings yourself.
Measure headroom as well as overall height
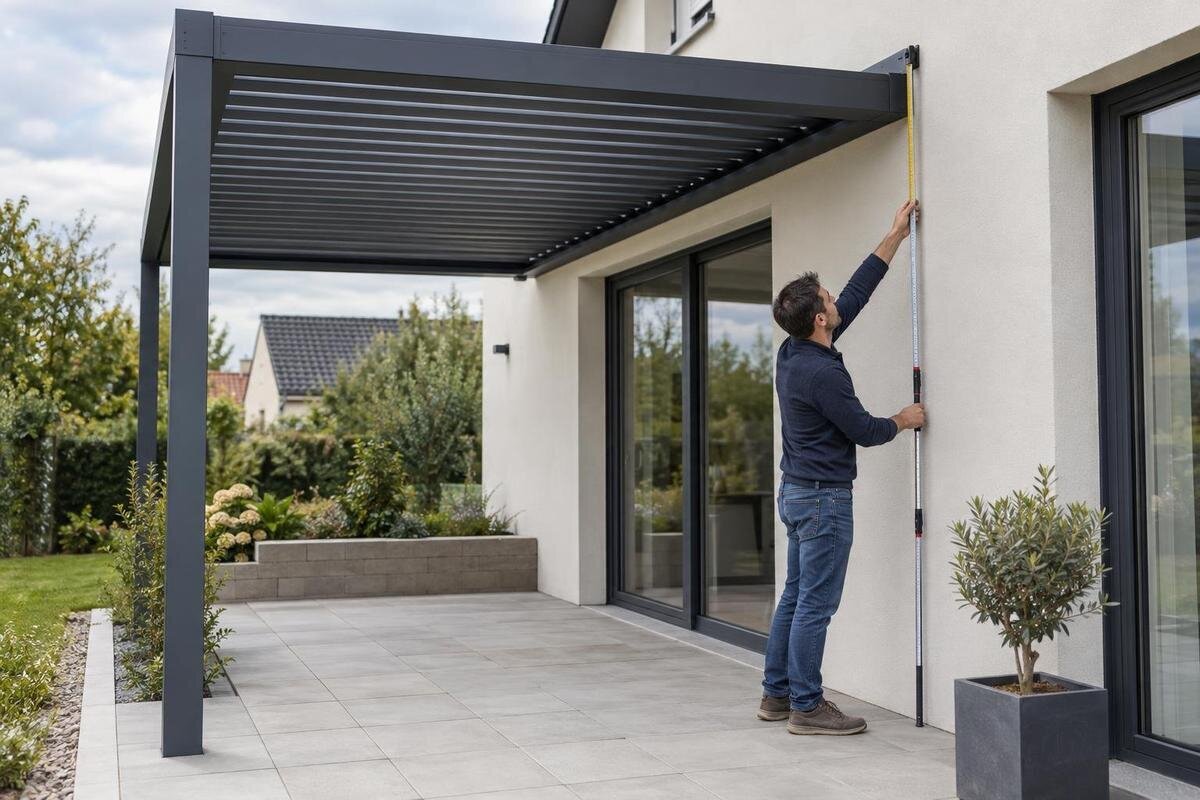
Measure vertical clearance at several points, not only the tallest point near the middle. From the surface where a support may stand, check the distance to the lowest fixed obstruction above it; repeat at the corners and across the centre if the ceiling line, balcony, eaves or branches vary. Record the measurement point and what is overhead. If the paving or floor finish is not yet in place, write down the current level and intended finished level separately. Use a vertical measurement rather than estimating from a nearby wall. This helps show whether an apparent height difference comes from the site or from the figure in a product description.
Product descriptions may use overall height, underside clearance or another reference. Those figures are not interchangeable: overall height describes an external extent, while a clear-height figure refers to the open space below a named part. Check the drawing's labels and identify beams or edges that could reduce clearance where people walk. On the wall-pergola product page, look for information showing which height is stated and how it relates to the proposed position. If the reference point or clearance is unclear, request dimension information for the exact model instead of estimating from a photograph.

Check doors, windows and other moving obstructions
Make an inventory of anything that moves into the proposed footprint. Open patio doors, outward-opening windows, shutters, gates and garage doors through their full usual travel, then mark how far each part projects. Measure from its hinge or track to its furthest point where useful, and note whether two openings can be open at the same time. A closed door may leave a clear patch that disappears when someone uses it. If the outline crosses a frequently used opening, redraw the proposed position before comparing products rather than assuming the door will stay shut.
Also mark fixed or regularly used items that need access: downpipes, taps, external lights, meters, storage doors, clothes lines, planting and maintenance routes. Note branches or other overhead obstructions separately from the ground footprint, since a plan view alone does not show their reach. Do not count an item as removable unless that change has actually been agreed and can be done appropriately. A marked-up photograph can help show where an obstruction sits, but use measured distances and a sketch to explain how much space it occupies. Include anything that would be inconvenient to reach after the pergola is in place.
Allow for furniture and everyday movement
Draw furniture at its actual size, or measure the pieces you plan to use; do not judge the available area from an empty patio. Include the table and chairs in their usual positions, the space needed to pull a chair out and room for people to sit down or stand up. If furniture moves, sketch both its usual arrangement and the position it occupies when in use. This makes the outline a practical test of the layout rather than just a rectangle on paper. It also helps distinguish space that exists from space you need to keep open.
Mark the route from the house to the seating area and any door or gate that must remain accessible. Walk the route while the temporary footprint is in place; check whether someone can pass without moving furniture and whether the route narrows at a post or boundary. Compare those areas with a bloomcabin pergola listing only after you have established what its dimensions describe. The site plan should show both the proposed structure and the space that daily use needs around it. Do not assume a published outside dimension is the same as a workable furniture layout.
Read dimension labels on the product page carefully
Online listings may show width, depth and height in a diagram, table or variant selector, but each figure needs a reference point. Check whether width and depth describe the outside edges, post centres, roof projection or another part; note which side of your outline each dimension follows. Height may refer to the highest point rather than the clear space below it. A picture can be angled or cropped, so it is not a reliable scale. Match each arrow and label on a drawing to your sketch. If the drawing does not identify its reference points, request clarification before comparing the numbers.
Confirm that the measurements correspond to the exact model and size selected, not a neighbouring option or a sample configuration. Check whether the stated figures include any overhang or accessory you intend to use, and whether separate clearances are given in the instructions. A product name is not a dimension specification: for the bioclimatic pergola listing, verify the selected variant and its own measurement information instead of inferring proportions from the label or image. If a selector changes the displayed size, make sure the figures you record match the option you intend to order. Save the drawing or page you relied on for comparison.
Measure the wall-side area separately
If the proposed position runs along a house wall, measure the length available along the wall and the projection from the wall face into the open area. Repeat at ground level and at the height where the structure may meet the building, since gutters, ledges, pipes, window sills or changes in the wall line can alter the clear space. Note doors and windows on that elevation, including any part that opens outwards. Mark the obstructions on your sketch. A long measurement along the wall alone does not show whether the required depth is available or whether the full outline can fit.
For a listing labelled as a wall pergola, compare your site notes with its exact dimension information. The bloomcabin wall pergola listing does not by itself establish the projection, clearances or mounting requirements for your particular position. Check whether the stated dimensions refer to the whole structure and ask for any missing drawing or site requirements. Do not assume that a wall is a suitable fixing surface because a product name refers to a wall; if its condition or capacity is uncertain, ask a suitably qualified professional to assess it before ordering.

Compare your site record with the exact dimensions
Put your site readings beside the product measurements in a simple comparison table. Match your smallest clear width against the relevant overall width, your available depth against the stated projection, and your overhead clearance against the appropriate height figure. Label the reference point for every comparison; a post-centre measurement is not the same as an outside edge. For example, the dimensions on the listing labelled bloomcabin pergola should be read as the page defines them, not as a scale taken from its image. Include any clearance stated in the instructions as a separate requirement.
Do not invent a universal gap or treat an exact fit on paper as proof that the installation will work. If your measurements leave little room, if the product drawing uses an unclear reference, or if a planned surface change affects the result, ask the seller or a qualified installer to confirm the relevant figures. Keep the answer in writing and identify the model, size and configuration it relates to. Retain your original site readings alongside the confirmation; replacing them with a rounded figure can hide a tight point or an unresolved assumption.
Measure access to the site as well as the site itself
Trace the route from the likely delivery point to the proposed position. Measure the narrowest gate, side passage or doorway, note overhead clearance, and identify tight turns, steps and changes in level. A long component may need more turning space than its width suggests, while a package may not follow the same route as the assembled structure. Record the measurements at the tightest points rather than relying on the apparent width of the entrance. This check is separate from deciding whether the pergola itself fits the marked footprint.
Look for package measurements on the exact product information, but do not infer them from the assembled dimensions. If they are not stated, ask for the number of packages and the largest package dimensions before ordering. The information on the page labelled bloomcabin bioclimatic pergola identifies a listing, not the size of what will arrive. Confirm what access is needed and where delivery is made, rather than assuming that items will be carried through a narrow route or placed at the final position. Keep the answer with your site plan.
Frequently asked questions
Which measurements should I take first?
Record the usable width and depth of the proposed position, then measure the available height and note any changes in level. Add obstructions, furniture and access routes to a sketch so you can compare the full layout, not just an empty patch of ground.
How much extra space should I leave around a pergola?
There is no single clearance that suits every site or model. Check the requirements for the exact product and configuration, then account for doors, access and anything that needs to remain usable. Ask the seller or a qualified installer if the required gap is not stated.
Can I estimate pergola dimensions from a product photo?
No. Perspective, cropping and the absence of a known scale make photographs unreliable for measurement. Use dimension information for the exact model, and ask for a drawing or clarification if the reference points are unclear.
What if my proposed area is uneven or an irregular shape?
Measure the narrowest spans and changes in level, and mark them on a sketch rather than averaging them into one figure. Compare the plan with the exact product requirements. Have a suitably qualified professional assess uncertain ground or supporting surfaces.
Should I measure the route to the pergola as well?
Yes. Check the narrowest gate or passage, overhead clearance and any tight turns. These are separate from the assembled pergola dimensions, so ask the seller for package measurements if they are not available.
Once your sketch, site readings, obstruction notes and access measurements are in one place, you can compare online dimensions on a consistent basis. Order only when the exact model's stated dimensions and any applicable clearances can be matched to that record. If an important measurement remains ambiguous, resolve it before checkout and keep the relevant drawing or written clarification with your order details.
