
Buying the Right Pergola for Your Hot Tub Area
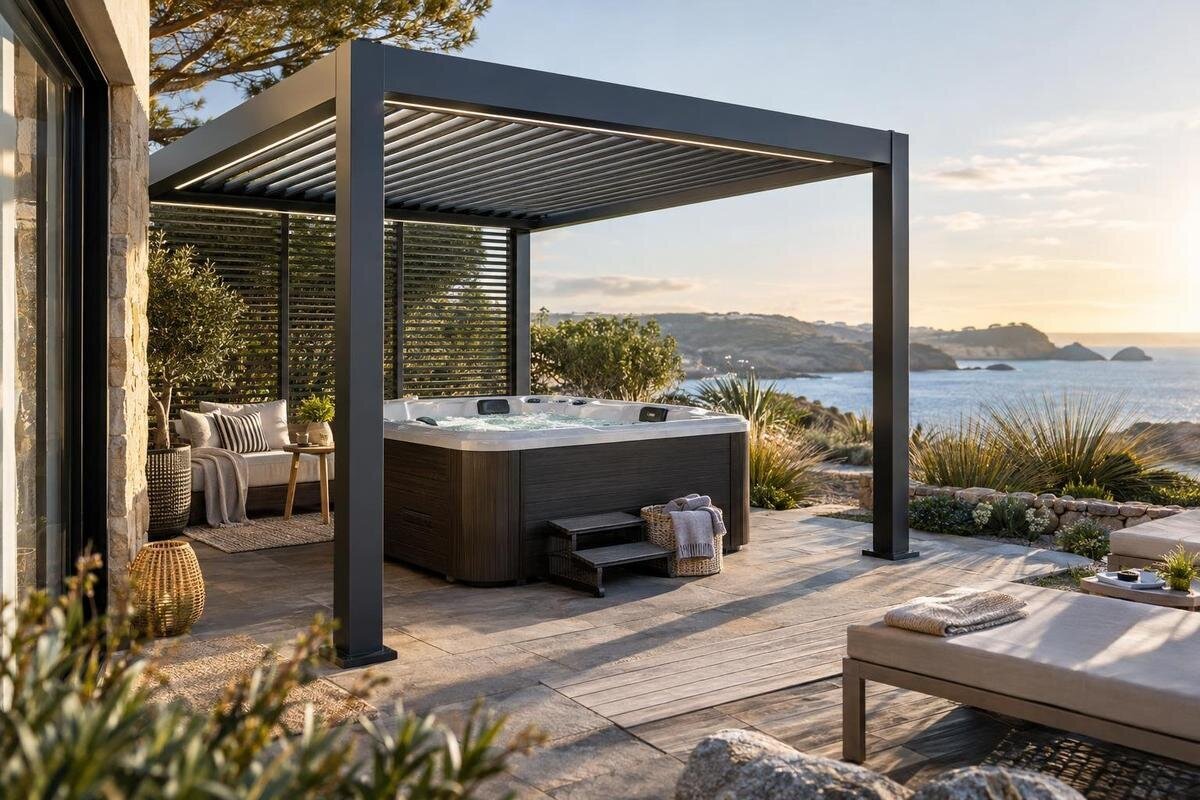
Pergola buying guide
A hot tub needs more than a patch of shade: the pergola has to fit the tub, its cover and the way people move around it. Before comparing styles, map the full operating area and decide whether you want filtered sun, overhead shelter or a defined outdoor setting. That plan helps you judge product dimensions and installation requirements without assuming every pergola provides the same coverage or suits every site.

01
Measure the whole hot-tub area
Begin with the tub’s outside dimensions, not just the water surface shown in a brochure. Include the shell, any step unit that will stay in place, a raised surround and the room needed to reach the controls. Draw this as one footprint on a simple site plan. Add nearby doors, boundaries, drains, planters and fixed furniture, since each can constrain pergola supports or the clear route into the tub. Note which side the cover opens towards and how far it moves; if a cover lifter is planned, mark that position too. Measure from the furthest fixed projection and use the same units as the pergola’s published dimensions. This gives you a realistic outline rather than a guess based on the visible water area.
Mark the proposed pergola outline at ground level with removable tape or string, then walk through the layout rather than relying on a top-down sketch. Check whether a post would narrow the approach, stand in front of the cover, or occupy a place where people need to pause to get in and out. Include nearby steps and any uneven boundary that is not obvious on paper. Compare both the outer footprint and the clear opening between supports; they answer different questions. When reviewing the Bloomcabin pergola listing, match its stated dimensions and support positions, where provided, to the marked area. If a measurement affects the fit but is missing, ask for clarification before treating it as suitable.
Keep entry and maintenance access clear
The route from the house or changing area to the tub should remain practical when the ground is wet and when more than one person is moving around. Trace the doorway, path, steps and the point where towels or robes will be reached. A post beside a step may leave enough room on paper but make the turn awkward or obscure a handhold. Decide where someone will pause to remove footwear, set down belongings or assist another person, and keep those stopping places out of the narrowest passage. If guests will use the tub, consider how they approach it and whether a chair, table or door swing cuts across that route. Test the path with the usual furniture in place, not just an empty patio.
Access does not end at the tub’s edge. A cover may need a clear arc or a place to rest, while equipment panels may need to be reached without shifting the pergola or heavy furniture. Follow the tub maker’s instructions for service clearances instead of estimating from the shell, and show removable panels on your plan. When comparing the Bloomcabin wall pergola listing, use the chosen item’s specific dimensions and installation details to see whether its supports leave that access. Check whether a technician could approach the relevant panel without moving stored items or disrupting the route. Treat maintenance access as fixed, not space to borrow after installation.
02
Decide how much coverage you need
Be specific about what you mean by coverage. You may want shade over the water while keeping the approach open, a roof over both the tub and nearby seating, or simply a structure that marks the spa as a distinct outdoor zone. Each choice creates a different covered area. Shade above the tub can still leave the steps exposed; extending the roof may improve that coverage but take space from circulation. Draw the area you want shaded separately from the pergola’s full footprint, including supports. Remember that useful shade shifts with the sun, so the roof outline alone does not show exactly where shade will fall at every hour. This distinction can help you avoid choosing a larger structure when the real need is a better-positioned one.
Do not equate the word pergola with a sealed or rainproof roof. Roof arrangements vary, and product information needs to state what the selected design provides. Check whether the top is fixed, adjustable or otherwise operated, which areas remain open, and what weather protection the manufacturer actually describes. Do not infer a result from the model name, category or image alone. When reviewing the Bloomcabin bioclimatic pergola listing, use its written specification and installation information to establish its coverage; if dependable rain shelter is essential, ask for the performance to be confirmed before ordering. Shade and rain protection are separate questions, so confirm each against the actual product details.
Check the sun and exposure at your site
Shade is useful only when it falls where and when you want it. Note the hours you expect to use the hot tub and observe the sun at those times; its angle changes during the day and across seasons. Existing walls, trees and nearby buildings may cast a helpful shadow in the morning but leave the area exposed later. A quick observation at more than one time is more reliable than choosing a position from a single photograph. Decide whether your priority is reducing direct sun above the water, shading the steps, or covering a place to sit. The most useful roof position may not be centred exactly over the tub, so use the site plan to record the target area.
Consider site exposure alongside sun direction. An open-sided position feels different from one beside walls or screens, and those obstructions can change shade and airflow. Check the conditions for which the chosen pergola is specified; do not assume that a general pergola suits every exposed site. Compare Bloomcabin’s pergola product page with your sun-path notes, but rely on the product’s written limits and installation instructions, not its image, to assess fit. If the published information does not address an important site condition, ask the supplier or a qualified installer before you buy rather than relying on a broad category description.

03
Compare roof operation with your routine
Compare roof arrangements by how you will use them, not by name alone. For a fixed top, find out what shade it creates and how much open sky remains; for an adjustable or retractable design, check how it is operated, what positions are available and whether access around the tub makes operation straightforward. A label such as bioclimatic does not, on its own, confirm the exact movement, coverage or weather resistance of a particular product. Use the listing, diagrams and instructions to establish those details. This avoids selecting a feature in principle that the actual item may not provide.
Consider where controls or moving elements sit relative to a wet, busy area, and whether they can be reached without leaning over the water or standing on a step. Ask what needs to stay clear during operation and maintenance, and whether the hot-tub cover can still open in every position. Include operating space on your sketch, not just the roof’s closed outline. Add the Bloomcabin pergola product listing to your shortlist only after its documented operation matches your priorities; if the information does not make the mechanism clear, request details rather than assuming from the category title.
Choose a freestanding or wall-mounted layout
Decide whether the pergola should stand independently or attach to the house. A freestanding position can give you more choice about where the covered area sits, but its supports still need to fit around routes, the tub and service points. A wall-mounted layout may align naturally with a patio door or terrace, yet it constrains placement and depends on attachment to a suitable wall. Neither arrangement is automatically better. Compare the product’s stated installation method with your site, the tub plan and the coverage you want before turning a stylistic preference into a purchase decision. Also check that the chosen position will not obstruct doors or windows used to reach the outdoor area.
With any wall-mounted option, confirm what the product is designed to attach to and whether that wall and fixing approach are suitable. A photograph of a pergola beside a wall cannot establish compatibility with your building. Ask a qualified installer to assess the proposed surface and follow the manufacturer’s requirements; do not adapt a design by guesswork. When reviewing the Bloomcabin wall pergola product page, check the described mounting arrangement and write down any site-specific questions before ordering. If your preferred position depends on a particular wall or surface, get a professional view before you commit to that layout.
04
Plan furniture, privacy and open space
Treat the area under the pergola as a working space, not only a roof outline. Decide whether seats, a side table, towel storage or a privacy screen will be there, then mark their positions on the plan. Furniture that looks small in a product image can block the tub steps or service access once it sits beside the shell. If chairs will be moved, allow room to pull them out and still pass behind. Keep decorative items away from places that need regular access, and consider how much of the surrounding outdoor space should remain open when the tub is not in use. This helps you compare the usable area, not just the covered area.
Side screens, curtains and other additions may change privacy and sun exposure, but they can also make the area feel more enclosed and alter circulation. Confirm that any accessory is compatible with the pergola and does not conflict with the tub maker’s requirements for clearance, access or ventilation. Compare a Bloomcabin pergola listing with your intended arrangement, but do not assume the photograph includes accessories or that an add-on forms part of the order. Check the precise contents and compatibility before treating an illustrated setup as what you will receive. If privacy screening is optional, first test whether the uncovered arrangement already provides the space and openness you want.
Assess the surface and installation requirements
Check the ground and surrounding surface before fixing the pergola outline. A paved terrace, deck or garden area may raise different practical questions about support positions, drainage, level changes and access during installation. Mark joints, drains, steps, raised edges and changes of level; a convenient-looking corner may not be a suitable place for a support. Keep the hot tub’s base requirements separate from the pergola’s support requirements on your plan. Each product and site can call for a different approach, so do not use a generic sketch or visual estimate to decide structural details. Include any obstacles that could affect the installer’s access to the proposed position.
Have a qualified installer assess the proposed position, surface and fixing method against the pergola manufacturer’s instructions, and ask the hot-tub supplier about clearances or service access that affect the layout. This matters if a support is close to a tub panel, boundary or building. The Bloomcabin bioclimatic pergola product page should be assessed using its actual installation information, where provided; its name and image cannot establish that your surface is suitable. Give the installer a plan showing the tub dimensions, support positions and routes, so they can assess a definite proposal. Resolve uncertainties before purchase rather than planning to improvise the fixing on installation day.

05
Check the specification and ordering details
Once you know the position and coverage you want, compare the product details line by line. Look for overall dimensions, the clear opening between supports, roof area and any space needed for movement; these are not interchangeable measures. Check the roof configuration, stated materials and finish, what is included, and whether assembly or fixing requirements are described. A diagram may show the external footprint but not the usable opening beneath it. Compare the measures against your sketch, and if any detail affects entry or cover access but is absent or unclear, ask the retailer for written clarification. Keep the answer with your order notes so the final choice is based on the same information.
Read the ordering information as part of the same decision. Confirm the selected configuration and finish in the order summary, then review the stated delivery area and conditions, assembly responsibility, returns information and any extra components you may need. Do not assume that a pictured screen, accessory, lighting element or tub cover is included. If the property has narrow access, check how the package can reach the intended installation point before committing. The aim is not to choose the longest feature list; it is to make sure the item, site and arrangements for receiving it all match the plan.
Make the final comparison against your plan
Bring the comparison back to the way you use the hot tub. If shade during entry matters most, check the approach and the relevant sun hours rather than the tub’s centre alone. If you want a more defined spa area, see whether the pergola can frame it without blocking service access or making the route feel narrow. If several functions matter, rank them and separate essentials from optional extras. A simple comparison of footprint, coverage, access, mounting method and documented weather performance makes trade-offs visible. It also stops an attractive photograph from outweighing a basic mismatch with your site.
Before ordering, review the plan against the exact candidate’s dimensions and product information, then confirm unresolved installation questions with the supplier or a qualified installer. Check the cover’s full movement, the entry route, service access and the space people will use when the tub is idle. The right choice is the pergola whose documented arrangement fits your site and intended coverage while leaving everyday use straightforward. If no candidate meets those conditions, revise the layout or coverage goal rather than squeezing the tub into an unsuitable outline.
Frequently asked questions
How much clearance should I leave around a hot tub pergola?
There is no single clearance that suits every tub and pergola. Follow the tub maker’s instructions for cover movement, service panels and access, then include the steps and a clear walking route in your plan. Compare that full area with the pergola’s support positions, and ask a qualified installer about the proposed surface and fixings.
Will a pergola keep rain off the hot tub?
Not automatically. Pergola roof arrangements differ, and open or adjustable designs may provide different kinds of coverage. Check the exact product information for stated rain protection and any relevant limits rather than assuming from a name or photograph. If reliable rain shelter is essential, ask for clear confirmation before ordering.
Can I put a wall-mounted pergola beside a hot tub?
Possibly, if the selected pergola’s installation requirements, the wall and the tub layout are compatible. Do not assume a wall is suitable because a product is pictured beside one. Ask a qualified installer to assess the proposed attachment, and keep the tub’s entry route, cover movement and maintenance access clear.
Should the pergola cover only the tub or the steps too?
That depends on where you want shade and how the area is used. Mark the steps and approach as well as the tub, then observe where the sun falls at the times you expect to use it. Extending coverage can change the overall footprint and support positions, so compare both the shaded area and the route people need.
What should I check before placing an order?
Check the exact dimensions, clear space between supports, roof details, included components and installation requirements. Review the stated delivery and assembly information, too, and consider how the package will reach the installation area. Ask about any detail that affects access or fit if it is missing or unclear.
Choosing a pergola for a hot tub is a question of fit and use together: the shaded area, cover movement, entry path and maintenance access all need to work within the same footprint. Once you have marked those needs, compare the exact product dimensions, roof details and installation requirements against the site. That gives appearance its proper place in the decision while keeping everyday use of the outdoor area in view.
