
Planning Pergola Layouts for Café Pavement Terraces
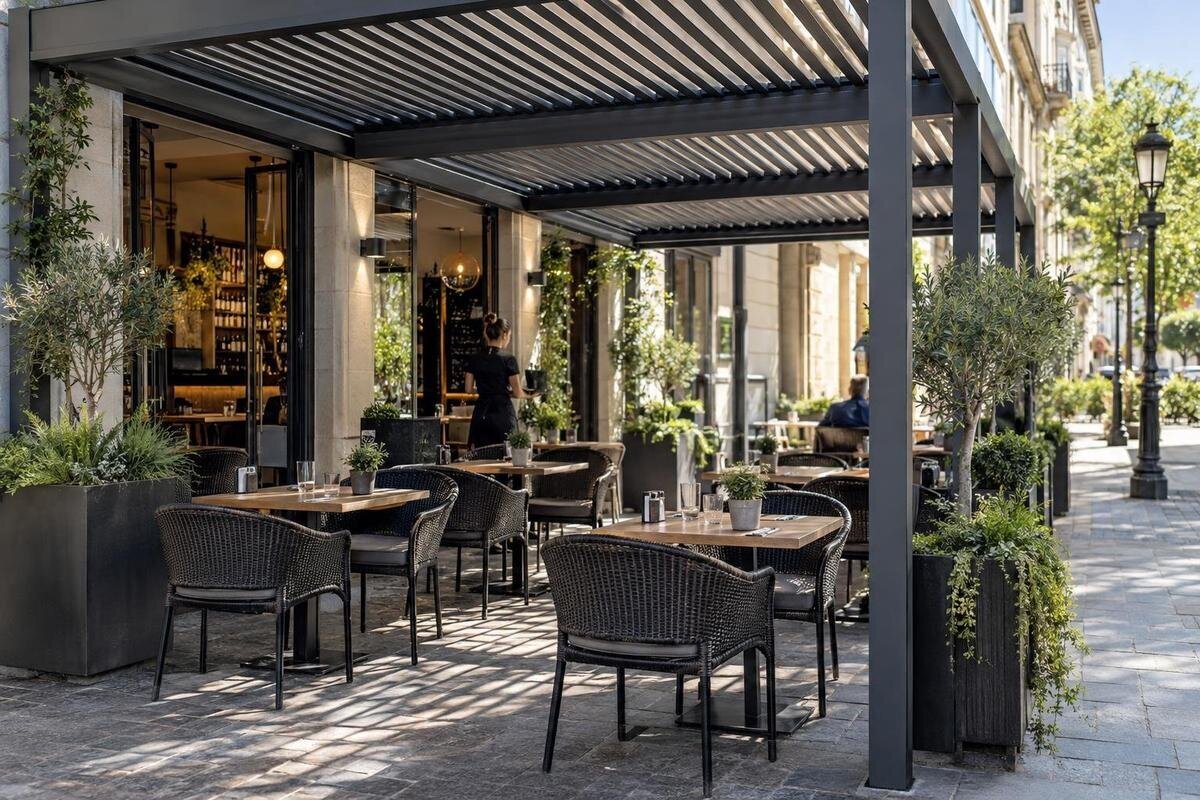
Café pavement terrace planning
A café pavement terrace has to work within a space shared with people who are not customers. The pergola, tables and chairs, staff route and any queue must fit without taking over the pedestrian passage or blocking nearby entrances and street services. The layout therefore begins with measured boundaries and a clear view of who controls the space, not with a seat count or a product image. This guide focuses on the compact, exposed edge of a café, where a support post, doorway, delivery or drain can change what is practical.

Measuring the usable pavement
Start with a scaled plan based on site measurements, not just the width of the café frontage. Mark the kerb, building line, neighbouring frontages, the boundary of the space the business believes it can use, changes in paving level and any taper or narrowing. A pavement that looks rectangular in a photograph may have a tree pit, column or angled edge that reduces the area available for furniture. Record entrances, door swings, steps, ramps, utility covers, drains, streetlights, signs, bollards, cycle stands and existing street furniture. Distinguish the café’s controlled area from the pedestrian space that must remain clear; today’s chair positions do not prove an approved boundary. Take width measurements at each proposed support zone and pinch point, since an average can hide a local narrowing.
Plot the proposed pergola envelope and support positions from a dimensioned drawing, then add tables and chairs in their normal positions and with chairs pulled out. Show any overhang only if the selected product’s documentation confirms it; do not estimate the roof outline from a photograph. Measure from fixed points, note the date and photograph the frontage from both ends as well as from the building. If a landlord’s plan or another site record differs from what you see on the ground, mark the discrepancy before design work proceeds. A shared base plan helps the operator, installer and reviewers discuss the same footprint rather than a rough sketch.
A continuous route for pedestrians
Trace a continuous public pedestrian route along the pavement and to nearby entrances. Keep it distinct from café seating, the order queue and staff carrying dishes; a gap that exists only while every chair is tucked in is not a reliable route. Include people using mobility aids, pushchairs or walking aids, and show where they can pass, pause or change direction. Required widths and other access dimensions must be confirmed for the site by the responsible authority or a qualified access professional, not borrowed from a generic diagram. Draw the narrowest points and any turn, not merely a broad line through the centre of an otherwise open plan. Check the route with doors open and show where it joins the wider pavement.
Check pinch points where a pergola support, chair back, menu board, queue marker, tree guard or neighbouring doorway meets the route. Consider arrivals and departures, people passing in opposite directions and customers waiting to be seated; several movements may converge at the same frontage. Keep signs and temporary displays within the area the café is authorised to use, and decide where they are stored when not in use. If comparing a regular-format model, the Bloomcabin Pergola page lists a size range from 9 to 24 m². Use that range only to identify a size for a measured drawing: it does not show whether a particular pavement has enough clear passage. The route should remain understandable without a staff member directing every passer-by.
Table positions and chair movement
Design around the actual tables and chairs intended for the terrace. Put table dimensions, chair footprints and the space needed to pull chairs out on the same plan as the pedestrian route. Check every seat, including the one furthest from the café: its chair may extend across the boundary even when the tabletop appears to fit. If table sizes vary, draw each type separately and show the legs or bases where they affect movement. A scaled plan can be tested at the site with removable markers or tape; that often reveals a chair conflict hidden by a neat seat-count diagram. Keep the real furniture measurements with the drawing so later substitutions do not quietly change the layout. Show whether a guest can reach and leave each table without needing another diner to move a chair.
Assess the arrangement during ordinary use as well as at set-up and closing: a customer stands to leave, a chair is pulled back, staff clear a table, or furniture is moved for cleaning. Decide which pieces may move and who resets them, but do not make a clear public route depend on staff continually correcting an unstable arrangement. A product’s stated area cannot tell you how tables sit around its support positions. For comparison, the regular pergola listing gives a named format to check against the furniture plan; request the exact selected dimensions and compare them with chair movement and pedestrian clearance rather than treating the area as usable seating space. If furniture changes seasonally, test that arrangement separately.
Staff routes through the terrace
Trace the staff journey from the café’s service door to every table and back when clearing dishes. Record the door swing, threshold, step or change of level, handover point and any narrow turn. A route that requires staff to weave between chair backs or cross the busiest part of the public path on every trip can interrupt service and increase the chance of contact with passers-by. Show where two staff members can pass or wait without blocking the route, and how staff can reach a table when the usual approach is obstructed. Walk the route with the team carrying trays, drinks and used items as they would during service; a drawing can show distances, but not every working habit. Do not treat the public pedestrian route as an overflow service lane.
Keep queues for ordering, takeaway collection or a table out of the through-route and away from doors, neighbouring businesses and access points identified by reviewers. If customer movement and serving share a crossing, mark the conflict and test it in a realistic busy-period walk-through rather than letting a queue form wherever space appears. Show the service entrance, restocking and waste-return routes on the same sketch, so one journey does not cut across another. When considering the Bloomcabin Bioclimatic Pergola, use the dimensions of the selected configuration to check these routes on the project drawing. Note whether staff can still reach each table when chairs are occupied and customers are waiting.

Entrances and emergency access
Show every entrance serving the café and adjacent premises, including doors that open out, gates, accessible approaches, steps and any route to a side or rear exit. A terrace affects people who do not use it: a chair or support should not quietly turn a neighbouring doorway or emergency route into a pinch point. Do not rely on an informal promise that staff will move furniture if access is needed. Ask qualified access and fire professionals to review the proposed layout and identify routes, equipment, signs or access points that must remain clear. Their assessment should use the actual building and operating arrangement, not a generic rule of thumb. Include any signs or service equipment the reviewers say need to remain visible and reachable.
Provide an existing-and-proposed plan that makes the change easy to see: current pavement obstructions, pergola outline and support points, seating, queue area, café doors, neighbouring entrances and the pedestrian route. Include normal furniture positions and any alternative arrangement where chairs or tables are stored. Ask the relevant local authority, property owner or building manager which reviews apply and who must approve the plan; access, fire, planning and structural matters may involve different reviewers. If the footprint changes after review, circulate the revised version for confirmation rather than assuming the earlier response covers it. Keep dated copies so installers work from the agreed layout.
Paving, services and drainage
A paved surface is not proof that it can support a pergola or its fixings. Ask a suitably qualified structural professional and the proposed installer to inspect the actual site and confirm what information they need about the surface, its supporting construction and exposure. Mark covers, drains, gullies, inspection points, service cabinets and known or suspected underground utilities before support locations are considered. Do not assume that a paving joint or cover is a suitable fixing point without professional confirmation. Preserve access to services for inspection and repair, and identify who can authorise work affecting the building, pavement or buried utilities. Do not arrange drilling based only on a furniture sketch. Agree how materials will be brought in and how the route will be kept clear during installation.
Map the pavement’s falls, low points, door thresholds and drainage inlets, then ask the project professional whether the proposed layout affects run-off or access for maintenance. Do not assume a pergola collects, directs or disposes of water in a particular way; that depends on the selected design and its documentation. For a wall-related comparison, Bloomcabin Wall Pergola is a catalogue name, not evidence that the café wall can take an attachment. Confirm who owns the wall, what its construction is, and whether fixing details or water paths could affect adjoining premises before including this option in the final plan.
Permissions and control of the pavement
Confirm control of the site before settling the drawing. A café may occupy the ground-floor unit while the pavement, frontage or outside wall is controlled by a landlord, building manager, local authority or another party. Establish who can authorise each part of the proposed footprint, then ask the relevant authority and owner in writing whether use of the pavement, a pergola, a fixing, a sign or movable furniture needs permission or a separate review. Requirements depend on the location and proposal, so do not infer them from a neighbouring café or a previous tenant. Record any conditions, duration limits, maintenance duties or operating restrictions that are confirmed.
Keep a permissions and review list with a responsible person and status for each item: use of public space, building or façade consent, planning review if applicable, access and fire review, structural approval, utility clearance and operating conditions identified locally. Attach the exact plan version to each reply so everyone is discussing the same dimensions. If the route or tables change, update the people whose approval or advice may be affected; a verbal comment about one sketch does not settle a later version. If considering a wall attachment, the wall-mounted product listing establishes neither façade permission nor the wall’s structural suitability. Obtain the owner’s consent and a project-specific assessment before retaining this option in the final proposal. If confirmed permissions include conditions for furniture storage or maintenance, translate them into an operating checklist.
Queues, deliveries and furniture storage
A compact terrace must work beyond the moment when every seat is occupied. Draw how customers arrive, wait, order, collect takeaway orders and leave, including where a queue forms before a table is free. Place delivery and restocking movements, waste removal and table clearing on the same plan, using the doors and times the business will actually use. If deliveries or collections cross the pedestrian route, mark the conflict and agree a managed arrangement with the site owner and relevant reviewers rather than treating it as an occasional exception. Keep bins, spare chairs and cleaning equipment out of the public route and away from service covers. If queues peak at particular times, observe a busy and a quieter period to check where they form.
Set operating rules for movable furniture: which tables may be repositioned, how far, who checks the clear route afterwards, and where chairs are stored when the terrace closes. Add menu boards, heaters or screens only if they are actually proposed, and include them in any relevant review instead of adding them later by habit. Draw a quieter or closed-period version if equipment is removed or stored differently. When assessing a configuration from the bioclimatic model listing, show where the furniture will go during these changes, rather than checking only its position during service. Assign one person to check the arrangement after changes.

Comparing pergola formats on drawings
Once pedestrian passage, service and approval constraints are mapped, compare a pergola by the footprint and support locations shown on its project drawings. A nominal area is not the same as a workable terrace: supports may affect chair placement, the route may not run centrally, and a door or drain can rule out a seemingly tidy rectangle. Ask for a dimensioned drawing of the exact configuration under consideration and position it against the site survey. Keep an alternative layout available if a reviewer asks for more clearance or a changed support position, rather than altering the furniture plan without revisiting the route. Ask the project team to show any inspection or maintenance access needed for the proposed configuration.
The Bloomcabin Pergola product page lists sizes from 9 to 24 m², as do the supplied listings for the bioclimatic and wall-mounted models. Treat those ranges as catalogue information only: they do not establish height, support placement, fixing method, weather suitability or approval for a public pavement. Compare dimensioned drawings and ask the supplier or project professional to identify the exact model, configuration and information needed for review. If dimensions or installation details are not available, leave that point open instead of filling the gap with assumptions from photographs or another model.
A project plan for the operator and reviewers
A useful commercial enquiry begins with operator requirements and the actual floor plan, not with a preferred product name alone. Submit the measured site plan, photographs, proposed public route, seating and staff routes, entrances, utility and drainage points, plus permissions or reviews still open. Describe the trading arrangements that affect layout: how customers order, whether a queue forms, when deliveries arrive and where furniture is kept outside service hours. Mark which dimensions are confirmed and which remain estimates, and identify who controls the pavement and wall. This helps the project team understand the constraints and identify what further site information or professional review is needed.
Use one options sheet to compare each layout against the same questions: pedestrian movement, door and emergency access, staff journeys, table use, support locations, drainage, installation access and permissions. Record each result as suitable, unsuitable or still to be confirmed, with a reason and the person responsible; a match between the catalogue area and available space is not final approval. If comparing the Bloomcabin Bioclimatic Pergola option, include the dimensions of the selected configuration and request project-specific confirmation alongside other candidate formats. For every open item, name who will obtain the answer and whether the proposal depends on it, rather than treating silence as approval.
Frequently asked questions
Can I place a pergola on any pavement?
Not automatically. Establish who controls the pavement and ask the relevant local authority and property owner what permissions and reviews apply to the exact layout. A neighbouring café’s arrangement, or a previous tenant’s approval, is not a reliable substitute for confirmation for your site.
How much pedestrian clearance should I leave?
Have the applicable clear-route dimensions confirmed by the responsible authority or a qualified access professional. Draw the narrowest point with chairs pulled out, support positions, door swings and any queue or sign included; a route that works only when the terrace is empty is not a practical test.
Can an existing café wall support a pergola?
Do not assume so from the appearance of the wall or a product name. Confirm the wall owner’s consent, construction and fixing requirements with the project professional, and check possible effects on adjoining property. A wall-mounted format does not establish that a particular site is suitable.
Does a catalogue area of 9–24 m² guarantee a fit?
No. It is catalogue area information, not a site plan. Overlay the exact dimensions and support locations on the pavement survey alongside pedestrian passage, seating, doors, service routes and drainage. Confirm structural, access and permission questions for the selected configuration.
What should a commercial enquiry include?
Send a measured plan and site photographs, the intended table and chair arrangement, public and staff routes, entrances, queues, utilities and drainage, and the operating pattern for deliveries and storage. Include who controls the pavement and list outstanding permissions or professional reviews; distinguish confirmed measurements from estimates.
On a café pavement terrace, the footprint is more than the roof outline. It includes support positions, pulled-back chairs, queues, staff journeys, doors and the pedestrian route that must continue to work. Measure these relationships first, establish who can authorise the space, then compare the exact pergola drawings and obtain the site-specific reviews. A layout that remains clear during service and can be explained on one agreed plan gives the operator and project team a sound basis for the next design decision.
