
Planning Shared Sheltered Spaces with Campsite Pergolas
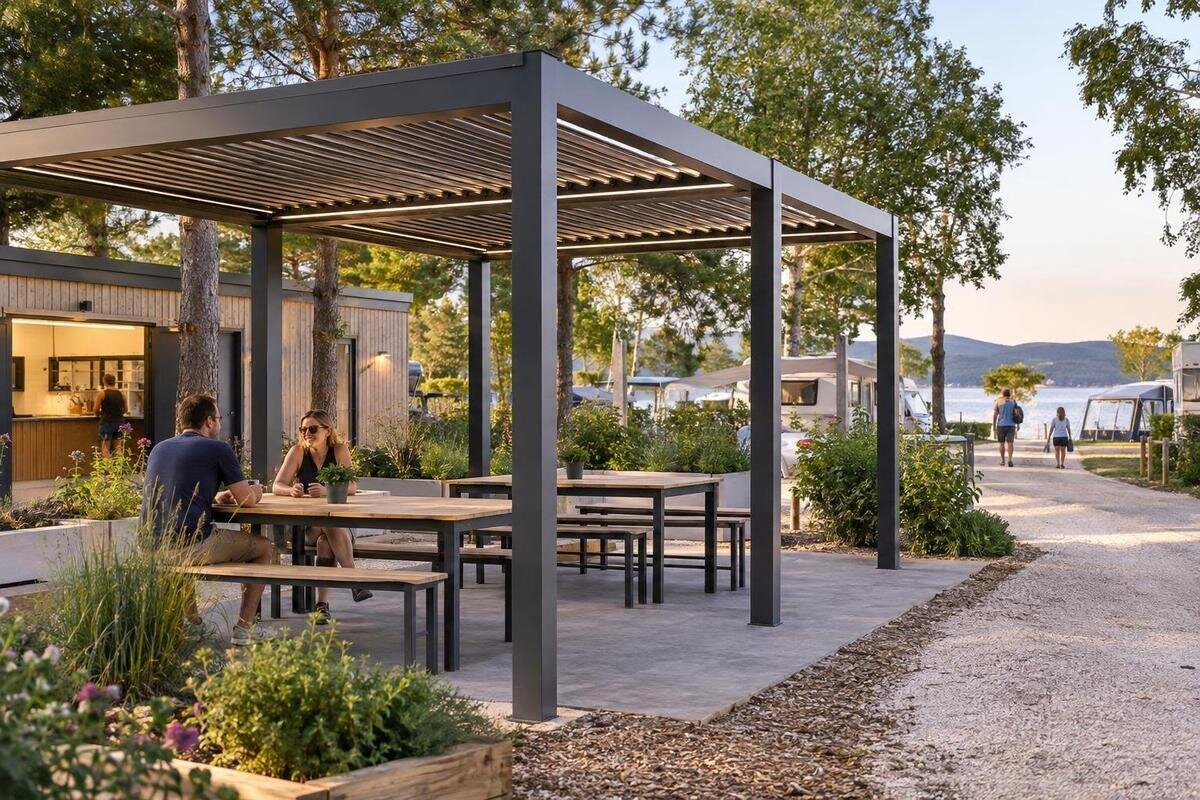
Campsite planning guide
On a campsite, a shared pergola may be expected to host group meals one hour and quiet breaks the next. Those uses place different demands on furniture, guest movement, staff visibility and cleaning. Decide whether you need a dining area, a rest area or a deliberately managed combination before comparing pergola options. The practical test is the actual site plan: does the layout work when seats are occupied, staff are moving through and routine upkeep is due? This guide sets out how to answer that question without assuming that one arrangement fits every campsite.

01
Choose the main purpose before drawing the layout
Start by writing a short purpose statement for the proposed shelter. A dining area supports meals and group gathering; a rest area gives guests a place to pause between activities. Those patterns can overlap, but they may bring different noise levels, furniture, lengths of stay and staff tasks. Decide which use matters most, who is expected to use the space and at what times. Include the operator’s priorities, such as whether the area is intended for groups or for guests looking for a quieter seat, without treating any one visitor type as the only user. Note whether demand is concentrated around arrivals, meals or particular activities. A clear primary purpose makes later decisions easier to compare.
Use what the site already knows rather than an assumed peak. Review busy periods around common facilities, group arrivals, informal requests, existing dining areas and staff cleaning schedules. Ask staff how often tables need to be reset and where guests currently gather; note when demand overlaps and when spaces are underused. Do not treat the maximum number of pitches as an expected headcount under the shelter. If one area must serve both meals and rest, decide whether the distinction will be created by separate seating zones, timed use or occasional reconfiguration. Each choice has a consequence: separate zones need enough room and clear boundaries; timed use needs signs and staff coordination; flexible use needs furniture storage and reset time. If none can be managed reliably, keep one use primary.
Draw the site, not just the pergola outline
Get a current plan of the proposed location and check it on site. Include existing paths, buildings, pitch boundaries, entrances, planting, bins, service points and routes used for deliveries or grounds work. Note obstacles missing from an old plan, such as temporary equipment, stored items or changes in level. Measure the relationships between the proposed area, entrances and path junctions, and mark any route that should not be obstructed. Draw the whole shared arrangement, not only the pergola outline: tables, chairs in pulled-out positions, entry and exit paths, and the space staff need to reach each seat for cleaning.
Product area is not a guest-capacity figure. The Bloomcabin Pergola listing states an area range from 9 to 24 m², but that alone does not show how many seats will fit or whether circulation is comfortable. Put measured furniture outlines on the campsite plan, including occupied chair positions, and test more than one arrangement if the space could have multiple uses. Then walk the proposed paths at the site, checking for pinch points near doors, path junctions and service areas. Make the final drawing useful to the people who will operate and clean the space, not only to the person comparing catalogue options.
02
Space for dining and visitor movement
Dining layouts need enough space for people to sit down and get up without turning the main route into a row of obstacles. Draw tables at their intended size, then mark chairs in use, bags or pushchairs that may be present, and any serving or collection point. Ask staff to describe the busiest normal meal period: guests may arrive together, take turns reaching tables or carry items through the space. Reflect that sequence in the plan. If a queue forms at a nearby facility, show where it can wait without spilling into the pergola entrance, rest seating or a route across the campsite. Consider staff carrying cleaning equipment or supplies during a reset as well as guest movement.
Review each arrangement as if every intended seat were occupied. Can a guest pass without asking a seated person to move? Can staff reach the tables and remove waste without crossing through another group’s space? These questions often reveal a layout that looks spacious on an empty plan but feels awkward in use. When comparing the Bloomcabin Wall Pergola listing, use this occupied layout to identify the space your project needs. If furniture must move between dining and rest layouts, mark its storage location and the route staff will use to move it. Decide whether staff can manage the move and reset in the time available rather than relying on visitors to rearrange the area.
Decide whether dining and rest can share the area
Dining and relaxation do not become separate simply because the furniture looks different. Conversation, chair movement, serving activity and cleaning can carry into neighbouring seats. Ask whether guests seeking a quieter break are likely to welcome the energy of communal dining, or whether separation matters. Use the plan to identify the busiest edge, quieter edges and routes that bring people through. Seating orientation, spacing or a distinct zone may help define use, but test them against the real paths and views from surrounding areas. A screen or sign is not a substitute for considering sound, movement and access. Avoid describing a space as quiet if its position and timetable cannot support that expectation.
If the same area is to change use, draw a meal arrangement and a rest arrangement on separate plan layers. Mark which tables move, where they go, who changes the layout and when; include time for cleaning and resetting. A schedule or simple sign can explain intended use to visitors, but only if staff can maintain it during busy periods. If you are considering the Bloomcabin Bioclimatic Pergola, include both layouts in the project enquiry so the proposed uses can be assessed together. If the switch is hard to manage, choose one primary use and make that purpose clear in the way the furniture is arranged.

03
Plan staff sightlines and responsibility
Map sightlines from the points where staff actually work rather than relying only on a top-down drawing. Check views from reception, a food-service point or the nearest regular staff position if these exist at the campsite. Include the view when people are seated as well as when tables are empty. Planting, signs, storage, parked vehicles and high-backed furniture can alter what is visible; record them on the plan and check their positions on site. Review the approach to the shelter and the space behind it, not only the middle of the seating area. Consider ordinary operating conditions, such as furniture in use or service activity nearby.
Good visibility can make a shared space easier to manage, but it is not a substitute for deciding who is responsible for it. Set out which staff member or role handles questions, spills, noise concerns or reports of damage, and when that person is expected to be nearby. Decide how a guest can contact staff when no one is at the closest desk. Do not imply that the area is continuously supervised if the operating rota does not provide that. Balance sightlines with ordinary guest privacy: staff should be able to understand how the space is being used without treating a rest area as a monitoring station. Clear paths and visible boundaries can also help visitors understand where the shared area begins and ends.
Check shade and weather expectations on site
Check shade and exposure at the times when guests are most likely to use the area. One visit at one time of day will not show how nearby walls, trees or buildings change shade across the day and through the operating season. Record the pattern on the site plan, note where the location is exposed to wind or rain, and decide whether there is an alternative place for users when conditions change. For a rest area, the intended experience may depend on shade; for dining, comfort and a usable route to the area both matter. Use observations from the actual campsite, including the times the furniture will be occupied, rather than a general assumption about the region.
Do not assume a pergola gives complete protection from sun, wind or rain, or that a model provides the same conditions in every configuration. For any candidate, confirm what cover, if any, is supplied, how it is operated and what limits apply through product information and the project review. The Bloomcabin Pergola option is a catalogue reference, not proof of particular weather performance. Include water run-off and wet-weather routes among the questions for the relevant project professionals; do not guess at a change to drainage. Decide what guests should do when conditions do not suit the planned activity, including whether an alternative communal location is available and how staff will direct them. Avoid describing a shelter as all-weather unless project-specific information supports that description.
04
Compare pergola options against the project plan
Compare catalogue options only after the site plan, intended use and operating routines are clear. A product name identifies a model, not whether it fits a campsite’s location, furniture plan or project requirements. For the wall-mounted Bloomcabin model, the relationship between the proposed pergola and the existing building is a specific point to discuss with the relevant project professionals. Do not assume an existing wall or nearby structure is suitable simply because the model has a wall-mounted designation. Use actual drawings and site conditions, and record unanswered questions rather than filling gaps from an image.
Keep a comparison table with required area, intended use, table and seating layout, clear circulation, visibility from staff locations, access for cleaning and questions awaiting confirmation. Record product-specific details—such as coverage, operation, cleaning directions and maintenance needs—only when confirmed for the selected model and configuration. Gallery images can illustrate a product but do not establish dimensions or technical details. In a commercial pergola project enquiry, share the actual floor plan and operator requirements so suitability can be confirmed per project. Note who will answer each open question and update the comparison if the plan changes. This keeps an area figure or photograph from standing in for a site assessment.
Assign cleaning and inspection responsibilities
Shared dining brings routine cleaning needs: crumbs, drink spills, packaging and chairs moved between groups. A rest area may need attention to seats, litter, leaves or dust depending on its location. Set out what staff check at opening, after busy periods and at closing; specify who clears waste, cleans furniture in line with the relevant guidance, resets the layout and reports damage. Use a written checklist if several staff members share the work, and keep cleaning equipment in a designated place that does not block a guest or service route. Follow the campsite’s cleaning procedure and applicable product instructions rather than assuming that one method suits every item.
Separate routine housekeeping from technical inspection. Staff can note visible damage or an issue that affects use, then report it through the campsite’s maintenance process; adjustments and repairs should follow the applicable product guidance and be handled by people qualified for the task. Obtain and keep the maintenance information for the selected model in the site records. If the bioclimatic pergola listing is part of the comparison, identify the exact model in that file and obtain its confirmed cleaning and inspection requirements rather than guessing from its name. Assign a lead person and a back-up for checks. Decide who can restrict use while a concern is assessed, so responsibility is clear during staff changes.

05
Schedule upkeep around busy and quiet periods
Build a maintenance calendar around the campsite’s actual operating periods. Before reopening, plan a walk-through, cleaning, furniture set-up, checking that signs and routes are in place, and reviewing issues recorded at the previous close. During busier periods, set a realistic routine for housekeeping and reporting; during quieter periods, schedule work that would interrupt use. Timing should follow the operator’s programme and product guidance, not an invented universal interval. Record dates, findings and who took responsibility so an outstanding task is not missed when shifts or seasons change.
If the shelter needs to close temporarily for inspection, cleaning or repair, decide in advance how guests will be redirected and who will authorise reopening. Where another place for meals or rest is available, make sure staff can direct guests there without sending them through a service route. Schedule disruptive work for quieter periods only when the area can be kept clear and the campsite can manage alternative arrangements. For the wall-mounted Bloomcabin pergola, include confirmed care requirements and access needed for maintenance in the seasonal plan. Keep the opening and closing record available at staff handovers, with unfinished tasks clearly assigned.
Project reviews and the final layout
An intended communal use should be reviewed against the campsite operator’s requirements and an accurate floor plan. Arrange any access, fire and planning review that applies to the project with the relevant qualified professionals; the review should reflect the actual location and intended arrangement, not a generic pergola diagram. Provide the routes, nearby structures, furniture plan, expected activities and staff access. Ask reviewers to consider how visitors enter and leave, how shared uses affect the layout, and whether changes are needed before furniture is ordered. If the plan changes, update the review rather than assuming an earlier drawing still describes the project.
Keep the final review tied to the exact option and layout under consideration. If the regular Bloomcabin pergola is your preferred option, identify it in the commercial project enquiry alongside the operator’s requirements and actual floor plan. Note what remains to be confirmed and who is responsible for each answer. Use the same plan version for the furniture arrangement, circulation routes, seasonal routine and staff responsibilities, so everyone is working from the design the campsite intends to use. The result should connect the physical layout with day-to-day management: where people enter and sit, how staff maintain the area and how dining and rest are distinguished.
Frequently asked questions
Should a campsite pergola be used for dining or for rest?
Choose the primary use from actual campsite demand and the operator’s ability to manage it. A dual-purpose area can work if separate zones or scheduled changeovers are practical. Draw both layouts and account for noise, furniture storage, cleaning and staff time before treating them as one space.
How many guests fit under a pergola with an area of 9 to 24 m²?
Area alone cannot establish a usable headcount. Table size, chair positions, access routes, service movement and the site’s applicable reviews all affect the plan. Place measured furniture on the actual floor plan; do not convert a catalogue area range into a seating capacity.
Does a pergola provide all-weather cover?
Do not assume so from the product category or model name. Confirm documented coverage, operation and limits for the exact product configuration, then plan an alternative location for conditions that do not suit the intended activity.
What should the maintenance plan cover?
Set responsibilities for routine cleaning, waste, furniture resets, reporting visible issues and seasonal opening and closing checks. Include product-specific care only when confirmed in the relevant guidance. Record who checks the area, who escalates concerns and what happens if it is temporarily unavailable.
Which professional reviews may be needed?
Use the operator’s requirements and the actual site plan to determine which access, fire and planning reviews apply. Have relevant qualified professionals review the intended layout and project; a product model or area figure alone cannot establish suitability.
Plan the pergola around the use the campsite can manage well. Dining requires room for occupied tables, arrivals and cleaning; rest calls for a setting that matches the level of activity guests can expect. If both are needed, draw each arrangement, define how it changes and make someone responsible for upkeep. With the actual floor plan, route checks, supervision plan and seasonal routine in view, the operator can decide whether a shared shelter is workable and have the selected option assessed for that specific project.
