
Care Home Courtyard Pergolas for Everyday Use
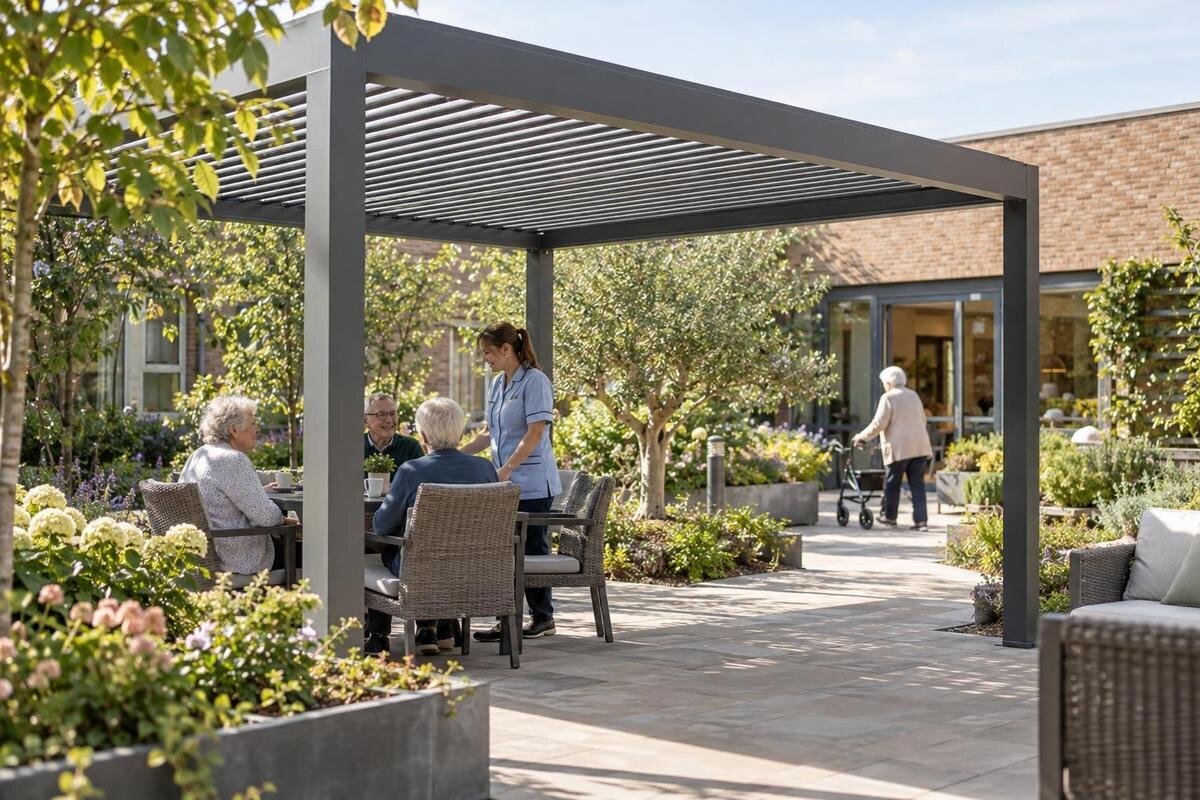
Care-home courtyard planning
Planning a care-home courtyard pergola starts with the people and routines around it, not with a standard furniture arrangement. Residents may use the space for very different lengths of time and for different reasons, while staff may be accompanying someone, observing from nearby or carrying out another duty. A structure changes how the courtyard is organised, but its product name or gallery image cannot establish whether it will work for this home. A useful brief connects daily use, sightlines, movement, seating, operation and upkeep on the actual site plan, then identifies which technical questions need the relevant project reviewers.

Plan around the home’s daily routine
A care-home courtyard rarely has one pattern of use. Residents may want a brief pause, a family visit, company with other residents or a quieter place to sit; the same area may also be a route between indoor rooms. Staff may accompany someone, supervise from nearby, serve refreshments or move equipment. Record who uses the courtyard and at what times, including quiet periods and the busiest overlap. Ask residents for their views in ways that suit their communication preferences, alongside staff who know care routines and the facilities team. This makes the brief reflect the home’s day rather than a generic seating count or a single planned activity.
Write down what the structure is expected to support in practical terms: perhaps a small group gathering, a family visit or a place to sit between activities. Note how these uses fit around other courtyard activities, who accompanies residents and what staff need to do nearby. Include how people arrive and leave, where chairs go afterwards and who resets the space. A pergola cannot replace staffing or solve a lack of suitable indoor space. By describing responsibilities and everyday tasks as well as preferred uses, the brief avoids treating the structure itself as a care intervention or assuming one arrangement will suit everyone.
Sightlines and privacy in a shared courtyard
Map the points from which staff are expected to see the courtyard as part of their ordinary duties; do not assume someone will stand at a dedicated observation point. Check views from the relevant internal doorway or room and from within the courtyard, at seated and standing eye level. Supports, beams, planting, signs, furniture and people can interrupt a view, and the effect changes once chairs are occupied. A plan can flag likely obstructions but cannot confirm every sightline. Ask staff who know the routine to review the proposed position on site and identify any blind areas that matter to the home’s supervision arrangements.
Visibility should be considered alongside privacy and choice. A seat with an open view may feel exposed to someone seeking a quiet conversation, while a secluded corner may not fit the home’s supervision plan. Ask residents and staff how different locations feel and consider views from nearby windows and doors as well as from the courtyard itself. Planting or screening can alter both privacy and sightlines, so include any proposed additions in the review. The aim is to make the intended level of oversight practical without treating every part of the courtyard as a place that must be continuously observed.
Access routes need space around supports and seats
Draw a continuous route from commonly used building doors to the proposed seating and back again. Include door swings, thresholds, changes in paving, drains and the space needed when people meet in opposite directions. Plot wheelchair use, walking aids, staff walking alongside a resident, housekeeping movement and any equipment regularly brought outside. Supports and table legs can create pinch points even where the centre of a path looks open. Make the route clear on the layout before arranging furniture, and have the actual surface condition and transitions reviewed by an appropriate access professional rather than relying on an attractive plan.
Use measured drawings for the proposed configuration, including the position of its supports, then place those details on a measured courtyard plan. The Bloomcabin Pergola listing gives a range from 9 to 24 m²; that figure is not a measurement of clear floor area around supports and does not establish how many people can use a particular layout. Ask for the exact dimensions of the configuration under consideration and compare them with required access paths, door openings and room for staff assistance. Keep the movement route legible when furniture is in use, not just when the courtyard is empty.
Seating should offer more than one arrangement
Think of seating as a choice, not one long row. Some residents may want to sit beside a companion; others may prefer to face the garden, join a small group or take a quieter place at the edge. Sketch tables, chairs and the space needed to approach and leave each seat, not just the furniture outline. Ask residents and staff which seat features matter for ordinary use. If an individual requirement calls for specialist input, refer it to the relevant professional. Keep the main route easy to identify and avoid making people cross through a group whenever they leave.
Decide whether chairs need to move between activities and, if so, who will move and store them. Movable furniture can support different arrangements but may drift into routes; a fixed layout may be less adaptable. When considering the Bloomcabin Bioclimatic Pergola listing, show the intended furniture groupings on a scaled drawing alongside the proposed supports and access paths. Include both the usual arrangement and any layout used for visits or group activities. Review each with the space occupied, checking that residents can leave their seats and staff can assist without first moving another person’s chair or belongings.

A measured site plan helps locate the pergola
Choose the location by looking at the courtyard as a whole. An easy-to-reach corner may also be beside a doorway, crossing path, window or service access. Mark existing planting, drains, inspection covers, lighting, walls and service points where present. Include access for cleaning and future maintenance, not only space for installation. If the courtyard serves several activities, show the area each one needs at its busiest time. A current site survey can resolve features that an old floor plan may not show, including actual levels, obstacles and the relationship between entrances and the proposed seating.
For a wall-adjacent proposal, the Bloomcabin Wall Pergola listing identifies a wall-mounted model; it does not establish that the home’s wall, openings or proposed attachment point are suitable. Ask the relevant design or structural professional to review the interface and the project requirements. Compare the proposed position on the same measured plan as other locations, considering access, sightlines, maintenance and privacy. Do not assume the nearest wall is automatically the most practical choice, or that a product image shows how the model would fit the home’s existing building.
Make operation clear to staff
Simple operation needs to be specified rather than assumed. List what staff may need to adjust, when that might happen during the home’s routine and who is responsible. Ask the supplier to explain the exact controls for the quoted configuration: whether operation is manual or powered, where controls are located, how staff can tell the current setting and what to do if the controls are unavailable. These are questions to verify, not properties to infer from a product label. If residents are expected to operate anything themselves, include their actual requirements in the review rather than assuming a control will suit everyone.
When discussing the Bioclimatic Pergola from Bloomcabin with the supplier, ask how the proposed mechanism works, whether it is automated and what action is needed in changing conditions. Request instructions for the specific model and configuration, and include a demonstration before handover. Assign responsibility for routine checks and fault reporting, and agree how staff should respond if operation is uncertain. Keep instructions available to relevant team members and include operating responsibilities in shift handovers. This helps avoid one team assuming that another has checked the setting, reported a fault or shown new colleagues how to use the controls.
Assess shade and weather at the proposed location
Check conditions where the pergola is intended to stand during the periods when residents are likely to use the courtyard. Sun and shade move, and nearby walls or planting can affect them. Ask residents and staff which times matter, then note direct exposure, glare, wind and rain reaching the seating, along with where water moves across paths. Do not treat a pergola as a complete weather shelter: shade and weather performance depend on the specific configuration and the site. If the courtyard is less suitable at certain times, account for that in the home’s ordinary activity planning rather than promising use in every condition.
The regular Bloomcabin Pergola model can be included in that comparison, but the word pergola does not establish how much shade it provides or whether it is suited to conditions at this site. Ask for technical information for the exact configuration and review it against the courtyard’s orientation, surrounding buildings and exposure with the project designer. Consider any rainwater run-off and drainage where relevant, including whether wet areas could affect entrances or routes. Shade, rain protection and wind suitability are separate questions; none can be answered by a catalogue name alone.
Plan cleaning and maintenance tasks
Routine housekeeping affects whether the layout stays usable. Decide who removes leaves or litter, wipes tables, returns chairs to their places and keeps drainage paths clear. Match these tasks to the home’s own cleaning and hygiene procedures; confirm that proposed cleaning products and methods are suitable for the supplied components. Leave practical access for cleaning around supports and under furniture. If the space will change between activities, specify where spare furniture is stored so that it does not become an obstruction. Include the whole courtyard arrangement in housekeeping plans, not only the structure itself.
Use the Bloomcabin Pergola product page to identify the model when asking the supplier for written cleaning and inspection guidance. Request any relevant advice about moving parts, finishes and drainage interfaces for the exact configuration. Clarify which checks are expected, which repairs require a qualified technician and how faults should be reported. Assign these tasks to a named role, whether within the facilities team or elsewhere, and allow for them in the home’s maintenance routine. Keep routine cleaning responsibilities distinct from technical maintenance so that staff know what they are expected to do and when to report a problem.

Shared access, visits and neighbouring rooms
Consider how residents, visitors and staff share the courtyard during the day. Mark entrances from residents’ rooms and internal common areas, together with any access from public-facing boundaries. A family group should be able to reach its seats without taking over a through-route or making other residents feel they must leave. Discuss how visits fit around group activities and quieter periods, using residents’ views and the operator’s usual arrangements. Where seating is close to a room or window, consider the experience of the person inside as well as that of the people using the courtyard.
If the wall-mounted Bloomcabin option is on the shortlist, review the proposed seating beside the building in relation to windows, doors and adjoining rooms. Consider sound as well as views: conversation and activity may carry towards quieter indoor areas. Discuss where visiting groups would gather and how staff would reach them while other residents continue to use the courtyard. If screening is proposed to separate activities, have the design professional review its position alongside entrances and routes. The operator can then agree how the space will be shared without relying on screening alone to resolve competing uses.
Put the operational requirements into the project brief
Before requesting a quote, create one coordinated brief: a measured courtyard plan, identified doors and service points, the proposed structure position, seating, circulation, supervision points, operation and cleaning access. List unresolved questions and show who will confirm each one. Separate requirements established through the project’s access review from preferences such as a particular seating arrangement. Share the same information with the operator, supplier and appropriate design reviewers so that each is working from the same assumptions. If the site or an existing plan is uncertain, arrange an up-to-date survey rather than using catalogue imagery to fill the gaps.
For an enquiry about the Bloomcabin Wall Pergola page, identify the proposed model and ask the supplier to address the written brief in the quotation. The response should distinguish the proposed dimensions and configuration, building interfaces and operating arrangements from matters still awaiting a project decision. Record who will resolve outstanding access, fire-safety and planning questions, and which items are included in the quoted scope. Before accepting the final layout, bring it back to residents and the staff who will use, operate and maintain the space. This gives them an opportunity to identify practical difficulties introduced by changes made during design or quotation.
Frequently asked questions
How much space should we allow for seating?
A product’s listed area does not give a reliable seat count. Use a measured plan showing the proposed model, its supports, furniture, door openings and clear routes, with room for staff assistance where needed. Have the layout reviewed against the actual site rather than estimating from a gallery image.
How can we check whether staff will be able to see the courtyard?
Review sightlines from the places staff actually work, at seated and standing eye level. Account for supports, furniture, planting, doors and people using the space. Balance visibility with residents’ privacy and the home’s supervision arrangements; the structure itself does not provide supervision.
Will a pergola provide enough shade or rain cover?
That cannot be established from the word pergola or a model name. Ask for performance information for the exact proposed configuration, then review it against the courtyard’s exposure, drainage and routes with the project team. Keep an alternative seating option in mind for conditions the structure does not address.
How do we make operation straightforward for staff?
Ask the supplier to explain the exact controls for the proposed configuration, including how they work and what staff need to know. Decide who is responsible, how relevant staff will be shown the operation, and how faults or uncertainty will be reported. Do not infer ease of use from a product name.
Who should review the proposed location?
Involve the care-home operator, the supplier and the appropriate design professionals. Have the actual site plan and conditions reviewed for access, fire safety and planning requirements that apply to the project. A product page or brochure image cannot confirm that a particular location is suitable.
Judge the proposal against ordinary moments: residents arriving, finding a seat, sharing space and leaving by a clear route. Staff also need room to provide the agreed support, operate any controls and prepare the area for its next use. Assessing the pergola alongside the actual courtyard layout and the home’s routines keeps the focus on how residents, visitors and staff will share the space each day.
