
Can You Retrofit a Different Roof onto an Existing Pergola?
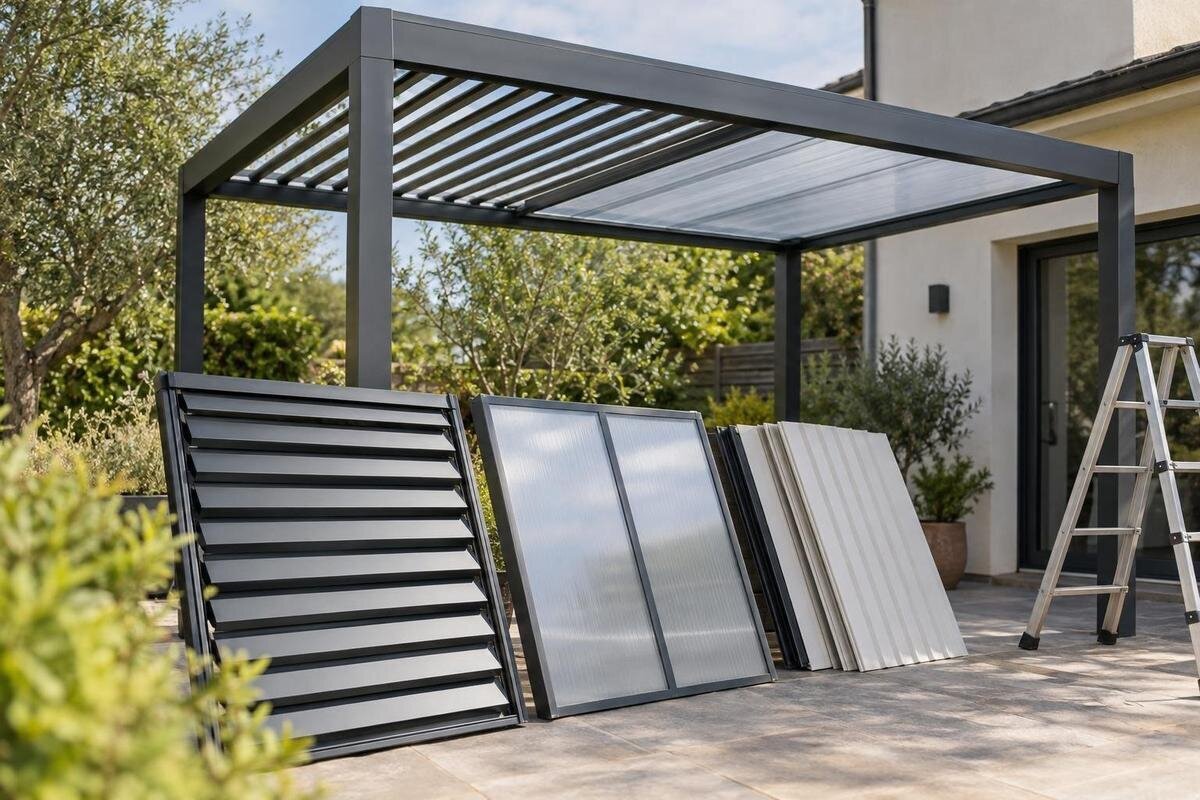
Pergola roof changes
Changing the roof on an existing pergola can look like a straightforward swap, but the roof is connected to the frame, fixings, drainage route and, in some designs, an operating mechanism. A new covering can match the outside dimensions and still transfer weight or wind forces differently, leave unsupported edges, or send water somewhere the original layout did not. The key question is not simply whether a roof can be attached, but whether the manufacturer approves that exact roof-and-frame combination or, for a bespoke design, who has assessed it and accepts responsibility. This guide explains how to distinguish a documented upgrade from an unsupported adaptation, and when to compare replacing the whole pergola.

What a roof retrofit actually changes
A different roof can mean replacing a cover with the same type, moving from an open frame to a fixed covering, or changing to an adjustable or retractable system. Those are not equivalent jobs. A like-for-like part may use existing rails or connectors; a different roof concept may need other supports, movement and drainage. Everyday product descriptions can cover arrangements with quite different interfaces. Write down precisely what is changing: the covering, panel or slat arrangement, opening method, drainage components, or several of these at once. This helps the supplier identify the relevant technical information instead of treating the request as a style change.
Separate a manufacturer-approved upgrade from a custom adaptation. Look for documentation that names the existing pergola model, the permitted roof option, required parts and installation conditions. A fabricator making brackets or altering beams may create a custom solution, but that does not make it manufacturer-approved. Approval for a similar model may not apply if the frame revision, span or support arrangement differs. Without a verified design, there is no reliable basis for assuming that the roof will stay secure, work as intended or retain the existing warranty. Ask about the actual model and proposed combination, not just whether a roof of that size can be fitted.
Identify the pergola and its original roof
Find out exactly what is already installed before looking for replacement parts. Record the manufacturer, model or serial reference, approximate installation date, original roof type and any repairs. Look for the order confirmation, assembly manual, parts list, drawings and warranty terms. Photographs of labels, beam ends, joints and roof fixings can help identify the product, but they are not a structural assessment. Note any later changes and which parts are original; mixed components or previous drilling can affect whether an official upgrade is available. Keep the information together so the manufacturer is asked about one identifiable configuration, rather than a pergola in general.
If the frame cannot be identified, do not select a roof by appearance alone. When checking product names, use the Bloomcabin Pergola model page to distinguish the regular pergola from other models in the range. A product listing can help identify a model, but it cannot establish compatibility with your present frame. Ask the original supplier or manufacturer to confirm what you have and whether an approved conversion exists. If the maker cannot identify or support the unit, have the actual assembly assessed by a suitably qualified structural professional before treating it as suitable for an aftermarket roof.
Check how the frame carries the roof
An existing frame’s appearance does not show what roof it was designed to carry. Check how each roof member is supported and how forces pass into the beams, posts, any wall connection and ground fixings. A new roof may bear on different points or span between different members, concentrating forces where the original design did not. Age, corrosion, loose joints, cracks, previous drilling and damaged anchors also matter. If you notice movement, sagging or a joint that has shifted, include it in the assessment rather than assuming it is normal wear. A competent installer or structural professional needs to consider the drawings and the assembly as it stands now.
Support type matters too. A freestanding pergola and a wall-mounted one rely on different arrangements, and the wall can be part of the load path in the latter. If you are comparing complete structures, distinguish the wall-mounted model shown on the Bloomcabin Wall Pergola page from a freestanding option. For your existing pergola, establish whether the current roof is carried by posts, a building, or both, then ask who will assess each support. Do not add braces, drill new holes or remove a member to make a replacement fit unless the manufacturer and responsible professional have approved that exact alteration.
Compare the roof’s structural demands
Weight is only one part of the structural comparison. A roof may change how wind acts on the whole structure, including upward and sideways forces and pressure at exposed edges. A covering that blocks more of the sky can behave differently from one that leaves openings; an operating system can also transfer forces through rails, pivots or stopping points. A terrace’s position and surrounding obstacles can affect exposure, so a sheltered appearance is not proof of a particular rating. Ask which exact frame models and roof configurations are approved, and whether the specified arrangement covers the site conditions. Where it is not documented, a qualified structural professional should assess it.
If the proposed change is really a switch to another complete system, compare whole-model information rather than assuming roof parts are interchangeable. When considering the Bloomcabin Bioclimatic Pergola, request model-specific technical drawings and installation instructions for the configuration you have in mind. These should make the supported connections and limitations clear. Any confirmation of compatibility with an existing frame should name that frame and the proposed roof configuration explicitly. A general brochure, headline area, photograph or verbal statement cannot substitute for that confirmation. Keep the comparison focused on the complete assembly rather than treating a roof category as evidence of structural suitability.

Measure the connections, not just the footprint
Overall width and depth do not establish a fit. Compare the exact support spacing, beam positions, profile shape, mounting faces, fixing pattern and edge clearances. A roof that spans the right distance may still lack a suitable fixing surface or leave an unsupported end. Check whether a bracket would obstruct a gutter, fascia, wall edge, post cap or access point. Note lights or other fittings that could interfere with the roof’s movement. Do not cut or drill a structural member simply to align a new part: that can change its role and may conflict with the maker’s instructions. Ask for a dimensioned drawing showing the interface, and confirm it against the pergola on site before ordering.
An area figure is useful for comparing how much ground a complete pergola covers, but it does not give beam spacing or connector locations. For example, the Bloomcabin regular pergola listing gives a product area range of 9 to 24 m². To assess a potential fit, ask the supplier to identify the exact variant and provide relevant fixing details, then compare them with the pergola on site. If the current structure is out of square, has settled or has been repaired, its present measurements may differ from the original plan. Record the discrepancy instead of forcing a nominally similar component into place.
Trace the rainwater route
Roof geometry also determines where rainwater goes. A change in pitch, edge profile or collection channel may direct water towards a door, wall, neighbouring property or part of the terrace that was previously sheltered. Confirm where water is collected, where any outlets discharge, and whether existing gutters or downpipes can still serve their intended purpose. A suitable roof edge alone does not settle the drainage question: water needs a route away from the structure. Ask for details for the proposed configuration and check them against the actual site, including nearby openings and the point where discharge will end. If outlets need routine clearing, ask how they will remain accessible.
Where the pergola meets a building, check how the roof edge and wall junction are intended to work. Do not assume an existing flashing, seal or gutter will suit a different profile. If you are also considering a complete model such as the Bloomcabin bioclimatic pergola, include drainage in that comparison. Ask the supplier or installer to show the water path, outlets and any overflow route for the proposed arrangement, and to state who is responsible for connecting the pergola’s drainage to another system. Agree this before changing the frame; otherwise, a roof that fits mechanically may still create a practical water problem.
Check movement, clearance and controls
If the existing roof opens, or the proposed one moves, check its mechanism as carefully as the frame. A different system may need its own guide rails, pivots, stops, support points and clearance, and its operating parts may not match the older roof even if the outline is similar. Find out how it is intended to open and close, what must remain accessible for inspection or maintenance, and whether any controls are included. Consider whether nearby fittings or obstructions could interfere with its full movement. Do not assume manual operation, a motor, sensors or automation are present just because a product is described as bioclimatic, retractable or adjustable; check the documentation for the exact option.
When reviewing Bloomcabin’s bioclimatic pergola page, distinguish the complete model being offered from any proposed conversion of your existing frame. Ask the supplier to list the operating components offered for the chosen configuration, what is excluded and whether a conversion is supported. The category name alone does not establish which mechanism is supplied or whether a separate motor or control can be added. If electrical equipment is part of the proposal, its specification and installation should be handled by suitably qualified people in line with the manufacturer’s documentation. An improvised electrical connection cannot establish compatibility between a new mechanism and an older roof.
Confirm approval and warranty responsibility
Before ordering parts, read the warranty and installation terms for the existing pergola. They may distinguish an approved replacement part from damage caused by incorrect fitting or work outside the manufacturer’s instructions. Do not assume that every alteration automatically cancels every warranty, or that a roof sold separately is covered when attached to another maker’s frame. Ask the manufacturer to state in writing whether the specific roof, brackets and method are approved for the identified model, and how the change affects coverage for the frame, roof and workmanship. Ask who covers the installation work, check any exclusions, and keep the answer with the invoice and installation record.
For a wall-mounted option such as the Bloomcabin wall-mounted pergola, distinguish the product maker’s responsibilities from those of the installer and any designer. Ask who accepts responsibility for assessing the frame and wall connection, designing any alterations, planning drainage and carrying out the installation. A complete model listing does not approve changes to your building or an unrelated pergola. If a supplier says a modification is ‘usually fine’, request the model reference, drawing and written scope that support that view. If none can be provided, treat the answer as unverified. Clarify these responsibilities before work begins, not after a problem appears.

Compare a retrofit with replacing the pergola
A retrofit is easier to assess when the maker offers a documented conversion for the exact frame, the structure is in sound condition and the installation matches the stated conditions. Compare full replacement when the model is unknown or discontinued, the new roof needs a different support arrangement, the frame is damaged, or several custom changes would be required. The availability of approved replacement parts may also matter. This is not a rule that buying a new pergola is always better: dismantling, disposal, any terrace work and new installation belong in the comparison too. Look at the total scope and responsibility, not just the price of a roof panel or kit; any replacement still needs to suit the actual site.
For a whole-system comparison, use Bloomcabin’s regular pergola page to identify an alternative to retaining the existing frame. Ask for the exact model dimensions, fixing details and installation requirements before deciding whether a complete structure suits the space. Compare the retrofit on the same basis: survey, compatible parts, installation, drainage changes and future maintenance. The cost and disruption can differ with the condition of the old assembly and the work around it. Include those differences in the comparison rather than assuming that a component-only change will be simpler or that replacing the pergola will resolve every site issue.
Get a documented answer before ordering
Prepare one concise information pack for the manufacturer or responsible installer: model and serial details, the original manual if available, photographs of the full frame and each roof connection, measured dimensions and a record of previous changes. Ask whether the specified roof is approved for this exact model and variant, what parts and fixings are required, whether the current supports need assessment, and which documents explain installation limits. If the frame is unknown, ask who can assess it and whether a structural professional should be involved. A clear model reference and images of the connections are more useful than sending only a picture of a replacement roof.
Before work is scheduled, get a written response that separates confirmed facts from assumptions: the exact product combination, interface detail, drainage arrangement, proposed alterations, maintenance access, warranty implications and the person responsible for design and installation. If a key point remains unresolved, pause the order rather than treating silence as approval. Keep the drawings and confirmation with the pergola records for future repairs or warranty questions. A retrofit is defensible when the frame, roof, connections and site have been considered together; otherwise, compare a professionally assessed replacement or obtain a further assessment before proceeding.
Frequently asked questions
Can any pergola roof fit an existing frame?
No. Roofs can use different support points, fixings and clearances, even when their overall dimensions look similar. Use a manufacturer-approved conversion for the exact model or have a bespoke design assessed for the actual structure before work is planned.
Is matching the roof’s width and depth enough?
No. You also need to check beam positions, fixing surfaces, connection details, clearances and how the roof affects drainage. A product’s area or footprint does not tell you whether its parts line up with your pergola.
Can custom brackets solve a mismatch?
Not automatically. Custom brackets can change how forces reach the frame, and making them does not make an alteration manufacturer-approved. A qualified designer and installer should assess the complete arrangement and clarify who accepts responsibility and what happens to warranty coverage.
Will changing the roof affect the warranty?
It depends on the warranty and the work proposed. Ask the manufacturer to confirm in writing whether the specific roof and fixing method are approved for your model, and how the change affects coverage for the frame, roof and installation.
When should I compare replacing the whole pergola?
Consider it when the existing model cannot be identified, there is no documented conversion, the frame is damaged or the new roof would need several custom changes. Compare the full work involved in both options; replacement is not automatically the right answer for every site.
Changing a pergola roof can be feasible, either through a documented upgrade or a properly assessed bespoke design, but the frame, connections, site drainage and operating requirements need to be considered together. If there is no approved route, do not mistake matching dimensions for confirmed compatibility; establish the design responsibility and warranty position before ordering. Where the old frame is unknown or would need several alterations, compare the full replacement scope. The decision should rest on evidence about the complete structure, not assumptions about a roof panel.
