
How to Draft a Commercial Pergola Specification for Comparable Quotations
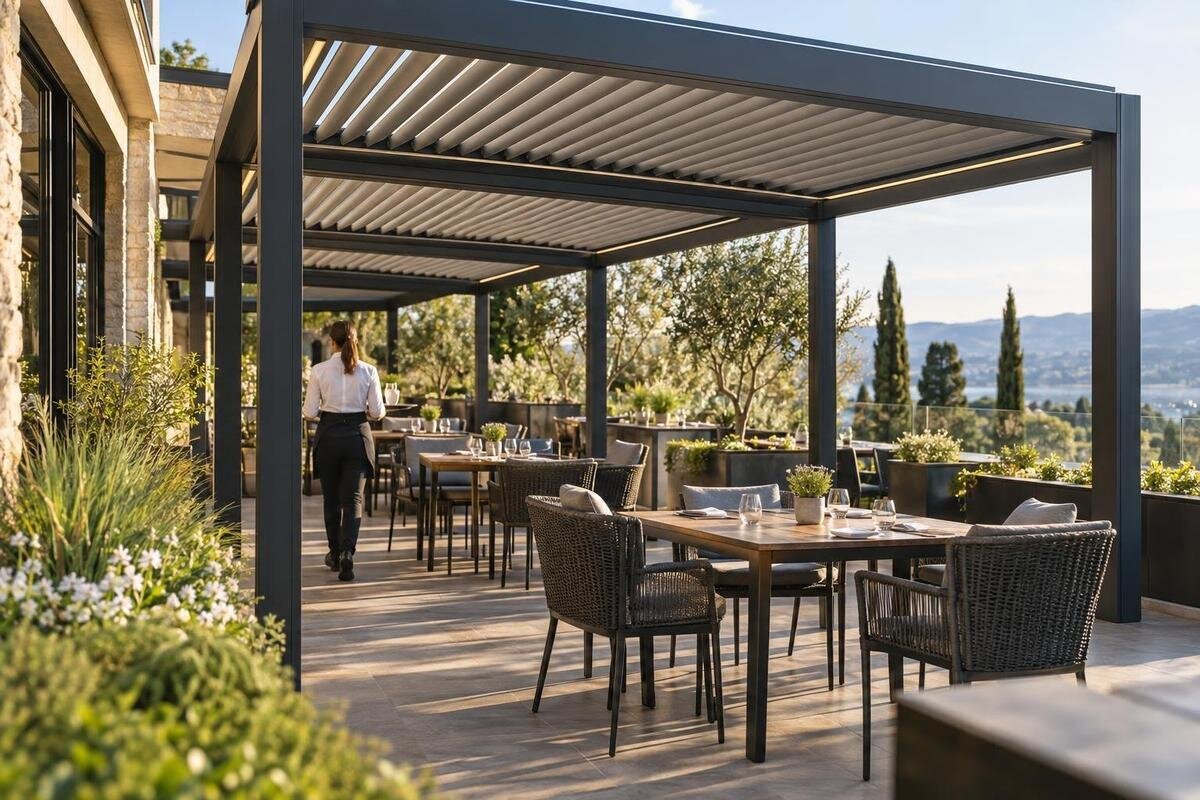
Commercial pergola projects
Commercial pergola quotations are comparable only when every supplier prices the same site, operating brief and scope. The specification should distinguish fixed requirements from open decisions and state what evidence is needed for any performance claim. Use current plans and actual operating information; do not expect a product description to establish whether a proposal suits the premises. The checklist below gives bidders a common basis while leaving design, access, fire and planning questions to the relevant project professionals.

01
Pricing brief and scope
Before inviting quotations, write a short procurement brief identifying the site, owner or operator, intended use, required footprint, procurement stage and scope being requested. State whether bidders are pricing a design already drawn, developing a proposal, or offering both as separately identified options. Say whether the enquiry is for product supply only or includes installation and other work; do not leave each supplier to infer the boundary from the word pergola. Different assumptions about design effort and responsibility make headline prices difficult to compare. The brief sets the basis for pricing, but does not establish that the site or proposed design has passed any review.
Classify each requirement as mandatory, preferred, optional or unresolved. Use clear wording for mandatory items and say what response or evidence will demonstrate them; keep preferences from becoming hidden pass-or-fail rules. For instance, identify the required footprint on a drawing and invite a differently shaped proposal as a separate alternative, not an unlabelled substitution. Give the specification an issue date, revision number and attachment list. A useful response row records the requirement, project value or drawing reference, evidence requested, supplier response, price status and responsible party. Give each requirement a unique reference so a drawing note, clarification and quoted item can be traced to the same instruction. Separate background information about the business from obligations the supplier must price. This makes omissions and departures visible before commercial evaluation, rather than after a preferred offer has been chosen.
Site drawings and known conditions
Prepare one controlled site pack rather than sending different suppliers different photographs. Include a current plan showing the proposed footprint, measured boundaries, dimensions, levels, nearby openings, fixed obstructions and routes that need to remain clear. Add elevations or sections where height or a connection point matters, and state the measurement basis. Recent photographs from identifiable positions help explain the setting, but they do not replace measured drawings where price or layout depends on a clearance. Mark which dimensions have been surveyed, which are approximate and who will confirm them.
Include available information about the existing surface, wall construction, visible drainage and known services that may affect the proposal. Do not present an assumption as a verified site fact: label missing records and unresolved conditions, and tell bidders whether they should allow for checking them. The Bloomcabin Bioclimatic Pergola listing gives an area range of 9 to 24 m² and can serve as an initial catalogue reference. Record the exact dimensions being priced; that range is not a site survey or proof of fit. Tell bidders how to report discrepancies between photographs, dimensions and drawings, and identify who will resolve them. Where a dimension remains provisional, use one stated assumption for the tender rather than allowing each supplier to choose its own. Issue the same attachments and any later clarifications to every bidder, with superseded drawings clearly identified.
02
Operating layout and circulation
Describe how the covered space is expected to work in ordinary use. Provide the planned furniture, service or work layout where it is known, and explain how the area relates to entrances, counters, adjacent outdoor space or other shared functions. If the operator has a planned number of tables or seats, include it as an operational requirement rather than asking suppliers to infer capacity from the covered area. Note routine access needs, such as moving furniture or carrying supplies, where these affect the proposed layout.
Show which routes and doorways must stay clear, including any paths identified by the project team for accessible movement or emergency use. Ask bidders to mark posts, obstructions and clearances on a dimensioned plan so reviewers can see whether the proposal fits the intended arrangement. If the Bloomcabin Wall Pergola is under consideration, use the same operating layout to assess the proposed arrangement beside the building and its openings. A model name alone cannot establish suitability. Show furniture in its intended position during use, not only when stored, and distinguish movable items from permanent obstructions. If the space has more than one planned arrangement, include each relevant layout and identify which must be accommodated. Have these layouts checked against the project’s applicable access and fire requirements rather than treating the quoted covered area as usable circulation space.
Dimensions and structural form
State the required area and the limits that matter on site: overall width and projection, clear height, finished floor level, post positions, nearby boundaries and any opening or access clearances. Distinguish the nominal covered area from the clear floor area the operator needs. If both a freestanding and a wall-connected arrangement are being considered, ask for them as separate proposals with separate drawings and prices. Do not assume that a wall or existing surface is suitable for attachment; provide available information and identify what still needs professional assessment.
Require each bidder to state the exact model or proposed configuration and provide dimensioned drawings showing its outside extents, support positions, projections, clearances and proposed attachment locations. Ask for any departures from the supplied layout to be marked, not left to an explanatory note. The Bloomcabin Pergola product listing states an area range of 9 to 24 m², but a range does not supply the exact dimensions, fixing positions or clearances for a particular offer. Compare the proposed drawings with the same project plan before treating two areas as equivalent. Where a supplier proposes a different size, ask it to identify which project dimensions change and whether the alternative affects the planned layout. Keep the requested arrangement and the alternative separately identifiable throughout the quotation; accepting an alternative for comparison should not silently change the brief for other bidders.

03
Performance criteria and evidence
Replace broad descriptions such as strong, weatherproof or suitable for year-round use with requirements the project team can define and assess. If wind, rain management, drainage or shade performance matters, state the intended outcome and have the relevant project professional establish any site-specific criteria. Avoid copying figures from another site or adding a rating simply because a supplier uses a general product label. Where a requirement has not been settled, mark it as open and ask bidders to explain what information they need to propose a verified solution.
For each performance requirement, say what evidence the supplier should provide and who will review it. Ask that technical documents or calculations relate to the exact proposed configuration and state any limits or assumptions; a report for a different arrangement may not answer the project question. If the Bloomcabin Bioclimatic Pergola is the reference model, apply the same evidence schedule as for any alternative: its name is not a wind, rain or drainage rating. Ask suppliers to distinguish stated performance from conditions of use, operating restrictions and maintenance requirements relevant to that performance. These details belong beside the requirement they qualify, rather than only in general attachments. Record the document reference, reviewer and outcome against the requirement, and keep an unsupported statement separate from an item that has been demonstrated and accepted.
Services, controls and options
List only the services and accessories the project actually requires. These might include lighting, screens, heaters, controls or drainage arrangements, but their availability and compatibility must be confirmed for the proposed configuration. For each requested item, state its intended location, quantity or operational purpose where known. Ask suppliers to identify what they are offering and what information they need from the project team; do not infer a feature from a product name, photograph or general description.
Separate base requirements from optional additions, and identify who is responsible for specification, supply, installation, connection and review of each interface. A services schedule can distinguish work by the pergola supplier from work by the client’s appointed trades or other contractors. If a bidder refers to the Bloomcabin Wall Pergola product page, require it to list the project-specific connections and adjacent works included in its price. For any proposed controls, describe who is expected to operate them and ask the bidder to explain the proposed arrangement. Request separate identification of accessories, controls and handover information included with each option, so an optional item is not compared with an incomplete allowance elsewhere. Have qualified professionals coordinate any electrical or other building services; the quotation should state its scope, not provide installation instructions.
04
Project reviews and responsibilities
Identify the project reviews that need to inform the design, including any applicable planning, access, fire or structural review. Their relevance depends on the actual premises and proposal, so do not write a generic statement that a project is approved or exempt. Record the person or organisation responsible for each review, what drawings or information they need and whether the outcome is confirmed, pending or unknown. This prevents a supplier’s price from being mistaken for a professional or authority decision.
Ask bidders to say what design information they will provide, whether any review support is included and what remains the client’s responsibility. Record fees or other work associated with those tasks separately where they are part of the offer. For a proposal referencing the Bloomcabin Pergola, distinguish the supplier’s product information from the project-specific submission or review it has agreed to support. The catalogue reference does not establish that an installation has passed those reviews. State when each outstanding decision is needed and which part of the proposal depends on it. Keep the operator’s acceptance of a layout distinct from any professional or authority review, so one is not recorded as a substitute for another. Before closing an item, record the evidence reviewed, the responsible reviewer and any conditions that still need to be addressed.
Inclusions, exclusions and interfaces
Set out the commercial scope item by item. Depending on the enquiry, this may cover design input, product supply, delivery, unloading, installation, base or foundation work, service connections, waste removal, making good and handover information. For each item, require a clear status: included, excluded, by others or to be confirmed. If the request is supply-only, say so and identify any information the supplier needs to price it accurately. If installation is included, define its boundary rather than relying on a broad phrase such as complete installation.
Pay particular attention to interfaces between trades and existing site conditions. State who prepares the area, who arranges any required services, who protects adjacent finishes and who deals with work outside the supplier’s stated scope. List exclusions explicitly and ask bidders to explain any assumptions that could affect cost or responsibility. Even if the Bioclimatic Pergola product page is used as a model reference, it does not define the package contracted for this site. An item marked by others should name the responsible party or remain an open allocation; it should not disappear from the overall project scope. Where a task is split, describe what each party hands over and who accepts it. Resolve gaps in the scope table, or price them as clearly identified options, rather than leaving them for the preferred bidder to interpret later.

05
Quotation breakdown and supplier response
Issue a return schedule that asks every bidder to price the same defined items. Separate the proposed configuration from design work, delivery, installation, site preparation, services, optional items and any work by others. Ask suppliers to state the currency, whether taxes are included, and any allowances, exclusions or provisional assumptions using the same basis requested in the tender. Request a stated quotation validity period and proposed programme assumptions, but do not compare an unconfirmed estimate as though it were a firm commitment.
Require a technical response alongside the price: compliance against each mandatory requirement, evidence references, drawing revision, proposed alternatives and all deviations. Ask suppliers to show separately priced options rather than hiding them in a single total. If an offer refers to Bloomcabin Wall Pergola, require the bidder to state whether it is the specified base proposal or an alternative and how its configuration meets the same brief. Make clear whether each option adds to, or replaces, an item in the base price. Request quantities and the scope covered by allowances where relevant, so apparently similar sums can be compared meaningfully. Keep client-side costs and work by others visible in the comparison without presenting them as part of the supplier’s quotation. A shared breakdown makes it possible to compare total scope, not just the first number on each quotation.
Clarifications and final comparison
Set a clear route for questions before the submission deadline. Log each question and answer against the relevant drawing or specification clause, then issue material clarifications to every bidder in the same revised document pack. This gives suppliers a common basis and protects the comparison from relying on private assumptions that are absent from the written offer. Ask bidders to identify the revision they priced and to list any information they still need, rather than treating silence as confirmation.
Compare offers first against mandatory requirements, then against the complete priced scope, supporting evidence, responsibilities, exclusions and programme assumptions. Record each departure as accepted, rejected or still requiring clarification; do not treat an unlabelled substitution as compliant. Where a clarification changes an offer, request an updated price or response entry and retain the revision reference. Avoid combining a revised total with drawings or exclusions from an earlier submission. Before making a decision, reconcile the chosen supplier’s price, configuration drawings and response schedule so they describe the same offer. Record why any accepted departure is suitable for the brief and who accepted it. The final comparison should identify the agreed inclusions, exclusions, unresolved conditions and party responsible for each remaining action.
Frequently asked questions
What makes commercial pergola quotations comparable?
Give every bidder the same drawings, operating brief, performance requirements and scope boundary. Ask for prices in the same breakdown and require suppliers to identify assumptions, exclusions, evidence and departures in a common response schedule.
Should the specification include performance figures?
Include figures only when they reflect a confirmed project requirement. Have the appropriate project professional set site-specific criteria, then ask suppliers for evidence that applies to the exact configuration they propose. Do not guess a rating or rely on broad terms such as all-weather.
Can the tender name a preferred model?
Yes, as a reference for pricing, provided the tender identifies the required configuration and says how alternatives will be assessed. A model name or catalogue area range does not establish suitability, dimensions for the site or project approvals.
Who is responsible for planning, access and fire reviews?
The project team should identify the reviews that apply and assign responsibility for each one. Ask the supplier to state what drawings or technical information it will provide; do not assume that a quotation includes approvals or professional review.
What if measurements or site conditions are still uncertain?
Mark each item as unverified, explain how it will be confirmed and ask all bidders to price on the same stated assumption. If a survey or site visit is needed, assign responsibility and show any related allowance or cost separately.
A useful specification does not hide uncertainty; it shows where it remains and who will resolve it. Before comparing totals, check that each quoted line can be traced to a requirement, drawing, evidence document or clearly stated assumption. If it cannot, record the gap and seek the same clarification from every bidder. That final discipline is what turns separate commercial proposals into a fair comparison of scope, evidence and responsibility.
